

Address
19360 163rd Court Ne, Woodinville, WA
Price
$ 3,199,950
Property Attributes
- ID#2545140
- TypeSingle Family
- CountyKING
- CityWoodinville
- AreaJuanita-Woodinville
- NeighborhoodWellington
- Zip98072
- StyleCraftsman
- Year Built2005
- Taxes$ 25947
- Price$ 3,199,950
- Bedrooms4
- Full Bathrooms4
- Half Bathrooms1
- Sqr Footage4840
- Lot Size0.9784 Acres
Data Source:
Northwest Multiple Listing Service (NWMLS)
Property Description
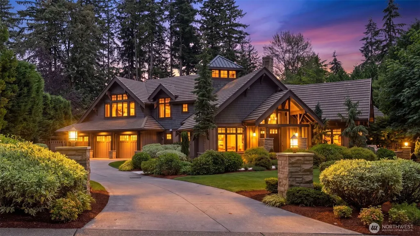
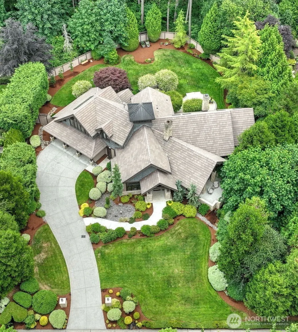
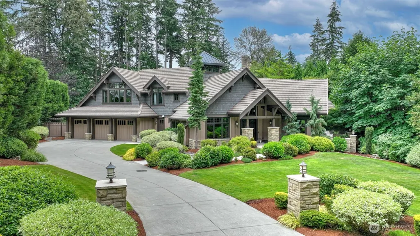
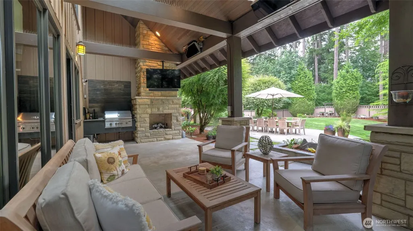
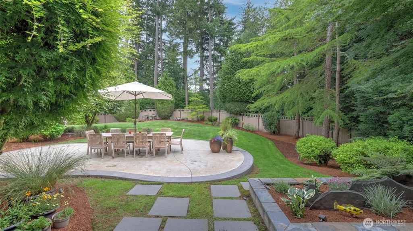
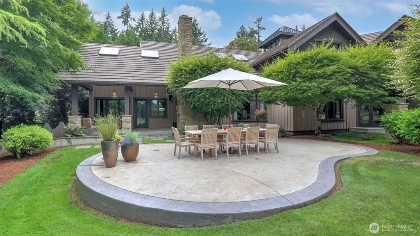
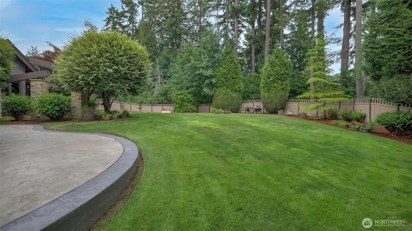
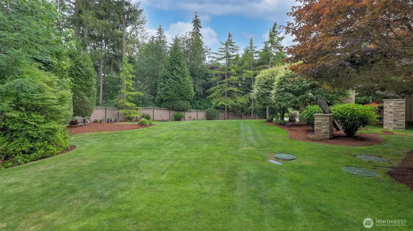
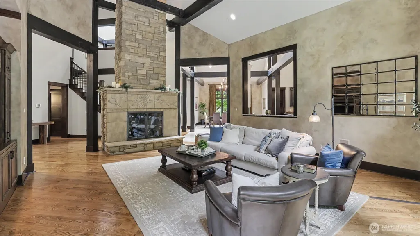
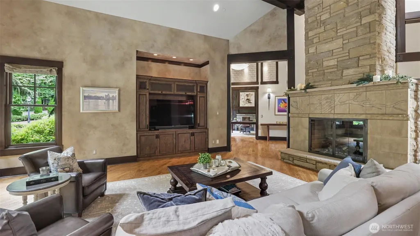
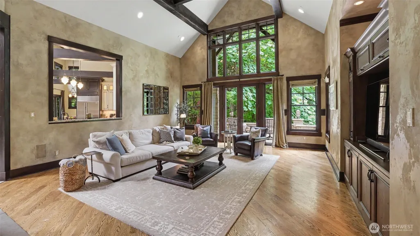
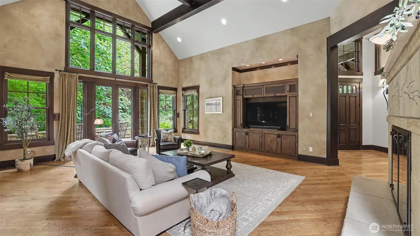
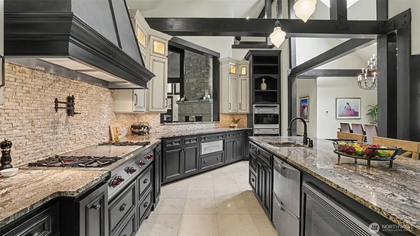
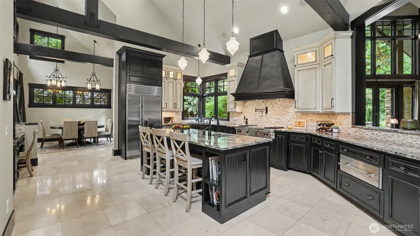
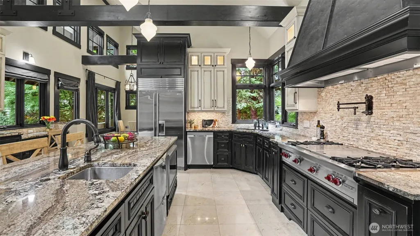
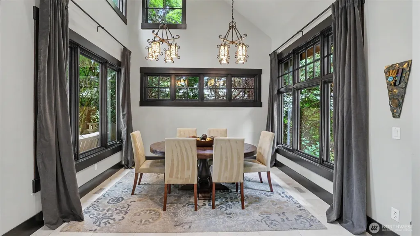
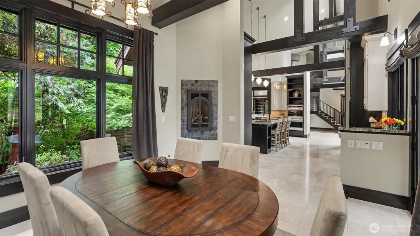
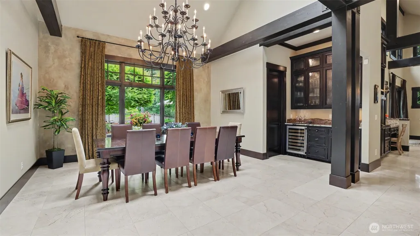
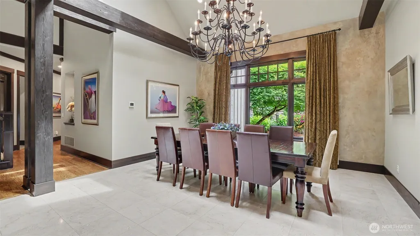
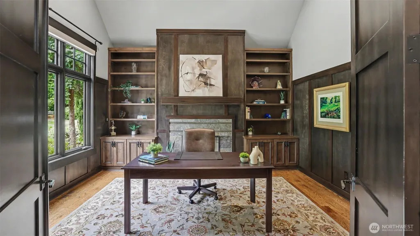
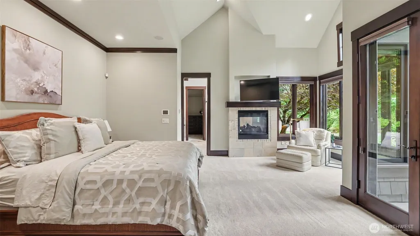
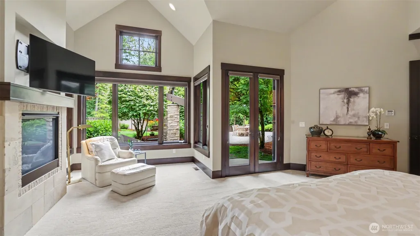
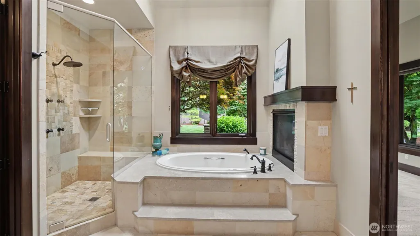
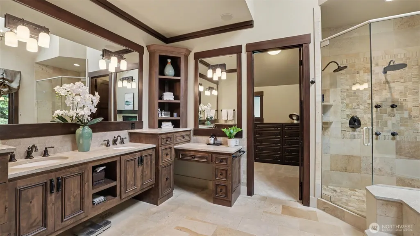
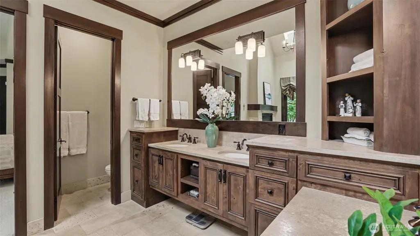
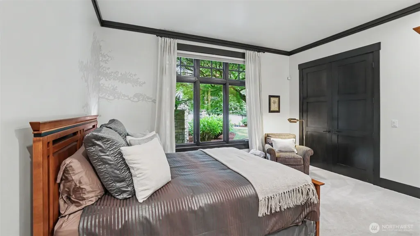
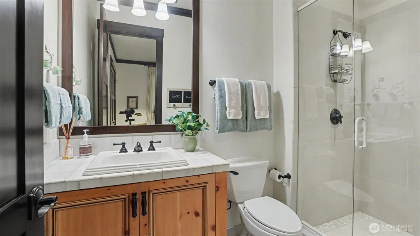
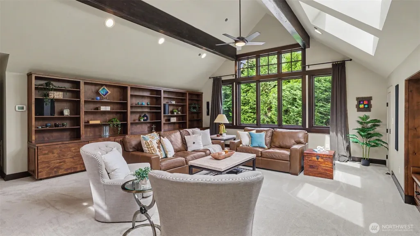
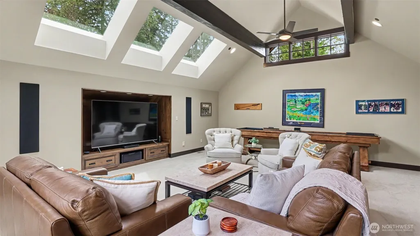
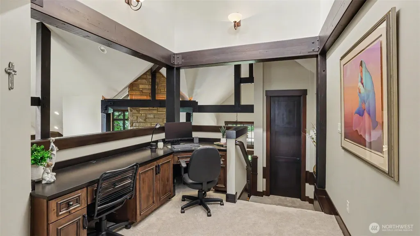
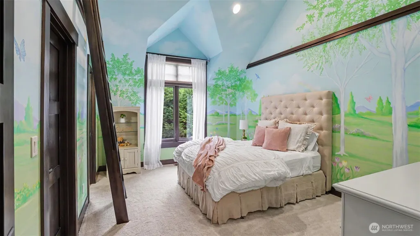
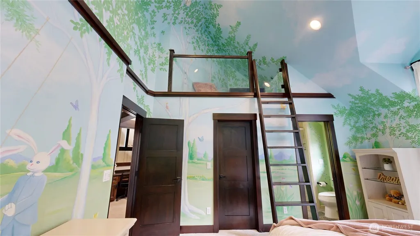
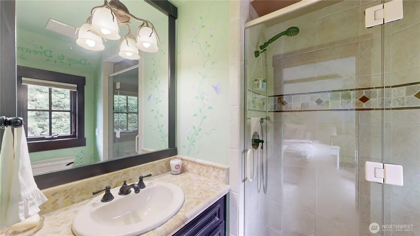
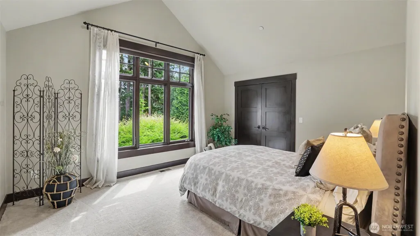
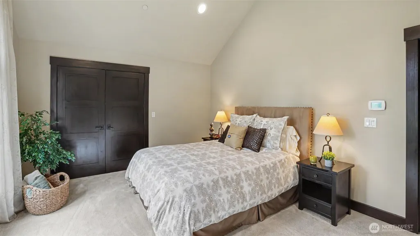
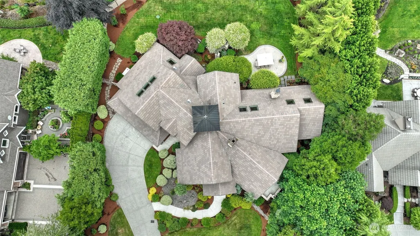
NEW PRICE — A rare opportunity to own a Street of Dreams Showcase Home in one of Woodinville's most exclusive gated enclaves. One of just eight distinctive residences, this meticulously maintained estate blends impressive architecture, timeless craftsmanship and the warmth of refined Northwest living. Step inside to soaring 25-foot ceilings, exposed wood beams, walls of windows and a dramatic floor-to-ceiling stone fireplace—the centerpiece of a great room reminiscent of an upscale mountain retreat. The expansive, open floor plan flows effortlessly into a chef's kitchen with premium finishes and generous walk-in pantry, while a luxurious main-level primary suite with spa-inspired five-piece bath offers privacy and convenience. A dedicated executive office and oversized bonus/media room provide remarkable flexibility for work, entertaining and everyday living. Outside, nearly an acre of beautifully landscaped grounds creates a private retreat rarely found this close to everything Woodinville has to offer. The covered outdoor living area, complete with a brand-new built-in grill, outdoor heaters and fireplace, is designed to be enjoyed year-round. Minutes from Woodinville's renowned wineries, restaurants and boutique shopping and located within the award-winning Northshore School District. Gated privacy, Street of Dreams craftsmanship and a remarkable setting—now offered at an exceptional new value. This is a home that truly needs to be experienced in person.
| Elementary School | Middle School | High School |
|---|---|---|
| Wellington Elem | Leota Middle School | Woodinville Hs |
| Price History | |
|---|---|
| 6/26/2026 | Listed $3,499,950 |
| 7/28/2026 | 6$3,299,950 |
| 8/14/2026 | 4$3,199,950 |
General Features
| Living Area | 4840 |
|---|---|
| Sewer | Septic Tank |
| Heating | Forced Air,Heat Pump,Recirculation Pump |
| Cooling | Central Air,Forced Air,Heat Pump |
| Possession | Closing |
| Roof | Tile |
| Appliances | Dishwasher,Disposal,Double Oven,Dryer,Microwave,Refrigerator,Washer |
| HOA Fee | 4500 |
| Association Fee Includes | Common Area Maintenance,Road Maintenance |
| Architectural Style | Craftsman |
| Security Features | Fully Fenced,Security Gate |
| Year Built | 2005 |
| View | Territorial |
| Topography | Level |
| Levels | Two |
| Property Subtype | Single Family Residence |
| Tax Year | 2025 |
| Community Features | CCRs,Gated |
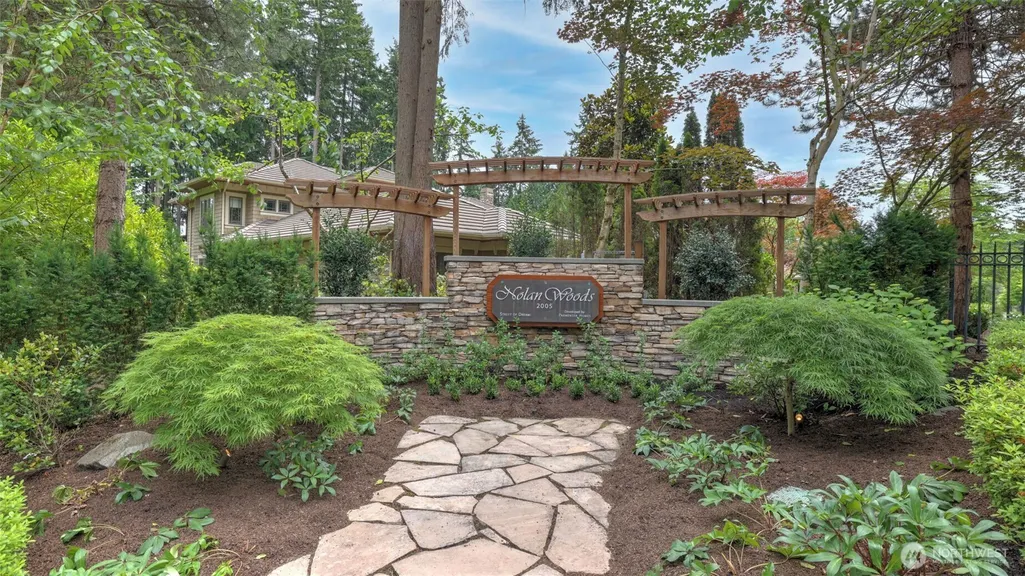
| Building Name | Nolan Woods |
| Assoc Fee Paid Per | Annually |
| County | King |
| New Construction | No |
| Property Type | Residential |
| HOA | Yes |
| Attached Garage | Yes |
| Subdivision Name | Wellington |
| Garage Y/N | Yes |
| Full Baths | 2 |
| Special Listing Conditions | None |
| Status | Active |
| Directions | GPS Friendly |
| High School | Woodinville Hs |
| City | Woodinville |
| Entry Location | Main |
| Senior Community Y/N | No |
| High School District | Northshore |
| MLS Area | 600 - Juanita/Woodinville |
| Lot Size Units | Square Feet |
| Lot Size Square Feet | 42618 |
| Carport Y/N | No |
| Listing Terms | Cash,Conventional |
| Elementary School | Wellington Elem |
| Land Lease Y/N | No |
| Tax Annual Amount | 25947 |
| Middle/Junior High School | Leota Middle School |
| Property Condition | Very Good |
| Public Remarks | NEW PRICE A rare opportunity to own a Street of Dreams Showcase Home in one of Woodinville's most exclusive gated enclaves. One of just eight distinctive residences,this meticulously maintained esta |
| Virtual Tour | https://my.matterport.com/show/?m=wPihtpR2qAa&brand=0 |
| Structure Type | House |
| Building Area Units | Square Feet |
| Builder Name | Redman,of CJ Design |
| Standard Status | Active |
| Water Company | Woodinville Water |
| Property Style | 12 - 2 Story |
| NWM_ShowMapLink | Yes |
Interior Features
| Interior Amenities | Bath Off Primary,Built-In Vacuum,Ceiling Fan(s),Dbl Pane/Storm Window,Dining Room,Fireplace,Fireplace (Primary Bedroom),French Doors,High Tech Cabling,Jetted Tub,Pantry,Sprinkler System,Vaulted Ceili |
|---|---|
| Basement | None |
| Flooring | Ceramic Tile,Hardwood,Stone,Travertine,Carpet |
| Total Fireplaces | 4 |
| Fireplace Features | Electric,Gas |
| Air Conditioning Y/N | Yes |
| Heating Y/N | Yes |
| Fireplace Y/N | Yes |
| Half Baths | 1 |
| 3/4 Baths | 2 |
| Total Bedrooms | 4 |
| Main Level Bedrooms | 2 |
| Total Baths | 5 |
| Water Heater Type | gas |
| Water Heater Location | garage |
| Fireplaces Main | 4 |
| Power Production Type | Natural Gas |
| Baths Three Quarter Main | 1 |
| Baths Three Quarter Upper | 1 |
| Bedrooms Upper | 2 |
| Baths Half Main | 1 |
| Baths Full Upper | 1 |
| Baths Full Main | 1 |
| Bathrooms | 4 |
Exterior Features
| Exterior Amenities | Stone,Wood |
|---|---|
| Vegetation | Brush,Garden Space |
| Parking Features | Attached Garage |
| Lot Features | Cul-De-Sac,Curbs,Dead End Street,Open Space,Paved,Secluded,Sidewalk |
| Water Source | Public |
| Total Parking | 3 |
| Inclusions | Dishwasher(s),Double Oven,Dryer(s),Garbage Disposal,Microwave(s),Refrigerator(s),Washer(s) |
| Foundation Details | Poured Concrete |
| Building Area Total | 4840 |
| Lot Size Acres | 0.9784 |
| Waterfront Y/N | No |
| Covered Spaces | 3 |
| Irrigation Water Rights Y/N | No |
| Site Features | Cable TV,Deck,Fenced-Fully,Gas Available,Gated Entry,High Speed Internet,Outdoor Fireplace,Patio,Sprinkler System |
Amenities
- Foreclosure
- Views
- Short Sale
- New Construction
- Adult 55+
- Lease To Own
- No HOA Fees
- Furnished
- Primary On Main
- Air Conditioning
- Seller Finance
- Green
- Fixer Upper
- Horse
- Golf
- Fireplace
- Deck
- Garage
- Basement
- Pool
Property vs Single Family Average in 98072
Price
Taxes
Year Built
Visits
In The Neighborhood
Woodinville
$ 1,187,500
- Type
- Single Family | Active
- Size
- 2,240 SqFt
- Rooms
- 4 Beds + 2.5 Baths
 Listed by: John L. Scott, Inc.
Open House
Woodinville
$ 1,999,000
- Type
- Single Family | Active
- Size
- 3,318 SqFt
- Rooms
- 4 Beds + 3 Baths
Listed by: Marketplace Sotheby's Intl Rty
Woodinville
$ 1,099,000
- Type
- Single Family | Active
- Size
- 2,190 SqFt
- Rooms
- 3 Beds + 2 Baths
Listed by: Windermere R.E. Northeast, Inc
Woodinville
$ 1,695,000
- Type
- Single Family | Contingent
- Size
- 3,600 SqFt
- Rooms
- 3 Beds + 2.5 Baths
Listed by: Coldwell Banker Bain
Woodinville
$ 2,810,000
- Type
- Single Family | Active
- Size
- 5,340 SqFt
- Rooms
- 4 Beds + 3.5 Baths
Listed by: Best Choice Realty LLC
