



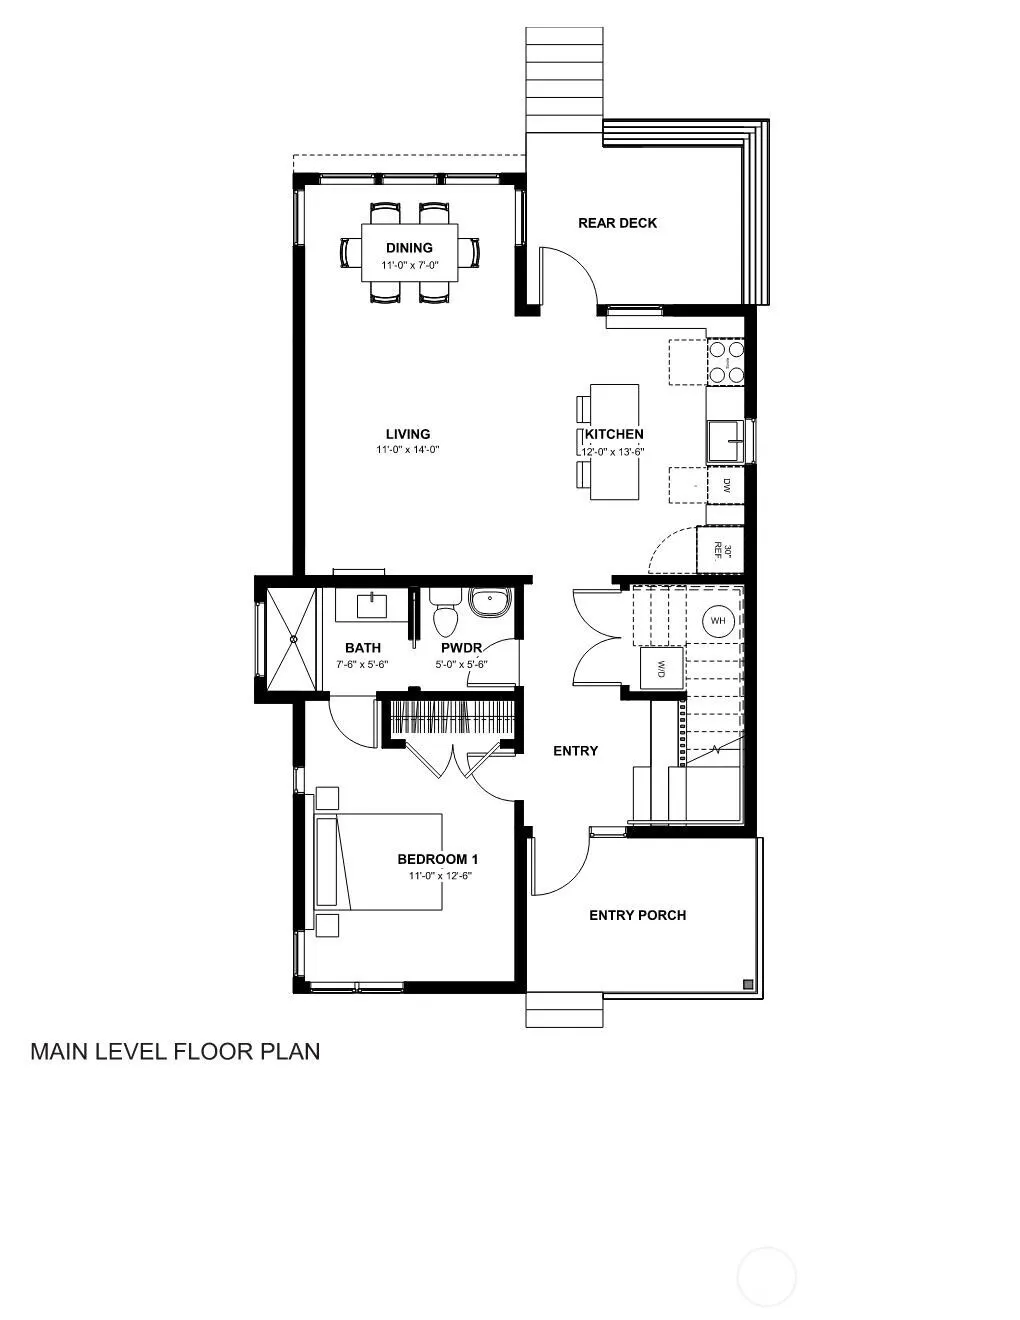
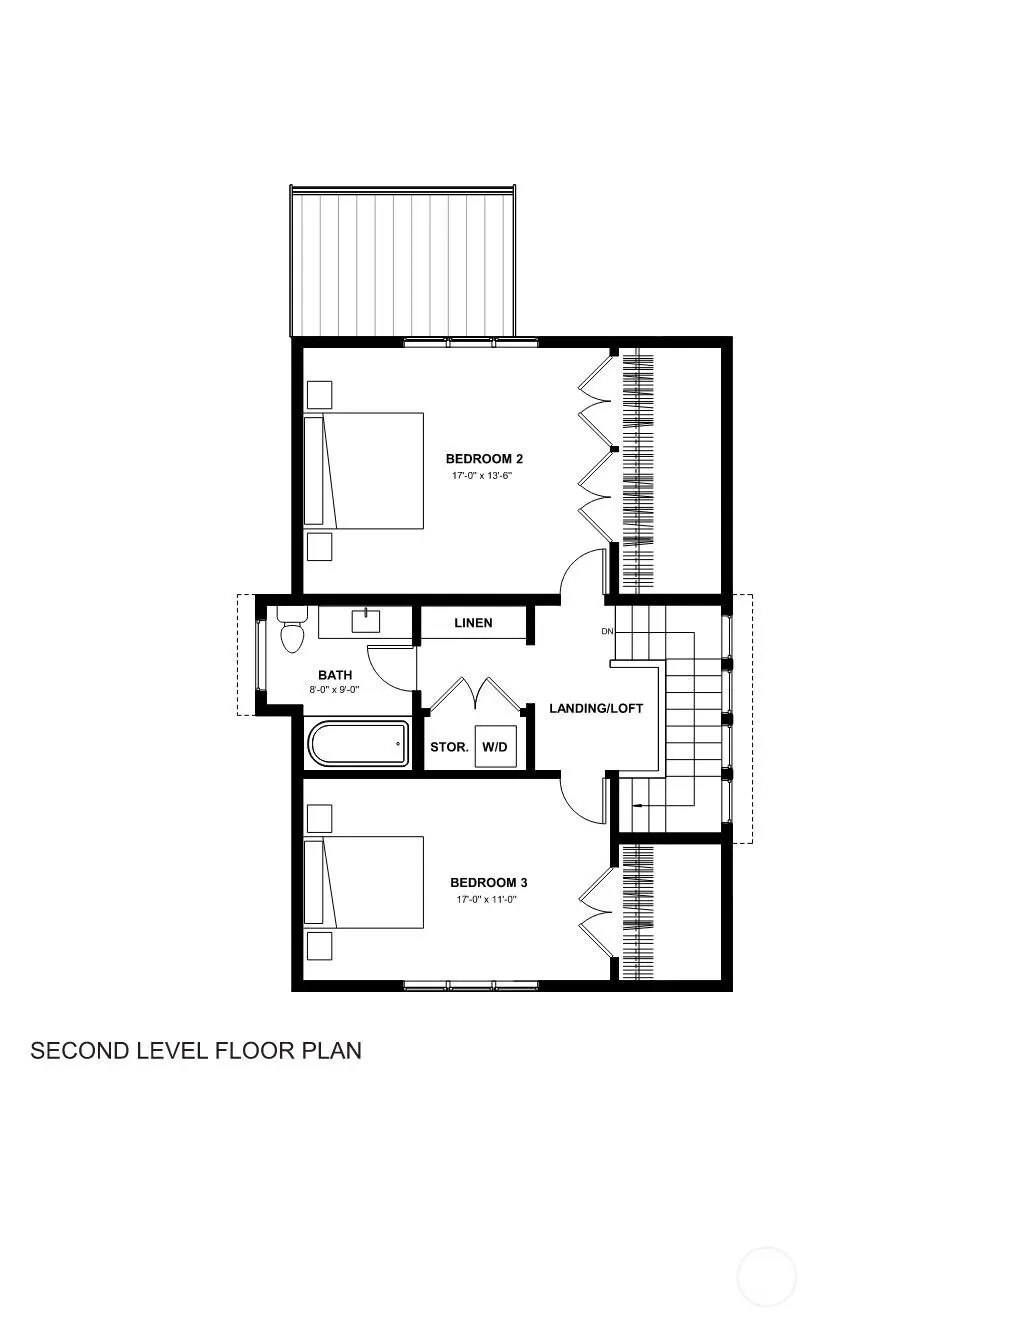
Address
2218 Ne 125th Street, Seattle, WA
Price
$ 1,173,500
Property Attributes
- ID#2545024
- TypeSingle Family
- CountyKING
- CitySeattle
- AreaNorth Seattle
- NeighborhoodPinehurst
- Zip98125
- StyleModern
- Year Built2024
- Taxes$ 14441
- Price$ 1,173,500
- Bedrooms3
- Full Bathrooms2
- Half Bathrooms0
- Sqr Footage1583
Data Source:
Northwest Multiple Listing Service (NWMLS)
Property Description
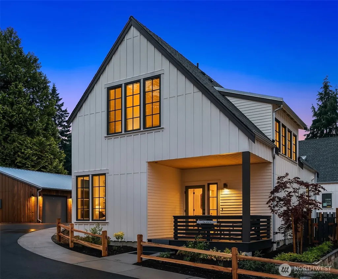
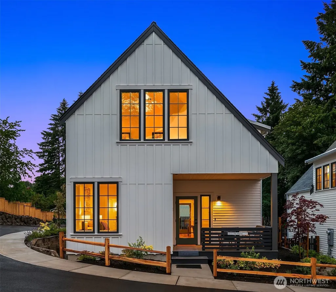
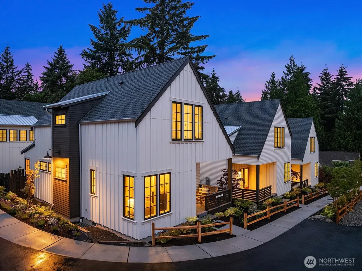
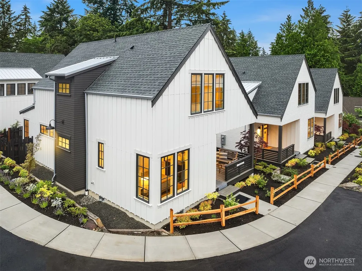
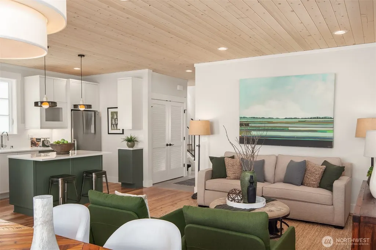
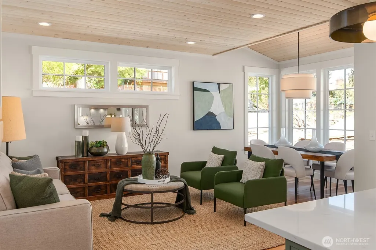
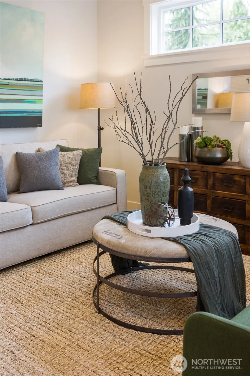
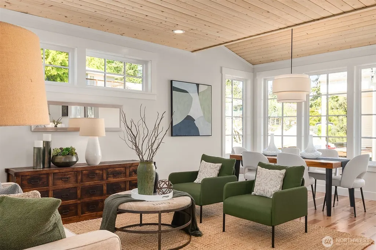
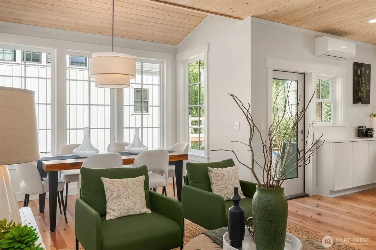
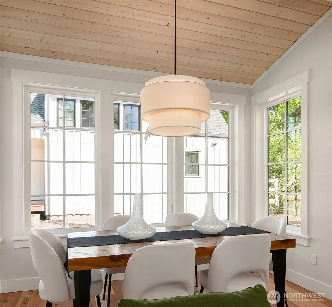
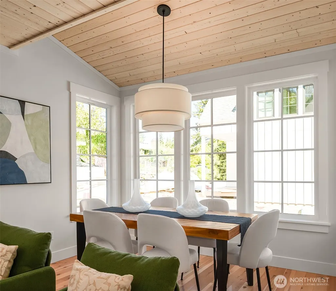
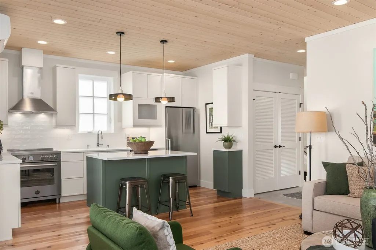
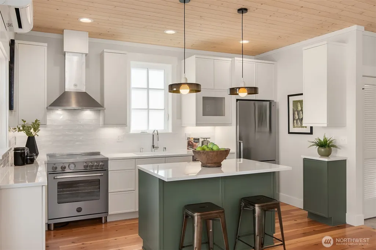
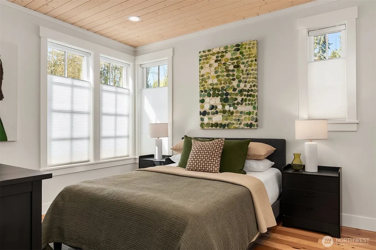
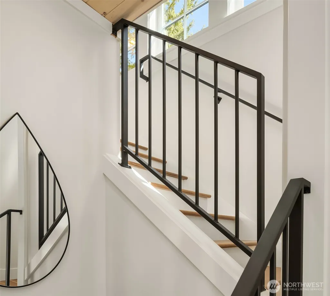
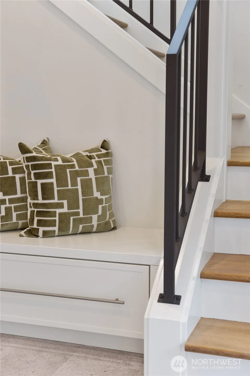
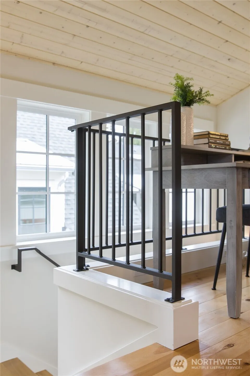
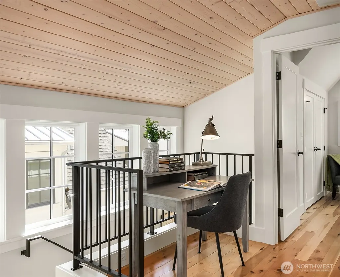
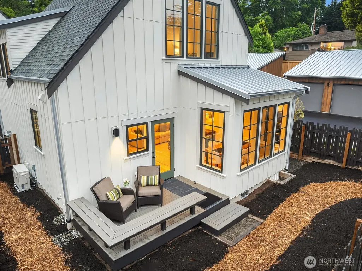
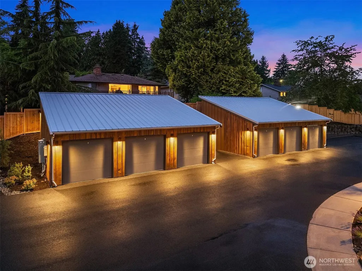
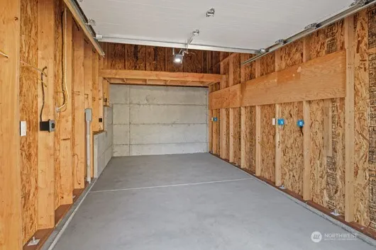
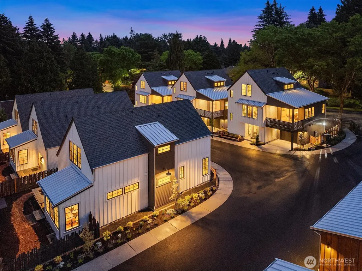
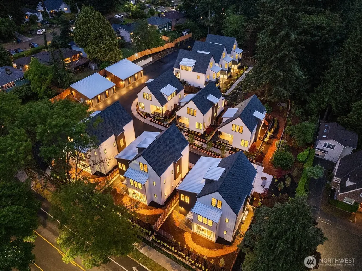
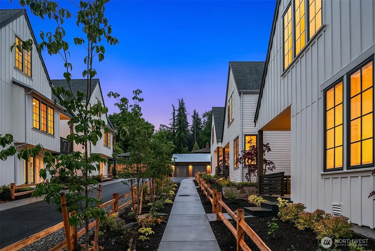
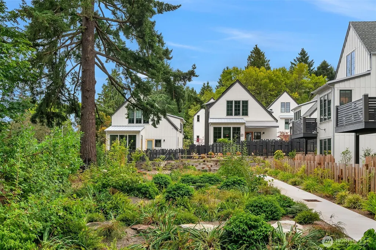
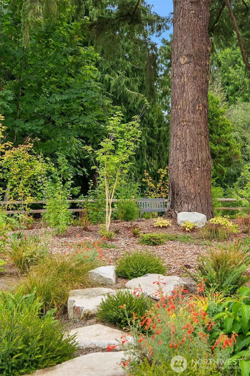
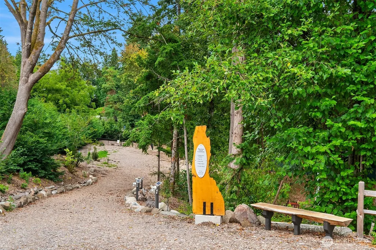
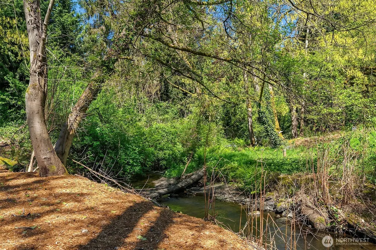
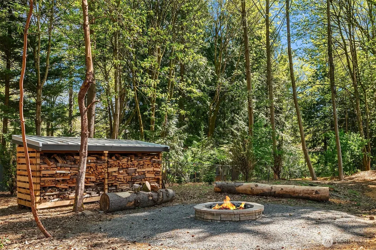
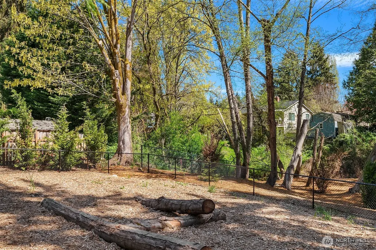
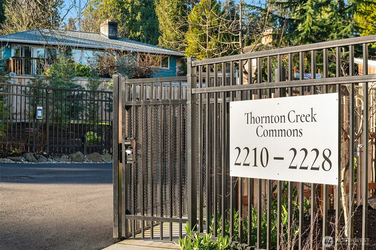
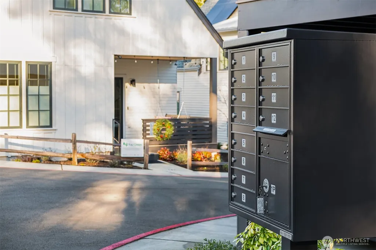
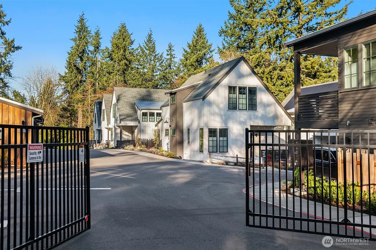
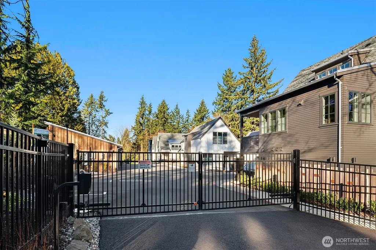
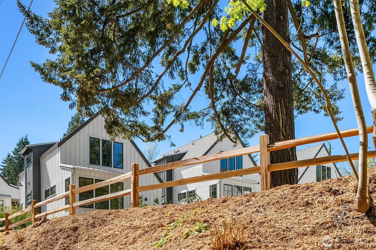
Sundrenched, south-facing cottage at award-winning Thornton Creek Commons 'pocket neighborhood', created by The Cottage Company. Relish in lush professional landscape in your own fenced private yard and embrace a 'single level living' lifestyle! Built Green, Net Zero possible GATED intimate 9 home community is nestled on 2.5 acres of preserved, protected, arboretum-like woodland adjacent to free flowing Thornton Creek. A private park is enjoyed by the 9 owners and features a fire pit, off leash dog park, and walking trail, a sublime urban oasis. Charming, distinctive, sustainably crafted, vaulted ceiling, light filled interiors are graced with custom milled solid wood floors, heated tile primary bath & airtight, soundproofed construction. This special plan allows work from home or multi generational lifestyles. Walk to retail, grocery, pubs, hardware, post office, Library and Pinehurst Light Rail opening mid-2026. LARGE 207 SF detached garage w/storage loft & Level II EV chg. Winner PCBC 'Best Infill Solution', Winner Green Builder Magazine 'Sustainable Community of the Year'. Refuse, gutter/window washing, landscape maintenance and more covered in the monthly OA fee! SELLER PAID 1ST YEAR HOA FEES!
| Elementary School | Middle School | High School |
|---|---|---|
| Olympic Hills Elementary School | Hazel Wolf K-8 STEM Middle School | Nathan Hale High |
| Price History | |
|---|---|
| 6/24/2026 | Listed $1,173,500 |
General Features
| Living Area | 1583 |
|---|---|
| Sewer | Sewer Connected |
| Heating | Ductless,HRV/ERV System |
| Cooling | Ductless,Heat Pump,HEPA Air Filtration |
| Possession | Closing |
| Roof | Composition,Metal |
| Appliances | Dishwasher,Disposal,Dryer,Microwave,Refrigerator,Stove(s)/Range(s),Washer |
| HOA Fee | 315 |
| Association Fee Includes | Common Area Maintenance,Lawn Service,Road Maintenance,See Remarks,Snow Removal,Trash |
| Architectural Style | Modern |
| Security Features | Fully Fenced,Security Gate |
| Year Built | 2024 |
| View | See Remarks,Territorial |
| Topography | Level,Partial Slope |
| Levels | Multi/Split |
| Property Subtype | Single Family Residence |
| Tax Year | 2026 |
| Community Features | CCRs,Gated,Park,Trail(s) |
| Building Name | Thornton Creek Commons |
| Assoc Fee Paid Per | Monthly |
| County | King |
| New Construction | Yes |
| Property Type | Residential |
| HOA | Yes |
| Attached Garage | No |
| Subdivision Name | Pinehurst |
| Facing Direction | South |
| Garage Y/N | Yes |
| Full Baths | 1 |
| Special Listing Conditions | None |
| Status | Active |
| Directions | The Thornton Creek Commons gated community is set back from NE 125th street in a private,quiet woodland setting with private arboretum-like park. |
| High School | Nathan Hale High |
| City | Seattle |
| Entry Location | Main |
| Senior Community Y/N | No |
| High School District | Seattle |
| MLS Area | 710 - North Seattle |
| Lot Size Units | Square Feet |
| Lot Size Square Feet | 1 |
| Carport Y/N | No |
| Listing Terms | Cash,Conventional |
| Green Building Verification Type | Built Green |
| Elementary School | Olympic Hills |
| Land Lease Y/N | No |
| Tax Annual Amount | 14441 |
| Middle/Junior High School | Hazel Wolf K-8 STEM |
| Property Condition | Very Good |
| Public Remarks | Sundrenched,south-facing cottage at award-winning Thornton Creek Commons 'pocket neighborhood',created by The Cottage Company. Relish in lush professional landscape in your own fenced private yard a |
| Virtual Tour | https://player.vimeo.com/video/939026267?autoplay=1&turnstile=0.nkkIWWiwtaJsGC642Xvuqfp2YbKREqY9VYI3qLBjktmyKyUTn0yr4SMhzEDYfwY3snMrN-fiSpzxDiOyCEadlVGsgkfKRBZUcHkjgW3mPUWn-qtRYLxpc3mbVI2FrWvDw6z4-2b |
| Structure Type | Townhouse |
| Building Area Units | Square Feet |
| Builder Name | The Cottage Company |
| Standard Status | Active |
| Water Company | HOA |
| Green Verification Built Green Rating | 5-Star |
| Property Style | 32 - Townhouse |
| NWM_ShowMapLink | Yes |
Interior Features
| Interior Amenities | Bath Off Primary,Dbl Pane/Storm Window,Dining Room,High Tech Cabling,Sprinkler System,Vaulted Ceiling(s),Walk-In Closet(s),Water Heater |
|---|---|
| Basement | None |
| Flooring | Ceramic Tile,Hardwood |
| Air Conditioning Y/N | Yes |
| Heating Y/N | Yes |
| Fireplace Y/N | No |
| 3/4 Baths | 1 |
| Total Bedrooms | 3 |
| Main Level Bedrooms | 1 |
| Total Baths | 2 |
| Water Heater Type | Hybrid Heat Pump |
| Water Heater Location | Under stair closet |
| Power Production Type | Electric |
| Baths Three Quarter Main | 1 |
| Bedrooms Upper | 2 |
| Baths Full Upper | 1 |
| Bathrooms | 1.75 |
Exterior Features
| Exterior Amenities | Cement Planked,See Remarks,Wood |
|---|---|
| Vegetation | Garden Space,Wooded |
| Parking Features | Driveway,Detached Garage,Off Street |
| Lot Features | Corner Lot,Curbs,Dead End Street,Open Space,Paved,Sidewalk |
| Water Source | Public |
| Total Parking | 2 |
| Inclusions | Dishwasher(s),Dryer(s),Garbage Disposal,Microwave(s),Refrigerator(s),Stove(s)/Range(s),Washer(s) |
| Foundation Details | Poured Concrete |
| Building Area Total | 1583 |
| Waterfront Y/N | No |
| Covered Spaces | 1 |
| Irrigation Water Rights Y/N | Yes |
| Site Features | Deck,Dog Run,Electric Car Charging,Fenced-Fully,Gated Entry,High Speed Internet,Irrigation,Outdoor Fireplace,Sprinkler System |
| Parking Uncovered Total | 1 |
Amenities
- Foreclosure
- Views
- Short Sale
- New Construction
- Adult 55+
- Lease To Own
- No HOA Fees
- Furnished
- Primary On Main
- Air Conditioning
- Seller Finance
- Green
- Fixer Upper
- Horse
- Golf
- Fireplace
- Deck
- Garage
- Basement
- Pool
Property vs Single Family Average in 98125
Price
Taxes
Year Built
Visits
In The Neighborhood
Just Listed
Everett
$ 624,950
- Type
- Single Family | Active
- Size
- 1,509 SqFt
- Rooms
- 3 Beds + 2 Baths
 Listed by: CENTURY 21 North Homes Realty
Seattle
$ 1,295,000
- Type
- Single Family | Active
- Size
- 2,970 SqFt
- Rooms
- 5 Beds + 3.5 Baths
Listed by: ShopProp Inc.
Open House
Seattle
$ 599,000
- Type
- Single Family | Active
- Size
- 1,500 SqFt
- Rooms
- 3 Beds + 2.5 Baths
Listed by: Real Estate Collection
Open House
Seattle
$ 829,950
- Type
- Single Family | Active
- Size
- 1,138 SqFt
- Rooms
- 2 Beds + 2.5 Baths
Listed by: Lake & Company
Open House
Seattle
$ 1,449,950
- Type
- Single Family | Active
- Size
- 2,517 SqFt
- Rooms
- 4 Beds + 3.5 Baths
Listed by: Lake & Company
Open House
Everett
$ 825,000
- Type
- Single Family | Active
- Size
- 1,740 SqFt
- Rooms
- 5 Beds + 3 Baths
Listed by: COMPASS
Everett
$ 1,095,000
- Type
- Single Family | Active
- Size
- 2,923 SqFt
- Rooms
- 4 Beds + 2.5 Baths
Listed by: COMPASS
Open House
Everett
$ 625,000
- Type
- Single Family | Active
- Size
- 1,281 SqFt
- Rooms
- 3 Beds + 1.5 Baths
Listed by: Realty One Group Orca
Seattle
$ 1,000,000
- Type
- Single Family | Active
- Size
- 1,930 SqFt
- Rooms
- 3 Beds + 2.5 Baths
Listed by: The Agency Seattle/Eastside
Seattle
$ 564,900
- Type
- Single Family | Active
- Size
- 1,210 SqFt
- Rooms
- 3 Beds + 2.5 Baths
Listed by: RE/MAX Town Center
Open House
Seattle
$ 1,699,950
- Type
- Single Family | Active
- Size
- 3,049 SqFt
- Rooms
- 5 Beds + 3.5 Baths
Listed by: Pellego, Inc.
Seattle
$ 669,000
- Type
- Single Family | Active
- Size
- 1,088 SqFt
- Rooms
- 3 Beds + 2.5 Baths
Listed by: eXp Realty
