

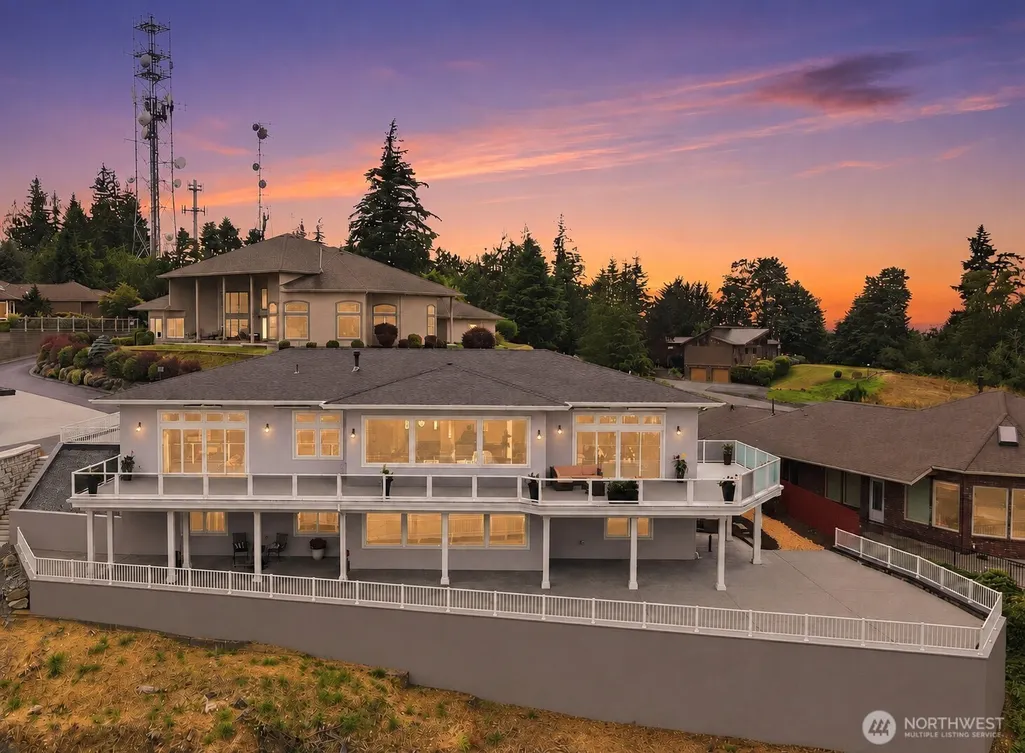
Address
880 Bella Vista Lane, Burlington, WA
Price
$ 1,895,000
Property Attributes
- ID#2544936
- TypeSingle Family
- CountySKAGIT
- CityBurlington
- AreaBurlington
- NeighborhoodBurlington Hill
- Zip98233
- Style1 Story w/Bsmnt.
- Year Built2006
- Taxes$ 9797
- Price$ 1,895,000
- Bedrooms4
- Full Bathrooms3
- Half Bathrooms3
- Sqr Footage5762
- Lot Size0.42 Acres
Data Source:
Northwest Multiple Listing Service (NWMLS)
Property Description
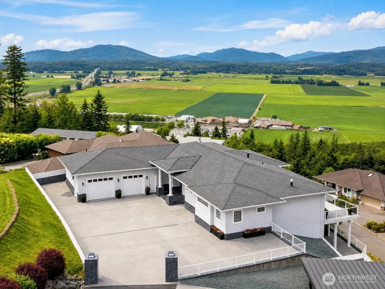
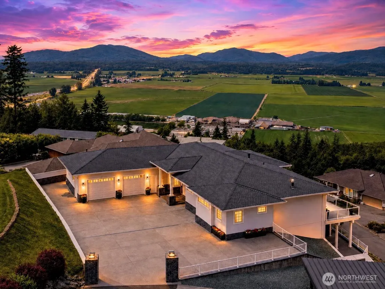
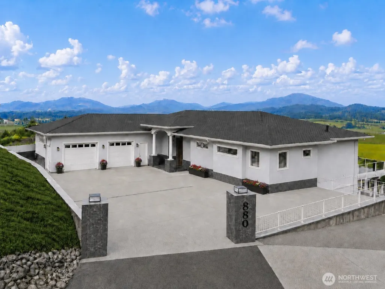
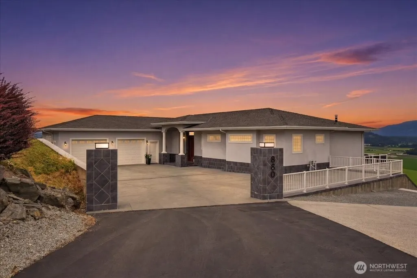
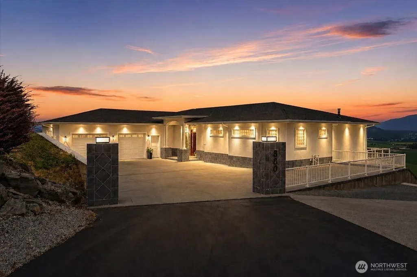
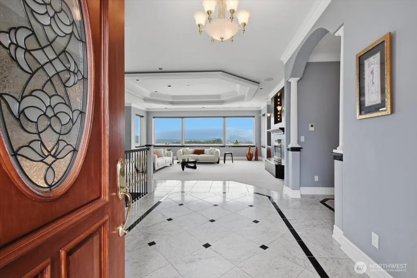
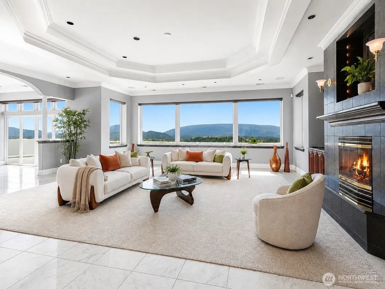
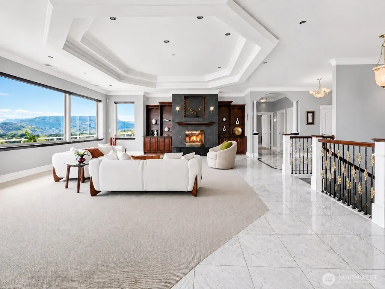
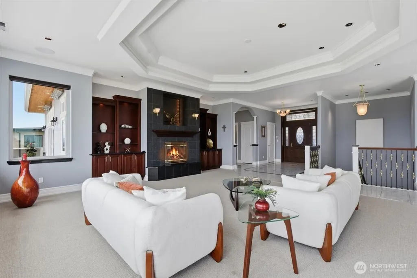
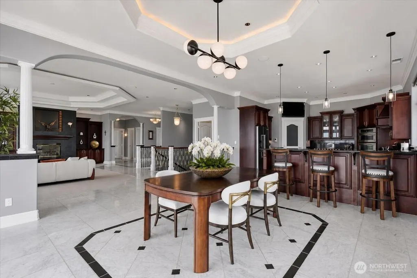
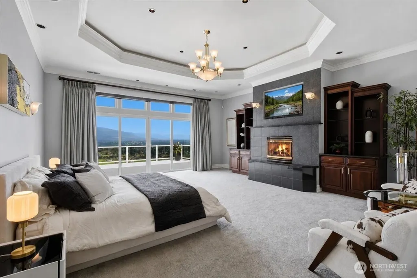
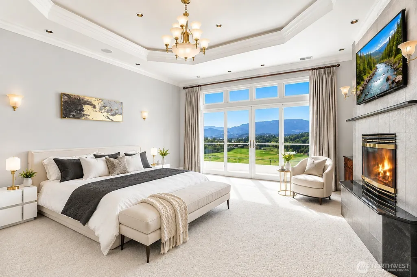
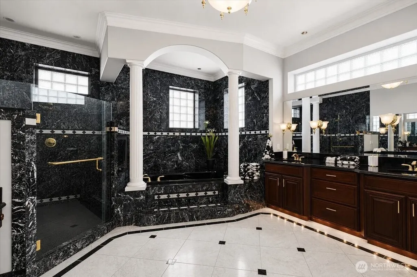
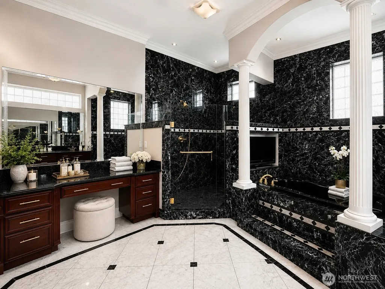
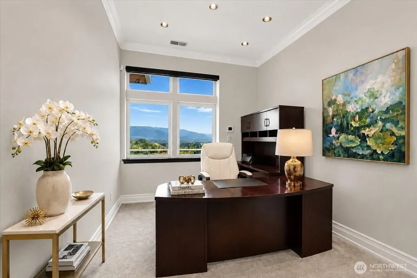
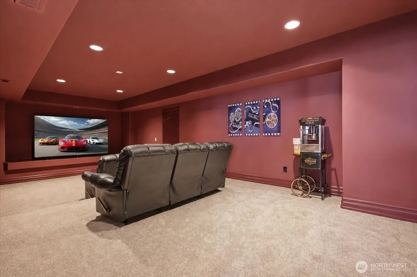
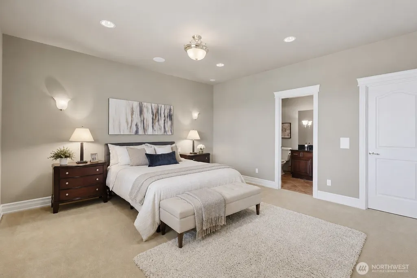
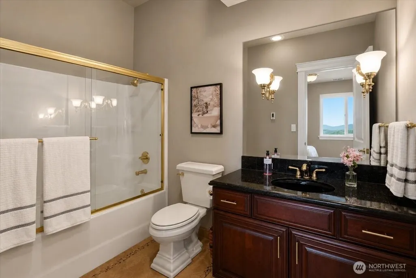
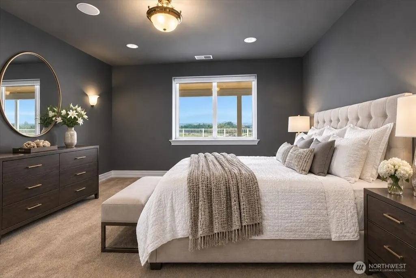
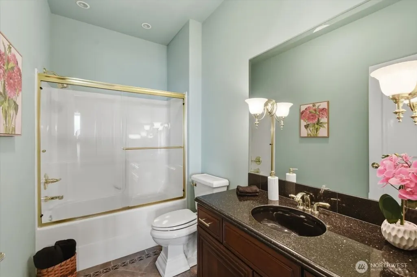
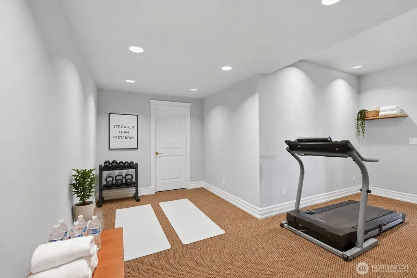
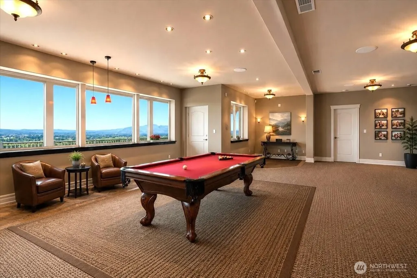
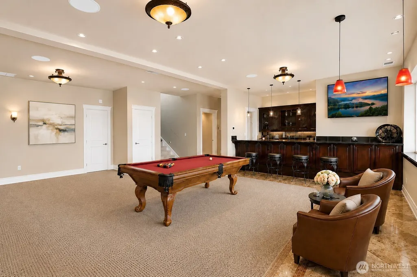
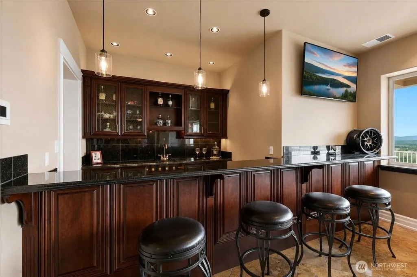
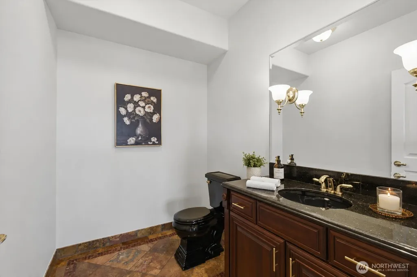
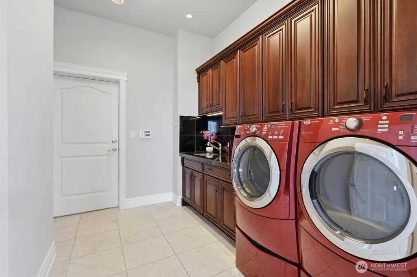
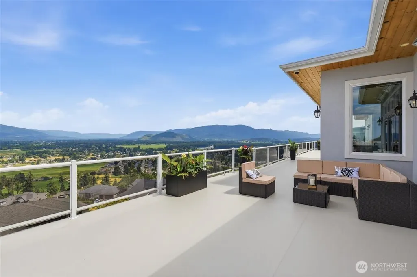
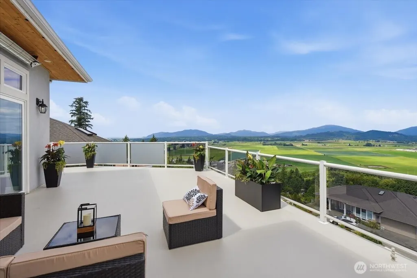
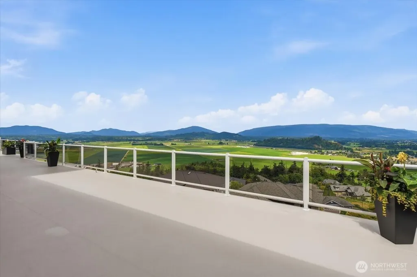
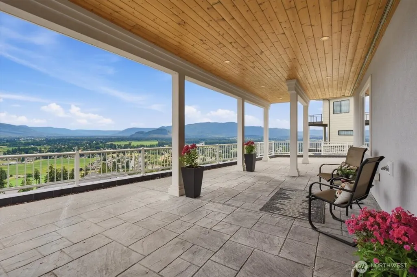
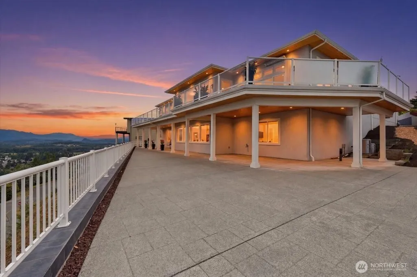
Top-of-the-world views! This spectacular setting overlooks the lush green Skagit Valley, Cascade Mountains, the Sound, San Juan Islands, and everything in between! An exceptional private retreat feeling. Arguably one of the finest homes built in Skagit County! Solid ICF concrete construction pairs with superior interior finishes and premium lighting throughout including fiber-optic lighting in the living room and primary suite ceiling coves. The stunning primary suite also features an oversized walk-in shower, jetted tub with color-select lighting, TV and heated floors. Outstanding views unfold from every level. Additional highlights include an integrated sound system, heated floors in three baths, three bedrooms with en-suite baths. The expansive deck features overhead radiant heaters, sound system and ready for an extra capacity hot tub. The lower level offers a generous game room, theater, gym, two bedrooms, bar and an entertainment-sized view patio. Prewired security with cameras and dual heat pumps. The finished garage has heating and air conditioning, along with 50-amp garage service, 30-amp RV service and exhaust fans. Conveniently located between, Bellingham and Everett, near Anacortes. One hour north of Seattle. Just minutes to I-5, shopping, dining and coffee.
| Price History | |
|---|---|
| 7/24/2026 | Listed $1,895,000 |
General Features
| Living Area | 5762 |
|---|---|
| Sewer | Sewer Connected |
| Heating | Forced Air,Heat Pump |
| Cooling | Central Air,Forced Air,Heat Pump |
| Possession | Closing |
| Roof | Composition |
| Appliances | Dishwasher,Refrigerator,Stove(s)/Range(s) |
| HOA Fee | 280 |
| Security Features | Fully Fenced,Security System |
| Year Built | 2006 |
| View | City,Islands,Mountains,Sound |
| Topography | Level,Partial Slope,Sloped |
| Levels | One |
| Property Subtype | Single Family Residence |
| Tax Year | 2026 |
| Community Features | CCRs |
| Assoc Fee Paid Per | Annually |
| County | Skagit |
| New Construction | No |
| Property Type | Residential |
| HOA | Yes |
| Attached Garage | Yes |
| Energy Efficient | Insulated Concrete Form (ICF) |
| Subdivision Name | Burlington Hill |
| Garage Y/N | Yes |
| Full Baths | 3 |
| Special Listing Conditions | None |
| Status | Active |
| Directions | I-5 to Exit 231,-N Old Hwy 99,-R on N Hill,-L on Hillcrest,-R Tinas Coma,-R on Bella Vista. (TRICKY - Continue Up Hill after map says you are there,at the top,it is a driveway on LEFT) |
| City | Burlington |
| Entry Location | Main |
| Senior Community Y/N | No |
| High School District | Burlington |
| MLS Area | 825 - Burlington |
| Lot Size Units | Square Feet |
| Lot Size Square Feet | 18295 |
| Carport Y/N | No |
| Listing Terms | Cash,Conventional |
| Land Lease Y/N | No |
| Tax Annual Amount | 9797 |
| Property Condition | Very Good |
| Public Remarks | Top-of-the-world views! This spectacular setting overlooks the lush green Skagit Valley,Cascade Mountains,the Sound,San Juan Islands,and everything in between! An exceptional private retreat feeling. |
| Structure Type | House |
| Building Area Units | Square Feet |
| Standard Status | Active |
| Property Style | 16 - 1 Story w/Bsmnt. |
| NWM_ShowMapLink | Yes |
Interior Features
| Interior Amenities | Second Primary Bedroom,Bath Off Primary,Dbl Pane/Storm Window,Dining Room,Fireplace,Fireplace (Primary Bedroom),High Tech Cabling,Jetted Tub,Pantry,Security System,SMART Wired,Walk-In Closet(s),Wet B |
|---|---|
| Basement | Daylight,Finished |
| Flooring | Marble,Carpet |
| Total Fireplaces | 2 |
| Fireplace Features | Gas |
| Air Conditioning Y/N | Yes |
| Heating Y/N | Yes |
| Fireplace Y/N | Yes |
| Half Baths | 3 |
| Total Bedrooms | 4 |
| Main Level Bedrooms | 2 |
| Total Baths | 6 |
| Water Heater Location | Garage |
| Fireplaces Main | 2 |
| Power Production Type | Electric,Natural Gas |
| Bedrooms Lower | 2 |
| Baths Half Main | 2 |
| Baths Half Lower | 1 |
| Baths Full Main | 1 |
| Baths Full Lower | 2 |
| Bathrooms | 4.5 |
Exterior Features
| Exterior Amenities | Stucco |
|---|---|
| Parking Features | Driveway,Attached Garage,RV Parking |
| Lot Features | Dead End Street,Paved |
| Water Source | Public |
| Total Parking | 2 |
| Inclusions | Dishwasher(s),Leased Equipment,Refrigerator(s),Stove(s)/Range(s) |
| Foundation Details | Poured Concrete |
| Building Area Total | 5762 |
| Lot Dimensions | 18295 |
| Lot Size Acres | 0.42 |
| Waterfront Y/N | No |
| Covered Spaces | 2 |
| Irrigation Water Rights Y/N | No |
| Site Features | Cable TV,Deck,Fenced-Fully,High Speed Internet,Patio,RV Parking |
Amenities
- Foreclosure
- Views
- Short Sale
- New Construction
- Adult 55+
- Lease To Own
- No HOA Fees
- Furnished
- Primary On Main
- Air Conditioning
- Seller Finance
- Green
- Fixer Upper
- Horse
- Golf
- Fireplace
- Deck
- Garage
- Basement
- Pool
Property vs Single Family Average in 98233
Price
Taxes
Year Built
Visits

