

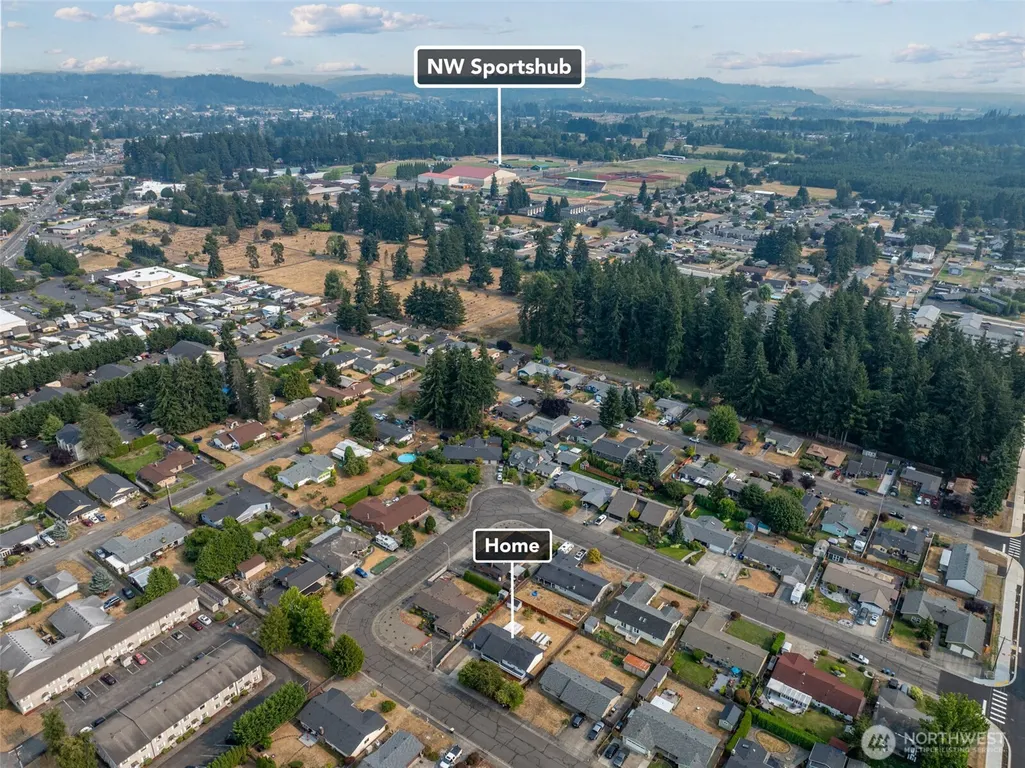
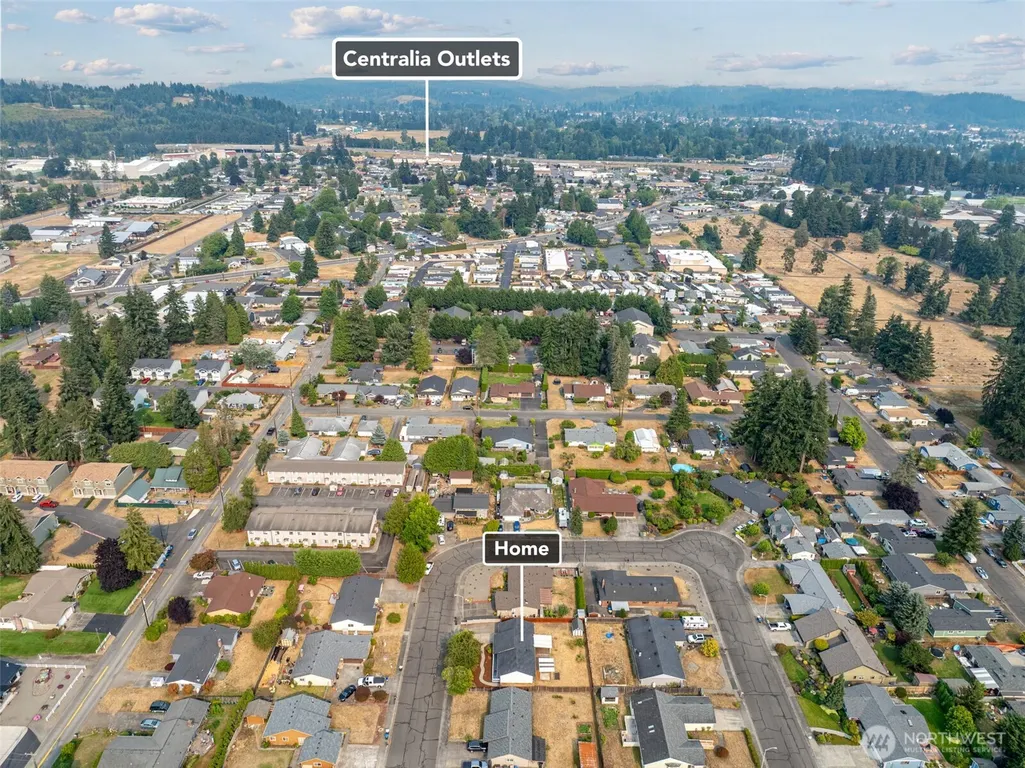
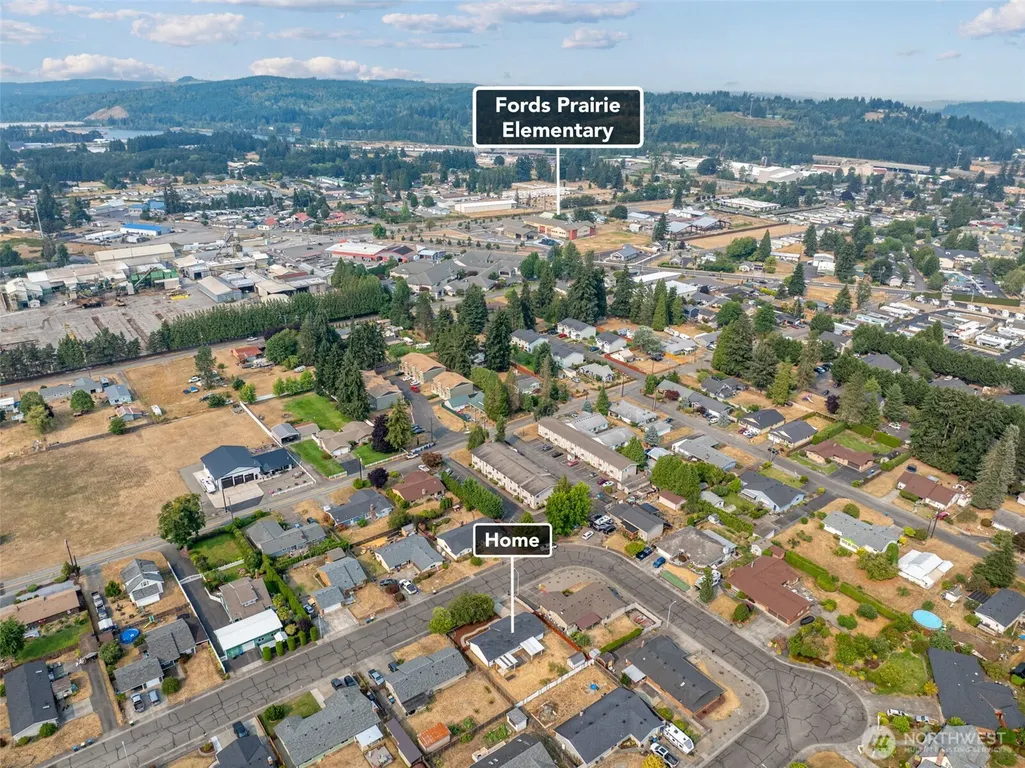
Address
108 Sunnyside Drive, Centralia, WA
Price
$ 395,000
Property Attributes
- ID#2544914
- TypeSingle Family
- CountyLEWIS
- CityCentralia
- AreaCentralia
- NeighborhoodFords Prairie
- Zip98531
- StyleTraditional
- Year Built1983
- Taxes$ 2842
- Price$ 395,000
- Bedrooms3
- Full Bathrooms1
- Half Bathrooms1
- Sqr Footage1144
- Lot Size0.19 Acres
Data Source:
Northwest Multiple Listing Service (NWMLS)
Property Description
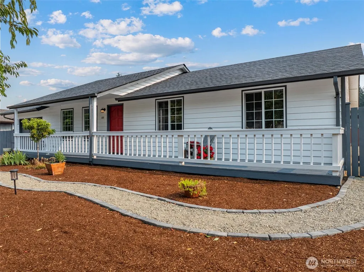
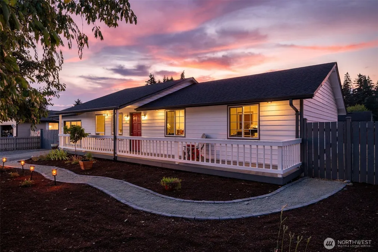
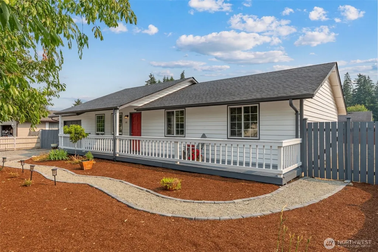
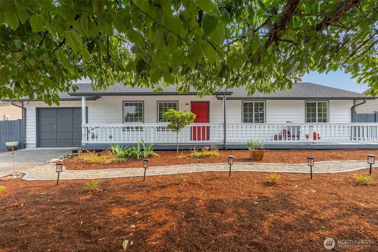
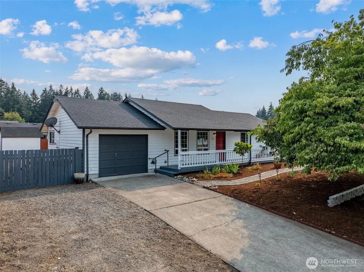
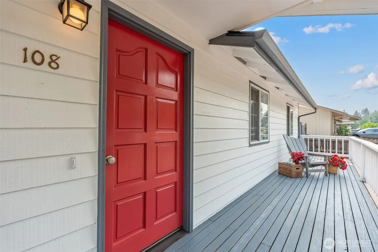
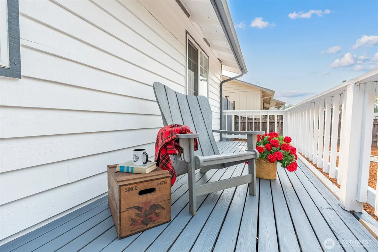
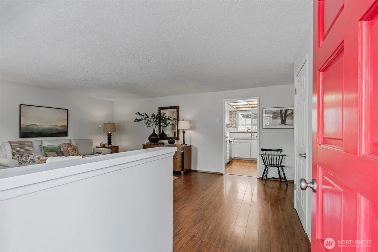
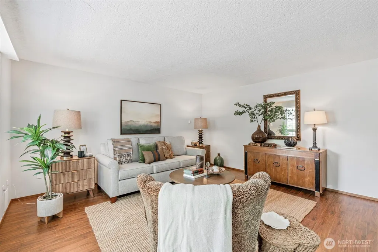
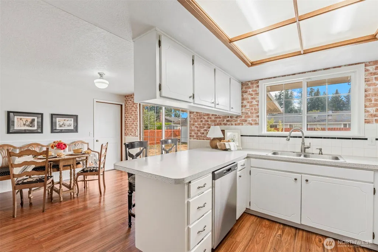
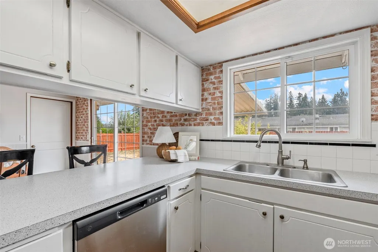
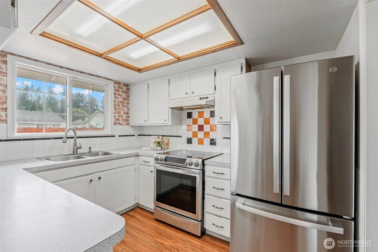
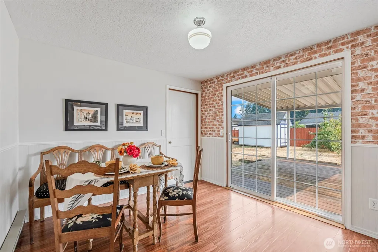
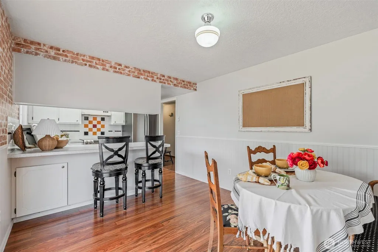
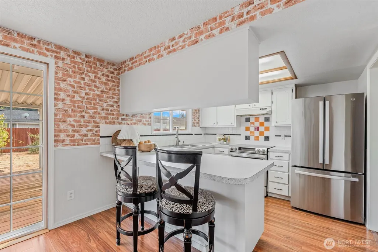
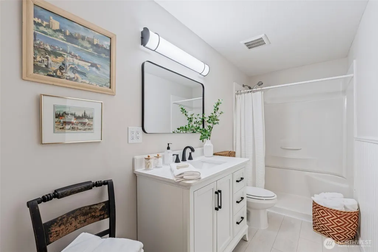
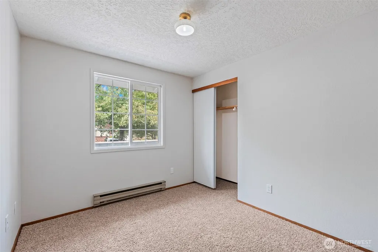
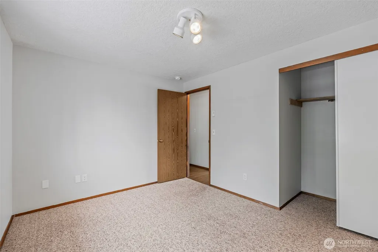
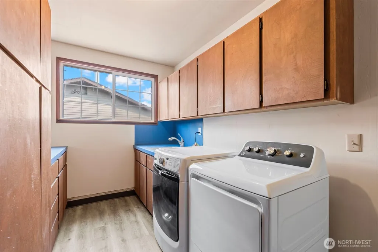
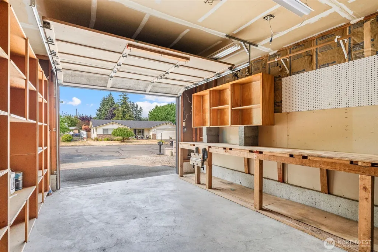
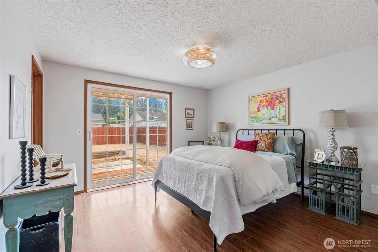
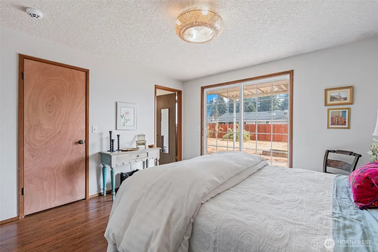
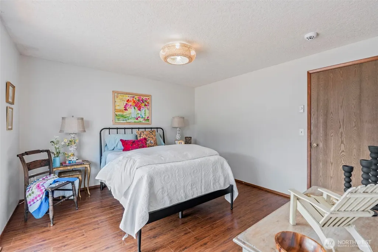
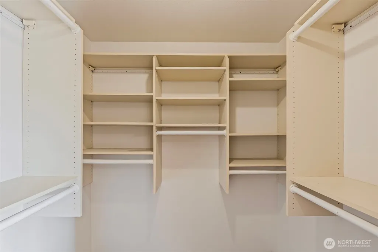
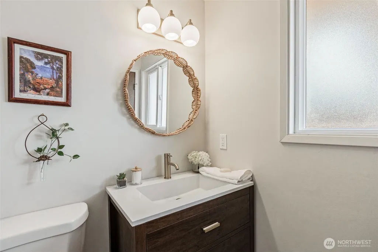
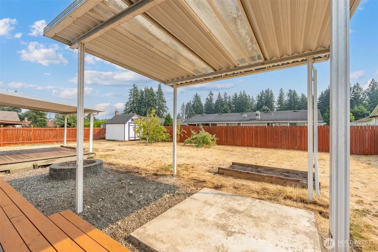
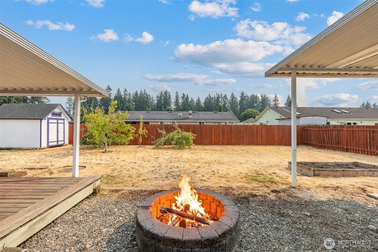
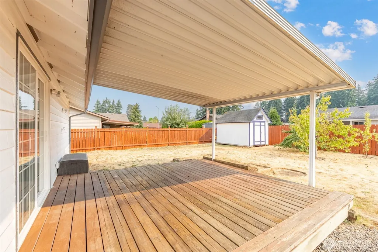
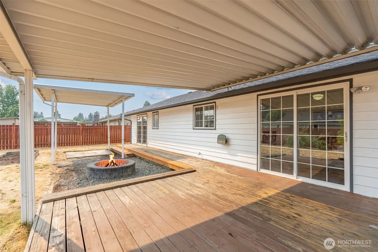
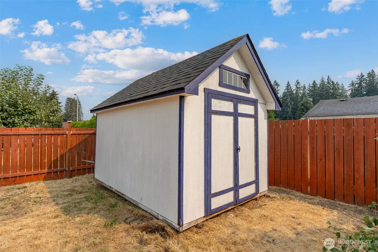
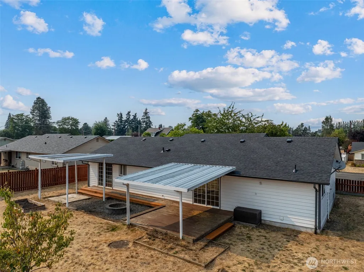
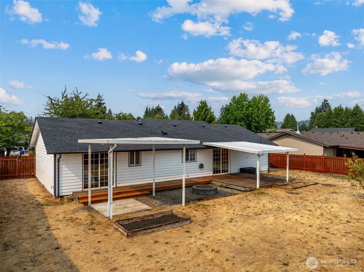
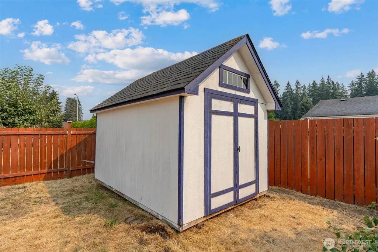
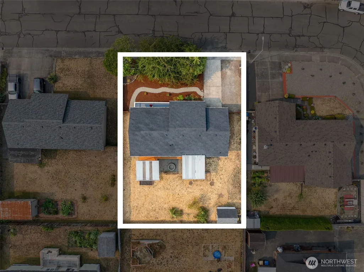
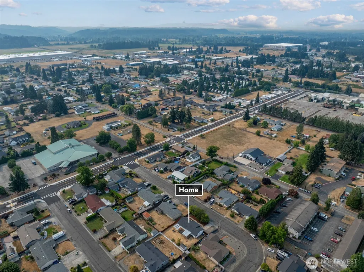
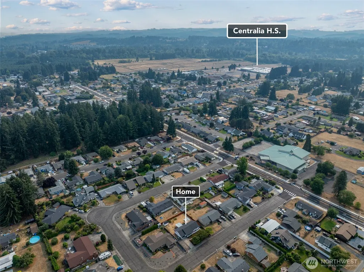
Welcome Home to Sunnyside Drive! Located in the highly desirable Ford's Prairie neighborhood, this beautifully maintained 3-bedroom, 1.25-bath ranch-style home offers 1,144 square feet of comfortable, move-in-ready living. A brand-new roof, installed August 1st, 2026, along with fresh interior paint throughout, provides lasting value and peace of mind. A freshly painted front porch and attractive new landscaping create an inviting first impression. Inside, you'll find the welcoming living and dining areas, ideal for everyday living and entertaining alike. The thoughtfully designed kitchen features brand-new stainless steel appliances, including a stove and dishwasher. The primary suite offers a walk-in closet and private half bath, creating a comfortable retreat at the end of the day. Recent updates also include new flooring & vanities in both bathrooms and new flooring in the utility room, plus a new vapor barrier and insulation beneath the home for added efficiency and comfort. Step outside to the fully fenced backyard, freshly stained and ready for outdoor enjoyment. A storage shed, attached one-car garage, additional parking, and fruit trees in both the front and back yards add charm and functionality. Conveniently located near schools, parks, the Sports Hub, and I-5 access, this home offers an exceptional blend of comfort, convenience, and value. Don't miss this opportunity to own a beautifully updated home in one of Centralia's most sought-after neighborhoods.
| Elementary School | Middle School | High School |
|---|---|---|
| Fords Prairie Elem | Centralia Mid | Centralia High |
| Price History | |
|---|---|
| 8/4/2026 | Listed $399,900 |
| 8/21/2026 | 2$395,000 |
General Features
| Living Area | 1144 |
|---|---|
| Sewer | Sewer Connected |
| Heating | Baseboard |
| Cooling | None |
| Possession | Closing |
| Roof | Composition |
| Appliances | Dishwasher,Dryer,Refrigerator,Stove(s)/Range(s),Washer |
| Architectural Style | Traditional |
| Security Features | Partially Fenced,Security System |
| Year Built | 1983 |
| View | Territorial |
| Topography | Level |
| Levels | One |
| Property Subtype | Single Family Residence |
| Tax Year | 2025 |
| Building Name | West Side Estates |
| County | Lewis |
| New Construction | No |
| Property Type | Residential |
| HOA | No |
| Attached Garage | Yes |
| Subdivision Name | Fords Prairie |
| Facing Direction | Northwest |
| Garage Y/N | Yes |
| Special Listing Conditions | None |
| Status | Active |
| Directions | North or South on I-5. Take exit 82 for Harrison Ave. Harrison Ave to Russell Rd then turn Left on Scheuber and Left on Sunnyside Drive to house on right. |
| High School | Centralia High |
| City | Centralia |
| Senior Community Y/N | No |
| High School District | Centralia |
| MLS Area | 426 - Centralia |
| Lot Size Units | Square Feet |
| Lot Size Square Feet | 8276 |
| Carport Y/N | No |
| Listing Terms | Cash,Conventional,FHA,USDA Loan,VA Loan |
| Elementary School | Fords Prairie Elem |
| Land Lease Y/N | No |
| Tax Annual Amount | 2842 |
| Middle/Junior High School | Centralia Mid |
| Property Condition | Good |
| Public Remarks | Welcome Home to Sunnyside Drive! Located in the highly desirable Ford's Prairie neighborhood,this beautifully maintained 3-bedroom,1.25-bath ranch-style home offers 1,144 square feet of comfortable,m |
| Structure Type | House |
| Building Area Units | Square Feet |
| Standard Status | Active |
| Water Company | City Of Centralia |
| Property Style | 10 - 1 Story |
| NWM_ShowMapLink | Yes |
Interior Features
| Interior Amenities | Bath Off Primary,Dbl Pane/Storm Window,Dining Room,Security System,Walk-In Closet(s),Water Heater |
|---|---|
| Basement | None |
| Flooring | Vinyl,Vinyl Plank,Carpet |
| Air Conditioning Y/N | No |
| Heating Y/N | Yes |
| Fireplace Y/N | No |
| Half Baths | 1 |
| 3/4 Baths | 1 |
| Total Bedrooms | 3 |
| Main Level Bedrooms | 3 |
| Total Baths | 2 |
| Water Heater Type | Electric |
| Water Heater Location | 2nd Bedroom Closet |
| Power Production Type | Electric |
| Baths Three Quarter Main | 1 |
| Baths Half Main | 1 |
| Bathrooms | 1.25 |
Exterior Features
| Exterior Amenities | Wood,Wood Products |
|---|---|
| Vegetation | Fruit Trees |
| Parking Features | Attached Garage,RV Parking |
| Lot Features | Curbs,Paved,Sidewalk |
| Water Source | Public |
| Total Parking | 4 |
| Inclusions | Dishwasher(s),Dryer(s),Leased Equipment,Refrigerator(s),Stove(s)/Range(s),Washer(s) |
| Foundation Details | Poured Concrete |
| Building Area Total | 1144 |
| Lot Dimensions | 80 x 105 |
| Lot Size Acres | 0.19 |
| Waterfront Y/N | No |
| Covered Spaces | 1 |
| Irrigation Water Rights Y/N | No |
| Site Features | Cable TV,Deck,Fenced-Partially,Outbuildings,RV Parking |
| Parking Uncovered Total | 3 |
Amenities
- Foreclosure
- Views
- Short Sale
- New Construction
- Adult 55+
- Lease To Own
- No HOA Fees
- Furnished
- Primary On Main
- Air Conditioning
- Seller Finance
- Green
- Fixer Upper
- Horse
- Golf
- Fireplace
- Deck
- Garage
- Basement
- Pool
Property vs Single Family Average in 98531
Price
Taxes
Year Built
Visits
In The Neighborhood
Centralia
$ 419,900
- Type
- Single Family | Active
- Size
- 1,708 SqFt
- Rooms
- 3 Beds + 2 Baths
 Listed by: Lumin Brokers of Washington
Centralia
$ 579,950
- Type
- Single Family | Active
- Size
- 2,042 SqFt
- Rooms
- 4 Beds + 2 Baths
Listed by: BHGRE - Northwest Home Team
Centralia
$ 925,000
- Type
- Single Family | Active
- Size
- 4,004 SqFt
- Rooms
- 3 Beds + 3.5 Baths
Listed by: CENTURY 21 Lund, Realtors
