

Address
35211 Ne 127th Avenue, La Center, WA
Price
$ 780,000
Property Attributes
- ID#2544859
- TypeSingle Family
- CountyCLARK
- CityLa Center
- AreaLaCenter
- NeighborhoodLa Center
- Zip98629
- StyleTri-Level
- Year Built1993
- Taxes$ 4896
- Price$ 780,000
- Bedrooms4
- Full Bathrooms3
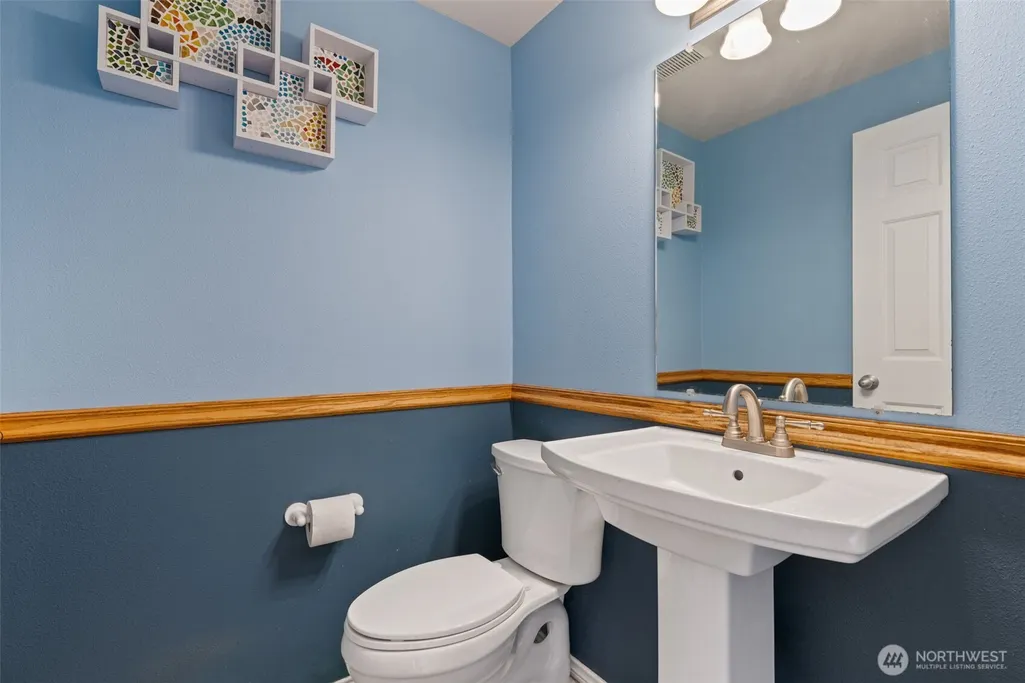
- Half Bathrooms1
- Sqr Footage2896
- Lot Size5.01 Acres
Data Source:
Northwest Multiple Listing Service (NWMLS)
Property Description
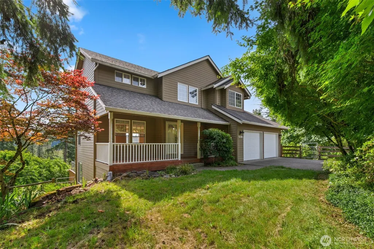
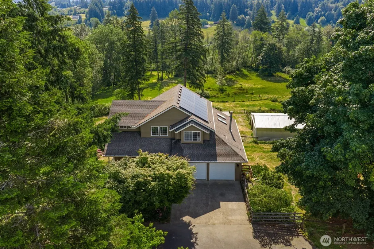
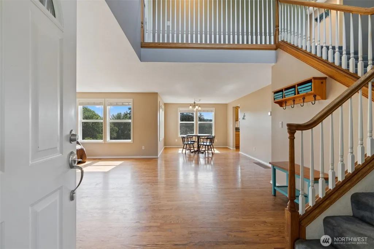
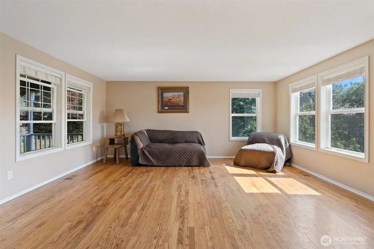
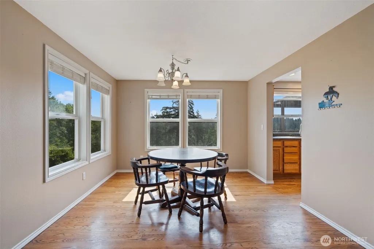
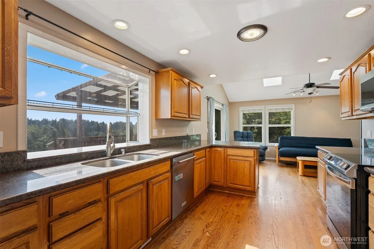

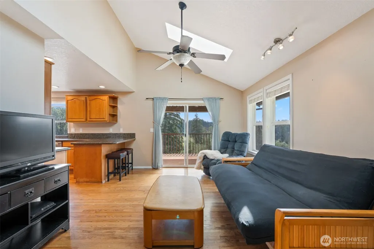
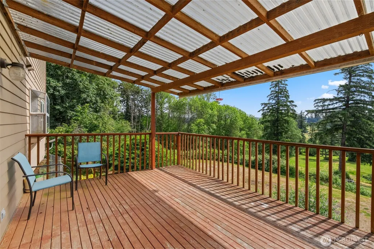
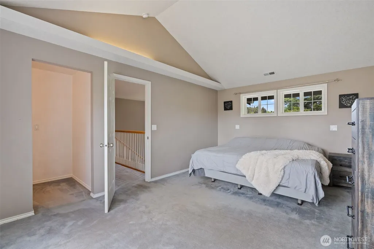
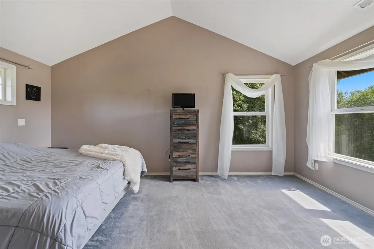
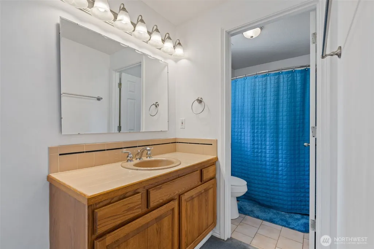
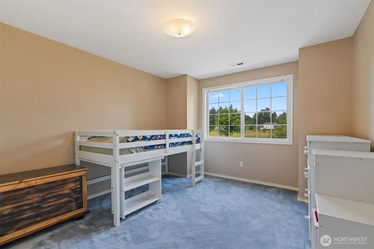
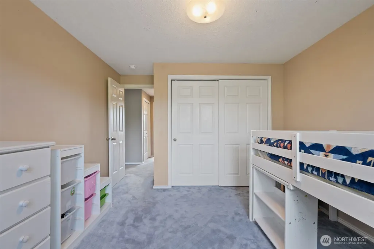
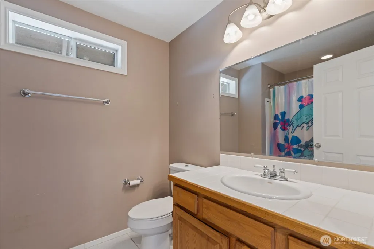
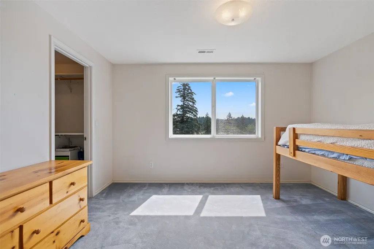
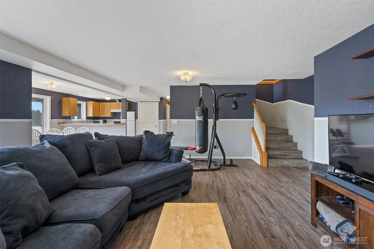
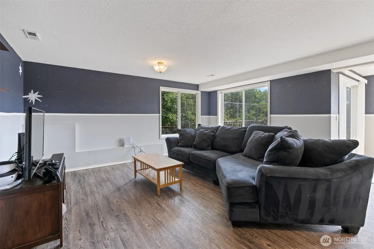
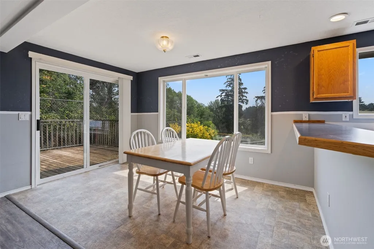
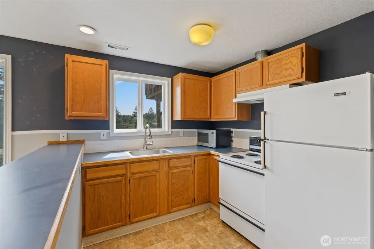
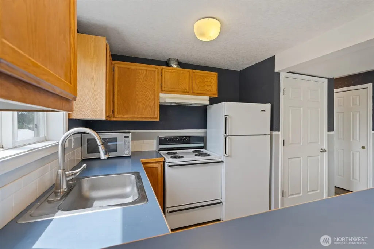
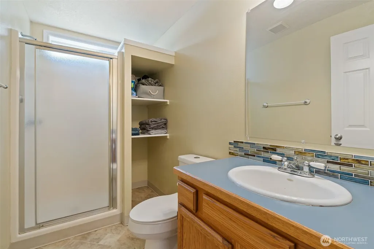
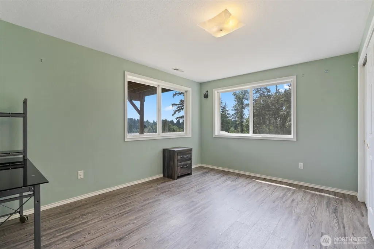
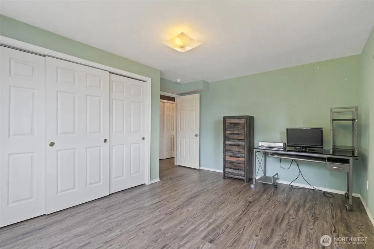
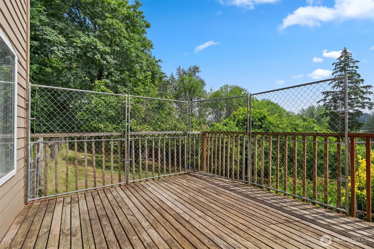
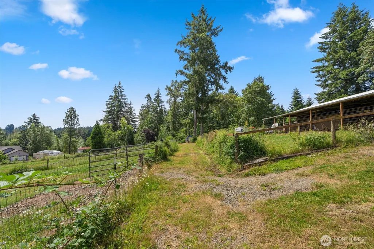
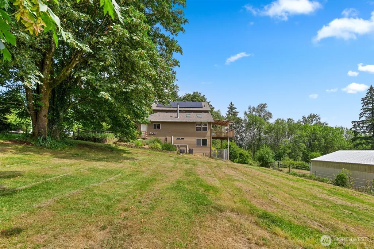
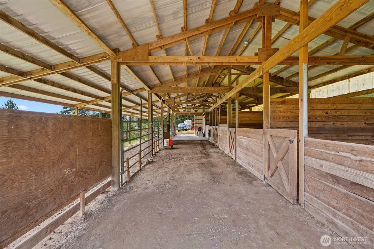
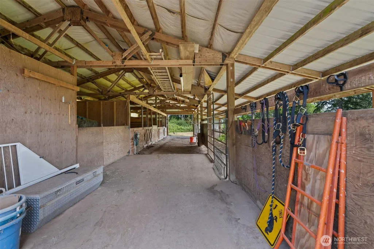
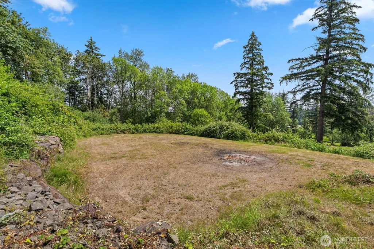
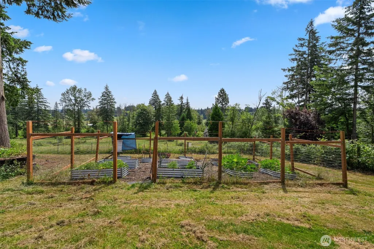
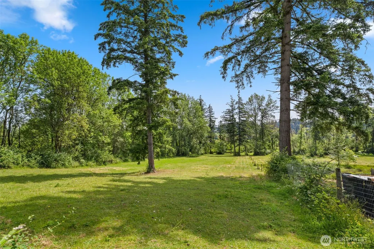
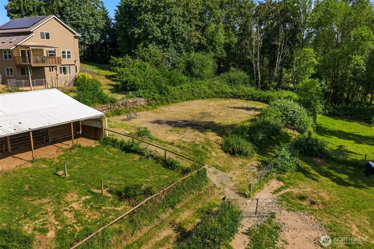
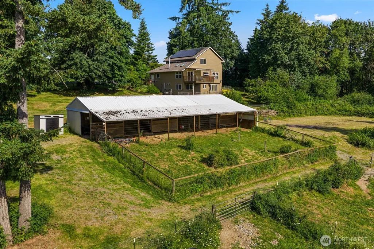
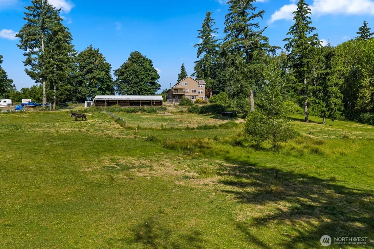
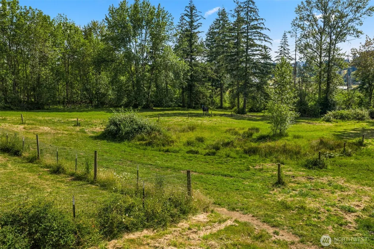
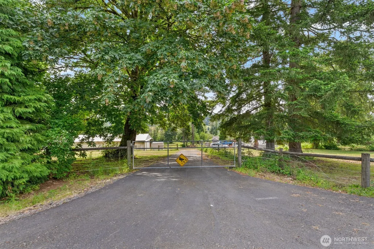
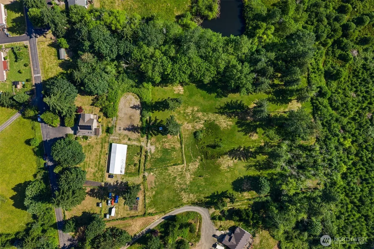
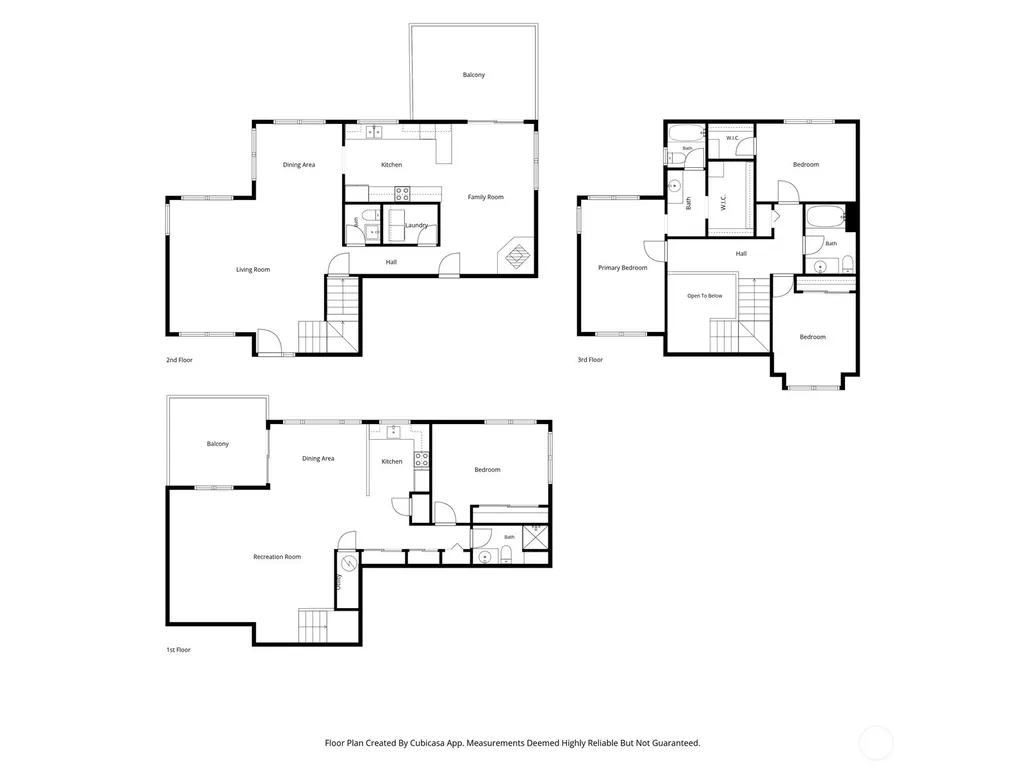
Rare 5-acre property tucked away on a quiet, private paved road features a classic cedar-sided home with a main level ideal for daily living. The main level contains a generously sized kitchen, dedicated living room, family room with skylights and a woodstove, laundry room, and classic oak hardwood floors. The upstairs features a large, private master suite alongside two additional bedrooms. Downstairs, the fully finished daylight basement operates as its own self-contained living quarters complete with a kitchen, bathroom, and dedicated laundry hookups, making it perfect for a private guest suite or multi-generational living. Solar panels on the roof are tied directly to the Clark PUD net metering credit to help offset utility costs. For optimal climate control, the home utilizes two separate newer heat pumps, one dedicated to the basement and main floor, and a second servicing the top floor. The usable acreage is fully equipped for livestock or equestrian use, featuring a 24’x48’ 4-stall open-air barn with a dedicated driveway, plus an area previously used for an outdoor riding arena awaiting restoration. The grounds are secure with 5-line high-tension perimeter/cross-fencing. Embrace sustainable living with a fenced garden with raised beds, an established beehive (seller can remove if preferred), and an established orchard with plum, apple, cherry, and hazelnut trees, alongside producing blueberry bushes.
| Elementary School | Middle School | High School |
|---|---|---|
| Yacolt Primary Elementary School | Amboy Middle | Battle Ground High |
| Price History | |
|---|---|
| 6/25/2026 | Listed $815,000 |
| 7/10/2026 | 3$795,000 |
| 8/6/2026 | 2$780,000 |
General Features
| Living Area | 2896 |
|---|---|
| Sewer | Septic Tank |
| Heating | Heat Pump |
| Cooling | Heat Pump |
| Possession | Closing |
| Roof | Composition |
| Appliances | Dishwasher,Refrigerator,Stove(s)/Range(s) |
| Security Features | Partially Fenced |
| Year Built | 1993 |
| View | Territorial |
| Topography | Equestrian,Partial Slope,Sloped |
| Levels | Three Or More |
| Property Subtype | Single Family Residence |
| Tax Year | 2025 |
| County | Clark |
| New Construction | No |
| Property Type | Residential |
| HOA | No |
| Attached Garage | Yes |
| Subdivision Name | La Center |
| Garage Y/N | Yes |
| Green Energy Generation | Solar |
| Full Baths | 3 |
| Special Listing Conditions | None |
| Status | Contingent |
| Directions | GPS |
| High School | Battle Ground High |
| City | La Center |
| Entry Location | Main |
| Senior Community Y/N | No |
| High School District | Battle Ground |
| MLS Area | 1070 - LaCenter |
| Lot Size Units | Square Feet |
| Lot Size Square Feet | 218236 |
| Carport Y/N | No |
| Listing Terms | Cash,Conventional,FHA,VA Loan |
| Elementary School | Yacolt Primary |
| Land Lease Y/N | No |
| Tax Annual Amount | 4896.3 |
| Middle/Junior High School | Amboy Middle |
| Public Remarks | Rare 5-acre property tucked away on a quiet,private paved road features a classic cedar-sided home with a main level ideal for daily living. The main level contains a generously sized kitchen,dedicat |
| Virtual Tour | https://track.pstmrk.it/3s/properties.sageaesthetic.com%2Fsites%2Fevwkybkw%2Funbranded/cUpU/p0HGAQ/AQ/356edcd5-06fd-412a-a5fe-ae828d68b751/4/bu83s6Y4LR |
| Structure Type | House |
| Building Area Units | Square Feet |
| Standard Status | Active Under Contract |
| Property Style | 13 - Tri-Level |
| NWM_ShowMapLink | Yes |
Interior Features
| Interior Amenities | Second Kitchen,Ceiling Fan(s),Dining Room,Fireplace,Fireplace (Primary Bedroom),Skylight(s),Walk-In Closet(s) |
|---|---|
| Basement | Daylight,Finished |
| Flooring | Hardwood,Laminate,Carpet |
| Total Fireplaces | 1 |
| Fireplace Features | Wood Burning |
| Air Conditioning Y/N | Yes |
| Heating Y/N | Yes |
| Fireplace Y/N | Yes |
| Half Baths | 1 |
| Total Bedrooms | 4 |
| Total Baths | 4 |
| Fireplaces Main | 1 |
| Power Production Type | Electric,Solar (Unspecified) |
| Bedrooms Lower | 1 |
| Bedrooms Upper | 3 |
| Baths Half Main | 1 |
| Baths Full Upper | 2 |
| Baths Full Lower | 1 |
| Bathrooms | 3.5 |
Exterior Features
| Exterior Amenities | Wood |
|---|---|
| Vegetation | Brush,Fruit Trees,Garden Space,Pasture |
| Parking Features | Driveway,Attached Garage |
| Lot Features | Dead End Street,Open Space,Paved,Secluded |
| Water Source | Individual Well |
| Total Parking | 2 |
| Inclusions | Dishwasher(s),Refrigerator(s),Stove(s)/Range(s) |
| Building Area Total | 2896 |
| Lot Size Acres | 5.01 |
| Waterfront Y/N | No |
| Covered Spaces | 2 |
| Irrigation Water Rights Y/N | No |
| Site Features | Barn,Deck,Dog Run,Fenced-Partially,High Speed Internet,Outbuildings,Stable |
Amenities
- Foreclosure
- Views
- Short Sale
- New Construction
- Adult 55+
- Lease To Own
- No HOA Fees
- Furnished
- Primary On Main
- Air Conditioning
- Seller Finance
- Green
- Fixer Upper
- Horse
- Golf
- Fireplace
- Deck
- Garage
- Basement
- Pool
Property vs Single Family Average in 98629
Price
Taxes
Year Built
Visits
In The Neighborhood
La Center
$ 599,000
- Type
- Single Family | Active
- Size
- 2,895 SqFt
- Rooms
- 5 Beds + 3.5 Baths
 Listed by: MLS4owners.com
La Center
$ 700,000
- Type
- Single Family | Active
- Size
- 1,688 SqFt
- Rooms
- 3 Beds + 2 Baths
Listed by: William E. Johnson
La Center
$ 499,000
- Type
- Single Family | Active
- Size
- 1,983 SqFt
- Rooms
- 4 Beds + 2.5 Baths
Listed by: Seattle Works Real Estate
Woodland
$ 583,000
- Type
- Single Family | Active
- Size
- 1,440 SqFt
- Rooms
- 3 Beds + 2 Baths
Listed by: John L. Scott, Inc. Vancouver
La Center
$ 669,000
- Type
- Single Family | Active
- Size
- 2,824 SqFt
- Rooms
- 4 Beds + 2.5 Baths
Listed by: RE/MAX Equity Group
Open House
La Center
$ 450,000
- Type
- Single Family | Active
- Size
- 1,688 SqFt
- Rooms
- 3 Beds + 2.5 Baths
Listed by: Keller Williams-Premier Prtnrs
La Center
$ 844,000
- Type
- Single Family | Active
- Size
- 2,281 SqFt
- Rooms
- 4 Beds + 2.5 Baths
Listed by: Redfin
La Center
$ 1,294,900
- Type
- Single Family | Active
- Size
- 2,478 SqFt
- Rooms
- 4 Beds + 3.5 Baths
Listed by: Realty West
