


Address
13030 Jim Creek Road, Arlington, WA
Price
$ 9,995,000
Property Attributes
- ID#2544640
- TypeSingle Family
- CountySNOHOMISH
- CityArlington
- AreaNortheast Snohomish?
- NeighborhoodTrafton
- Zip98223
- StyleCraftsman
- Year Built1988
- Taxes$ 14457
- Price$ 9,995,000
- Bedrooms6
- Full Bathrooms6
- Half Bathrooms1
- Sqr Footage6863
- Lot Size80.8799 Acres
Data Source:
Northwest Multiple Listing Service (NWMLS)
Property Description
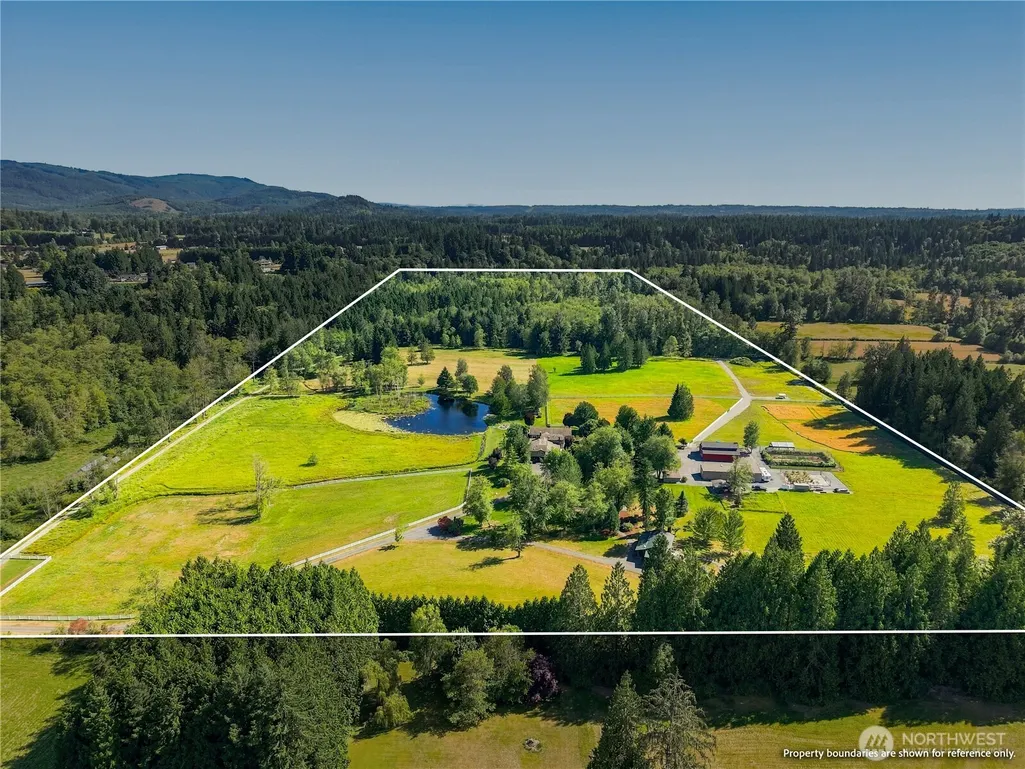
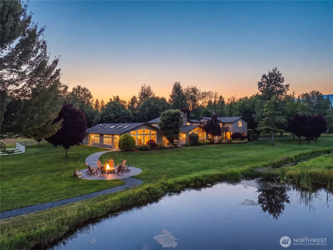
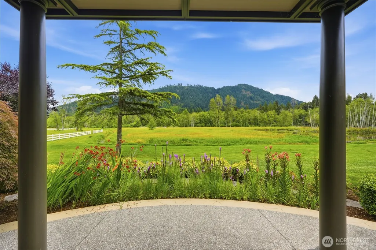
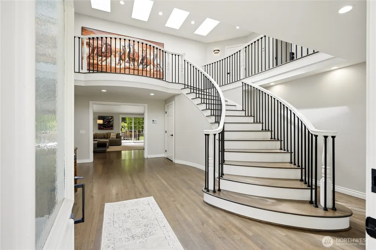
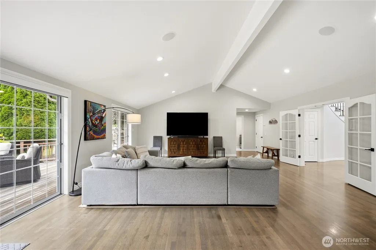
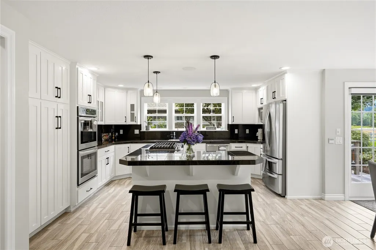
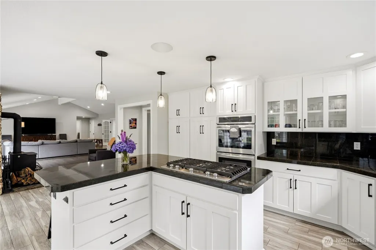
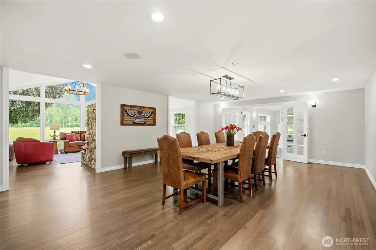
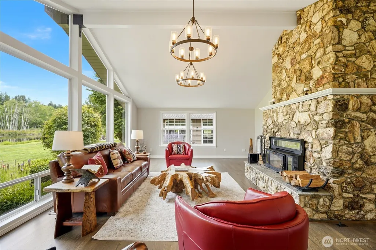
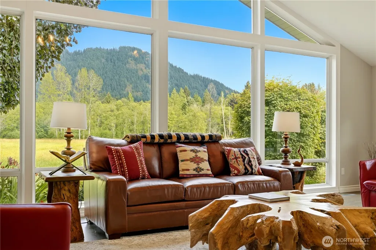
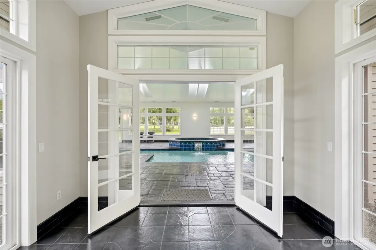
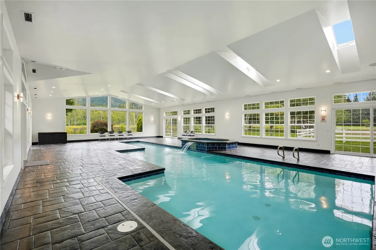
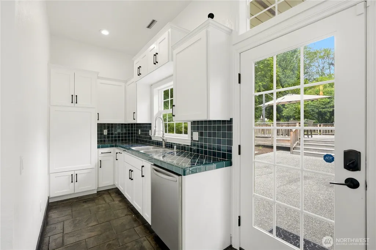
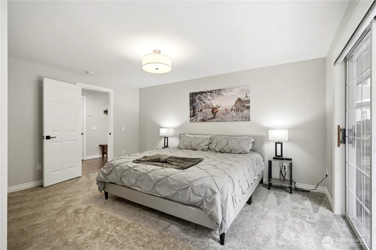
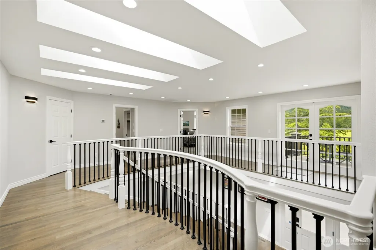
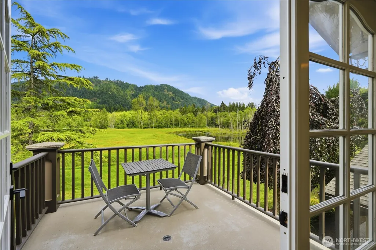
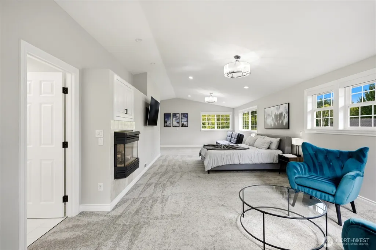
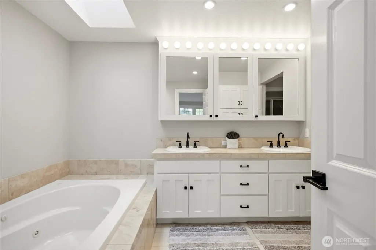
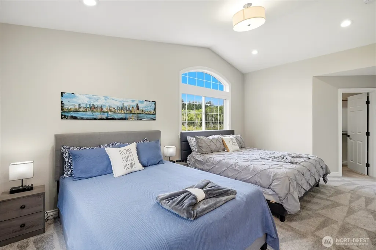
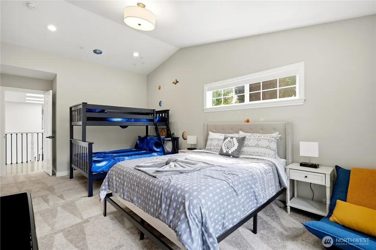
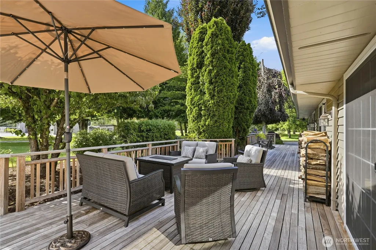
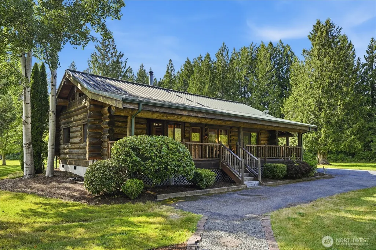
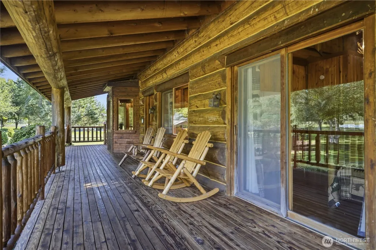
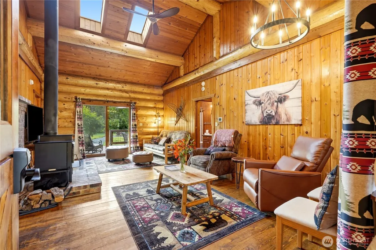
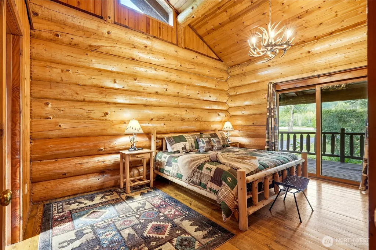
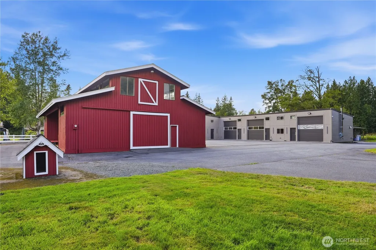
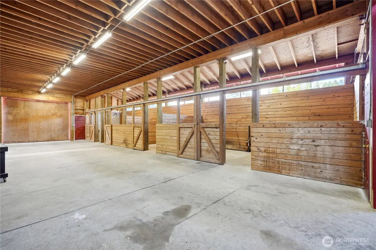
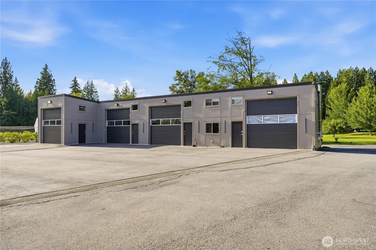
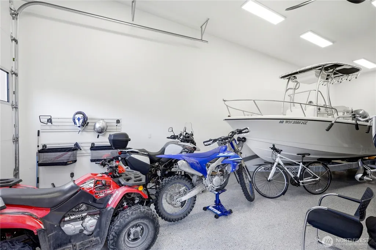
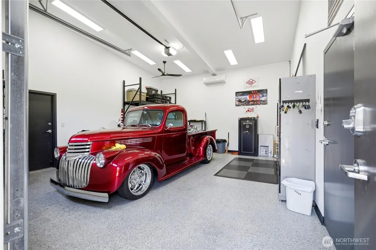
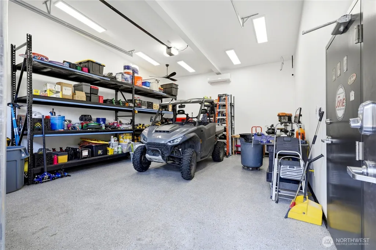
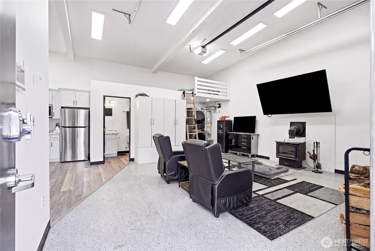
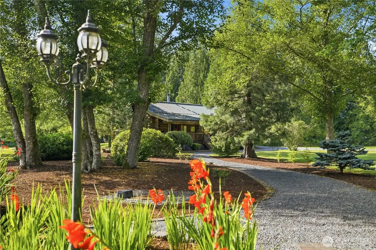
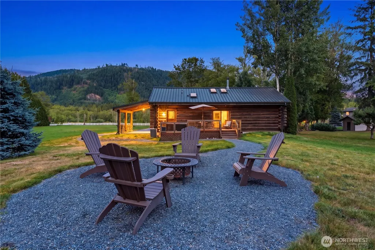
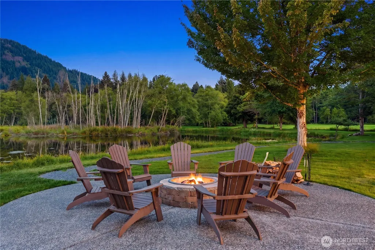
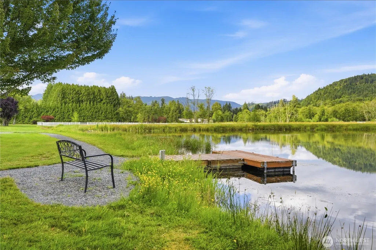
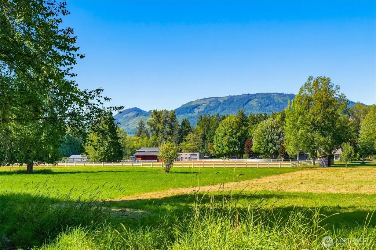
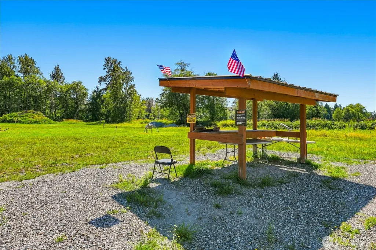
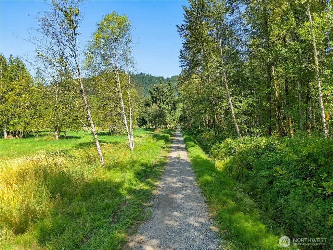
Welcome to Misty Mountain Ranch. An extraordinary 80+ acre gated estate offering unmatched privacy, breathtaking natural beauty, and endless possibilities. A winding private drive leads to a spectacular retreat showcasing panoramic views of Mount Ebey and a private 1+ acre fishing pond. The thoughtfully designed main residence features an expansive great room with rich hardwood floors, ideal for entertaining & everyday living. Every bedroom is a private en-suite, providing exceptional comfort and privacy. Equestrian amenities include three fully fenced pastures & a 5-stall barn with a new roof. A separate 2-bedroom log home is perfect for guests, a caretaker, or rental income. The impressive 4-bay shop includes fully finished living quarters with a kitchen, loft, & inviting gathering space, offering incredible flexibility for guests, hobbies, or multi-generational living. Resort-style outdoor living centers around the pool house, complete with a kitchenette, half bath, & two showers, creating the perfect space for entertaining. An abundance amount of open space, mature trees, & peaceful surroundings provide opportunities for horseback riding, recreation, shooting range, wildlife viewing, gardening, or simply enjoying the tranquility of your own private retreat. Misty Mountain Ranch is a rare legacy property that seamlessly blends luxury, recreation, equestrian living, and peaceful seclusion. An exceptional opportunity to own one of Arlington's most remarkable private estates.
| Elementary School | Middle School | High School |
|---|---|---|
| Eagle Creek Elem | Post Mid | Arlington High |
| Price History | |
|---|---|
| 8/7/2026 | Listed $9,995,000 |
General Features
| Living Area | 6863 |
|---|---|
| Sewer | Septic Tank |
| Heating | Ductless,Forced Air,Heat Pump,Stove/Free Standing |
| Cooling | Central Air,Forced Air,Heat Pump |
| Possession | Closing |
| Roof | Composition |
| Appliances | Dishwasher,Disposal,Dryer,Microwave,Refrigerator,Stove(s)/Range(s),Washer |
| Architectural Style | Craftsman |
| Pool Features | Indoor |
| Security Features | Partially Fenced,Security System |
| Year Built | 1988 |
| View | Mountains,Pond,River,See Remarks,Territorial |
| Topography | Equestrian,Level |
| Levels | Two |
| Property Subtype | Single Family Residence |
| Tax Year | 2026 |
| Waterfront Features | Creek,Lake |
| Community Features | Trail(s) |
| County | Snohomish |
| New Construction | No |
| Property Type | Residential |
| HOA | No |
| Attached Garage | Yes |
| Subdivision Name | Trafton |
| Facing Direction | Southeast |
| Garage Y/N | Yes |
| Full Baths | 3 |
| Special Listing Conditions | None |
| Status | Active |
| Directions | From I-5,head east on SR 530 until reaching SR 9. Turn left. Right onto Burke Ave W (SR 530). Turn right on Jim Creek Rd. Proceed 1/4 mile,turn right into driveway. OR follow blue line on your GPS. |
| High School | Arlington High |
| City | Arlington |
| Entry Location | Main |
| Senior Community Y/N | No |
| High School District | Arlington |
| MLS Area | 760 - Northeast Snohomish? |
| Lot Size Units | Square Feet |
| Lot Size Square Feet | 3523133 |
| Carport Y/N | Yes |
| Listing Terms | Cash,Conventional |
| Elementary School | Eagle Creek Elem |
| Land Lease Y/N | No |
| Tax Annual Amount | 14457 |
| Middle/Junior High School | Post Mid |
| Property Condition | Very Good |
| Public Remarks | Welcome to Misty Mountain Ranch. An extraordinary 80+ acre gated estate offering unmatched privacy,breathtaking natural beauty,and endless possibilities. A winding private drive leads to a spectacula |
| Virtual Tour | https://www.mistymountainliving.com |
| Structure Type | House |
| Building Area Units | Square Feet |
| Standard Status | Active |
| Water Company | Private Well |
| Total Actual Rent | 37500 |
| Property Style | 12 - 2 Story |
| NWM_ShowMapLink | Yes |
Interior Features
| Interior Amenities | Bath Off Primary,Ceiling Fan(s),Dbl Pane/Storm Window,Dining Room,Fireplace,Fireplace (Primary Bedroom),French Doors,Hot Tub/Spa,Indoor Pool,Loft,Security System,Skylight(s),Vaulted Ceiling(s),Walk-I |
|---|---|
| Basement | None |
| Flooring | Ceramic Tile,Hardwood,See Remarks,Slate,Stone,Carpet |
| Total Fireplaces | 4 |
| Fireplace Features | See Remarks,Wood Burning |
| Air Conditioning Y/N | Yes |
| Heating Y/N | Yes |
| Fireplace Y/N | Yes |
| Half Baths | 1 |
| 3/4 Baths | 3 |
| Total Bedrooms | 6 |
| Main Level Bedrooms | 3 |
| Total Baths | 7 |
| Water Heater Type | Propane |
| Water Heater Location | Garage |
| Fireplaces Upper | 1 |
| Fireplaces Main | 3 |
| Power Production Type | Electric,Propane,Wood |
| Baths Three Quarter Main | 1 |
| Baths Three Quarter Upper | 2 |
| Bedrooms Upper | 3 |
| Baths Half Main | 1 |
| Baths Full Upper | 1 |
| Baths Full Main | 2 |
| Bathrooms | 5.75 |
Exterior Features
| Exterior Amenities | Log,Stone,Wood |
|---|---|
| Vegetation | Brush,Fruit Trees,Garden Space,Pasture,Wooded |
| Parking Features | Attached Carport,Driveway,Attached Garage,Detached Garage,RV Parking |
| Lot Features | Dirt Road,Open Space,Paved,Secluded,Value In Land |
| Water Source | Individual Well |
| Total Parking | 6 |
| Inclusions | Dishwasher(s),Dryer(s),Garbage Disposal,Microwave(s),Refrigerator(s),Stove(s)/Range(s),Washer(s) |
| Foundation Details | Poured Concrete,Slab |
| Spa | Yes |
| Building Area Total | 6863 |
| Lot Size Acres | 80.8799 |
| Waterfront Y/N | Yes |
| Covered Spaces | 6 |
| Irrigation Water Rights Y/N | Yes |
| Site Features | Arena-Outdoor,Barn,Deck,Dock,Fenced-Partially,Green House,High Speed Internet,Hot Tub/Spa,Irrigation,Outbuildings,Outdoor Fireplace,Patio,Propane,RV Parking,Shop,Sprinkler System,Stable |
| Pool Type | Indoor |
Amenities
- Foreclosure
- Views
- Short Sale
- New Construction
- Adult 55+
- Lease To Own
- No HOA Fees
- Furnished
- Primary On Main
- Air Conditioning
- Seller Finance
- Green
- Fixer Upper
- Horse
- Golf
- Fireplace
- Deck
- Garage
- Basement
- Pool
Property vs Single Family Average in 98223
Price
Taxes
Year Built
Visits

