


Address
719 Harvard Avenue E, Seattle, WA
Price
$ 2,850,000
Property Attributes
- ID#2544506
- TypeSingle Family
- CountyKING
- CitySeattle
- AreaCentral Seattle
- NeighborhoodBroadway
- Zip98102
- StyleTraditional
- Year Built2006
- Taxes$ 24573
- Price$ 2,850,000
- Bedrooms2
- Full Bathrooms3
- Half Bathrooms1
- Sqr Footage3890
- Lot Size0.0685 Acres
Data Source:
Northwest Multiple Listing Service (NWMLS)
Property Description
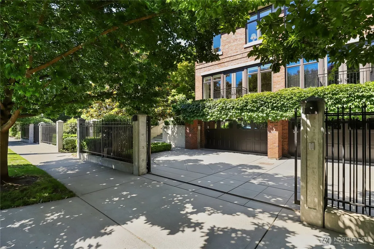
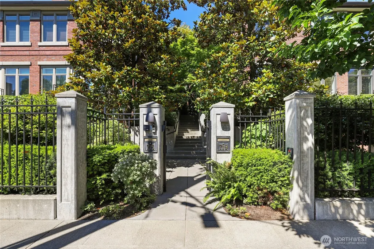
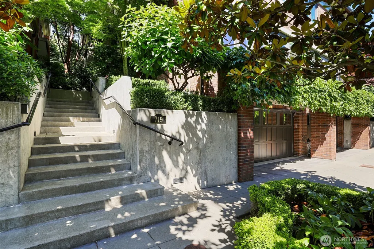
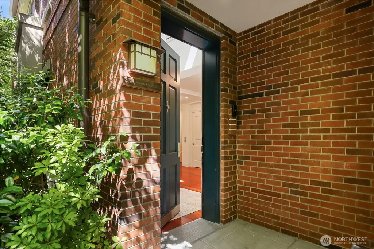
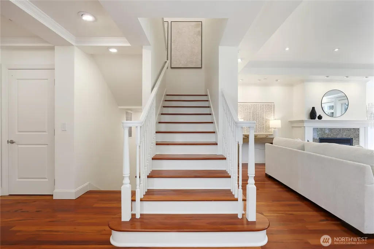
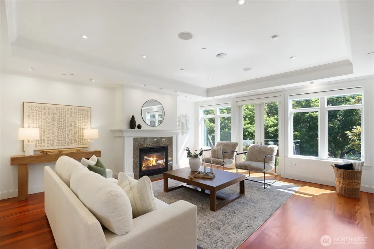
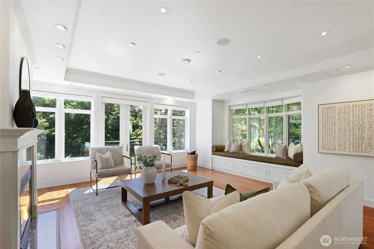
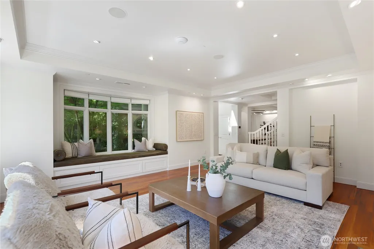
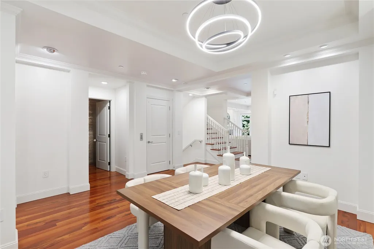
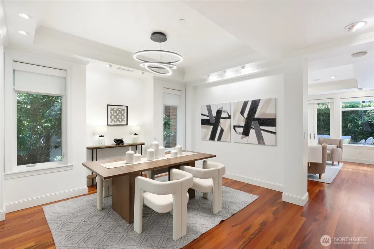
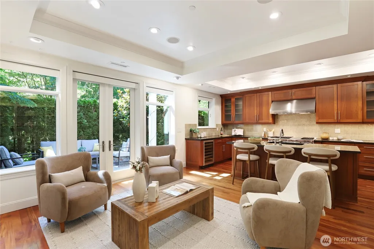
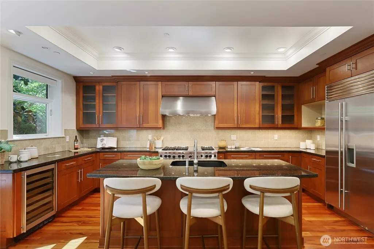
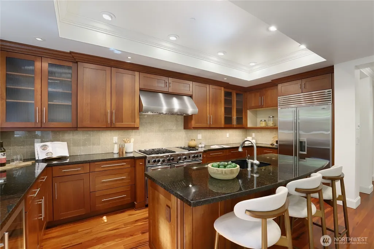
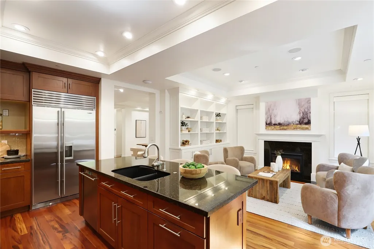
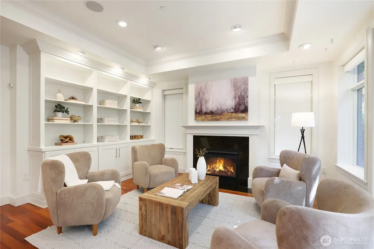
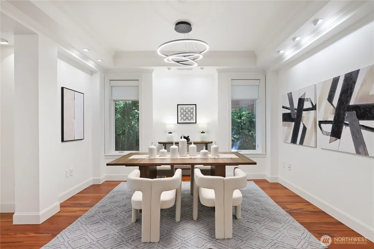
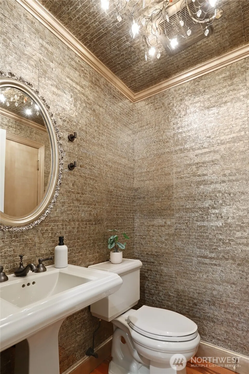
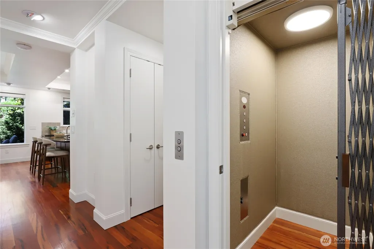
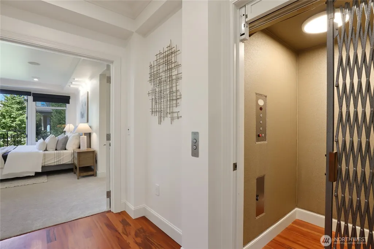
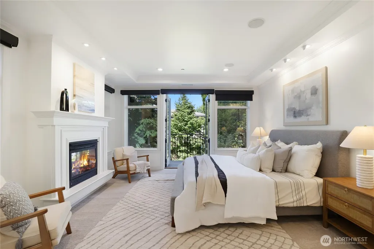
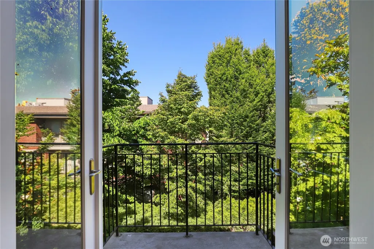
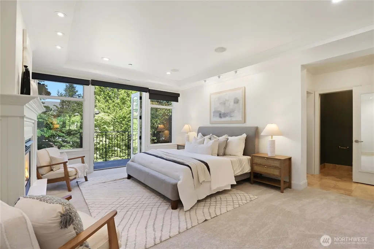
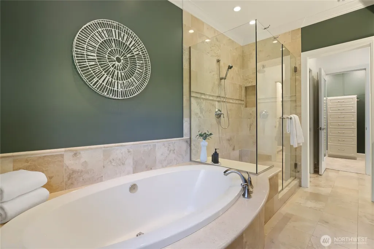
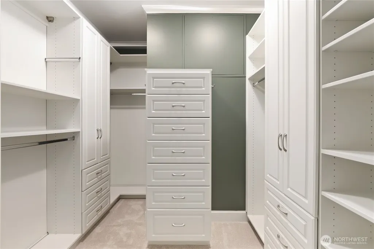
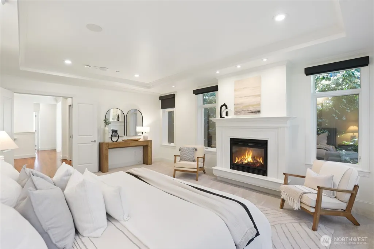
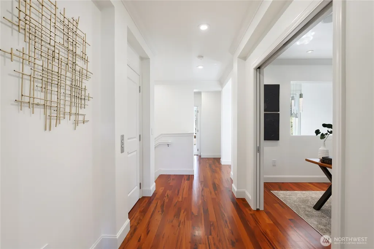
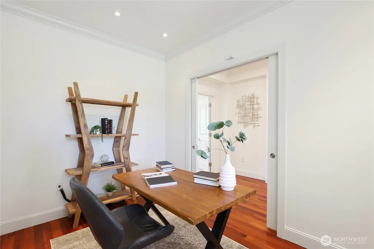
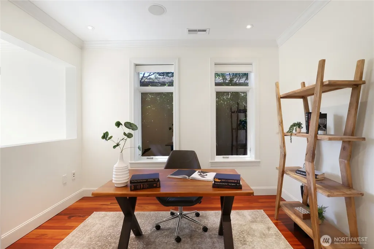
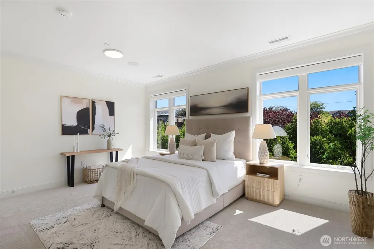
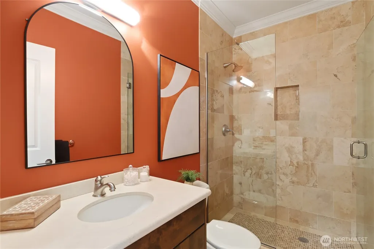
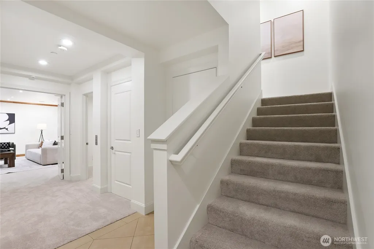
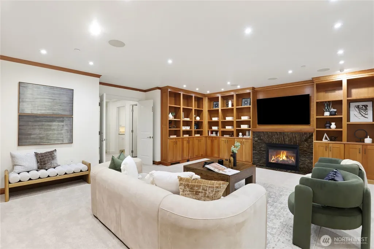
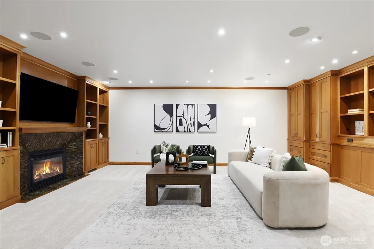
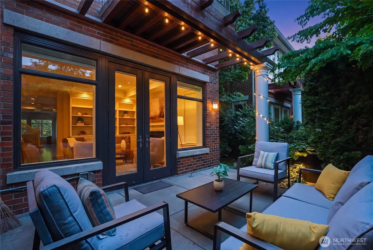
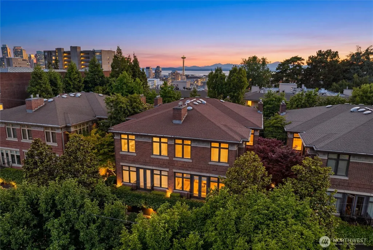
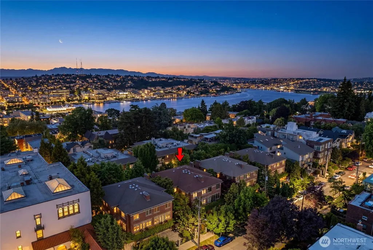
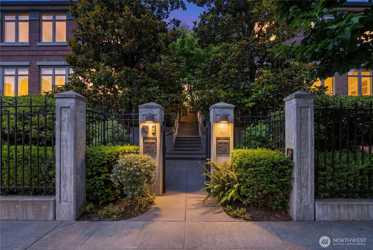
Refined elegance & effortless livability define this exceptional residence at the Harvard Estates, where timeless design meets modern convenience in one of the city's most coveted settings. Gated & tucked along a quiet street, the home offers a rare sense of calm & privacy while keeping the very best of in-city living just moments away. At the heart of the home, the gourmet kitchen is a showpiece of style & function, outfitted with high-end appliances, custom cabinetry & elegant stone surfaces that flow seamlessly into the living & dining spaces, as well as the lovely patio, ideal for both intimate evenings & effortless entertaining. Custom blinds & lighting provide modern light control at the touch of a button, while a fireplace on each level lends warmth, ambiance & a sense of quiet luxury. Upstairs you’ll find a spacious & bright second bedroom, a bathroom, & the ideal home-office. Head to the primary suite - a lavish retreat, complete with a spacious walk-in closet, 5 piece bath, & a feeling of true sanctuary. Enjoy the perfect media/rec room on the lower level, great for hosting or a relaxing movie night. Secure 2-car garage parking, private elevator access to all three levels, & an abundance of space blend architectural sophistication with everyday ease. Nearby to all the best amenities the city has to offer, this thoughtfully designed & meticulously maintained residence is the perfect home for those who value refinement, comfort & an elevated in-city lifestyle.
| Elementary School | Middle School | High School |
|---|---|---|
| Buyer To Verify Elementary School | Buyer To Verify Middle School | Buyer To Verify High School |
| Price History | |
|---|---|
| 6/24/2026 | Listed $2,850,000 |
General Features
| Living Area | 3890 |
|---|---|
| Sewer | Sewer Connected |
| Heating | 90%+ High Efficiency,Forced Air,Heat Pump,Recirculation Pump |
| Cooling | 90%+ High Efficiency,Central Air,Forced Air,Heat Pump |
| Possession | Closing |
| Roof | Composition |
| Appliances | Dishwasher,Disposal,Double Oven,Dryer,Refrigerator,Stove(s)/Range(s),Washer |
| HOA Fee | 1650 |
| Association Fee Includes | Common Area Maintenance,Lawn Service,Security,Snow Removal |
| Architectural Style | Traditional |
| Security Features | Partially Fenced,Security Gate,Security Service |
| Year Built | 2006 |
| View | City |
| Topography | Level,Terraces |
| Levels | Multi/Split |
| Property Subtype | Single Family Residence |
| Tax Year | 2025 |
| Community Features | CCRs,Gated |
| Assoc Fee Paid Per | Monthly |
| County | King |
| New Construction | No |
| Property Type | Residential |
| HOA | Yes |
| Attached Garage | Yes |
| Subdivision Name | Broadway |
| Facing Direction | East |
| Garage Y/N | Yes |
| Full Baths | 1 |
| Special Listing Conditions | None |
| Status | Active |
| Directions | GPS Friendly |
| High School | Buyer To Verify |
| City | Seattle |
| Entry Location | Main |
| Senior Community Y/N | No |
| High School District | Seattle |
| MLS Area | 390 - Central Seattle |
| Lot Size Units | Square Feet |
| Lot Size Square Feet | 2985 |
| Carport Y/N | No |
| Listing Terms | Cash,Conventional |
| Elementary School | Buyer To Verify |
| Land Lease Y/N | No |
| Tax Annual Amount | 24573 |
| Middle/Junior High School | Buyer To Verify |
| Property Condition | Very Good |
| Public Remarks | Refined elegance & effortless livability define this exceptional residence at the Harvard Estates,where timeless design meets modern convenience in one of the city's most coveted settings. Gated & tu |
| Virtual Tour | https://my.matterport.com/show/?m=TgYxWk24TKq&mls=1 |
| Structure Type | Townhouse |
| Building Area Units | Square Feet |
| Standard Status | Active |
| Water Company | SPU |
| Property Style | 32 - Townhouse |
| NWM_ShowMapLink | Yes |
Interior Features
| Interior Amenities | Bath Off Primary,Dbl Pane/Storm Window,Dining Room,Elevator,Fireplace,Fireplace (Primary Bedroom),French Doors,Sprinkler System,Walk-In Closet(s),Water Heater,Wine/Beverage Refrigerator |
|---|---|
| Basement | Finished |
| Flooring | Bamboo/Cork,Ceramic Tile,Hardwood,Carpet |
| Total Fireplaces | 4 |
| Fireplace Features | Gas |
| Air Conditioning Y/N | Yes |
| Heating Y/N | Yes |
| Fireplace Y/N | Yes |
| Half Baths | 1 |
| 3/4 Baths | 2 |
| Total Bedrooms | 2 |
| Total Baths | 4 |
| Water Heater Type | Gas |
| Water Heater Location | Lower Level |
| Fireplaces Upper | 1 |
| Fireplaces Main | 2 |
| Fireplaces Lower | 1 |
| Power Production Type | Electric,Natural Gas |
| Baths Three Quarter Lower | 1 |
| Baths Three Quarter Upper | 1 |
| Bedrooms Upper | 2 |
| Baths Half Main | 1 |
| Baths Full Upper | 1 |
| Bathrooms | 3 |
Exterior Features
| Exterior Amenities | Brick,Cement/Concrete |
|---|---|
| Vegetation | Garden Space |
| Parking Features | Attached Garage |
| Lot Features | Curbs,Paved,Sidewalk |
| Water Source | Public |
| Total Parking | 4 |
| Inclusions | Dishwasher(s),Double Oven,Dryer(s),Garbage Disposal,Refrigerator(s),Stove(s)/Range(s),Washer(s) |
| Foundation Details | Poured Concrete |
| Building Area Total | 3890 |
| Lot Dimensions | 2985 |
| Lot Size Acres | 0.0685 |
| Waterfront Y/N | No |
| Covered Spaces | 2 |
| Irrigation Water Rights Y/N | No |
| Site Features | Cable TV,Electric Car Charging,Fenced-Partially,Gas Available,Gated Entry,High Speed Internet,Patio,Sprinkler System |
| Parking Uncovered Total | 2 |
Amenities
- Foreclosure
- Views
- Short Sale
- New Construction
- Adult 55+
- Lease To Own
- No HOA Fees
- Furnished
- Primary On Main
- Air Conditioning
- Seller Finance
- Green
- Fixer Upper
- Horse
- Golf
- Fireplace
- Deck
- Garage
- Basement
- Pool
Property vs Single Family Average in 98102
Price
Taxes
Year Built
Visits

