

Open House Fri, Sep 4th 03:00 PM - 06:00 PM

Address
7712 89th Place Se, Mercer Island, WA
Price
$ 3,995,000
Property Attributes
- ID#2544375
- TypeSingle Family
- CountyKING
- CityMercer Island
- AreaMercer Island
- NeighborhoodIsland Terrace
- Zip98040
- Style2 Stories w/Bsmnt
- Year Built1989
- Taxes$ 20515
- Price$ 3,995,000
- Bedrooms5
- Full Bathrooms3
- Half Bathrooms1
- Sqr Footage4330
- Lot Size0.2923 Acres
Data Source:
Northwest Multiple Listing Service (NWMLS)
Property Description
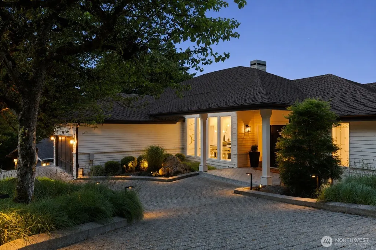
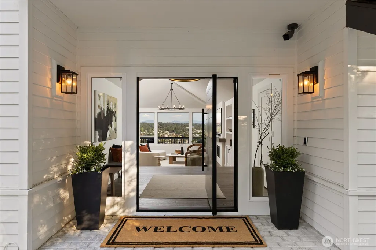
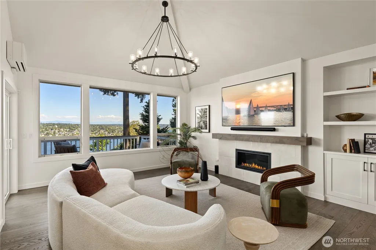
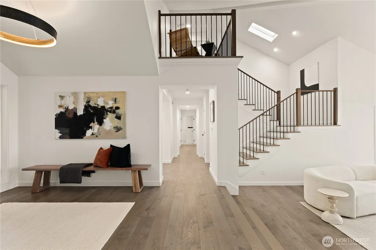
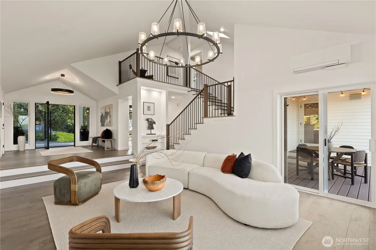
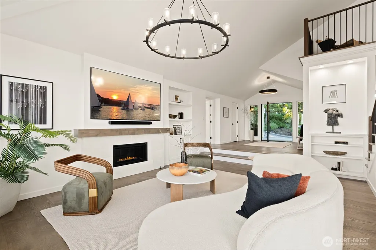
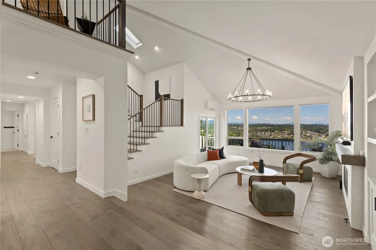
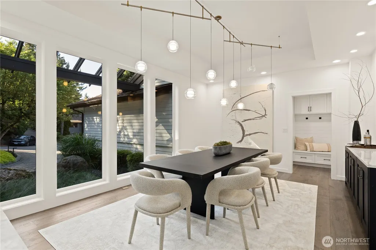
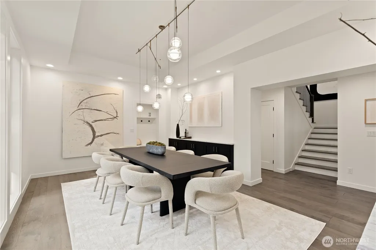
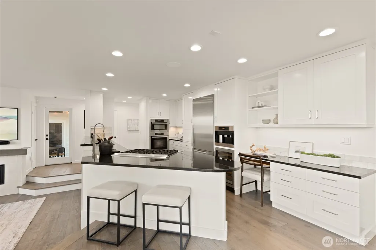
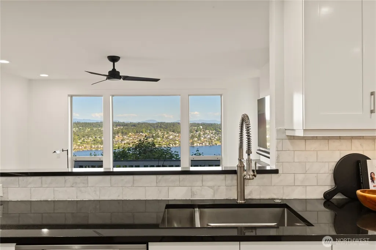
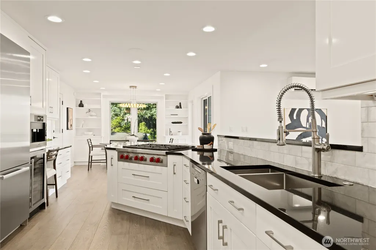
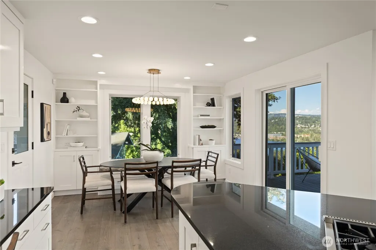
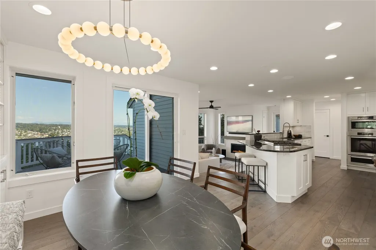
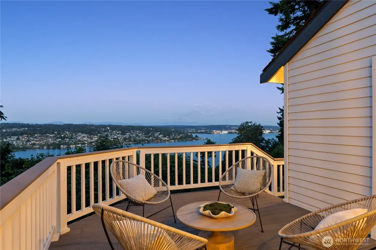
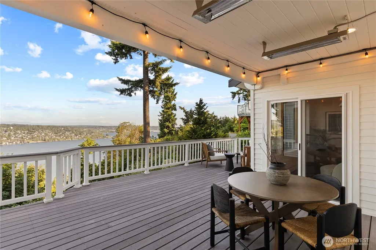
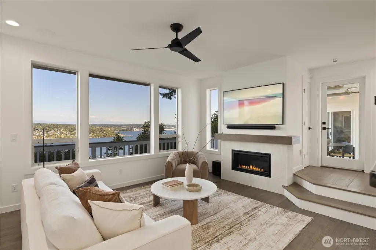
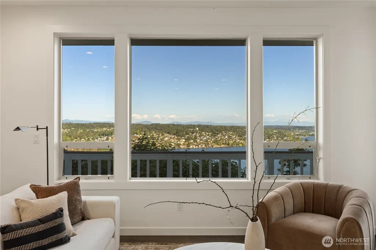
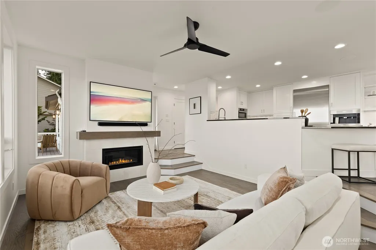
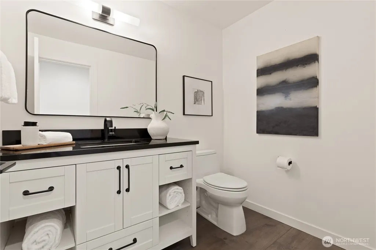
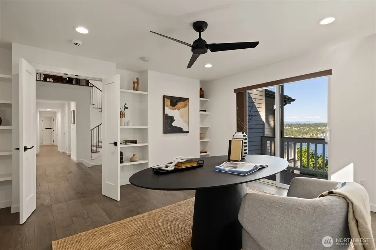
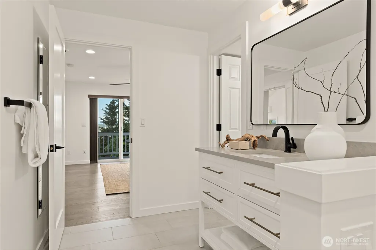
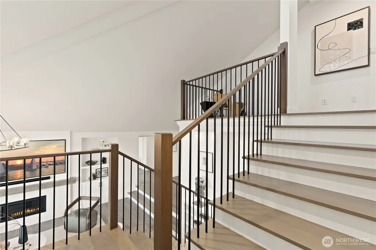
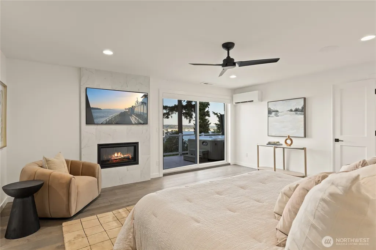
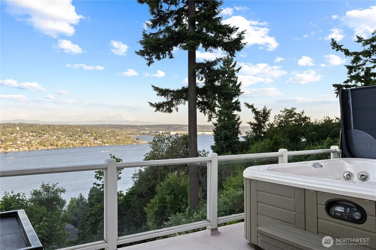
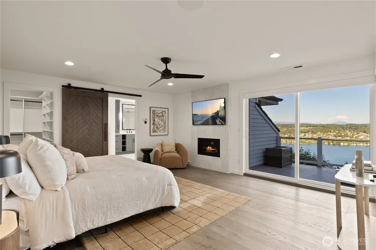
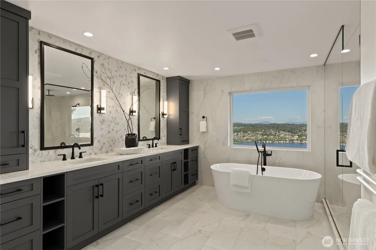
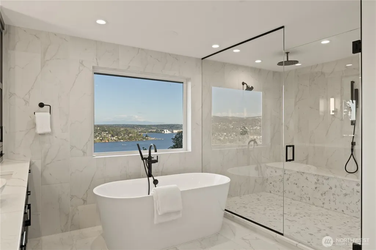
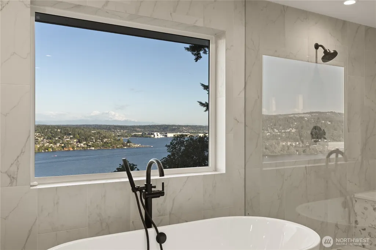
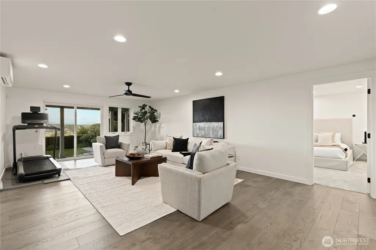
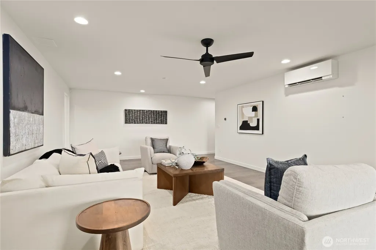
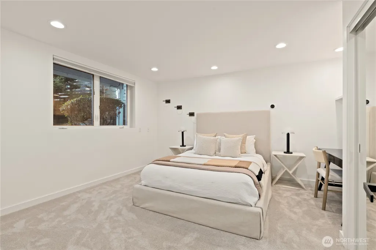
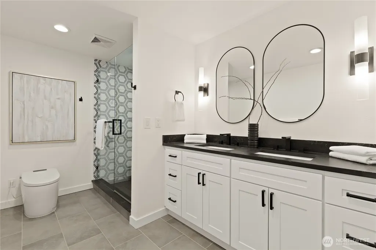
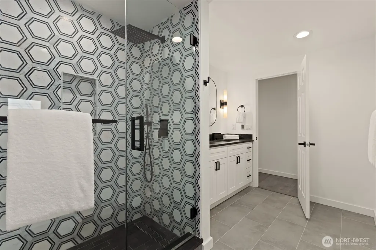
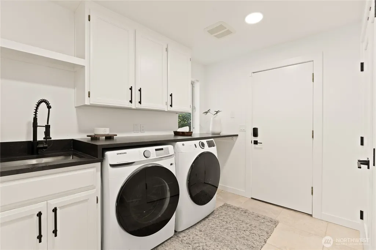
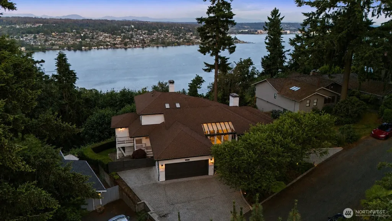
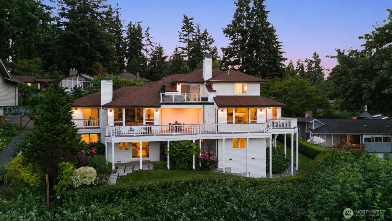
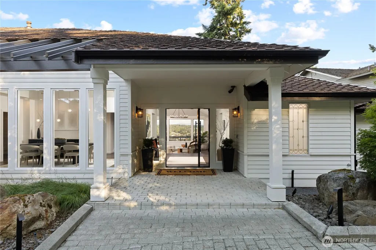
Perched above Lake Washington in one of the Island’s most peaceful neighborhoods, this extensively remodeled luxury home captures sweeping views of Lake Washington, Mount Rainier, and the Cascade Mountains. Thoughtfully reimagined with exceptional craftsmanship, custom finishes, and state-of-the-art systems, every detail has been curated for elevated Northwest living including a sprawling deck wraps around the home, creating seamless indoor-outdoor living and offering the perfect setting to entertain, relax, and take in the spectacular panoramic views year-round. The elevated primary retreat serves as a private sanctuary, featuring its own view deck with hot tub and a spa-inspired bath complete with custom cabinetry, a freestanding soaking tub, oversized walk-in shower, and breathtaking vistas. At the heart of the home, the chef’s kitchen is appointed with premium Miele and Wolf appliances and refined finishes designed for both everyday living and effortless entertaining. A main-floor office with an ensuite bath and private deck provides flexibility as a guest suite or multigenerational living space. The lower level offers generous living spaces including a rec room, three additional beds, and fully remodeled bath featuring heated floors, a designer tile shower, and dual vanities. Located within the sought-after Mercer Island School District and tucked away on a quiet street, this exceptional home offers a rare combination of luxury, privacy, and commanding Northwest views.
| Elementary School | Middle School | High School |
|---|---|---|
| Lakeridge Elem | Islander Mid | Mercer Isl High |
| Price History | |
|---|---|
| 6/24/2026 | Listed $4,650,000 |
| 7/21/2026 | 9$4,250,000 |
| 8/17/2026 | 6$3,995,000 |
General Features
| Living Area | 4330 |
|---|---|
| Sewer | Sewer Connected |
| Heating | Heat Pump,Radiant,Recirculation Pump,See Remarks |
| Cooling | Ductless,Heat Pump |
| Possession | Closing |
| Roof | Composition |
| Appliances | Dishwasher,Disposal,Double Oven,Dryer,Microwave,Refrigerator,Stove(s)/Range(s),Tankless Water Heater,Washer |
| Security Features | Partially Fenced,Security System |
| Year Built | 1989 |
| View | Lake,Mountains,Territorial |
| Topography | Level,Partial Slope,Steep Slope,Terraces |
| Levels | Two |
| Property Subtype | Single Family Residence |
| Tax Year | 2025 |
| County | King |
| New Construction | No |
| Property Type | Residential |
| HOA | No |
| Attached Garage | Yes |
| Subdivision Name | Island Terrace |
| Garage Y/N | Yes |
| Full Baths | 3 |
| Special Listing Conditions | None |
| Status | Active |
| Directions | Take Island Crest Way South to SE 78th Street. Turn left on SE 78th Street and then take another left onto 89th Place SE. House on the right hand side of the street. |
| High School | Mercer Isl High |
| City | Mercer Island |
| Entry Location | Main |
| Senior Community Y/N | No |
| High School District | Mercer Island |
| MLS Area | 510 - Mercer Island |
| Lot Size Units | Square Feet |
| Lot Size Square Feet | 12732 |
| Carport Y/N | No |
| Listing Terms | Cash,Conventional |
| Elementary School | Lakeridge Elem |
| Land Lease Y/N | No |
| Tax Annual Amount | 20515 |
| Middle/Junior High School | Islander Mid |
| Public Remarks | Perched above Lake Washington in one of the Islands most peaceful neighborhoods,this extensively remodeled luxury home captures sweeping views of Lake Washington,Mount Rainier,and the Cascade Mountai |
| Virtual Tour | https://youtu.be/DVEb2Vd2aUo |
| Structure Type | House |
| Building Area Units | Square Feet |
| Standard Status | Active |
| Water Company | City Of Mercer Island |
| Property Style | 18 - 2 Stories w/Bsmnt |
| AFH | 9023 |
| NWM_ShowMapLink | Yes |
Interior Features
| Interior Amenities | Bath Off Primary,Ceiling Fan(s),Dbl Pane/Storm Window,Dining Room,Fireplace,Fireplace (Primary Bedroom),French Doors,High Tech Cabling,Hot Tub/Spa,Pantry,Security System,Skylight(s),Vaulted Ceiling(s |
|---|---|
| Basement | Daylight,Finished |
| Flooring | Ceramic Tile,Hardwood,Carpet |
| Total Fireplaces | 3 |
| Fireplace Features | Gas |
| Air Conditioning Y/N | Yes |
| Heating Y/N | Yes |
| Fireplace Y/N | Yes |
| Half Baths | 1 |
| Total Bedrooms | 5 |
| Main Level Bedrooms | 1 |
| Total Baths | 4 |
| Water Heater Type | Gas |
| Water Heater Location | Mechanical closet |
| Fireplaces Upper | 1 |
| Fireplaces Main | 2 |
| Power Production Type | Electric,Natural Gas |
| Bedrooms Lower | 3 |
| Bedrooms Upper | 1 |
| Baths Half Main | 1 |
| Baths Full Upper | 1 |
| Baths Full Main | 1 |
| Baths Full Lower | 1 |
| Bathrooms | 3.5 |
Exterior Features
| Exterior Amenities | Wood |
|---|---|
| Vegetation | Garden Space |
| Parking Features | Attached Garage |
| Lot Features | Cul-De-Sac,Curbs,Dead End Street,Paved |
| Water Source | Public |
| Total Parking | 2 |
| Inclusions | Dishwasher(s),Double Oven,Dryer(s),Garbage Disposal,Microwave(s),Refrigerator(s),Stove(s)/Range(s),Washer(s) |
| Foundation Details | Poured Concrete |
| Spa | Yes |
| Building Area Total | 4330 |
| Lot Size Acres | 0.2923 |
| Waterfront Y/N | No |
| Covered Spaces | 2 |
| Irrigation Water Rights Y/N | Yes |
| Site Features | Cable TV,Deck,Electric Car Charging,Fenced-Partially,Gas Available,High Speed Internet,Hot Tub/Spa,Irrigation,Patio,Sprinkler System |
Amenities
- Foreclosure
- Views
- Short Sale
- New Construction
- Adult 55+
- Lease To Own
- No HOA Fees
- Furnished
- Primary On Main
- Air Conditioning
- Seller Finance
- Green
- Fixer Upper
- Horse
- Golf
- Fireplace
- Deck
- Garage
- Basement
- Pool
Property vs Single Family Average in 98040
Price
Taxes
Year Built
Visits

