

Address
2050 James Avenue, Okanogan, WA
Price
$ 420,000
Property Attributes
- ID#2544118
- TypeSingle Family
- CountyOKANOGAN
- CityOkanogan
- AreaOkanogan Valley
- NeighborhoodOkanogan
- Zip98840
- Style1 Story w/Bsmnt.
- Year Built1956
- Taxes$ 3210
- Price$ 420,000
- Bedrooms3
- Full Bathrooms1
- Half Bathrooms0
- Sqr Footage1316
- Lot Size2.31 Acres
Data Source:
Northwest Multiple Listing Service (NWMLS)
Property Description
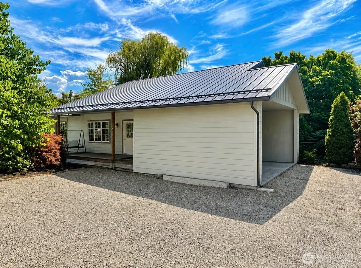
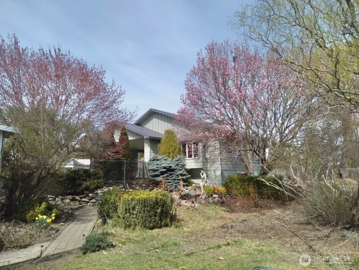
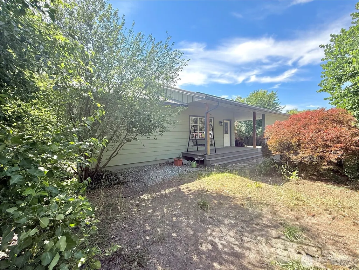
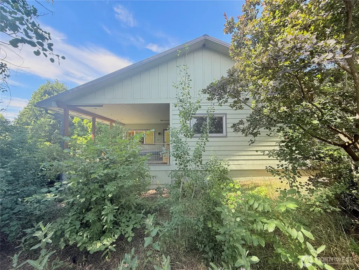
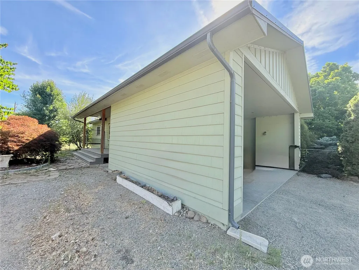
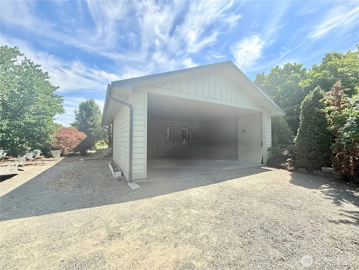
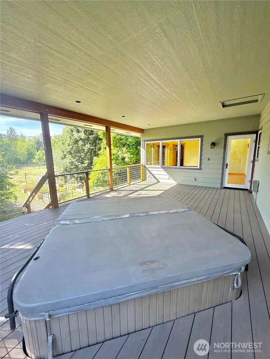
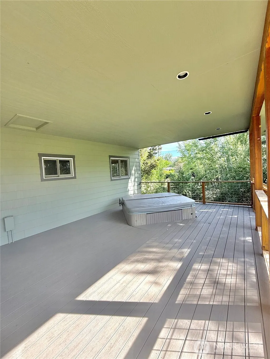
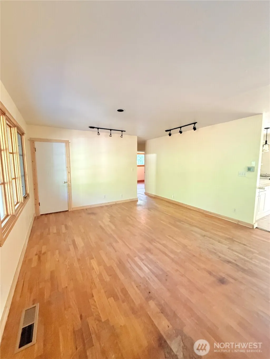
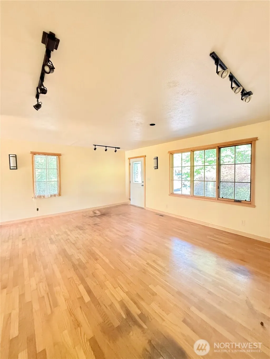
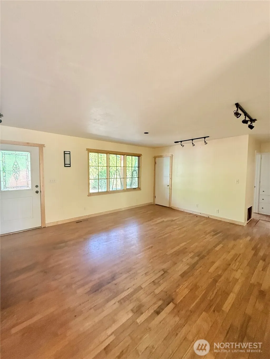
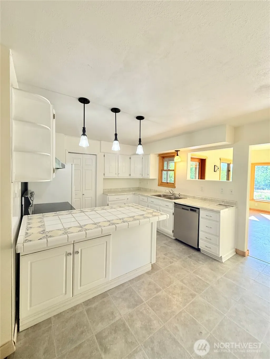
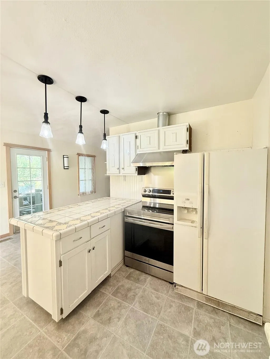
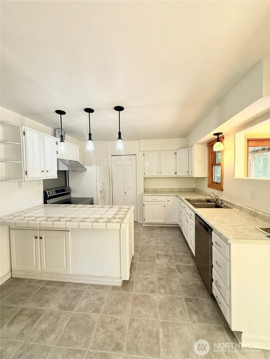
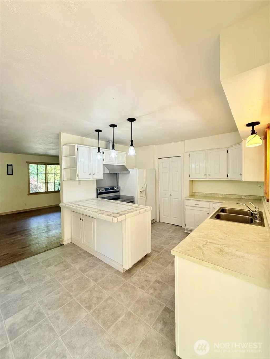
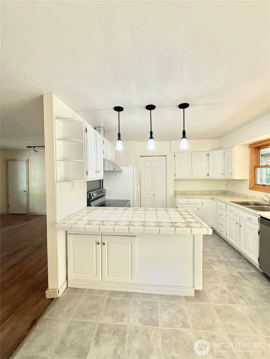
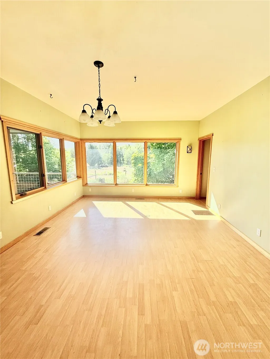
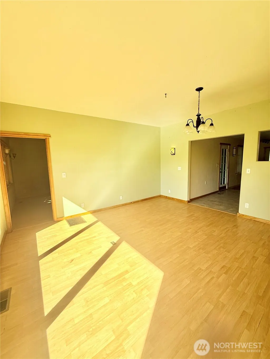
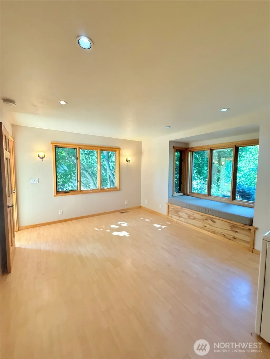
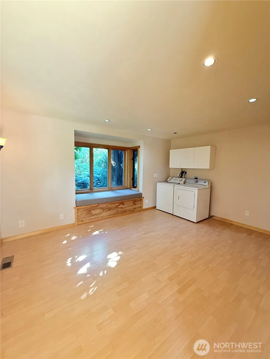
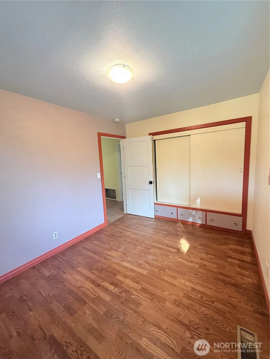
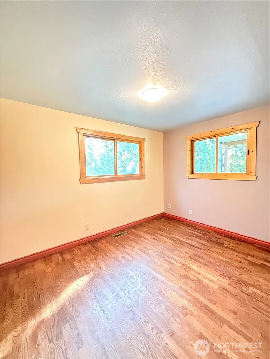
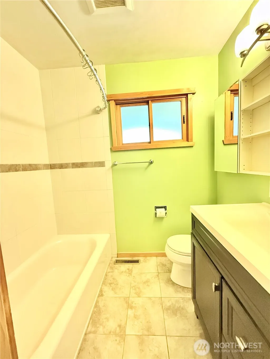
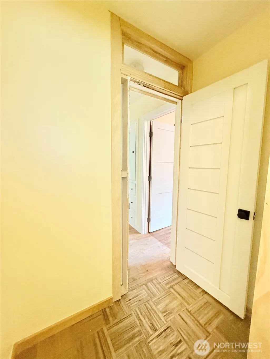
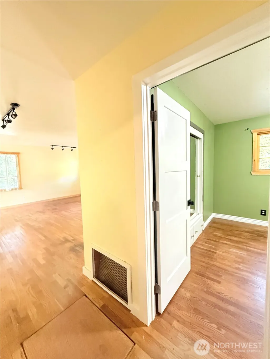
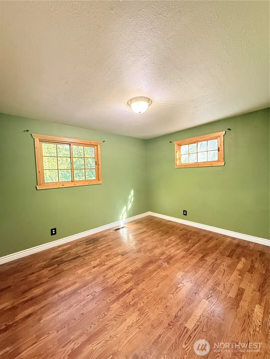
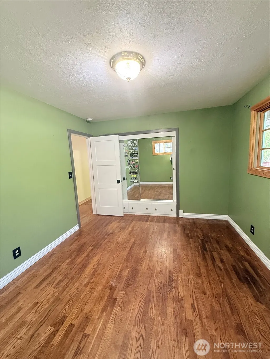
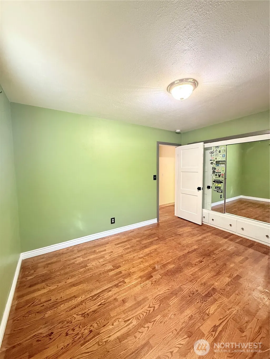
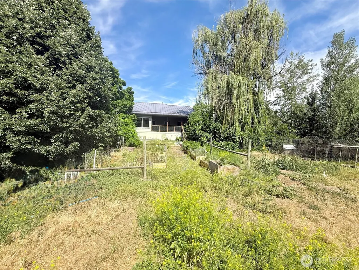
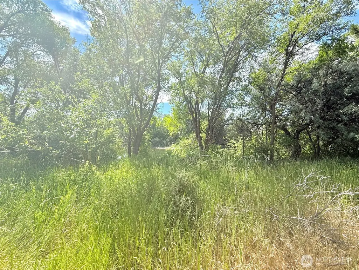
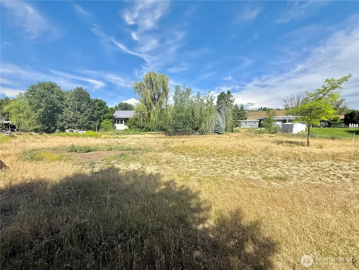
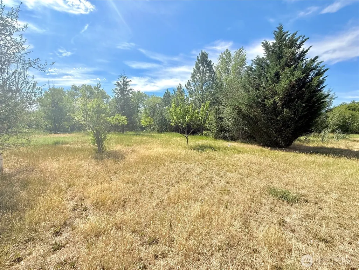
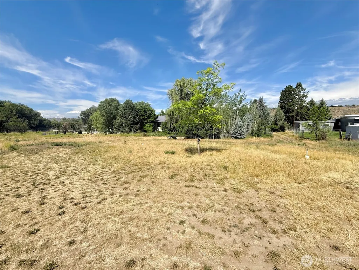
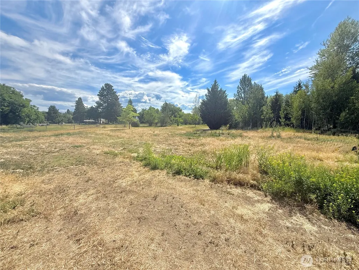
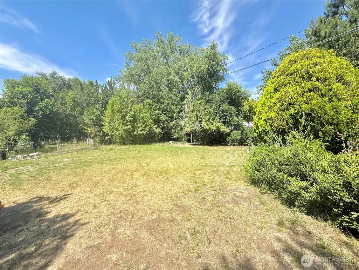
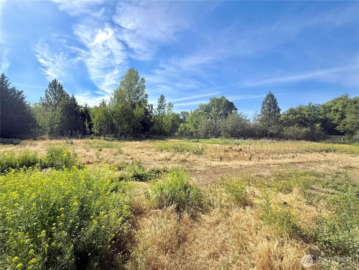
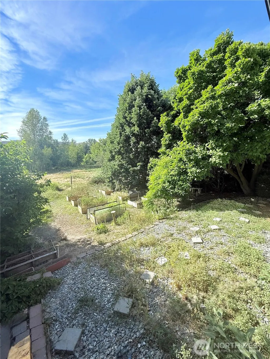
Okanogan - Country Oasis w/easy excursion to town - Cozied right on the Okanogan River w/250ft of river access - 1316sqft 3 bedroom/1 Full bath - Water Rights: Irrigation - fully irrigated w/control zones. Covered front porch & back deck with hot tub. Additional outbuildings include 552sqft hay barn, 1156sqft lean to, chicken coop, and 557sqft equipment barn/shop - all w/power and heated bonus room office. Dutch-door stable. Newly refurbished irrigation pump, new well pump & interface 2023, lots of landscaping w/rock curbing, mature trees, raised garden beds w/berry/fruit trees/& blooming flowers. Newer light fixtures & interior paint. Metal roof w/heated gutters & snow guards. 2026 Refurbished Heat Pump. Septic. Private Well. $420,000 MLS-2544118/H-3776
| Elementary School | Middle School | High School |
|---|---|---|
| Buyer To Verify Elementary School | Buyer To Verify Middle School | Buyer To Verify High School |
| Price History | |
|---|---|
| 6/24/2026 | Listed $420,000 |
General Features
| Living Area | 1316 |
|---|---|
| Sewer | Septic Tank |
| Heating | Heat Pump |
| Cooling | Heat Pump |
| Possession | Closing,Negotiable |
| Roof | Metal |
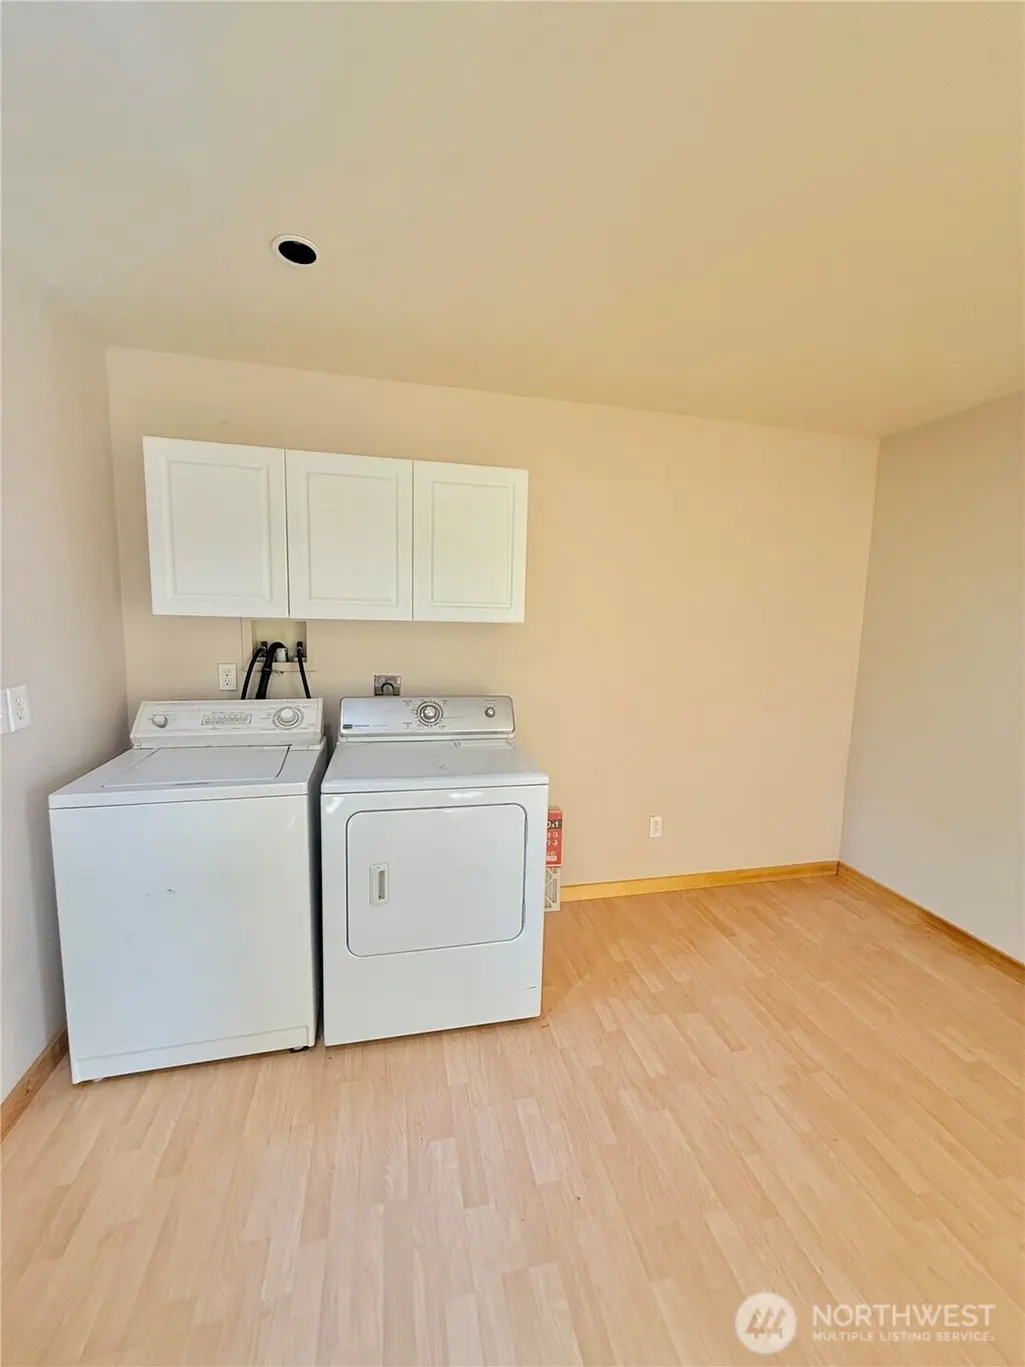
| Appliances | Dishwasher,Dryer,Refrigerator,Stove(s)/Range(s),Washer |
| Year Built | 1956 |
| View | Mountains,River,Territorial |
| Topography | Level |
| Levels | One |
| Property Subtype | Single Family Residence |
| Tax Year | 2026 |
| Waterfront Features | River |
| County | Okanogan |
| New Construction | No |
| Property Type | Residential |
| HOA | No |
| Attached Garage | No |
| Subdivision Name | Okanogan |
| Full Baths | 1 |
| Special Listing Conditions | None |
| Status | Active |
| Directions | Turn on John St - Turn Right on James Ave - House is on the left at the very end on the curve. |
| High School | Buyer To Verify |
| City | Okanogan |
| Senior Community Y/N | No |
| High School District | Okanogan |
| MLS Area | 620 - Okanogan Valley |
| Lot Size Units | Square Feet |
| Lot Size Square Feet | 100623 |
| Carport Y/N | Yes |
| Listing Terms | Cash,Conventional,FHA,USDA Loan,VA Loan |
| Elementary School | Buyer To Verify |
| Land Lease Y/N | No |
| Tax Annual Amount | 3210.76 |
| Middle/Junior High School | Buyer To Verify |
| Public Remarks | Okanogan - Country Oasis w/easy excursion to town - Cozied right on the Okanogan River w/250ft of river access - 1316sqft 3 bedroom/1 Full bath - Water Rights: Irrigation - fully irrigated w/control |
| Structure Type | House |
| Building Area Units | Square Feet |
| Standard Status | Active |
| Water Company | Private Well |
| Property Style | 16 - 1 Story w/Bsmnt. |
| NWM_ShowMapLink | Yes |
Interior Features
| Basement | Roughed In |
|---|---|
| Flooring | Hardwood,Laminate,Vinyl |
| Air Conditioning Y/N | Yes |
| Heating Y/N | Yes |
| Fireplace Y/N | No |
| Total Bedrooms | 3 |
| Main Level Bedrooms | 3 |
| Total Baths | 1 |
| Power Production Type | Electric |
| Baths Full Main | 1 |
| Bathrooms | 1 |
Exterior Features
| Exterior Amenities | Wood |
|---|---|
| Vegetation | Brush,Fruit Trees,Garden Space |
| Parking Features | Attached Carport,Driveway |
| Lot Features | Corner Lot,Paved |
| Water Source | Individual Well |
| Total Parking | 9 |
| Inclusions | Dishwasher(s),Dryer(s),Refrigerator(s),Stove(s)/Range(s),Washer(s) |
| Foundation Details | Poured Concrete |
| Building Area Total | 1316 |
| Lot Size Acres | 2.31 |
| Waterfront Y/N | Yes |
| Covered Spaces | 3 |
| Irrigation Water Rights Y/N | Yes |
| Waterfront Footage | 250 |
| Site Features | Barn,Deck,Irrigation,Outbuildings,Shop,Sprinkler System |
| Parking Uncovered Total | 6 |
| Lot Number | 5 |
Amenities
- Foreclosure
- Views
- Short Sale
- New Construction
- Adult 55+
- Lease To Own
- No HOA Fees
- Furnished
- Primary On Main
- Air Conditioning
- Seller Finance
- Green
- Fixer Upper
- Horse
- Golf
- Fireplace
- Deck
- Garage
- Basement
- Pool
Property vs Single Family Average in 98840
Price
Taxes
Year Built
Visits
In The Neighborhood
Just Listed
Okanogan
$ 225,000
- Type
- Single Family | Active
- Size
- 1,512 SqFt
- Rooms
- 2 Beds + 2 Baths
 Listed by: RE/MAX Welcome Home
Okanogan
$ 370,000
- Type
- Single Family | Active
- Size
- 2,496 SqFt
- Rooms
- 5 Beds + 2 Baths
Listed by: CB Cascade RE - Winthrop
Okanogan
$ 155,000
- Type
- Single Family | Active
- Size
- 1,152 SqFt
- Rooms
- 2 Beds + 1 Baths
Listed by: RE/MAX Welcome Home
Okanogan
$ 269,900
- Type
- Single Family | Active
- Size
- 1,290 SqFt
- Rooms
- 3 Beds + 2 Baths
Listed by: Upper Valley Realty LLC
Tonasket
$ 360,000
- Type
- Single Family | Active
- Size
- 2,319 SqFt
- Rooms
- 4 Beds + 2 Baths
Listed by: CB Cascade RE - Oroville
Okanogan
$ 285,000
- Type
- Single Family | Active
- Size
- 1,116 SqFt
- Rooms
- 3 Beds + 1 Baths
Listed by: Highland Realty
Oroville
$ 514,900
- Type
- Single Family | Active
- Size
- 2,181 SqFt
- Rooms
- 2 Beds + 2 Baths
Listed by: William E. Johnson
Okanogan
$ 400,000
- Type
- Single Family | Active
- Size
- 1,849 SqFt
- Rooms
- 4 Beds + 2 Baths
Listed by: Coldwell Banker Danforth
Okanogan
$ 275,000
- Type
- Single Family | Active
- Size
- 1,624 SqFt
- Rooms
- 2 Beds + 1 Baths
Listed by: RE/MAX Welcome Home
Okanogan
$ 825,000
- Type
- Single Family | Active
- Size
- 1,680 SqFt
- Rooms
- 3 Beds + 2 Baths
Listed by: Okanogan County Realty, LLC
Okanogan
$ 354,500
- Type
- Single Family | Active
- Size
- 2,764 SqFt
- Rooms
- 4 Beds + 3 Baths
Listed by: RE/MAX Welcome Home
Okanogan
$ 289,000
- Type
- Single Family | Active
- Size
- 1,792 SqFt
- Rooms
- 3 Beds + 2 Baths
Listed by: Kelly Right RE of Seattle LLC
