

Address
571 Colfax Road, Cle Elum, WA
Price
$ 1,900,000
Property Attributes
- ID#2544115
- TypeSingle Family
- CountyKITTITAS
- CityCle Elum
- AreaUpper Kittitas County
- NeighborhoodPeoh Point
- Zip98922
- StyleCraftsman
- Year Built2022
- Taxes$ 7295
- Price$ 1,900,000
- Bedrooms3
- Full Bathrooms4
- Half Bathrooms0
- Sqr Footage3569
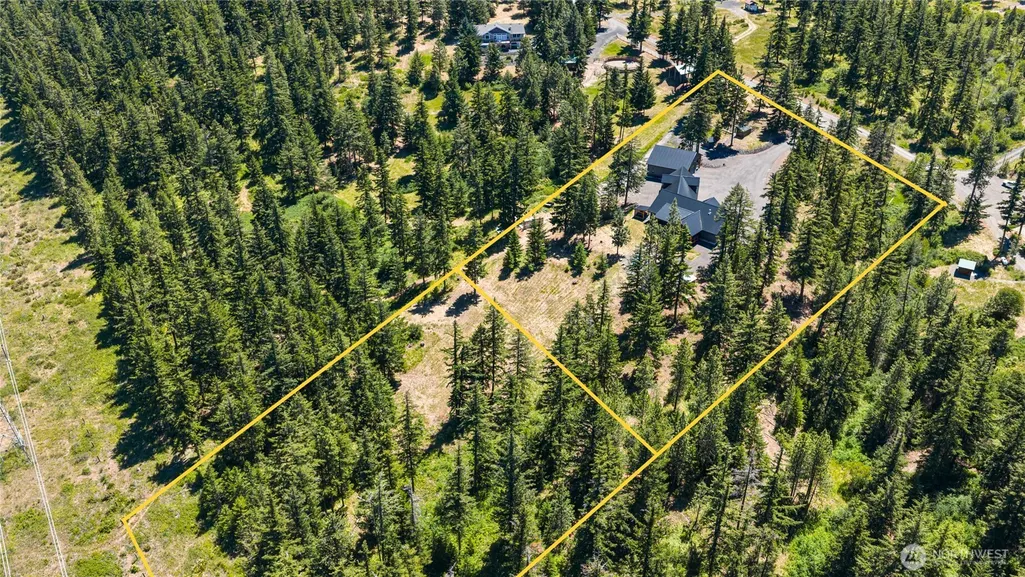
- Lot Size6.64 Acres
Data Source:
Northwest Multiple Listing Service (NWMLS)
Property Description
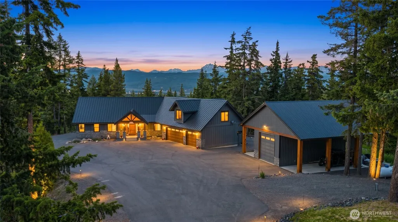
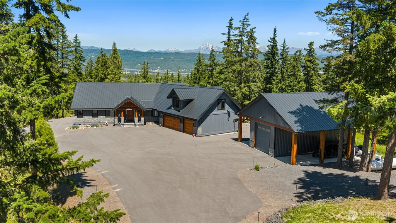
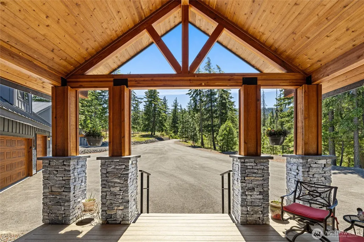
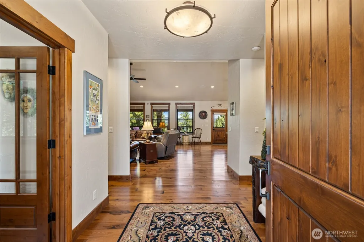
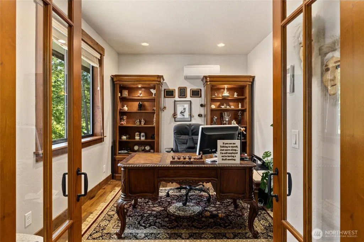
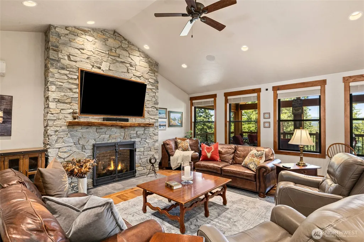
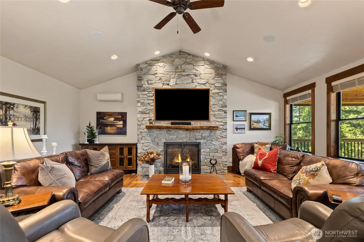
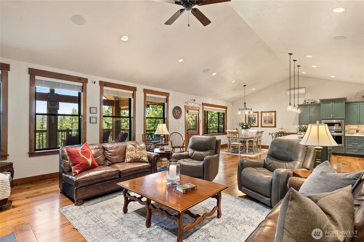
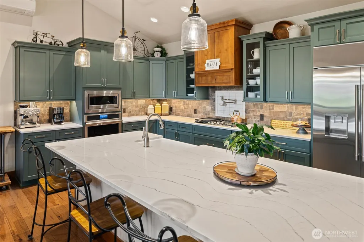
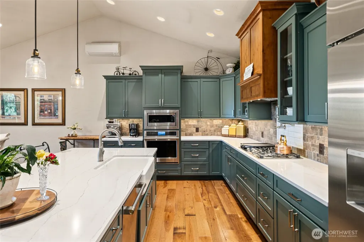
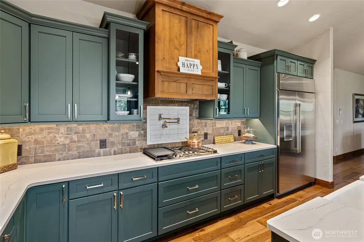
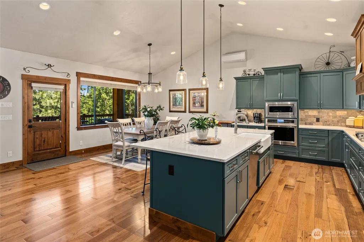
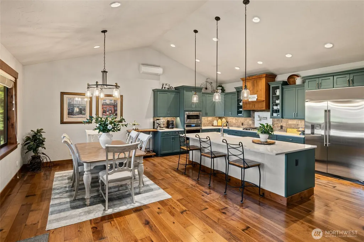
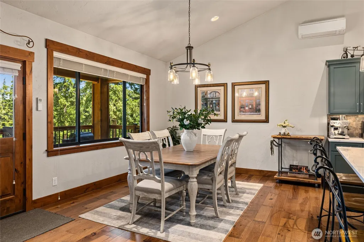
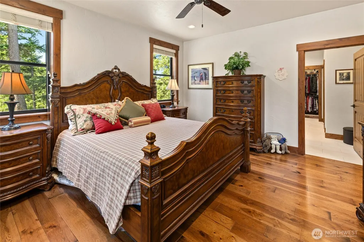
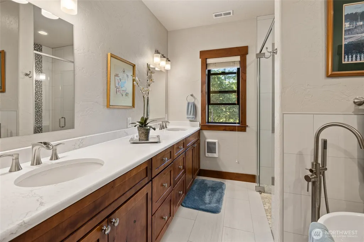
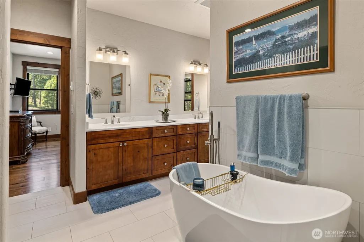
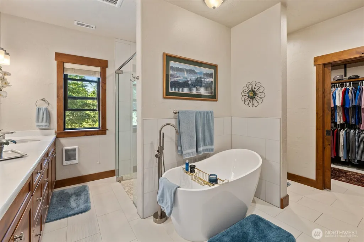
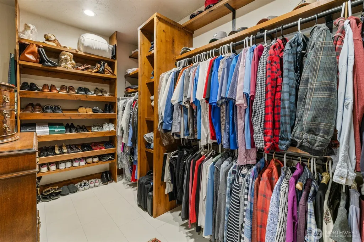
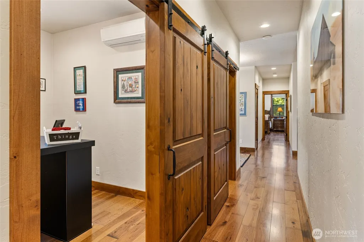
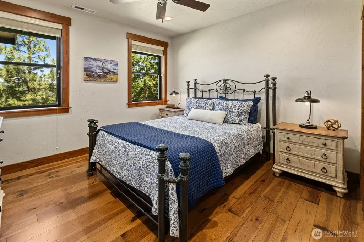
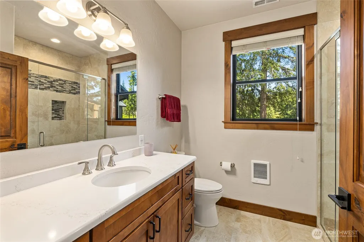
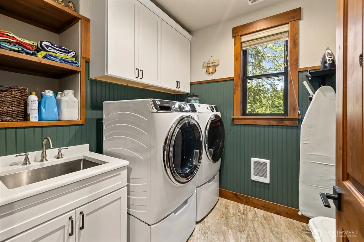
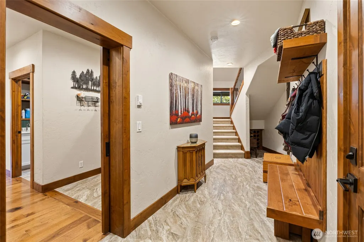
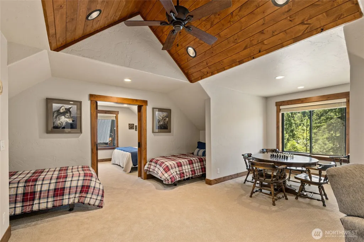
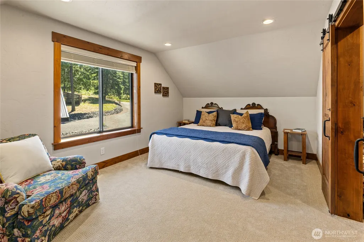
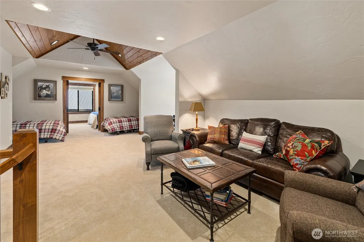
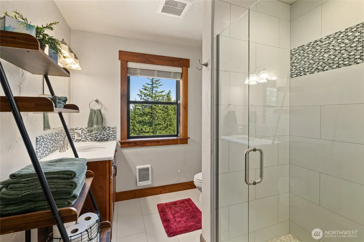
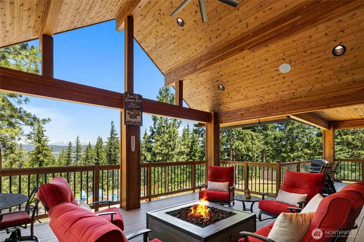
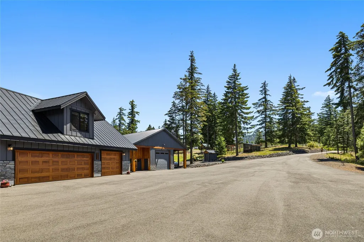
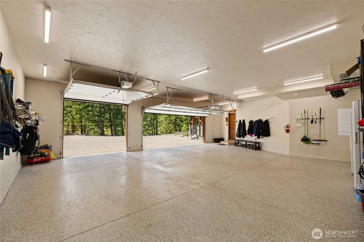
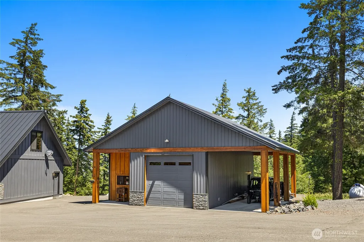
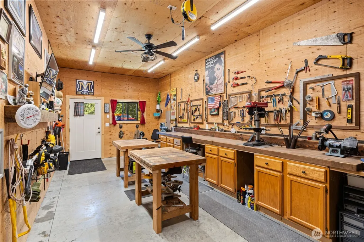
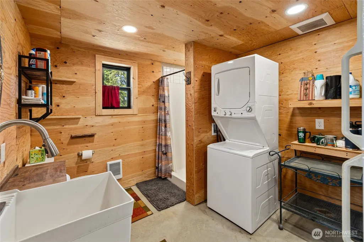
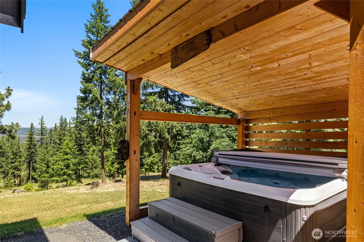
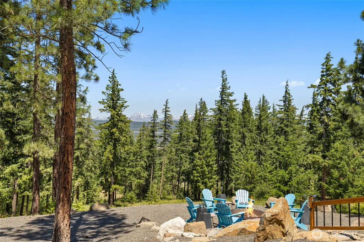
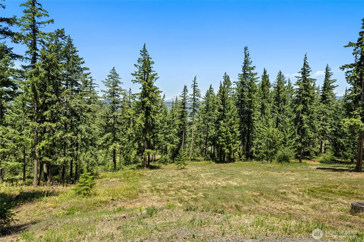
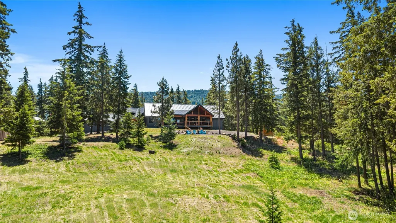
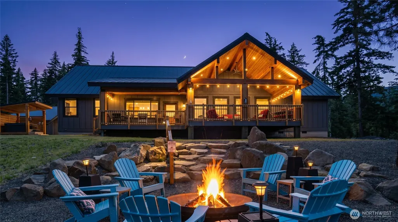
Experience refined mountain living in this custom built home perfectly positioned on 2 wooded lots with an incredible view of the Stuart Mountains. From the moment you step inside, you'll notice exceptional craftsmanship, quality upgrades & attention to detail throughout. The main living space features rich hardwood floors, solid wood doors & trim & a stunning floor to ceiling fireplace. The kitchen is a showpiece designed for those who love to cook & gather with tons of cabinetry, expansive countertops/prep space, large island & premium appliances. The main level offers 2 bedrooms, including a luxury primary suite with walk-in closet, dual vanity, walk in shower & soaking tub. Also on the main floor, a private office & craft room provide flexible space for work, hobbies or additional sleeping space. Upstairs, a generous bonus room, 3/4 bath & separate sleeping space create a perfect guest hideaway. Other highlights include walk-in pantry w/wine fridge, laundry room, infrared sauna, covered deck, covered porches, 3 car attached garage, woodshed, fire pit & hot tub. Outside, the fully paved driveway also leads to a greenhouse/garden area and a detached 1200 sf heated shop w/workshop, 3/4-bathroom w/washer-dryer, separate RV bay, storage loft w/hoist and covered parking on the side. Homes of this caliber are rarely available. Come see it for yourself to fully appreciate---schedule your private showing now. Minutes from Cle Elum, Roslyn, Suncadia Resort and the Yakima River.
| Elementary School | Middle School | High School |
|---|---|---|
| Cle Elum Roslyn Elem | Walter Strom Jnr Middle School | Cle Elum Roslyn High |
| Price History | |
|---|---|
| 6/25/2026 | Listed $2,188,000 |
| 7/15/2026 | 10$1,988,000 |
| 9/1/2026 | 5$1,900,000 |
General Features
| Living Area | 3569 |
|---|---|
| Sewer | Septic Tank |
| Heating | Ductless,Recirculation Pump |
| Cooling | Ductless |
| Possession | Closing |
| Roof | Metal |
| Appliances | Dishwasher,Dryer,Microwave,Refrigerator,See Remarks,Stove(s)/Range(s),Washer |
| Architectural Style | Craftsman |
| Security Features | Partially Fenced |
| Year Built | 2022 |
| View | Mountains,Territorial |
| Topography | Level,Rolling |
| Levels | One and One Half |
| Property Subtype | Single Family Residence |
| Tax Year | 2026 |
| Community Features | Trail(s) |
| Building Name | Havens Short Plat |
| County | Kittitas |
| New Construction | No |
| Property Type | Residential |
| HOA | No |
| Attached Garage | Yes |
| Subdivision Name | Peoh Point |
| Garage Y/N | Yes |
| Full Baths | 1 |
| Special Listing Conditions | None |
| Status | Active |
| Directions | From Cle Elum,turn onto So. Cle Elum Way. Right on Upper Peoh,right on Casassa,right on Colfax. Property will be on your right. |
| High School | Cle Elum Roslyn High |
| City | Cle Elum |
| Entry Location | Main |
| Senior Community Y/N | No |
| High School District | Cle Elum-Roslyn |
| MLS Area | 948 - Upper Kittitas County |
| Lot Size Units | Square Feet |
| Lot Size Square Feet | 289238 |
| Carport Y/N | No |
| Listing Terms | Cash,Conventional |
| Elementary School | Cle Elum Roslyn Elem |
| Land Lease Y/N | No |
| Tax Annual Amount | 7295 |
| Middle/Junior High School | Walter Strom Jnr |
| Property Condition | Very Good |
| Public Remarks | Experience refined mountain living in this custom built home perfectly positioned on 2 wooded lots with an incredible view of the Stuart Mountains. From the moment you step inside,you'll notice excep |
| Structure Type | House |
| Building Area Units | Square Feet |
| Standard Status | Active |
| Water Company | n/a |
| Property Style | 11 - 1 1/2 Story |
| NWM_ShowMapLink | Yes |
Interior Features
| Interior Amenities | Bath Off Primary,Ceiling Fan(s),Dbl Pane/Storm Window,Dining Room,Fireplace,French Doors,Hot Tub/Spa,Pantry,Sauna,Vaulted Ceiling(s),Walk-In Closet(s),Water Heater,Wine/Beverage Refrigerator,Wired fo |
|---|---|
| Basement | None |
| Flooring | Ceramic Tile,Hardwood,Carpet |
| Total Fireplaces | 1 |
| Fireplace Features | Gas |
| Air Conditioning Y/N | Yes |
| Heating Y/N | Yes |
| Fireplace Y/N | Yes |
| 3/4 Baths | 3 |
| Total Bedrooms | 3 |
| Main Level Bedrooms | 2 |
| Total Baths | 4 |
| Water Heater Type | Electric |
| Water Heater Location | Back Entry |
| Fireplaces Main | 1 |
| Power Production Type | Electric,Propane |
| Baths Three Quarter Garage | 1 |
| Baths Three Quarter Main | 1 |
| Baths Three Quarter Upper | 1 |
| Bedrooms Upper | 1 |
| Baths Full Main | 1 |
| Bathrooms | 3.25 |
Exterior Features
| Exterior Amenities | Cement Planked,Stone,Wood |
|---|---|
| Vegetation | Garden Space,Wooded |
| Parking Features | Driveway,Attached Garage,Detached Garage,Off Street,RV Parking |
| Lot Features | Cul-De-Sac,Dead End Street |
| Water Source | Private,Shared Well |
| Total Parking | 7 |
| Inclusions | Dishwasher(s),Dryer(s),Leased Equipment,Microwave(s),Refrigerator(s),See Remarks,Stove(s)/Range(s),Washer(s) |
| Foundation Details | Poured Concrete |
| Spa | Yes |
| Building Area Total | 3569 |
| Lot Dimensions | Irregular |
| Lot Size Acres | 6.64 |
| Waterfront Y/N | No |
| Covered Spaces | 7 |
| Irrigation Water Rights Y/N | No |
| Site Features | Cable TV,Deck,Fenced-Partially,Green House,High Speed Internet,Hot Tub/Spa,Outbuildings,Outdoor Fireplace,Patio,Propane,RV Parking,Shop |
| Lot Number | D and A |
Amenities
- Foreclosure
- Views
- Short Sale
- New Construction
- Adult 55+
- Lease To Own
- No HOA Fees
- Furnished
- Primary On Main
- Air Conditioning
- Seller Finance
- Green
- Fixer Upper
- Horse
- Golf
- Fireplace
- Deck
- Garage
- Basement
- Pool
Property vs Single Family Average in 98922
Price
Taxes
Year Built
Visits
In The Neighborhood
Cle Elum
$ 835,000
- Type
- Single Family | Active
- Size
- 1,216 SqFt
- Rooms
- 3 Beds + 1 Baths
 Listed by: HomeSmart Realty Group
Cle Elum
$ 1,360,000
- Type
- Single Family | Active
- Size
- 1,216 SqFt
- Rooms
- 3 Beds + 1 Baths
Listed by: HomeSmart Realty Group
Cle Elum
$ 425,000
- Type
- Single Family | Active
- Size
- 944 SqFt
- Rooms
- 2 Beds + 1 Baths
Listed by: John L. Scott, Inc.
Cle Elum
$ 825,000
- Type
- Single Family | Active
- Size
- 1,920 SqFt
- Rooms
- 2 Beds + 2 Baths
Listed by: BHHS Brick & Mortar RE
Cle Elum
$ 999,950
- Type
- Single Family | Active
- Size
- 1,815 SqFt
- Rooms
- 2 Beds + 2 Baths
Listed by: Epique Realty
