

Address
81 Alder Drive, Port Townsend, WA
Price
$ 400,000
Property Attributes
- ID#2544070
- TypeSingle Family
- CountyJEFFERSON
- CityPort Townsend
- AreaCape George
- NeighborhoodThe Village
- Zip98368
- StyleManuf-Double Wide
- Year Built1992
- Taxes$ 2408
- Price$ 400,000
- Bedrooms2
- Full Bathrooms2
- Half Bathrooms0
- Sqr Footage1344
- Lot Size0.29 Acres
Data Source:
Northwest Multiple Listing Service (NWMLS)
Property Description
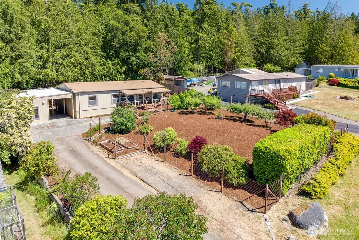
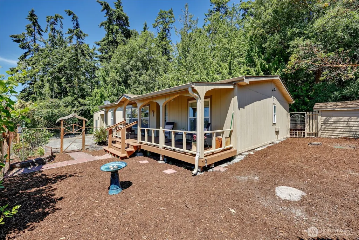
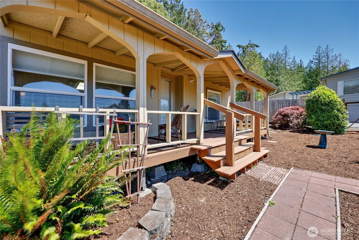
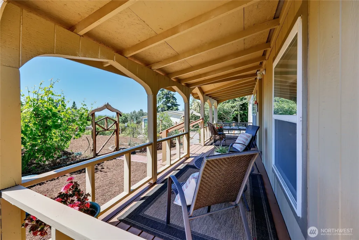
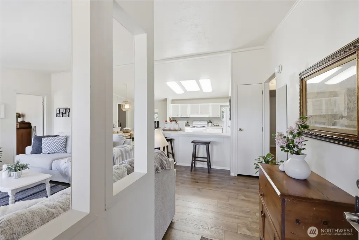
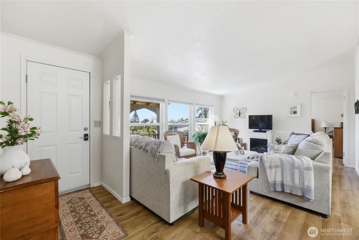
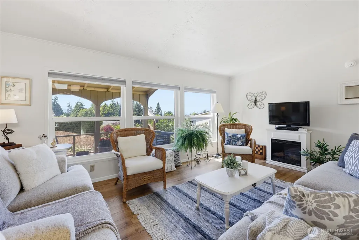
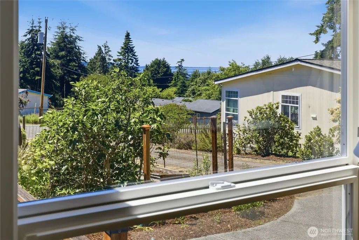
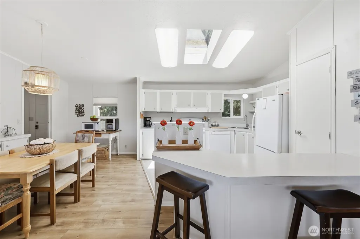
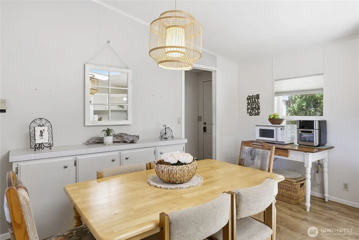
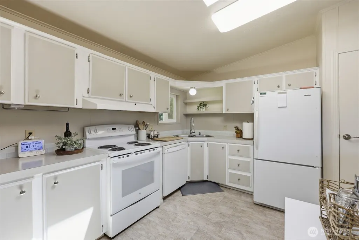
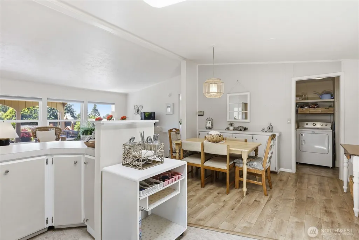
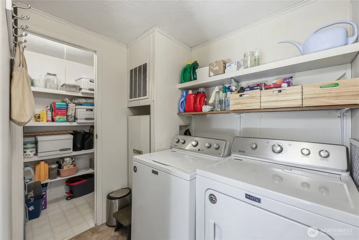
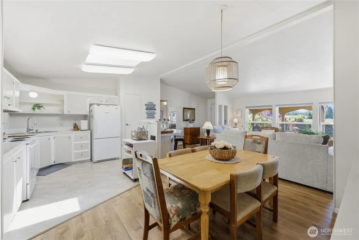
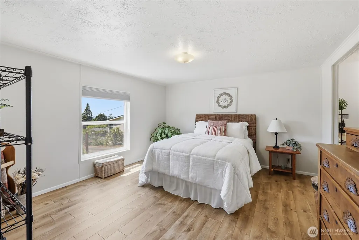
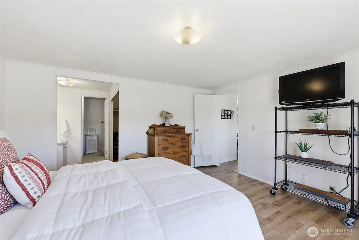
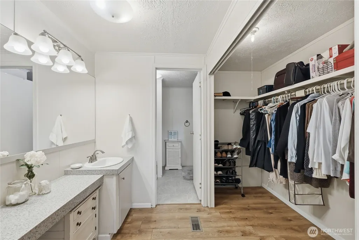
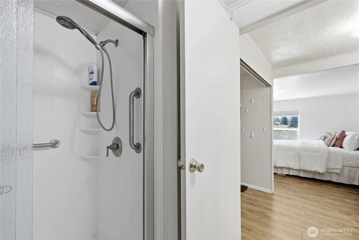
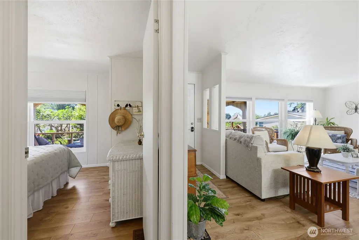
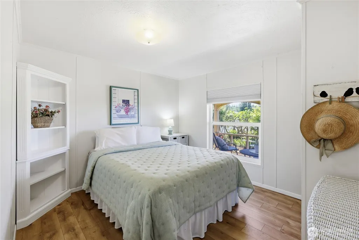
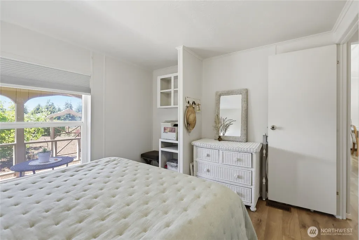
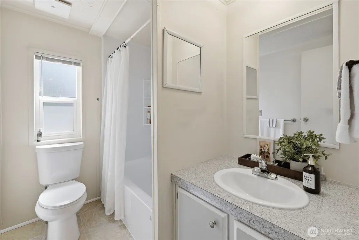
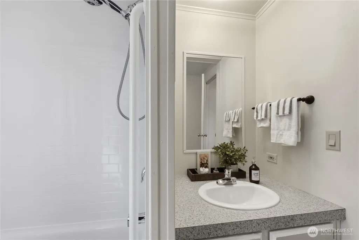
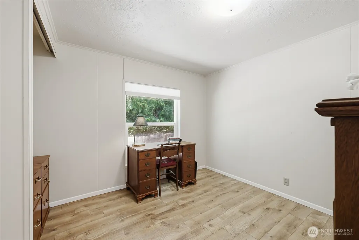
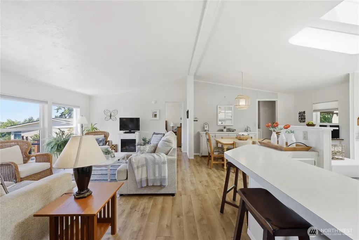
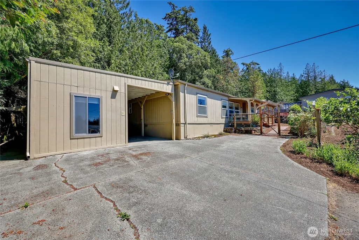
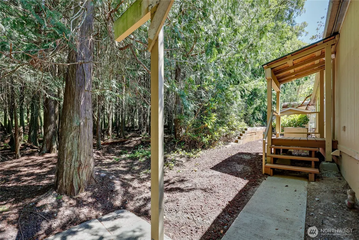
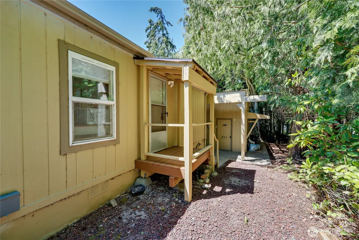
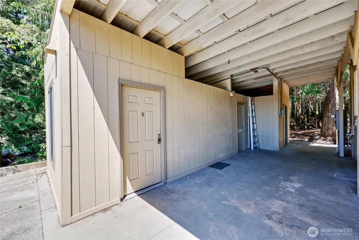
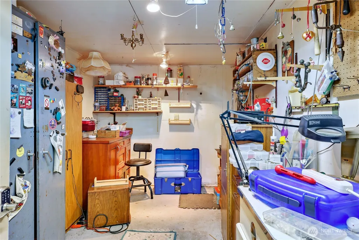
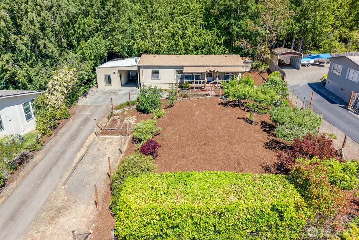
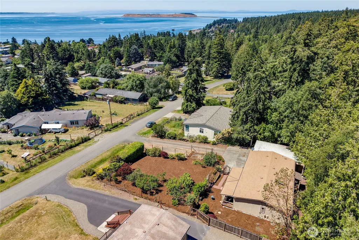
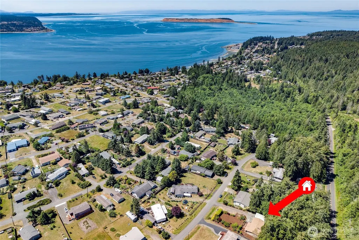
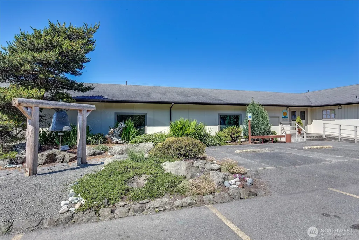
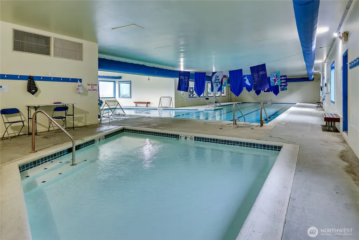
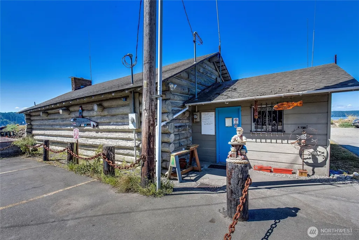
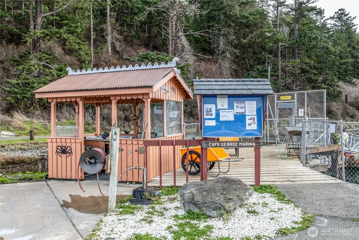
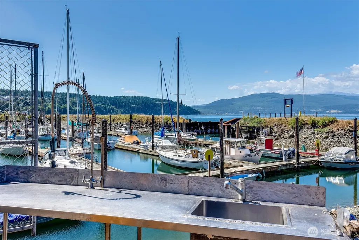
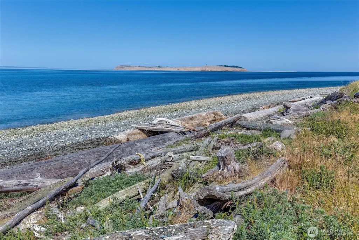
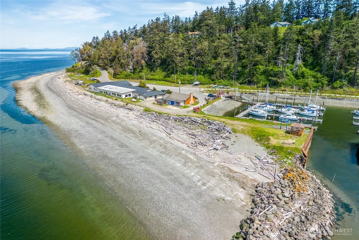
Located in Cape George Village just south of Port Townsend, this meticulously maintained 2-bedroom, 2-bath home with an office offers comfortable living, abundant hobby space & exceptional community amenities. The bright, airy open-concept living area features vaulted ceilings & a charming peek-a-boo view of the water & mountains. The thoughtful floor plan places the primary suite on one side of the home for added privacy, while the office, guest bedroom & guest bath are located on the opposite side. Outside, you'll find a delightful mini orchard with apples, plums, figs, currants & more, along with space for a vegetable garden. The front deck is one that invites you to linger with a good book while listening to the birds. Hobbyists, woodworkers & makers will appreciate the three separate workshop spaces plus a dedicated garden shed, creating endless opportunities for projects, storage & creativity. Cape George Village offers an outstanding lifestyle with amenities that include a clubhouse featuring a pool, fitness facility & large event space with a full kitchen, plus a marina & boat launch, beach access, playground, shared tool workshop & more. Even better, community water is included in the HOA dues, adding tremendous value. Whether you're gardening, boating, creating or simply relaxing, this property offers the perfect blend of comfort, community & Olympic Peninsula living.
| Elementary School | Middle School | High School |
|---|---|---|
| Buyer To Verify Elementary School | Blue Heron Mid | Port Townsend High |
| Price History | |
|---|---|
| 6/23/2026 | Listed $400,000 |
General Features
| Living Area | 1344 |
|---|---|
| Sewer | Septic Tank |
| Heating | Forced Air |
| Cooling | Forced Air |
| Possession | Closing |
| Roof | Composition |
| Appliances | Dishwasher,Dryer,Refrigerator,Stove(s)/Range(s),Washer |
| HOA Fee | 159.33 |
| Association Fee Includes | Common Area Maintenance,Road Maintenance,See Remarks,Water |
| Pool Features | Community |
| Security Features | Partially Fenced |
| Year Built | 1992 |
| View | Bay,Mountains |
| Topography | Partial Slope |
| Levels | One |
| Make | Redman |
| Property Subtype | Manufactured On Land |
| Tax Year | 2026 |
| Community Features | Boat Launch,Club House,Park,Playground,Trail(s) |
| Assoc Fee Paid Per | Monthly |
| County | Jefferson |
| New Construction | No |
| Property Type | Residential |
| HOA | Yes |
| Attached Garage | No |
| Subdivision Name | The Village |
| Facing Direction | West |
| Full Baths | 1 |
| Special Listing Conditions | None |
| Status | Active |
| Directions | Cape George Road to Dennis Blvd,Dennis Blvd to Alder Dr |
| High School | Port Townsend High |
| City | Port Townsend |
| Entry Location | Main |
| Senior Community Y/N | No |
| High School District | Port Townsend #50 |
| MLS Area | 481 - Cape George |
| Lot Size Units | Square Feet |
| Lot Size Square Feet | 12632 |
| Carport Spaces | 1 |
| Carport Y/N | Yes |
| Listing Terms | Cash,Conventional |
| Elementary School | Buyer To Verify |
| Land Lease Y/N | No |
| Tax Annual Amount | 2408.04 |
| Body Type | Double Wide |
| Middle/Junior High School | Blue Heron Mid |
| Public Remarks | Located in Cape George Village just south of Port Townsend,this meticulously maintained 2-bedroom,2-bath home with an office offers comfortable living,abundant hobby space & exceptional community ame |
| Structure Type | Manufactured House |
| Building Area Units | Square Feet |
| Standard Status | Active |
| Water Company | Cape George (Community) |
| Property Style | 21 - Manuf-Double Wide |
| NWM_ShowMapLink | Yes |
Interior Features
| Interior Amenities | Bath Off Primary,Dbl Pane/Storm Window,Dining Room,Fireplace,Pantry,Skylight(s),Vaulted Ceiling(s),Walk-In Closet(s),Water Heater |
|---|---|
| Basement | None |
| Flooring | Laminate,Vinyl |
| Total Fireplaces | 1 |
| Fireplace Features | Electric |
| Air Conditioning Y/N | Yes |
| Heating Y/N | Yes |
| Fireplace Y/N | Yes |
| 3/4 Baths | 1 |
| Total Bedrooms | 2 |
| Main Level Bedrooms | 2 |
| Total Baths | 2 |
| Bedrooms Possible | 2 |
| Water Heater Type | Electric Tank |
| Water Heater Location | Laundry Room |
| Fireplaces Main | 1 |
| Power Production Type | Electric |
| Baths Three Quarter Main | 1 |
| Baths Full Main | 1 |
| Bathrooms | 1.75 |
Exterior Features
| Model | 5233BD |
|---|---|
| Exterior Amenities | Wood,Wood Products |
| Vegetation | Fruit Trees,Garden Space,Wooded |
| Parking Features | Attached Carport,RV Parking |
| Lot Features | Paved |
| Water Source | Community |
| Total Parking | 1 |
| Inclusions | Dishwasher(s),Dryer(s),Refrigerator(s),Stove(s)/Range(s),Washer(s) |
| Foundation Details | Pillar/Post/Pier,Tie Down |
| Building Area Total | 1344 |
| Lot Size Acres | 0.29 |
| Waterfront Y/N | No |
| Covered Spaces | 1 |
| Irrigation Water Rights Y/N | No |
| Site Features | Cable TV,Deck,Fenced-Partially,High Speed Internet,Outbuildings,RV Parking,Shop |
| Pool Type | Community |
Amenities
- Foreclosure
- Views
- Short Sale
- New Construction
- Adult 55+
- Lease To Own
- No HOA Fees
- Furnished
- Primary On Main
- Air Conditioning
- Seller Finance
- Green
- Fixer Upper
- Horse
- Golf
- Fireplace
- Deck
- Garage
- Basement
- Pool
Property vs Single Family Average in 98368
Price
Taxes
Year Built
Visits

