

Address
46003 Concrete Sauk Valley Road, Concrete, WA
Price
$ 896,369
Property Attributes
- ID#2544003
- TypeSingle Family
- CountySKAGIT
- CityConcrete
- AreaConcrete & Up River
- NeighborhoodSauk
- Zip98237
- Style2 Story
- Year Built1974
- Taxes$ 10454
- Price$ 896,369
- Bedrooms5
- Full Bathrooms3
- Half Bathrooms0
- Sqr Footage3480
- Lot Size11.44 Acres
Data Source:
Northwest Multiple Listing Service (NWMLS)
Property Description
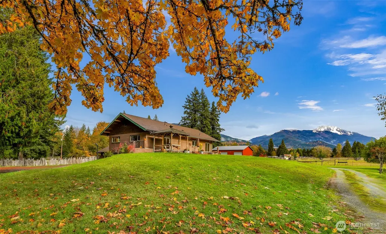
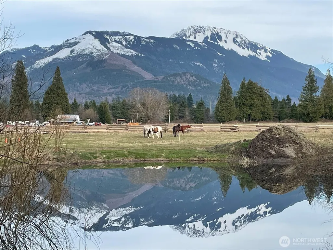
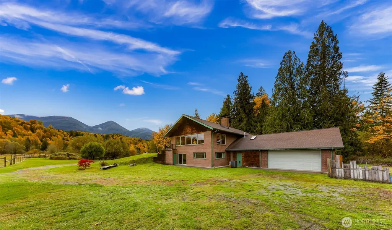
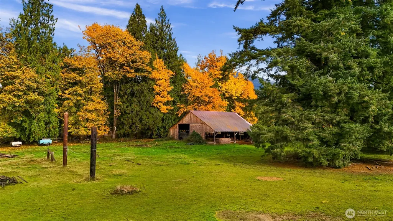
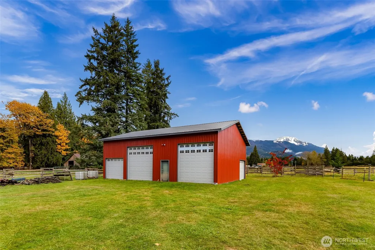
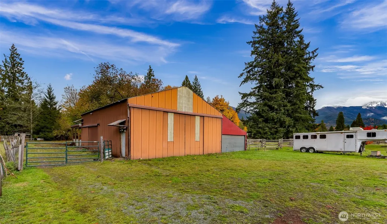
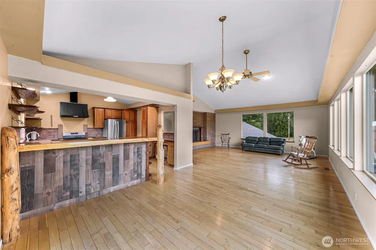
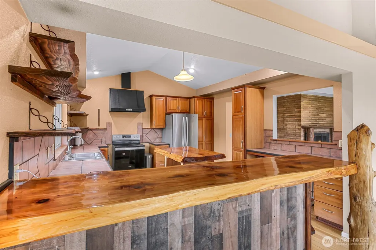
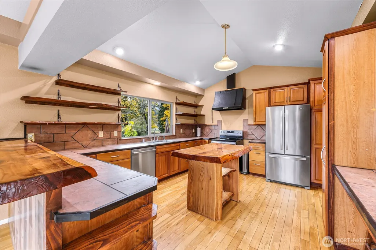
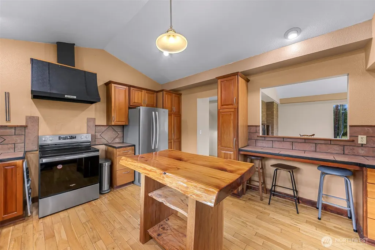
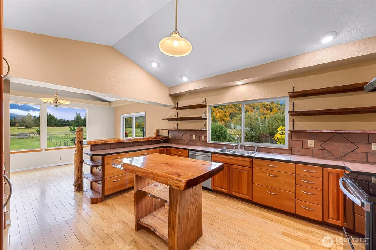
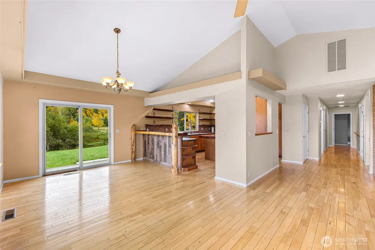
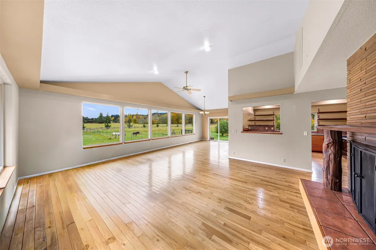
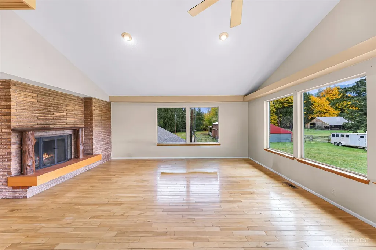
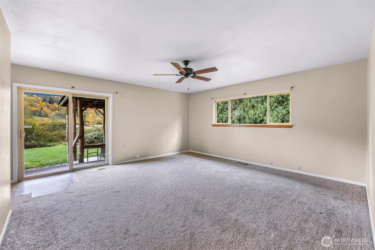
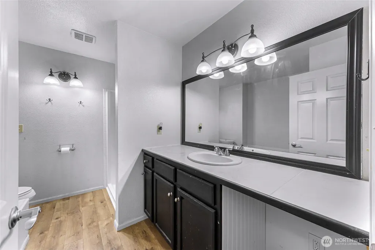
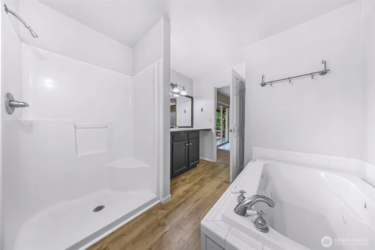
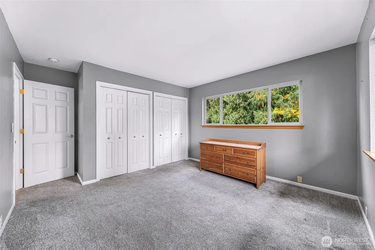
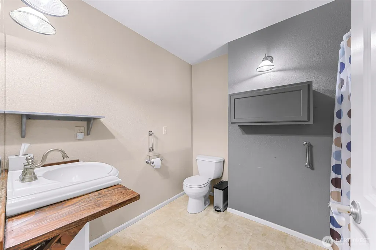
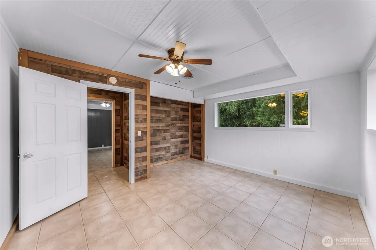
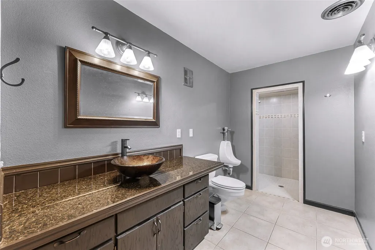
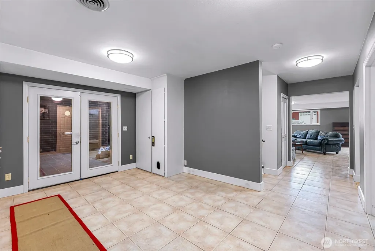
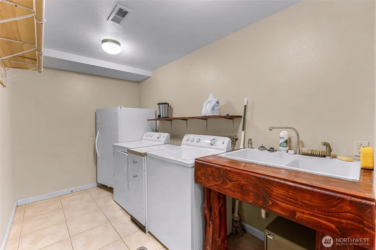
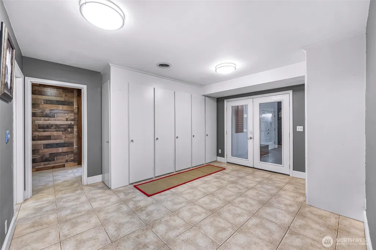
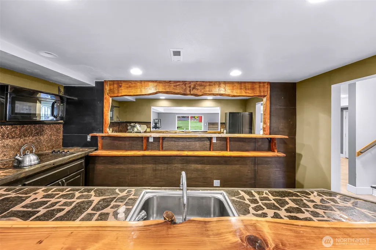
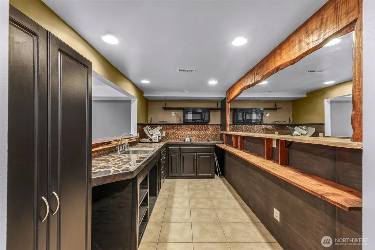
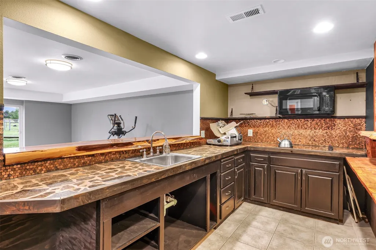
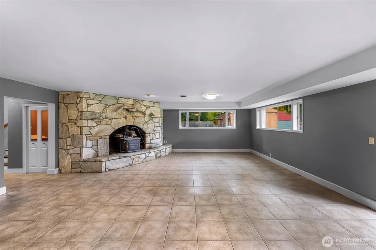
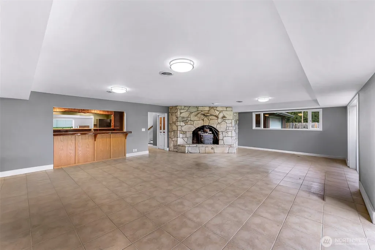
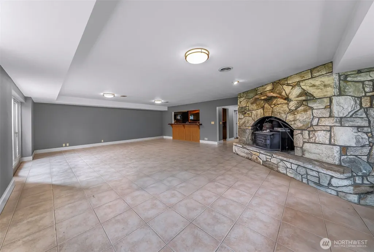
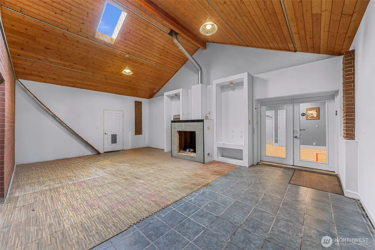
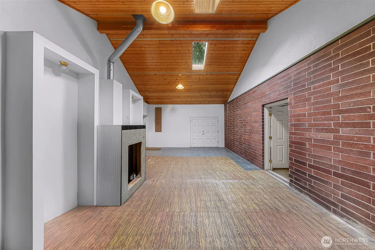
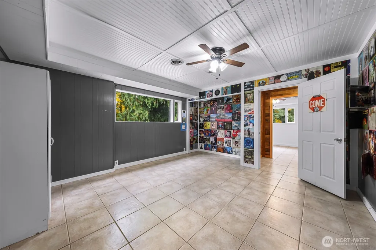
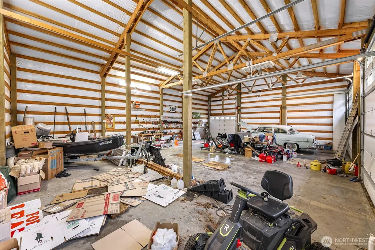
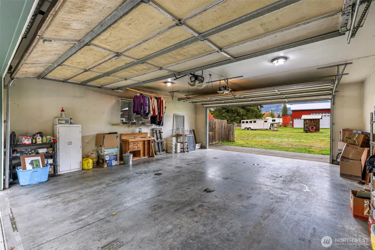
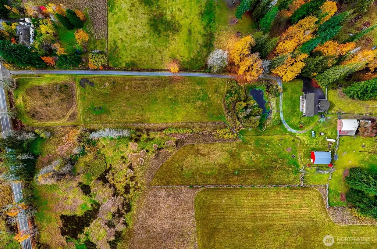
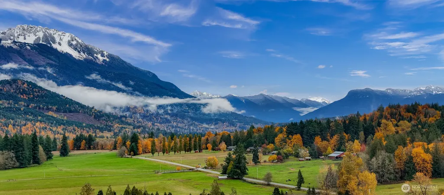
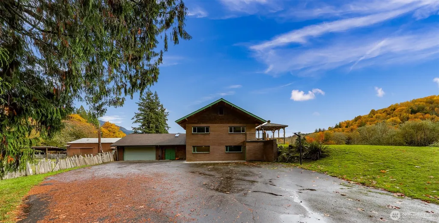
Escape to 11+ acres of pure Pacific Northwest beauty, where sweeping mountain and territorial views set the stage for your dream lifestyle. This log-style inspired home blends rustic warmth with modern convenience, featuring 2 kitchens and 2 living rooms ideal for multi-generational living or guest quarters. Watch wildlife from the patio overlooking your private pond, then head to the expansive shop, barn, and outbuildings ready for hobbies, animals, or equipment. Mini-farm, mountain retreat, or adventure basecamp — this one delivers it all. The views alone are worth the drive!
| Elementary School | Middle School | High School |
|---|---|---|
| Buyer To Verify Elementary School | Buyer To Verify Middle School | Buyer To Verify High School |
| Price History | |
|---|---|
| 6/23/2026 | Listed $896,369 |
General Features
| Living Area | 3480 |
|---|---|
| Sewer | Septic Tank |
| Heating | Baseboard,Forced Air,Stove/Free Standing,Wall Furnace |
| Cooling | Heat Pump |
| Possession | Closing,See Remarks |
| Roof | Composition |
| Appliances | Dishwasher,Refrigerator,Stove(s)/Range(s) |
| Security Features | Fully Fenced |
| Year Built | 1974 |
| View | Mountains,Pond,Territorial |
| Topography | Level |
| Levels | Two |
| Property Subtype | Single Family Residence |
| Tax Year | 2025 |
| County | Skagit |
| New Construction | No |
| Property Type | Residential |
| HOA | No |
| Attached Garage | Yes |
| Subdivision Name | Sauk |
| Garage Y/N | Yes |
| Full Baths | 2 |
| Special Listing Conditions | None |
| Status | Active |
| Directions | From Sedro Woolley follow WA-20 E. Turn right onto Concrete Sauk Valley Rd/Gordon Rd. Turn left to stay on Concrete Sauk Valley Rd. Turn left onto Hawthorne Ln and destination will be on the right. |
| High School | Buyer To Verify |
| City | Concrete |
| Entry Location | Lower |
| Senior Community Y/N | No |
| High School District | Concrete |
| MLS Area | 845 - Concrete & Up River |
| Lot Size Units | Square Feet |
| Lot Size Square Feet | 498326 |
| Carport Y/N | No |
| Listing Terms | Cash,Conventional,Farm Home Loan,FHA,USDA Loan,VA Loan |
| Elementary School | Buyer To Verify |
| Land Lease Y/N | No |
| Tax Annual Amount | 10454 |
| Middle/Junior High School | Buyer To Verify |
| Property Condition | Good |
| Public Remarks | Escape to 11+ acres of pure Pacific Northwest beauty,where sweeping mountain and territorial views set the stage for your dream lifestyle. This log-style inspired home blends rustic warmth with moder |
| Virtual Tour | https://my.matterport.com/show/?m=UVhVnfV8KMw&mls=1 |
| Structure Type | House |
| Building Area Units | Square Feet |
| Standard Status | Active |
| Water Company | Skagit PUD #1 |
| Property Style | 12 - 2 Story |
| NWM_ShowMapLink | Yes |
Interior Features
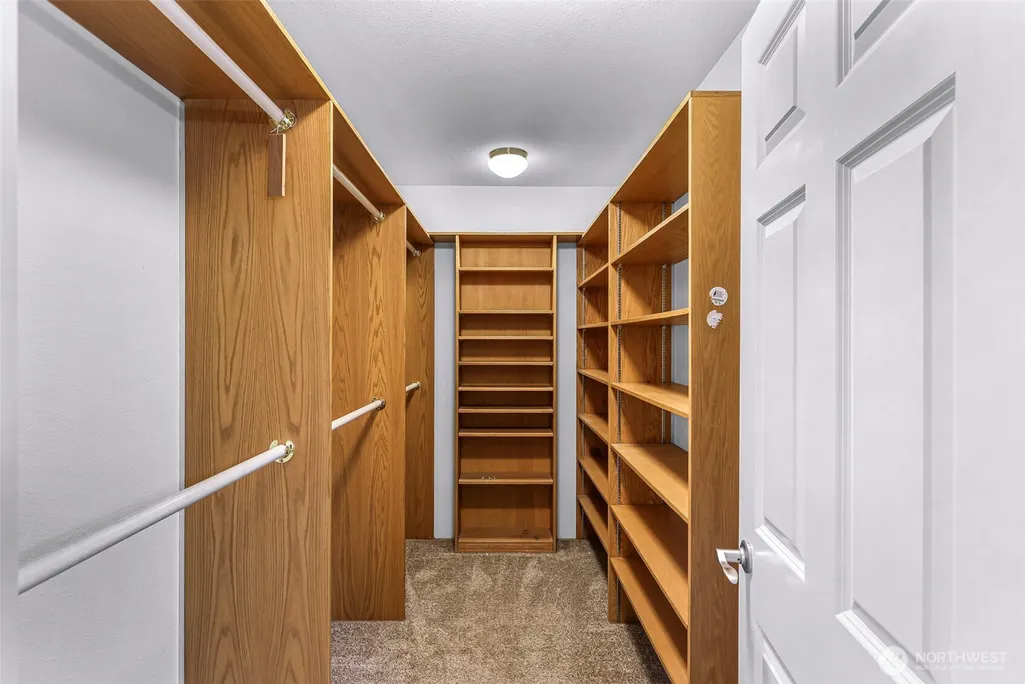
| Interior Amenities | Second Kitchen,Bath Off Primary,Ceiling Fan(s),Dbl Pane/Storm Window,Fireplace,Vaulted Ceiling(s),Walk-In Closet(s),Water Heater |
|---|---|
| Basement | Daylight |
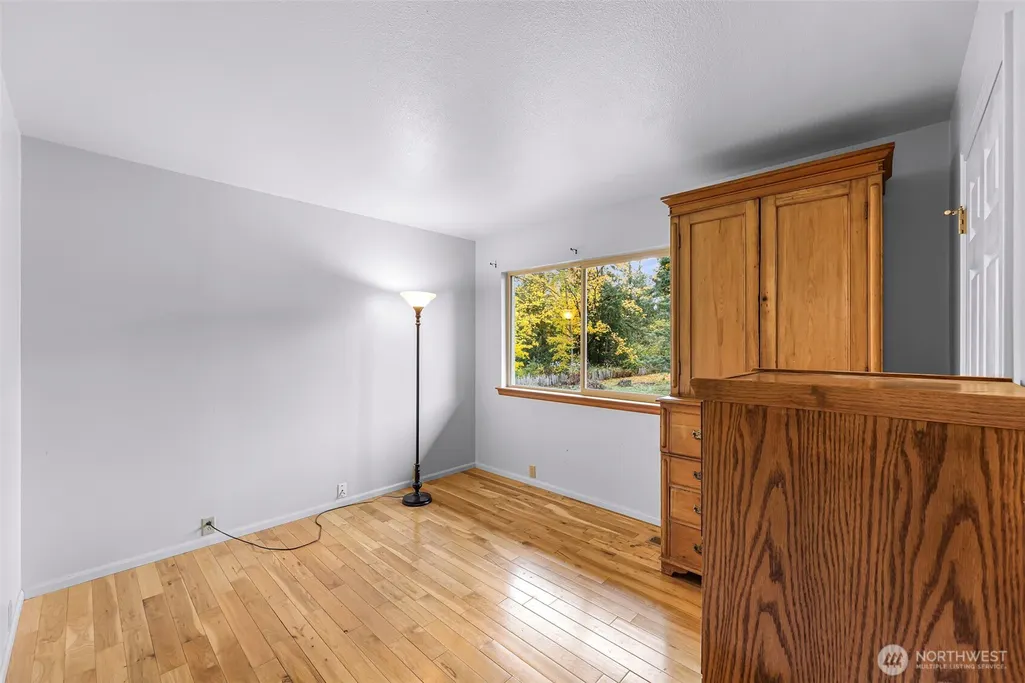
| Flooring | Hardwood,Slate,Carpet |
| Total Fireplaces | 2 |
| Fireplace Features | Wood Burning |
| Air Conditioning Y/N | Yes |
| Heating Y/N | Yes |
| Fireplace Y/N | Yes |
| 3/4 Baths | 1 |
| Total Bedrooms | 5 |
| Main Level Bedrooms | 3 |
| Total Baths | 3 |
| Bedrooms Possible | 5 |
| Water Heater Type | Electric |
| Water Heater Location | Basement |
| Fireplaces Main | 1 |
| Fireplaces Lower | 1 |
| Power Production Type | Electric,Wood |
| Baths Three Quarter Lower | 1 |
| Bedrooms Lower | 2 |
| Baths Full Main | 2 |
| Bathrooms | 2.75 |
Exterior Features
| Exterior Amenities | Brick,Wood |
|---|---|
| Vegetation | Fruit Trees,Garden Space,Pasture |
| Parking Features | Driveway,Attached Garage,Detached Garage,RV Parking |
| Lot Features | Open Space,Secluded |
| Water Source | Individual Well,Public |
| Total Parking | 10 |
| Inclusions | Dishwasher(s),Refrigerator(s),Stove(s)/Range(s) |
| Foundation Details | Poured Concrete |
| Building Area Total | 3480 |
| Lot Size Acres | 11.44 |
| Waterfront Y/N | No |
| Covered Spaces | 10 |
| Irrigation Water Rights Y/N | No |
| Site Features | Barn,Fenced-Fully,Outbuildings,Patio,RV Parking,Shop |
Amenities
- Foreclosure
- Views
- Short Sale
- New Construction
- Adult 55+
- Lease To Own
- No HOA Fees
- Furnished
- Primary On Main
- Air Conditioning
- Seller Finance
- Green
- Fixer Upper
- Horse
- Golf
- Fireplace
- Deck
- Garage
- Basement
- Pool
Property vs Single Family Average in 98237
Price
Taxes
Year Built
Visits

