

Address
125 Gleason Road, Centralia, WA
Price
$ 875,000
Property Attributes
- ID#2543933
- TypeSingle Family
- CountyLEWIS
- CityCentralia
- AreaCentralia
- NeighborhoodSeminary Hill
- Zip98531
- StyleContemporary
- Year Built1961
- Taxes$ 6526
- Price$ 875,000
- Bedrooms5
- Full Bathrooms3
- Half Bathrooms0
- Sqr Footage4003
- Lot Size2.54 Acres
Data Source:
Northwest Multiple Listing Service (NWMLS)
Property Description
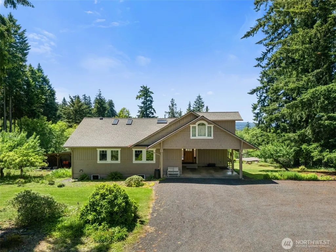
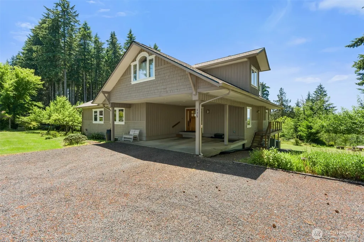
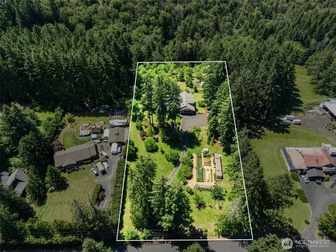
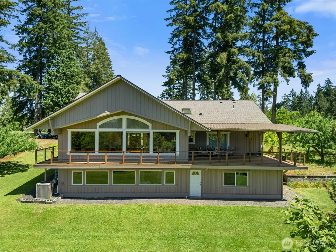
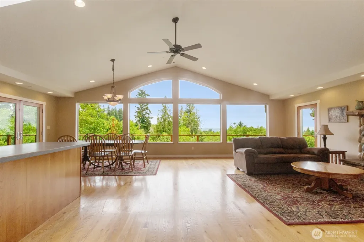
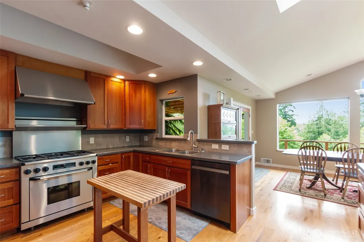
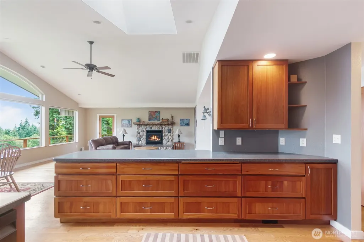
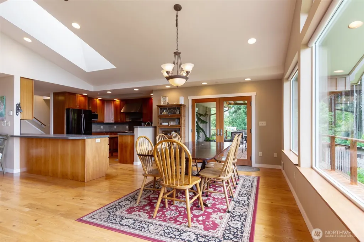
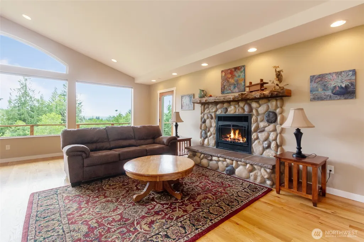
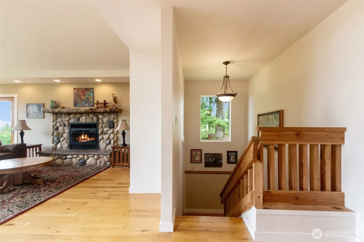
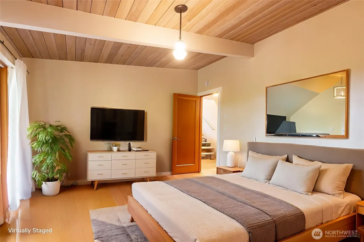
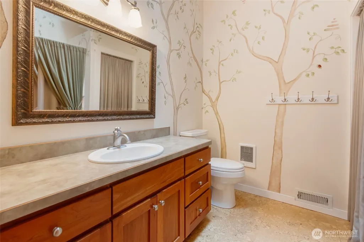
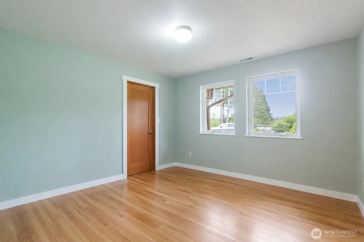
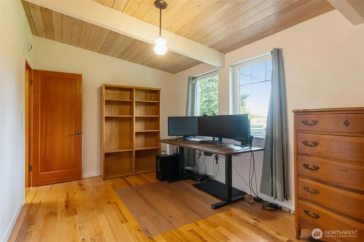
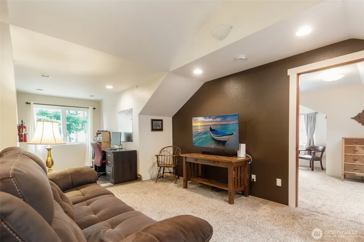
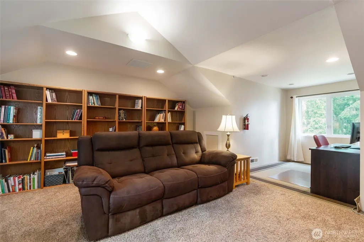
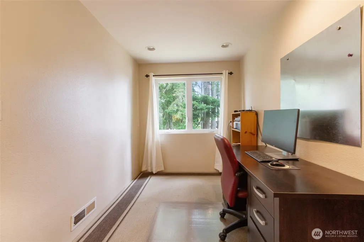
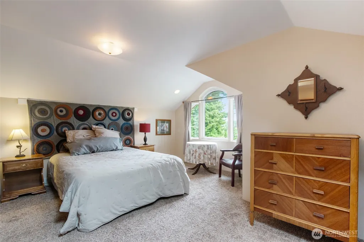
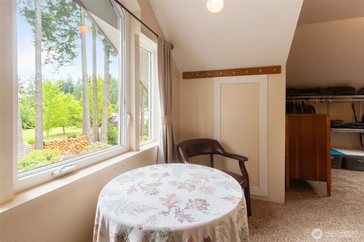
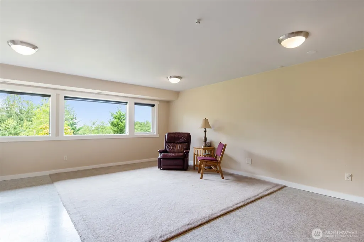
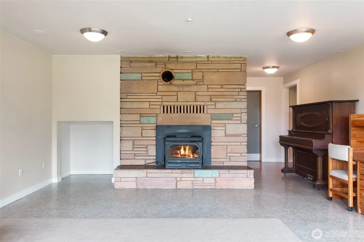
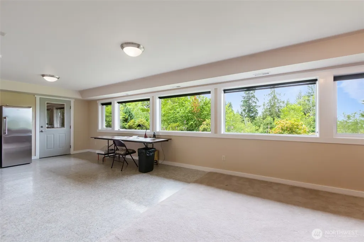
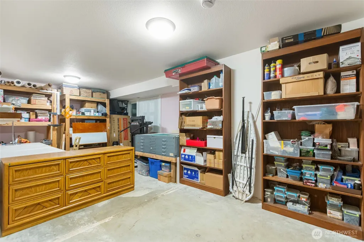
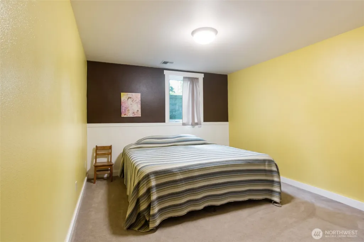
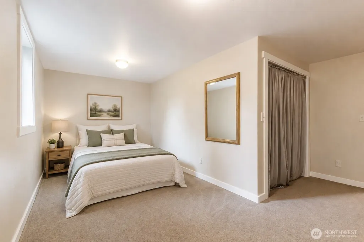
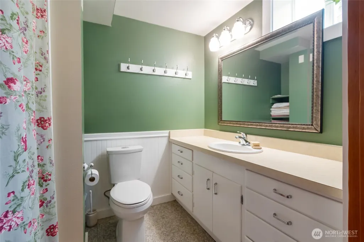
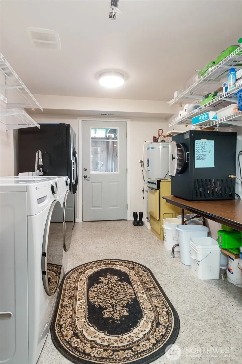
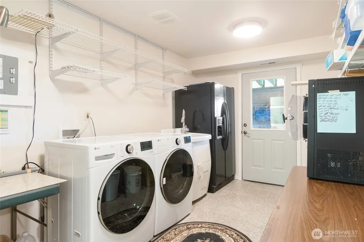
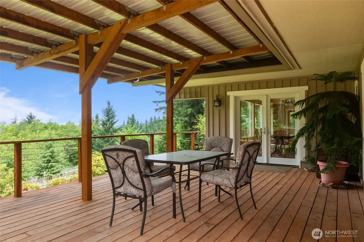
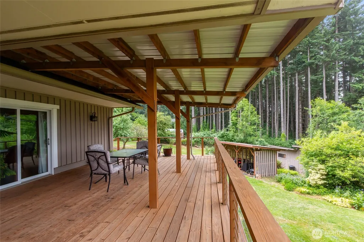
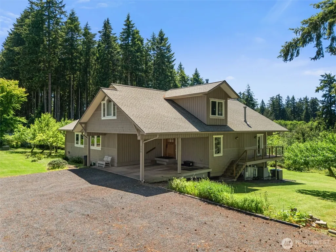
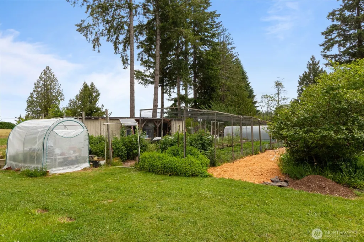
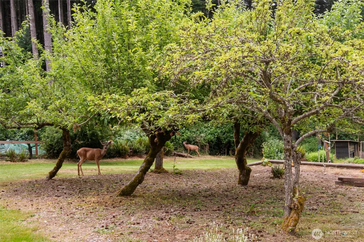
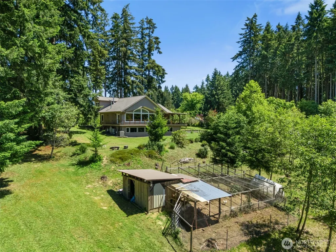
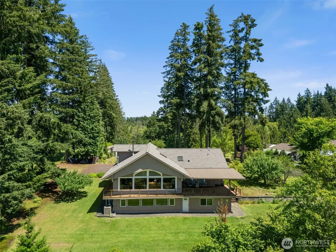
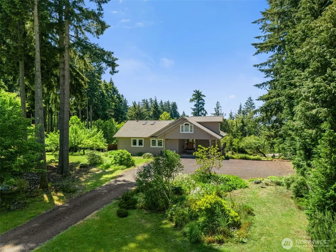
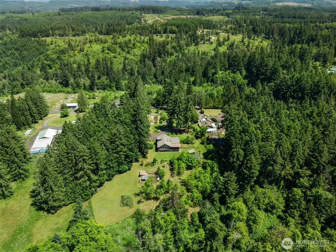
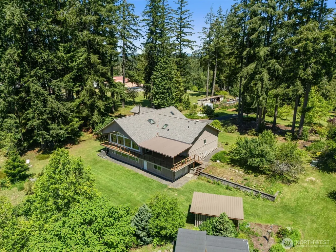
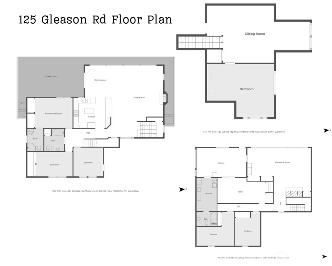
Welcome to a home and property that offers the space, character, and flexibility that are increasingly hard to find. This impressive 5-bedroom home features more than 4,000 square feet of living space, including a desirable main-floor primary suite for everyday convenience. Rich hardwood floors and a river rock gas fireplace creating a warm and inviting atmosphere in the main living area, while the thoughtfully updated chef’s kitchen serves as the heart of the home with cherry cabinetry, abundant workspace, and a professional-grade range. The home was extensively renovated to the studs in the early 2000s, blending quality craftsmanship with modern functionality. The daylight basement provides exceptional flexibility with a second fireplace, over-sized living space, and the potential for multi-generational living, guest quarters, hobby space or? The unique bomb shelter/cold room adds additional storage and versatility. Upstairs, a private office, den or bedroom offer ideal spaces for working from home, studying, or a private retreat. Outside, the property embraces a sustainable lifestyle with raised garden beds, a water catchment system, fruit trees, chicken coop, garden shed, pasture area, and mature landscaping. A 50-amp RV hookup is already in place, and there is ample room to add a future shop. Enjoy peaceful territorial views, with the rare combination of comfort and country living with a property designed to support a variety of lifestyles and only minutes from town.
| Elementary School | Middle School | High School |
|---|---|---|
| Buyer To Verify Elementary School | Centralia Mid | Centralia High |
| Price History | |
|---|---|
| 6/24/2026 | Listed $875,000 |
General Features
| Living Area | 4003 |
|---|---|
| Sewer | Septic Tank |
| Heating | Forced Air,Heat Pump |
| Cooling | Forced Air,Heat Pump |
| Possession | Closing |
| Roof | Composition |
| Appliances | Dishwasher,Refrigerator,Stove(s)/Range(s) |
| Architectural Style | Contemporary |
| Security Features | Partially Fenced |
| Year Built | 1961 |
| View | Territorial |
| Topography | Level,Partial Slope,Sloped |
| Levels | Two |
| Property Subtype | Single Family Residence |
| Tax Year | 2026 |
| County | Lewis |
| New Construction | No |
| Property Type | Residential |
| HOA | No |
| Attached Garage | No |
| Subdivision Name | Seminary Hill |
| Full Baths | 1 |
| Special Listing Conditions | None |
| Status | Active |
| Directions | I-5 Exit 82 East on Harrison becomes Main Street,Left on Tower Ave,Right on Maple up the hill onto Seminary Hill Road Left on Gleason Rd to address on Left - Will GPS |
| High School | Centralia High |
| City | Centralia |
| Entry Location | Main |
| Senior Community Y/N | No |
| High School District | Centralia |
| MLS Area | 426 - Centralia |
| Lot Size Units | Square Feet |
| Lot Size Square Feet | 110642 |
| Carport Spaces | 1 |
| Carport Y/N | Yes |
| Listing Terms | Cash,Conventional,VA Loan |
| Elementary School | Buyer To Verify |
| Land Lease Y/N | No |
| Tax Annual Amount | 6526.29 |
| Middle/Junior High School | Centralia Mid |
| Public Remarks | Welcome to a home and property that offers the space,character,and flexibility that are increasingly hard to find. This impressive 5-bedroom home features more than 4,000 square feet of living space, |
| Virtual Tour | https://video214.com/custom-player/uCbsb1eiP05VrphaxBYDOg |
| Structure Type | House |
| Building Area Units | Square Feet |
| Standard Status | Active |
| Water Company | City of Centralia |
| Property Style | 18 - 2 Stories w/Bsmnt |
| NWM_ShowMapLink | Yes |
Interior Features
| Interior Amenities | Bath Off Primary,Built-In Vacuum,Fireplace,French Doors,Pantry,Vaulted Ceiling(s),Water Heater |
|---|---|
| Basement | Partially Finished |
| Flooring | Bamboo/Cork,Concrete,Hardwood,Carpet |
| Total Fireplaces | 2 |
| Fireplace Features | Gas,Wood Burning |
| Air Conditioning Y/N | Yes |
| Heating Y/N | Yes |
| Fireplace Y/N | Yes |
| 3/4 Baths | 2 |
| Total Bedrooms | 5 |
| Main Level Bedrooms | 3 |
| Total Baths | 3 |
| Water Heater Type | Electric |
| Fireplaces Main | 1 |
| Fireplaces Lower | 1 |
| Power Production Type | Electric,Propane |
| Baths Three Quarter Lower | 1 |
| Baths Three Quarter Main | 1 |
| Bedrooms Lower | 2 |
| Baths Full Main | 1 |
| Bathrooms | 2.5 |
Exterior Features
| Exterior Amenities | Wood,Wood Products |
|---|---|
| Vegetation | Brush,Fruit Trees,Garden Space,Wooded |
| Parking Features | Attached Carport,RV Parking |
| Lot Features | Dead End Street,Paved |
| Water Source | Public |
| Total Parking | 1 |
| Inclusions | Dishwasher(s),Refrigerator(s),Stove(s)/Range(s) |
| Foundation Details | Poured Concrete,Slab |
| Building Area Total | 4315 |
| Lot Size Acres | 2.54 |
| Waterfront Y/N | No |
| Covered Spaces | 1 |
| Irrigation Water Rights Y/N | No |
| Site Features | Deck,Fenced-Partially,Green House,High Speed Internet,Propane,RV Parking |
Amenities
- Foreclosure
- Views
- Short Sale
- New Construction
- Adult 55+
- Lease To Own
- No HOA Fees
- Furnished
- Primary On Main
- Air Conditioning
- Seller Finance
- Green
- Fixer Upper
- Horse
- Golf
- Fireplace
- Deck
- Garage
- Basement
- Pool
Property vs Single Family Average in 98531
Price
Taxes
Year Built
Visits

