

Address
19515 Ap Tubbs Road E, Carbonado, WA
Price
$ 925,000
Property Attributes
- ID#2543776
- TypeSingle Family
- CountyPIERCE
- CityCarbonado
- AreaBuckley-South Prairie
- NeighborhoodCarbonado
- Zip98323
- Style2 Stories w/Bsmnt
- Year Built1987
- Taxes$ 7426
- Price$ 925,000
- Bedrooms4
- Full Bathrooms2
- Half Bathrooms1
- Sqr Footage3300
- Lot Size2.1 Acres
Data Source:
Northwest Multiple Listing Service (NWMLS)
Property Description
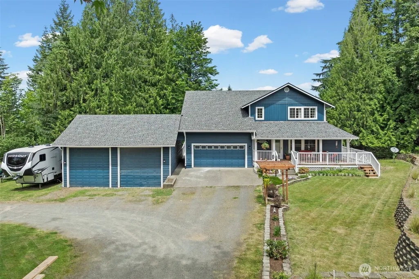
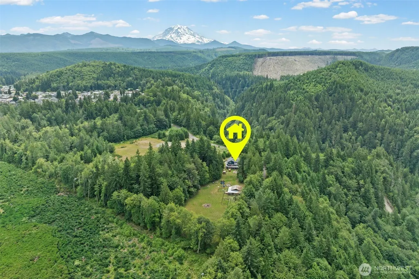
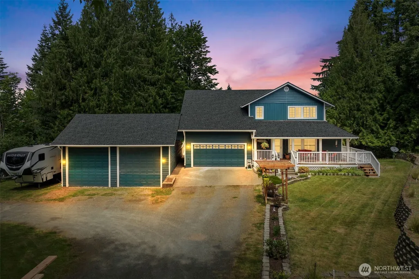
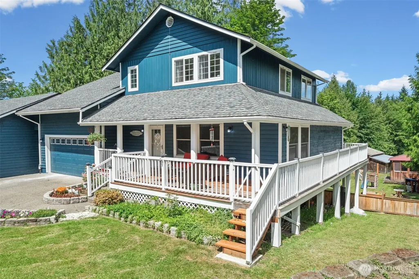
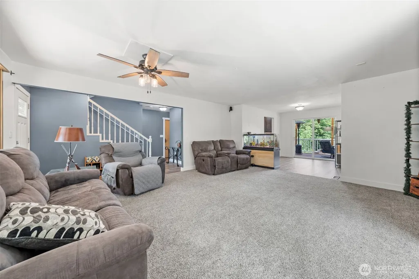
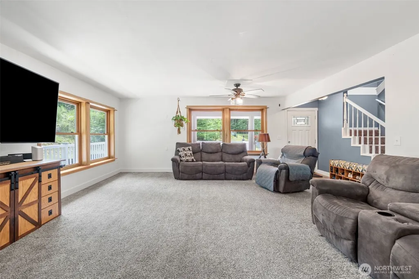
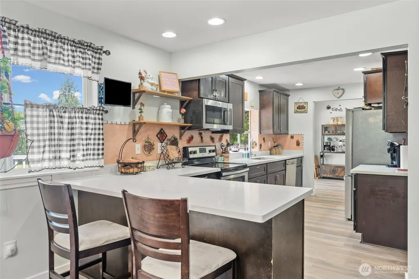
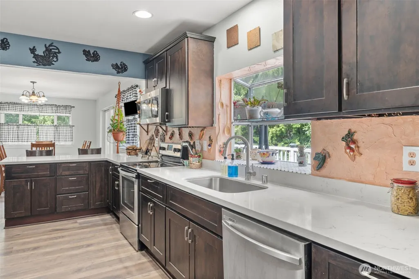
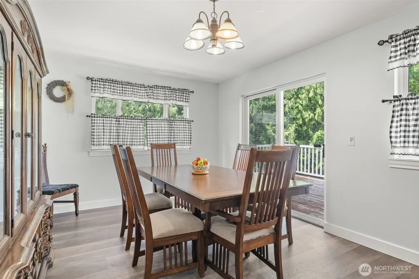
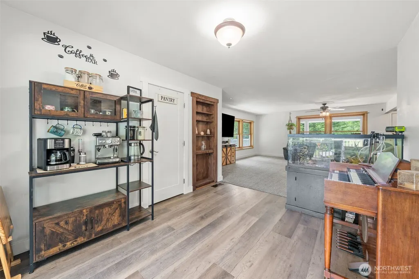
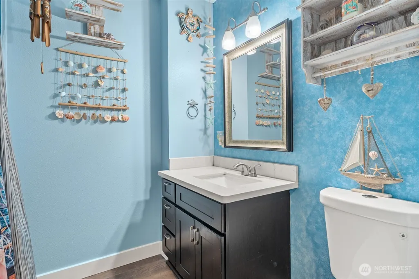
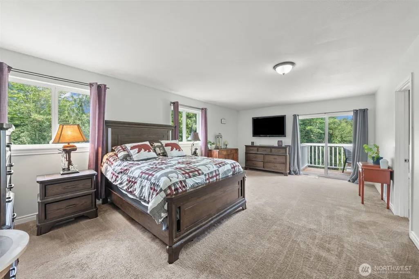
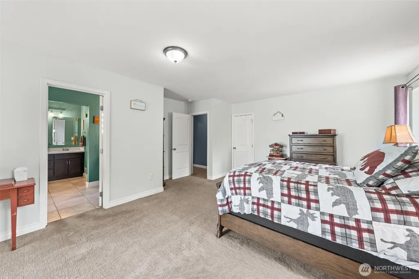
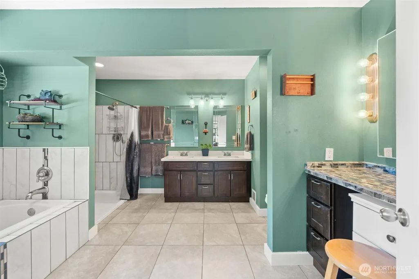
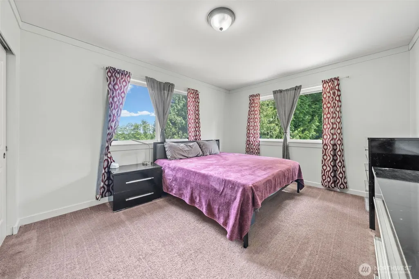
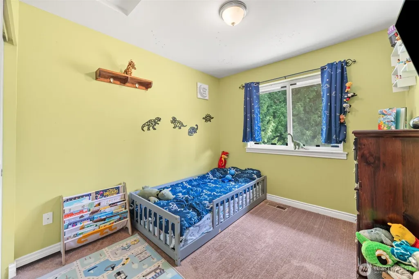
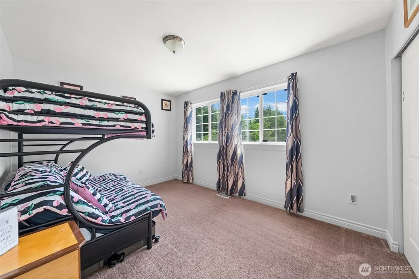
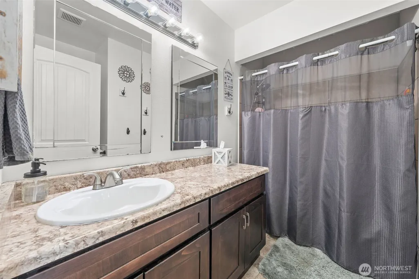
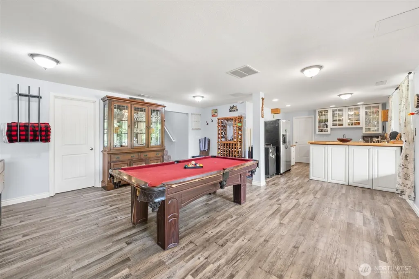
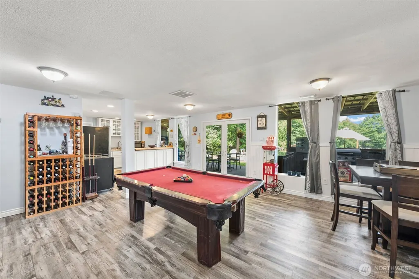
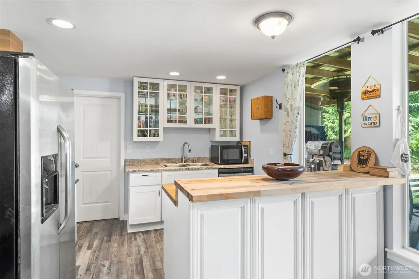
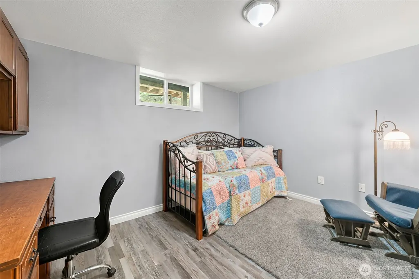
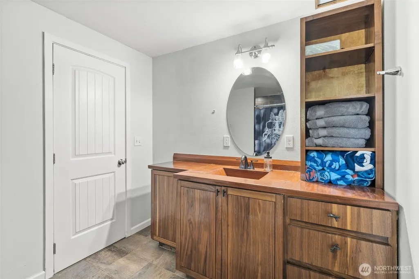
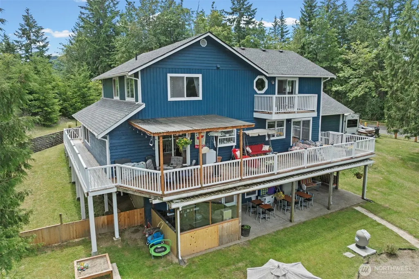
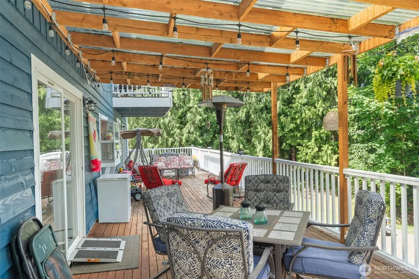
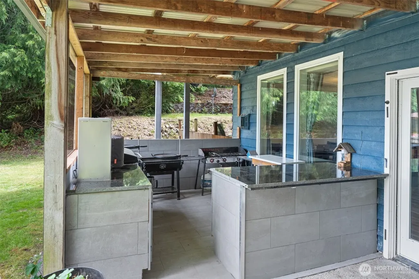
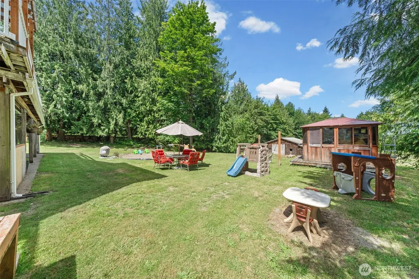
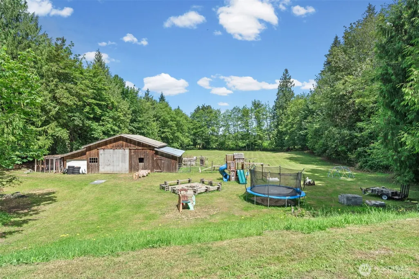
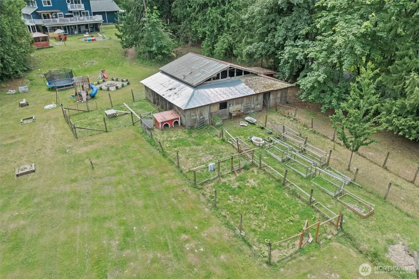
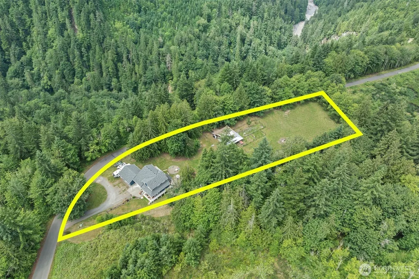
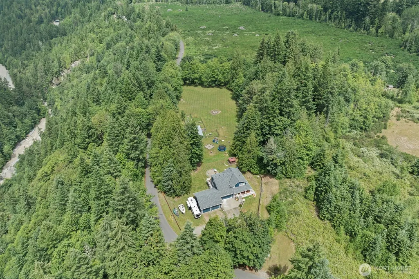
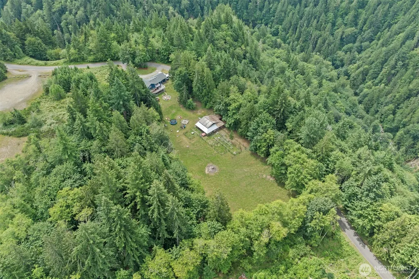
Escape to your own private retreat in Carbonado, where this beautifully updated house is nestled among towering evergreens in a serene setting near the foothills of Mount Rainier. Designed for both comfortable living and entertaining, the home features a spacious, light-filled floor plan, a second kitchen on the lower level, and multiple covered outdoor living areas that seamlessly connect you to the surrounding natural beauty. Enjoy year-round gatherings on the expansive wraparound deck, complete with an outdoor kitchen and plenty of space for dining, relaxing, and taking in the peaceful surroundings. The fully updated interior offers flexibility for multi-generational living, guests, or extended stays with the added convenience of a second kitchen downstairs. Outside, the property is exceptionally well-equipped with a large barn featuring stalls, ideal for horses, hobby farming, or additional storage. Car enthusiasts, hobbyists, and entrepreneurs will appreciate the oversized shop/garage with abundant space for vehicles, equipment, and projects. Surrounded by nature yet offering modern comforts, this 2-acre property delivers the perfect blend of privacy, functionality, and Northwest charm. Whether you're seeking a hobby farm, equestrian property, or a peaceful country lifestyle, this one-of-a-kind retreat is ready to welcome you home.
| Elementary School | Middle School | High School |
|---|---|---|
| Carbonado Historical Elementary School | Buyer To Verify Middle School | Buyer To Verify High School |
| Price History | |
|---|---|
| 6/23/2026 | Listed $975,000 |
| 7/16/2026 | 6$925,000 |
General Features
| Living Area | 3300 |
|---|---|
| Sewer | Septic Tank |
| Heating | Heat Pump,High Efficiency (Unspecified) |
| Cooling | Central Air,Forced Air,Heat Pump,High Efficiency (Unspecified) |
| Possession | Closing |
| Roof | Composition |
| Appliances | Dishwasher,Microwave,Refrigerator,Stove(s)/Range(s) |
| Security Features | Partially Fenced |
| Year Built | 1987 |
| Topography | Equestrian,Level,Partial Slope |
| Levels | Two |
| Property Subtype | Single Family Residence |
| Tax Year | 2025 |
| County | Pierce |
| New Construction | No |
| Property Type | Residential |
| HOA | No |
| Attached Garage | Yes |
| Subdivision Name | Carbonado |
| Facing Direction | East |
| Garage Y/N | Yes |
| Full Baths | 2 |
| Special Listing Conditions | None |
| Status | Active |
| Directions | WA-410 head S on Mundy Loss Rd,L on WA-165,follow WA-165 thru Wilkenson,slight R on Church St,turns into Bunett-Fairfax Hwy turn R on Wilkenson-Carbonado Rd,right on AP Tubbs Rd,3rd house on R. |
| High School | Buyer To Verify |
| City | Carbonado |
| Senior Community Y/N | No |
| High School District | Carbonado |
| MLS Area | 111 - Buckley/South Prairie |
| Lot Size Units | Square Feet |
| Lot Size Square Feet | 91476 |
| Carport Y/N | No |
| Listing Terms | Cash,Conventional,FHA,VA Loan |
| Elementary School | Carbonado Historical |
| Land Lease Y/N | No |
| Tax Annual Amount | 7426 |
| Middle/Junior High School | Buyer To Verify |
| Property Condition | Very Good |
| Public Remarks | Escape to your own private retreat in Carbonado,where this beautifully updated house is nestled among towering evergreens in a serene setting near the foothills of Mount Rainier. Designed for both co |
| Structure Type | House |
| Building Area Units | Square Feet |
| Standard Status | Active |
| Water Company | City of Carbonado |
| Property Style | 18 - 2 Stories w/Bsmnt |
| NWM_ShowMapLink | Yes |
Interior Features
| Interior Amenities | Second Kitchen,Bath Off Primary,Ceiling Fan(s),Dbl Pane/Storm Window,Dining Room,French Doors,Pantry,Walk-In Closet(s),Water Heater |
|---|---|
| Basement | Daylight,Finished |
| Flooring | Vinyl Plank,Carpet |
| Air Conditioning Y/N | Yes |
| Heating Y/N | Yes |
| Fireplace Y/N | No |
| Half Baths | 1 |
| Total Bedrooms | 4 |
| Total Baths | 3 |
| Bedrooms Possible | 4 |
| Water Heater Type | 80 gal hybrid energy efficient |
| Water Heater Location | 1st floor bathroom closet |
| Power Production Type | Electric |
| Bedrooms Upper | 4 |
| Baths Half Main | 1 |
| Baths Full Upper | 2 |
| Bathrooms | 2.5 |
Exterior Features
| Exterior Amenities | Wood Products |
|---|---|
| Vegetation | Fruit Trees,Garden Space,Pasture |
| Parking Features | Driveway,Attached Garage,Detached Garage,Off Street,RV Parking |
| Lot Features | Corner Lot,Dead End Street,Open Space,Paved,Secluded |
| Water Source | Public,See Remarks |
| Total Parking | 11 |
| Inclusions | Dishwasher(s),Microwave(s),Refrigerator(s),Stove(s)/Range(s) |
| Foundation Details | Slab |
| Spa | Yes |
| Building Area Total | 3300 |
| Lot Size Acres | 2.1 |
| Waterfront Y/N | No |
| Covered Spaces | 6 |
| Irrigation Water Rights Y/N | No |
| Site Features | Barn,Cabana/Gazebo,Cable TV,Deck,Fenced-Partially,High Speed Internet,Hot Tub/Spa,Outbuildings,Outdoor Fireplace,Patio,RV Parking,Shop,Sprinkler System |
| Parking Uncovered Total | 5 |
Amenities
- Foreclosure
- Views
- Short Sale
- New Construction
- Adult 55+
- Lease To Own
- No HOA Fees
- Furnished
- Primary On Main
- Air Conditioning
- Seller Finance
- Green
- Fixer Upper
- Horse
- Golf
- Fireplace
- Deck
- Garage
- Basement
- Pool
Property vs Single Family Average in 98323
Price
Taxes
Year Built
Visits

