


Address
21016 E 26th Ave, Spanaway, WA
Price
$ 799,950
Property Attributes
- ID#2543574
- TypeSingle Family
- CountyPIERCE
- CitySpanaway
- AreaSpanaway
- NeighborhoodElk Plain
- Zip98387
- Style2 Stories w/Bsmnt
- Year Built1965
- Taxes$ 3493
- Price$ 799,950
- Bedrooms3
- Full Bathrooms2
- Half Bathrooms0
- Sqr Footage2652
- Lot Size2.6 Acres
Data Source:
Northwest Multiple Listing Service (NWMLS)
Property Description
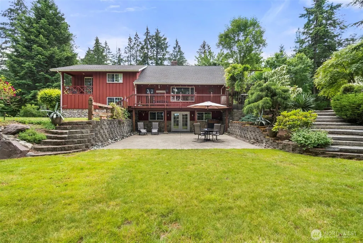
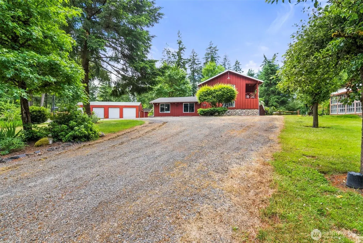
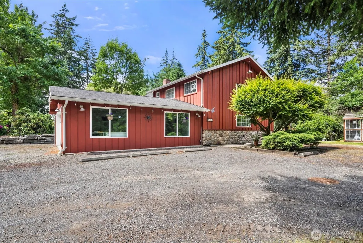
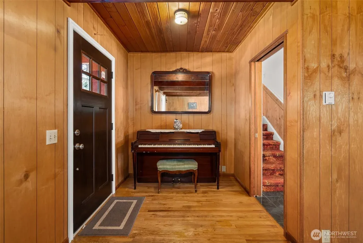
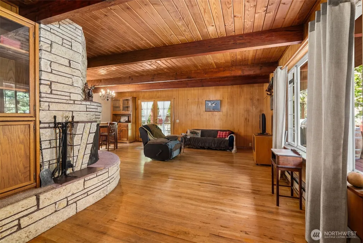
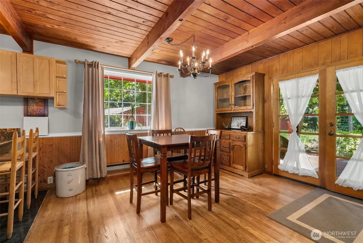
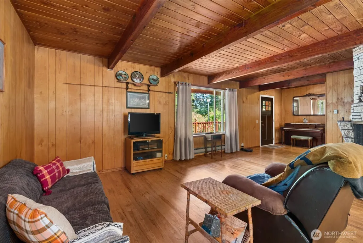
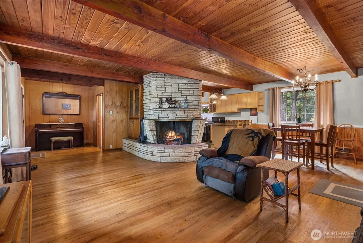
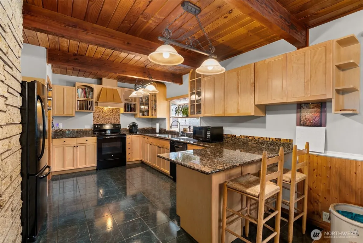
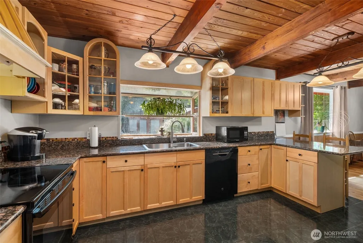
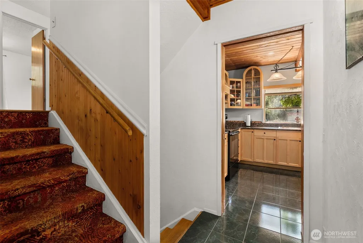
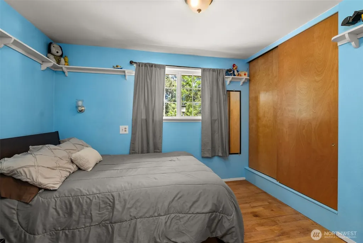
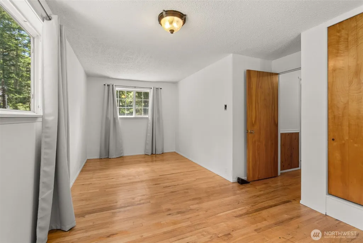
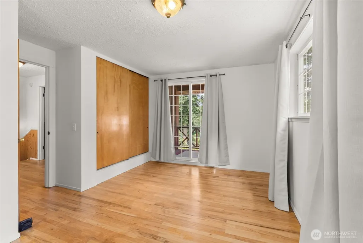
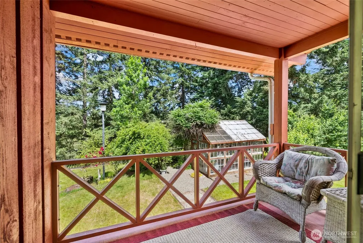
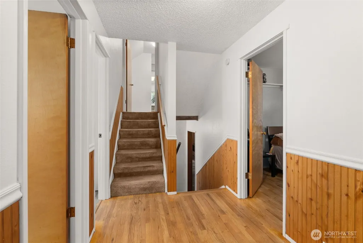
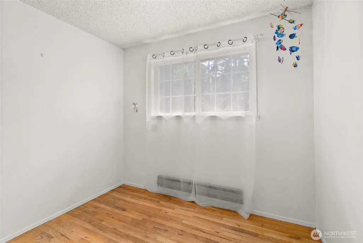
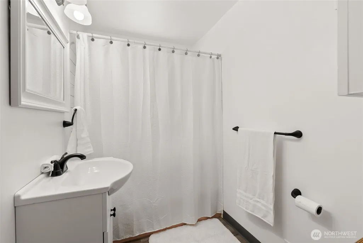
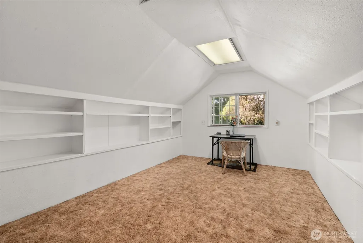
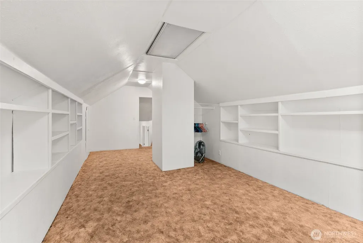
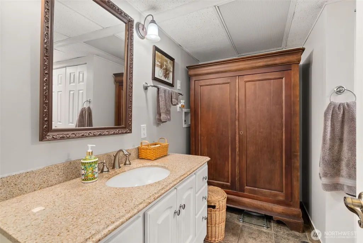
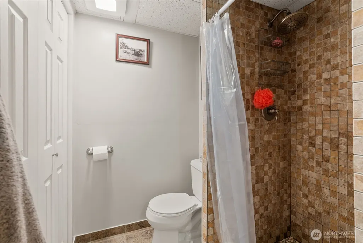
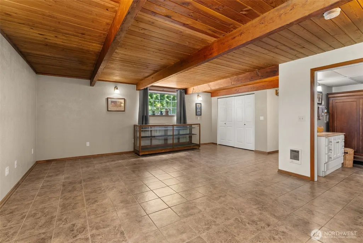
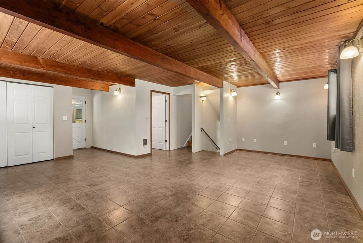
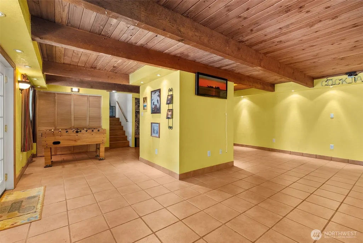
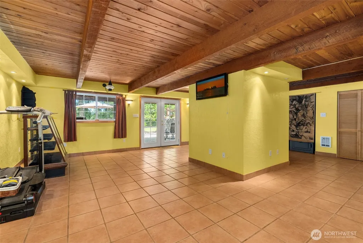
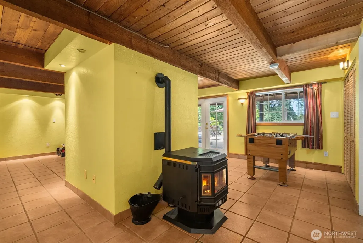
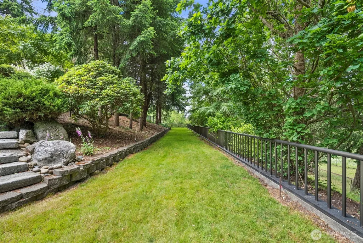
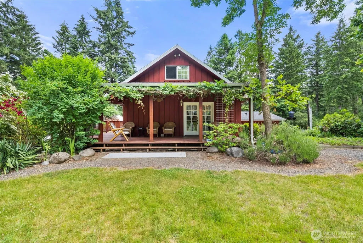
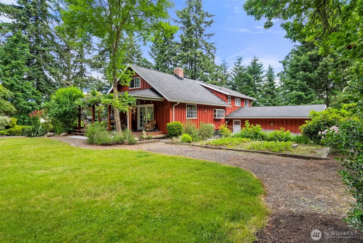
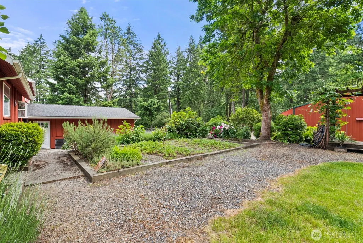
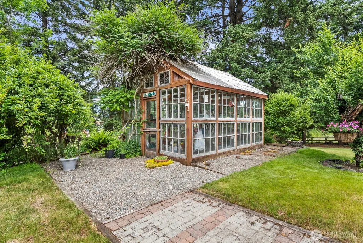
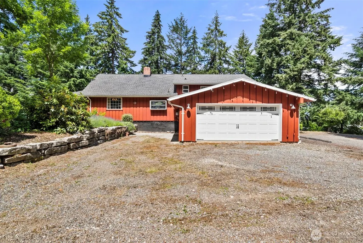
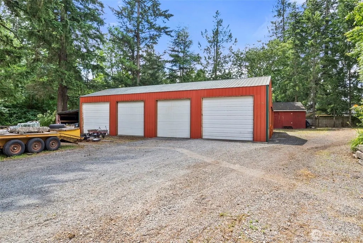
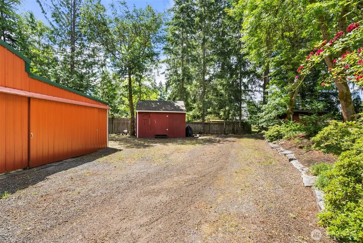
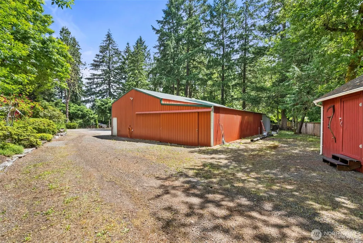
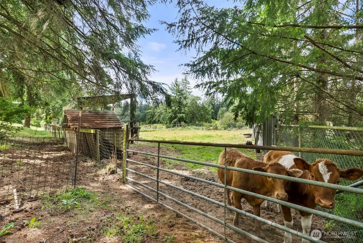
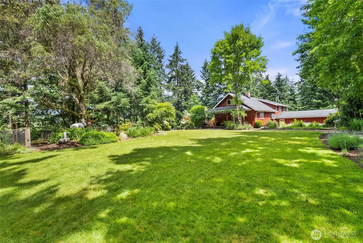
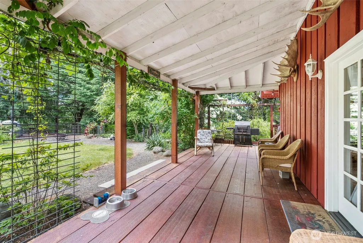
Brand new HVAC system just installed! Country living meets modern convenience!Situated on a private dead-end street, this picturesque 2.6- acre property offers a peaceful retreat surrounded by mature trees and thoughtfully designed outdoor spaces. The fully fenced acreage features multiple garden spaces, a fenced pasture, and several outbuildings for storage, hobbies, or homesteading endeavors. A spacious shop provides abundant room for equipment, recreational vehicles, and projects of every kind. Inside, this home offers 3 bedrooms plus a bonus room and 2 bathrooms. Hardwood floors and exposed beam add warmth and character, while the cozy fireplace creates the perfect setting for Pacific Northwest evenings. Enjoy the flexibility of two generous living spaces and a large kitchen designed for gathering, entertaining, and everyday living. Thoughtful updates throughout blend modern comforts with timeless country charm. The finished daylight basement expands the living space and features a pellet stove with direct access to the patio- ideal for entertaining guests or simply enjoying the tranquil surroundings. Conveniently located just 15 mintues from the freeway and within easy reach of JBLM, this property combines rural serenity with everyday convenience. A rare opportunity to enjoy privacy, space, and the lifestyle you've been dreaming of.
| Elementary School | Middle School | High School |
|---|---|---|
| Buyer To Verify Elementary School | Bethel Jnr High | Bethel High |
| Price History | |
|---|---|
| 6/22/2026 | Listed $875,000 |
| 8/4/2026 | 6$830,000 |
| 8/19/2026 | 4$799,950 |
General Features
| Living Area | 2652 |
|---|---|
| Sewer | Septic Tank |
| Heating | Fireplace Insert,Wall Furnace |
| Cooling | Heat Pump |
| Possession | Closing,Negotiable,See Remarks |
| Roof | Composition |
| Appliances | Dishwasher,Dryer,Refrigerator,Stove(s)/Range(s),Washer |
| Security Features | Fully Fenced |
| Year Built | 1965 |
| View | Territorial |
| Topography | Equestrian,Level,Partial Slope |
| Levels | Two |
| Property Subtype | Single Family Residence |
| Tax Year | 2026 |
| County | Pierce |
| New Construction | No |
| Property Type | Residential |
| HOA | No |
| Attached Garage | Yes |
| Subdivision Name | Elk Plain |
| Facing Direction | West |
| Garage Y/N | Yes |
| Full Baths | 1 |
| Special Listing Conditions | None |
| Status | Active |
| Directions | GPS Friendly |
| High School | Bethel High |
| City | Spanaway |
| Entry Location | Main |
| Senior Community Y/N | No |
| High School District | Bethel |
| MLS Area | 99 - Spanaway |
| Lot Size Units | Square Feet |
| Lot Size Square Feet | 113256 |
| Carport Y/N | No |
| Listing Terms | Cash,Conventional,FHA,State Bond,USDA Loan,VA Loan |
| Elementary School | Buyer To Verify |
| Land Lease Y/N | No |
| Tax Annual Amount | 3493.24 |
| Middle/Junior High School | Bethel Jnr High |
| Property Condition | Average |
| Public Remarks | Brand new HVAC system just installed! Country living meets modern convenience!Situated on a private dead-end street,this picturesque 2.6- acre property offers a peaceful retreat surrounded by mature |
| Virtual Tour | https://listings.luminate.media/videos/019ee23b-54d0-7037-be57-e26c85c10436 |
| Structure Type | House |
| Building Area Units | Square Feet |
| Standard Status | Active |
| Water Company | Individual Well |
| Property Style | 18 - 2 Stories w/Bsmnt |
| NWM_ShowMapLink | Yes |
Interior Features
| Interior Amenities | Dining Room,Fireplace,French Doors,Water Heater |
|---|---|
| Basement | Daylight,Finished |
| Flooring | Ceramic Tile,Hardwood |
| Total Fireplaces | 2 |
| Fireplace Features | Pellet Stove,Wood Burning |
| Air Conditioning Y/N | Yes |
| Heating Y/N | Yes |
| Fireplace Y/N | Yes |
| 3/4 Baths | 1 |
| Total Bedrooms | 3 |
| Total Baths | 2 |
| Bedrooms Possible | 3 |
| Water Heater Type | Electric |
| Water Heater Location | Lower Bathroom Closet |
| Fireplaces Main | 1 |
| Fireplaces Lower | 1 |
| Power Production Type | Electric |
| Baths Three Quarter Lower | 1 |
| Bedrooms Upper | 3 |
| Baths Full Upper | 1 |
| Bathrooms | 1.75 |
Exterior Features
| Exterior Amenities | Wood,Wood Products |
|---|---|
| Vegetation | Fruit Trees,Garden Space,Pasture |
| Parking Features | Attached Garage,Detached Garage,Off Street,RV Parking |
| Lot Features | Dead End Street |
| Water Source | Individual Well |
| Total Parking | 6 |
| Inclusions | Dishwasher(s),Dryer(s),Refrigerator(s),Stove(s)/Range(s),Washer(s) |
| Foundation Details | Poured Concrete |
| Building Area Total | 2652 |
| Lot Size Acres | 2.6 |
| Waterfront Y/N | No |
| Covered Spaces | 6 |
| Irrigation Water Rights Y/N | No |
| Site Features | Cable TV,Deck,Fenced-Fully,Green House,Outbuildings,Patio,RV Parking,Shop,Sprinkler System |
Amenities
- Foreclosure
- Views
- Short Sale
- New Construction
- Adult 55+
- Lease To Own
- No HOA Fees
- Furnished
- Primary On Main
- Air Conditioning
- Seller Finance
- Green
- Fixer Upper
- Horse
- Golf
- Fireplace
- Deck
- Garage
- Basement
- Pool
Property vs Single Family Average in 98387
Price
Taxes
Year Built
Visits

