

Address
712 E 2nd Avenue, Odessa, WA
Price
$ 285,000
Property Attributes
- ID#2543406
- TypeSingle Family
- CountyLINCOLN
- CityOdessa
- AreaLincoln County
- NeighborhoodOdessa
- Zip99159
- Style1 Story w/Bsmnt.
- Year Built1959
- Taxes$ 1949
- Price$ 285,000
- Bedrooms5
- Full Bathrooms2
- Half Bathrooms0
- Sqr Footage3766
- Lot Size0.2066 Acres
Data Source:
Northwest Multiple Listing Service (NWMLS)
Property Description
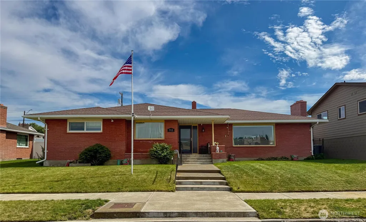
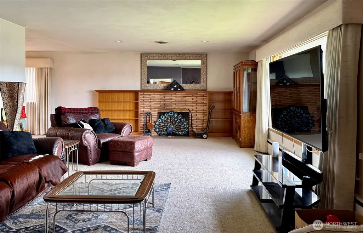
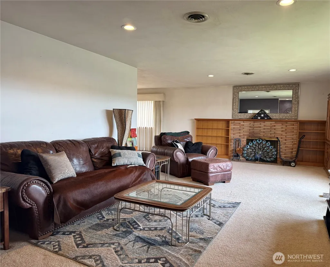
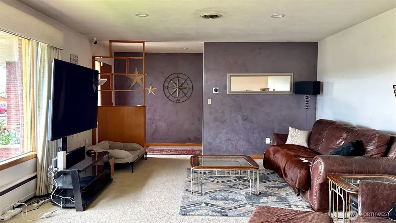
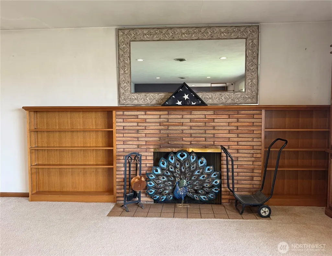
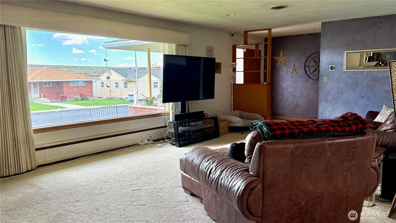
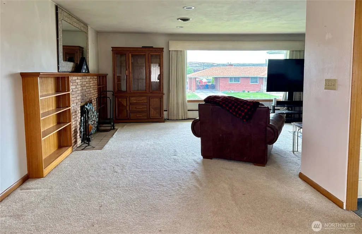
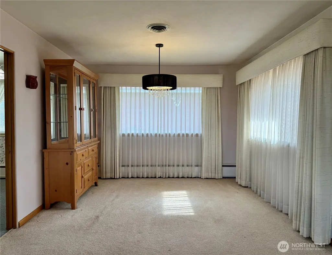
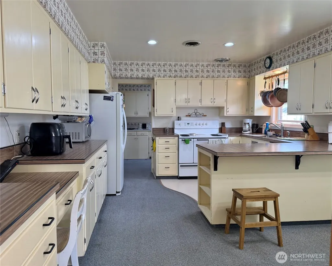
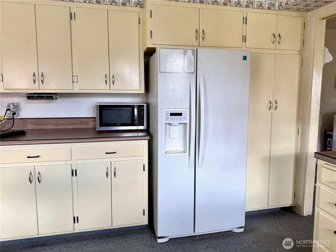
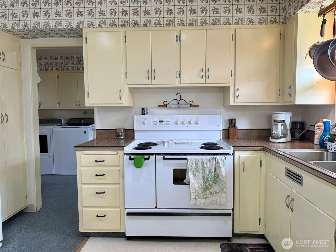
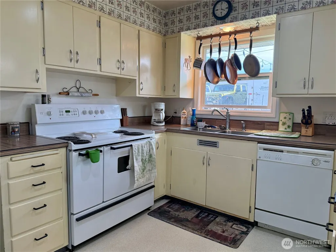
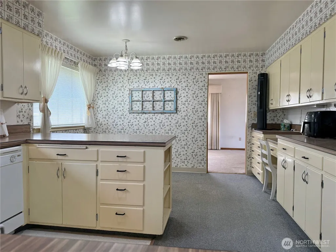
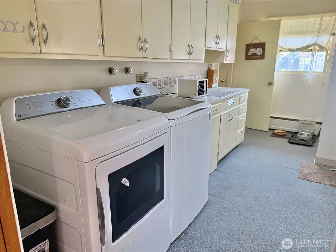
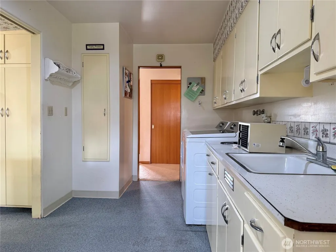
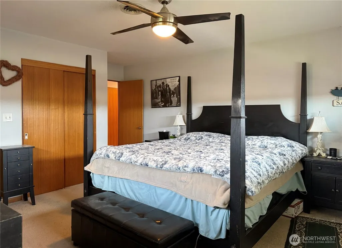
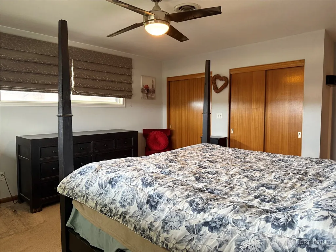
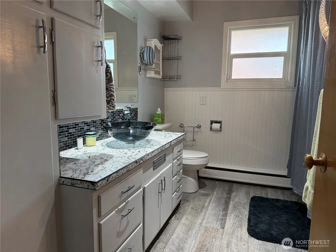
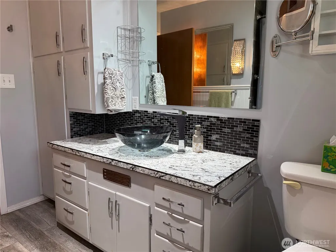
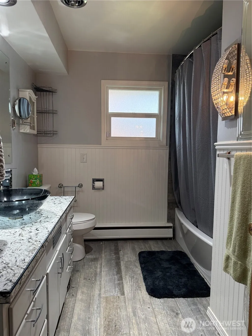
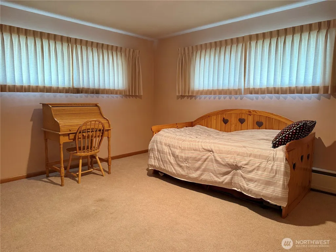
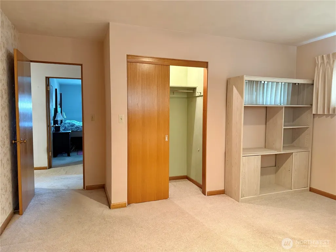
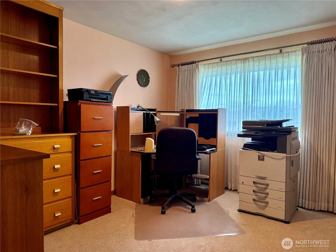
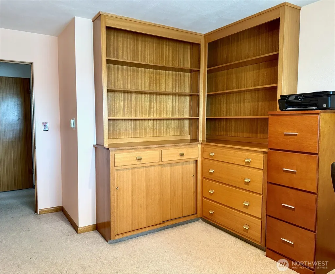
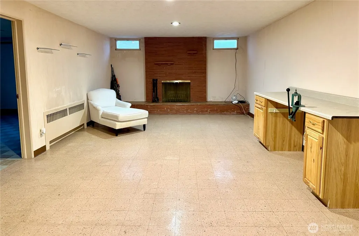
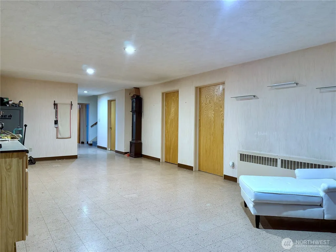
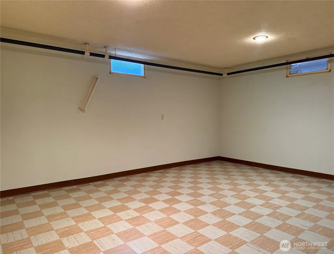
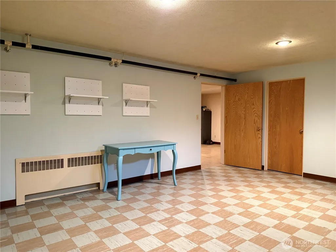
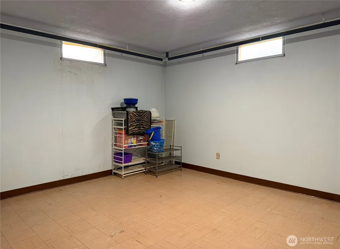
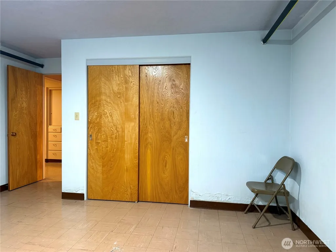
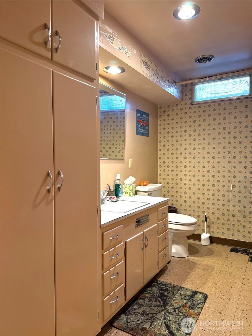
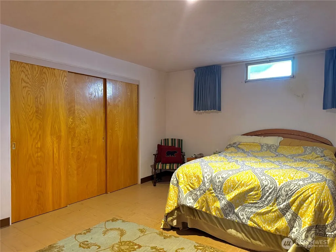
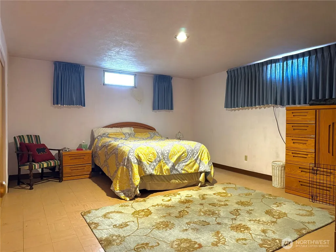
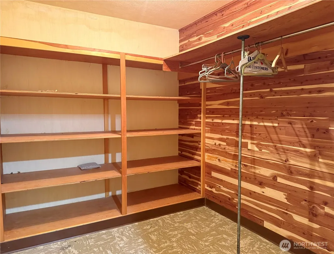
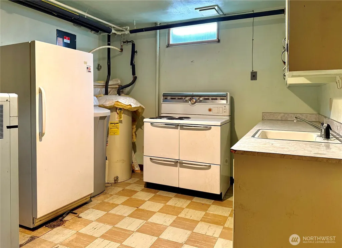
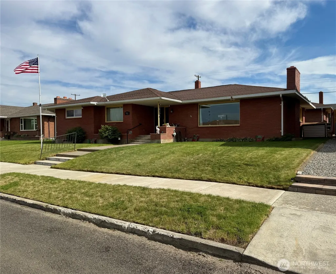
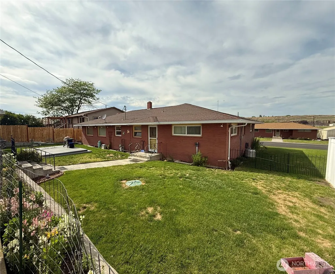
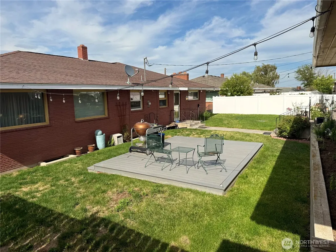
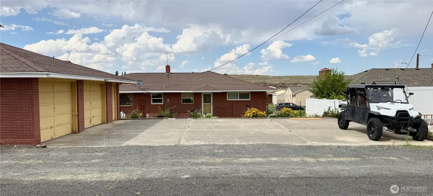
Bright and spacious, 3 bedroom 1.75 bath in Odessa’s most desirable neighborhood offers 1,883 sq. ft. on the main floor, plus 1,883 sq. ft. of finished basement space. The large windows fill the home with natural light from the living room and formal dining room, and the flexible floor plan offers room to spread out. The kitchen features lots of cabinet storage and workspace as well as a desk space and dinette. Pocket doors provide the option to separate the kitchen from the formal dining room and laundry area. Additional features include a Nest thermostat for the HVAC system, updated main-floor bathroom, brick fireplace, and main-floor laundry with abundant storage cabinetry. The finished basement offers family/rec room, brick fireplace, furnace room that also is a summer kitchen, and several other rooms that can be hobby/craft rooms or non-conforming bedrooms, and a cedar closet, providing up to five bedrooms total. Enjoy the landscaped yard entertaining or just relaxing on the back patio. The property offers underground sprinklers, an oversized 2 car garage, and additional street-accessible off-street parking for RVs, boats, trailers, and extra vehicles. Walking distance to the clinic, hospital, and school. All appliances stay with the home except the downstairs freezer.
| Elementary School | Middle School | High School |
|---|---|---|
| P C Jantz Elem | Odessa High | Odessa High |
| Price History | |
|---|---|
| 6/26/2026 | Listed $285,000 |
General Features
| Living Area | 3766 |
|---|---|
| Sewer | Sewer Connected |
| Heating | Radiant |
| Cooling | Forced Air |
| Possession | Closing |
| Roof | Composition |
| Appliances | Dishwasher,Disposal,Double Oven,Dryer,Microwave,Refrigerator,See Remarks,Stove(s)/Range(s),Washer |
| Pool Features | Community |
| Security Features | Partially Fenced |
| Year Built | 1959 |
| View | Territorial |
| Topography | Level |
| Levels | One |
| Property Subtype | Single Family Residence |
| Tax Year | 2026 |
| Community Features | Golf,Park,Playground,Trail(s) |
| Building Name | HEIMBIGNER'S ADD |
| County | Lincoln |
| New Construction | No |
| Property Type | Residential |
| HOA | No |
| Attached Garage | No |
| Subdivision Name | Odessa |
| Facing Direction | North |
| Garage Y/N | Yes |
| Full Baths | 1 |
| Special Listing Conditions | None |
| Status | Active |
| Directions | From Hwy 28 turn south on seventh st and right on 2nd ave. house is on your right. |
| High School | Odessa High |
| City | Odessa |
| Entry Location | Main |
| Senior Community Y/N | No |
| High School District | Odessa |
| MLS Area | 386 - Lincoln County |
| Lot Size Units | Square Feet |
| Lot Size Square Feet | 9001 |
| Carport Y/N | No |
| Listing Terms | Cash,Conventional |
| Elementary School | P C Jantz Elem |
| Land Lease Y/N | No |
| Tax Annual Amount | 1949.79 |
| Middle/Junior High School | Odessa High |
| Public Remarks | Bright and spacious,3 bedroom 1.75 bath in Odessas most desirable neighborhood offers 1,883 sq. ft. on the main floor,plus 1,883 sq. ft. of finished basement space. The large windows fill the home wi |
| Structure Type | House |
| Building Area Units | Square Feet |
| Standard Status | Active |
| Water Company | Town of Odessa |
| Property Style | 16 - 1 Story w/Bsmnt. |
| NWM_ShowMapLink | Yes |
Interior Features
| Interior Amenities | Second Kitchen,Fireplace |
|---|---|
| Basement | Finished |
| Flooring | Vinyl,Carpet |
| Total Fireplaces | 2 |
| Fireplace Features | Wood Burning |
| Air Conditioning Y/N | Yes |
| Heating Y/N | Yes |
| Fireplace Y/N | Yes |
| 3/4 Baths | 1 |
| Total Bedrooms | 5 |
| Main Level Bedrooms | 3 |
| Total Baths | 2 |
| Fireplaces Main | 1 |
| Fireplaces Lower | 1 |
| Power Production Type | Natural Gas |
| Baths Three Quarter Lower | 1 |
| Bedrooms Lower | 2 |
| Baths Full Main | 1 |
| Bathrooms | 1.75 |
Exterior Features
| Exterior Amenities | Brick |
|---|---|
| Parking Features | Detached Garage |
| Lot Features | Paved,Sidewalk |
| Water Source | Public |
| Total Parking | 4 |
| Inclusions | Dishwasher(s),Double Oven,Dryer(s),Garbage Disposal,Microwave(s),Refrigerator(s),See Remarks,Stove(s)/Range(s),Washer(s) |
| Building Area Total | 3766 |
| Lot Dimensions | 120' x 75' |
| Lot Size Acres | 0.2066 |
| Waterfront Y/N | No |
| Covered Spaces | 2 |
| Irrigation Water Rights Y/N | No |
| Site Features | Fenced-Partially,Patio |
| Pool Type | Community |
| Parking Uncovered Total | 2 |
| Lot Number | W2 LOT 7,ALL LOT 8 |
Amenities
- Foreclosure
- Views
- Short Sale
- New Construction
- Adult 55+
- Lease To Own
- No HOA Fees
- Furnished
- Primary On Main
- Air Conditioning
- Seller Finance
- Green
- Fixer Upper
- Horse
- Golf
- Fireplace
- Deck
- Garage
- Basement
- Pool
Property vs Single Family Average in 99159
Price
Taxes
Year Built
Visits
In The Neighborhood
Odessa
$ 299,000
- Type
- Single Family | Active
- Size
- 3,200 SqFt
- Rooms
- 5 Beds + 2 Baths
 Listed by: Coffman Properties
Odessa
$ 320,000
- Type
- Single Family | Active
- Size
- 1,848 SqFt
- Rooms
- 3 Beds + 2 Baths
Listed by: Katz Realty, Inc.
Odessa
$ 325,000
- Type
- Single Family | Active
- Size
- 2,612 SqFt
- Rooms
- 3 Beds + 1 Baths
Listed by: Coffman Properties
Odessa
$ 330,000
- Type
- Single Family | Active
- Size
- 2,660 SqFt
- Rooms
- 3 Beds + 1.5 Baths
Listed by: Katz Realty, Inc.
Odessa
$ 98,000
- Type
- Single Family | Active
- Size
- 868 SqFt
- Rooms
- 2 Beds + 1 Baths
Listed by: Katz Realty, Inc.
Odessa
$ 440,000
- Type
- Single Family | Active
- Size
- 2,464 SqFt
- Rooms
- 4 Beds + 2 Baths
Listed by: Katz Realty, Inc.
