



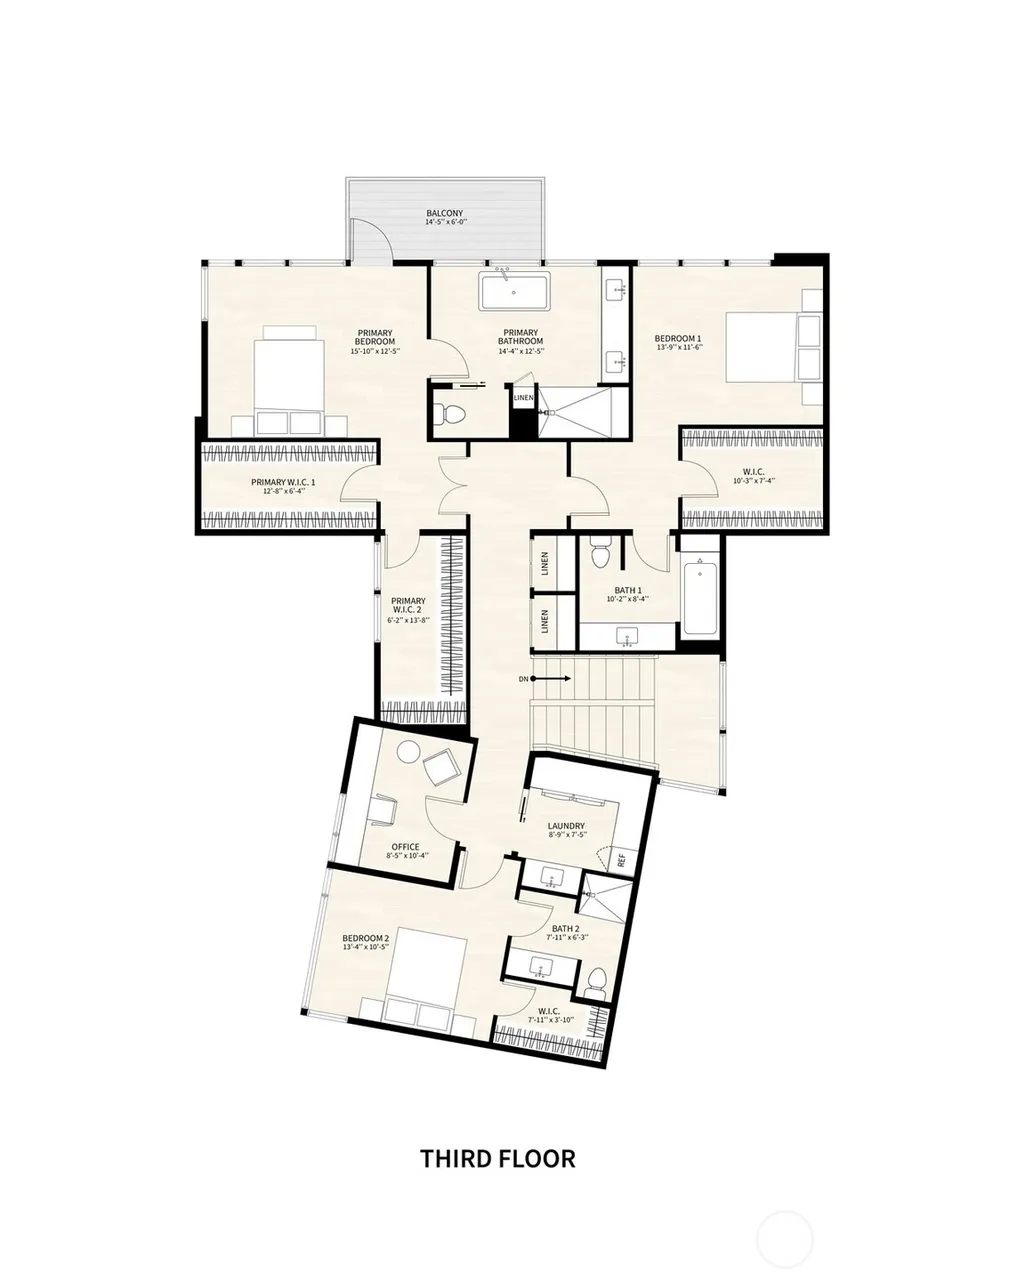

Address
1019 California Lane Sw, Seattle, WA
Price
$ 6,975,000
Property Attributes
- ID#2543147
- TypeSingle Family
- CountyKING
- CitySeattle
- AreaWest Seattle
- NeighborhoodNorth Admiral
- Zip98116
- StyleModern
- Year Built2026
- Taxes$ 3981
- Price$ 6,975,000
- Bedrooms4
- Full Bathrooms4
- Half Bathrooms1
- Sqr Footage5050
- Lot Size0.5321 Acres
Data Source:
Northwest Multiple Listing Service (NWMLS)
Property Description
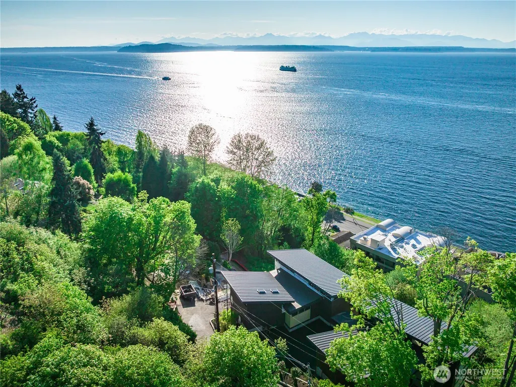
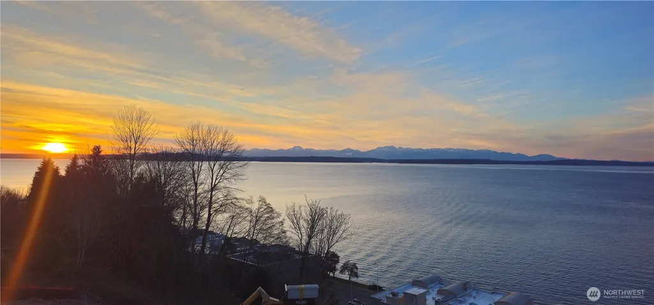
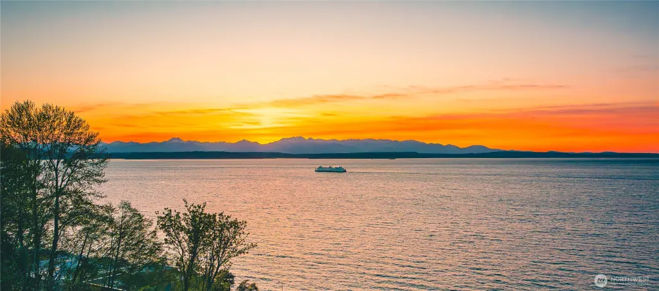
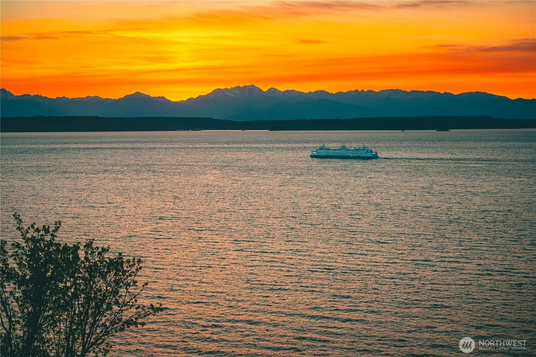
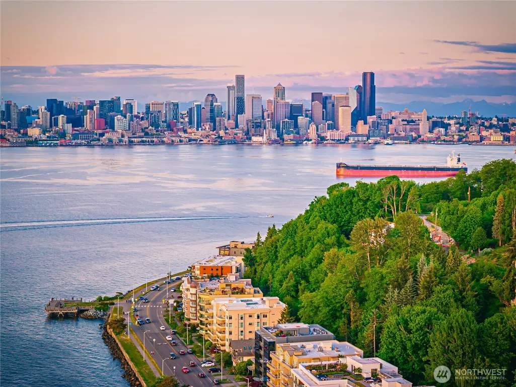
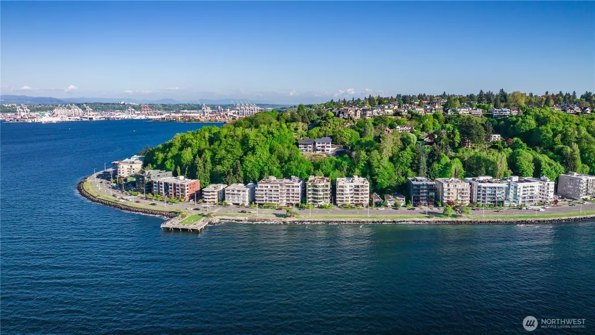
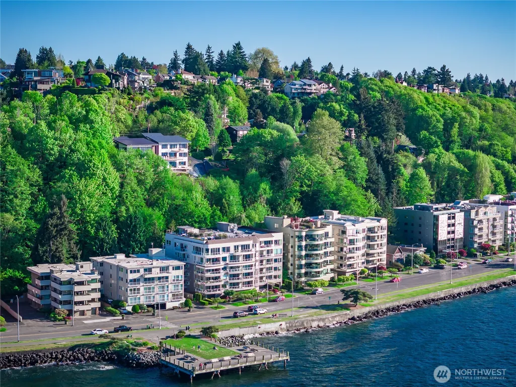
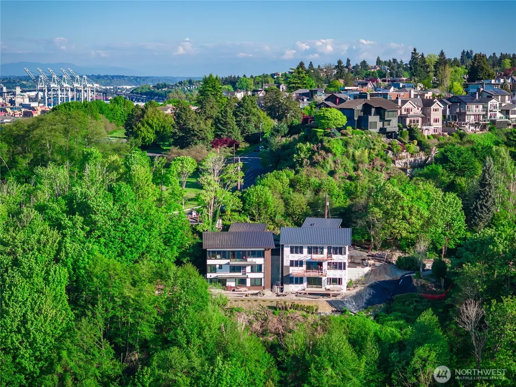
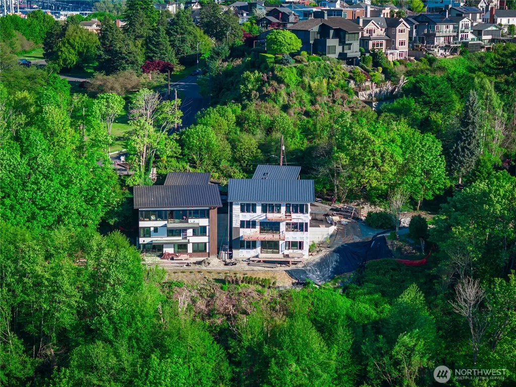
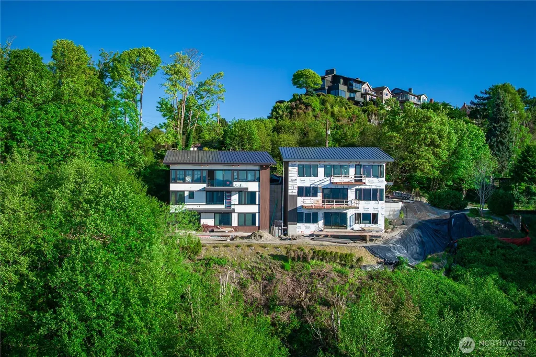
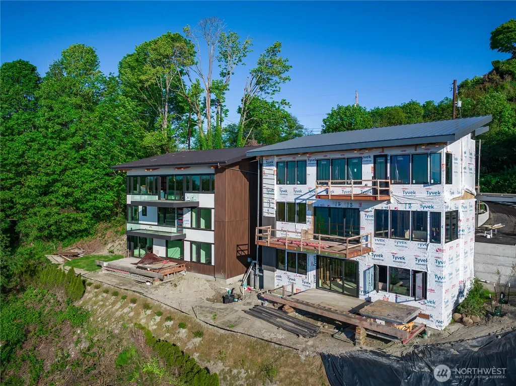
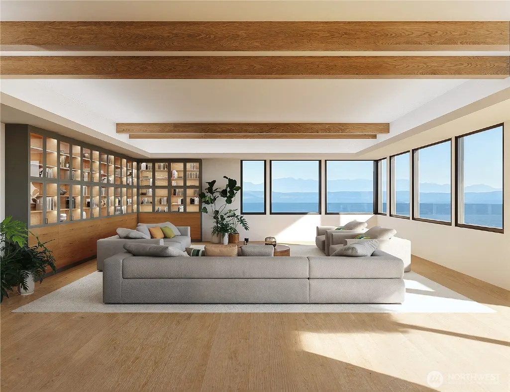
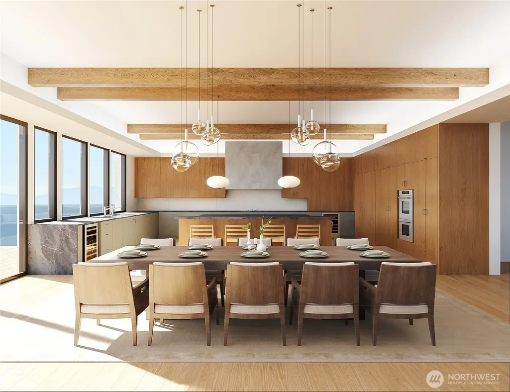
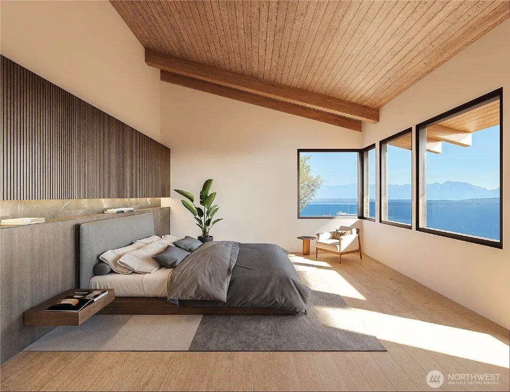
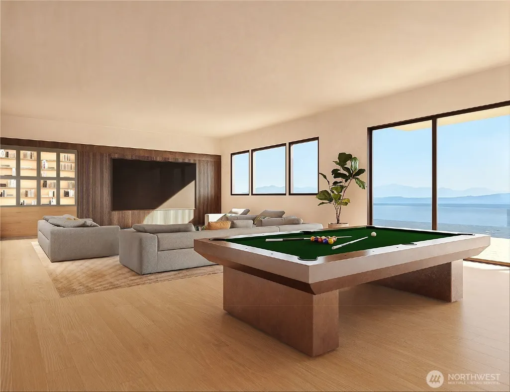
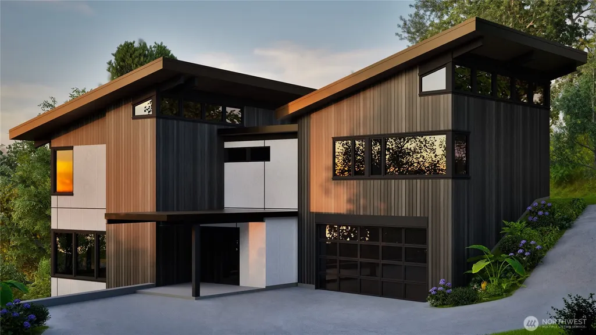
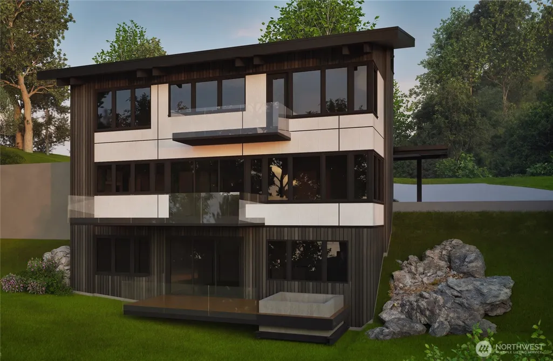
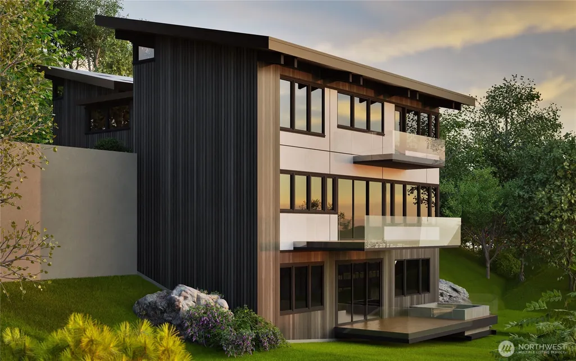
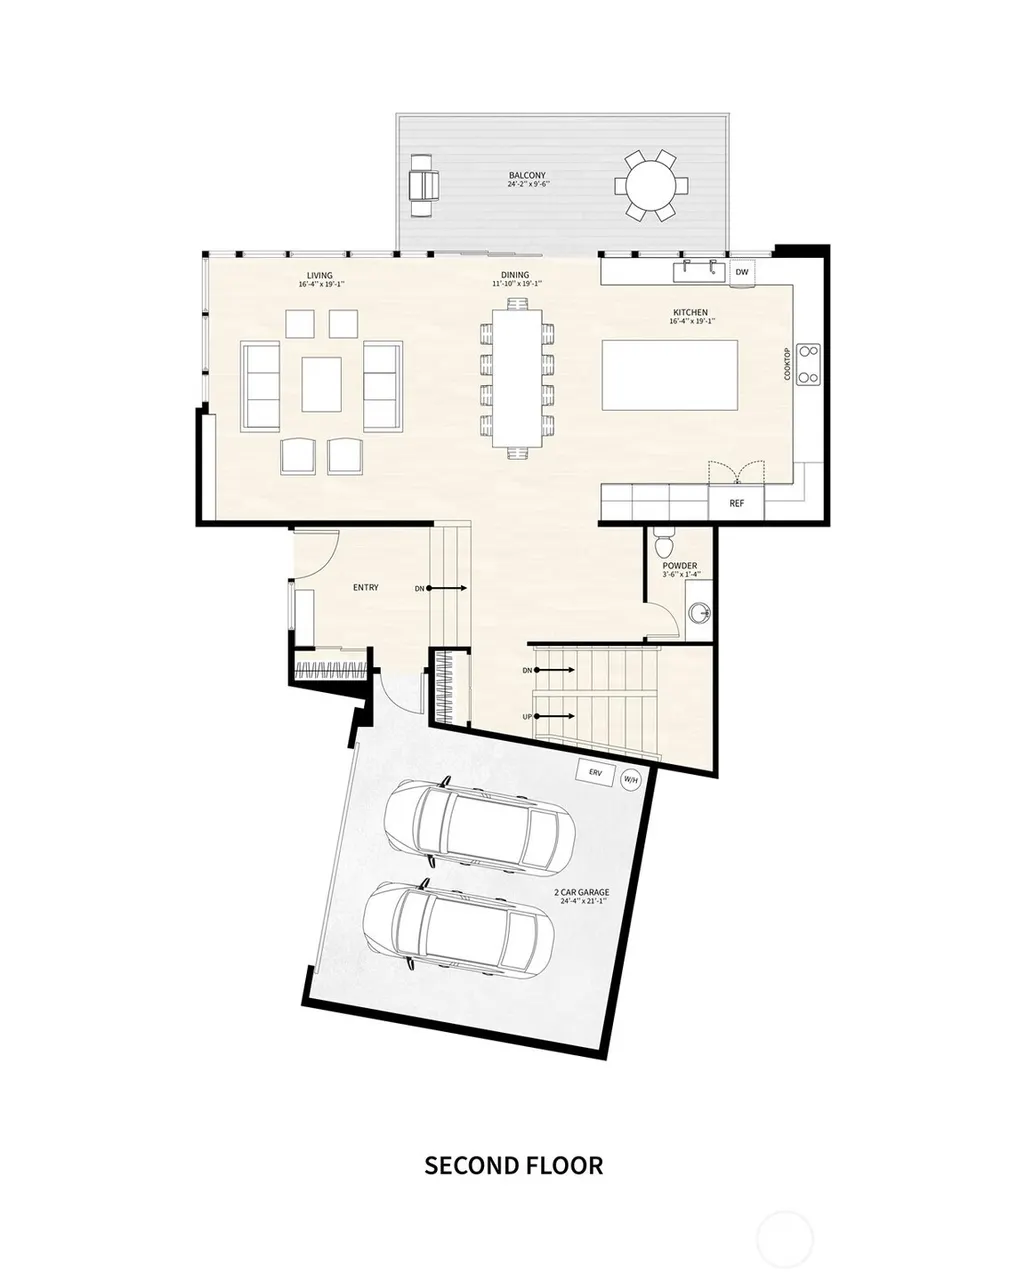
Presenting an unrivaled opportunity to own the most spectacular new construction in West Seattle. Behold the majesty of the panoramic views from sunsets over the Olympics across the heart of Puget Sound to its merger with Elliott Bay at the historic Duwamish Head. The world class great room, lovely primary suite level, & media room level have literally breathtaking views from every angle. An elite kitchen, optimal dining room, & glorious living room work in concert to deliver happiness at the highest levels. Built to last & crafted with care, Eyrie Horizons brings together the rarest combination of exceptional architecture, superb engineering, luxurious finishes, privacy, light, & easy access to the most desirable parts of the entire city!
| Elementary School | Middle School | High School |
|---|---|---|
| Alki Elementary School | Madison Mid | West Seattle High |
| Price History | |
|---|---|
| 6/20/2026 | Listed $6,975,000 |
General Features
| Living Area | 5050 |
|---|---|
| Sewer | Sewer Connected |
| Heating | 90%+ High Efficiency,Ductless |
| Cooling | 90%+ High Efficiency,Ductless |
| Possession | Closing |
| Roof | Metal |
| Appliances | Dishwasher,Disposal,Double Oven,Microwave,Refrigerator,See Remarks,Stove(s)/Range(s) |
| Architectural Style | Modern |
| Year Built | 2026 |
| View | Bay,City,Mountains,See Remarks,Sound,Territorial |
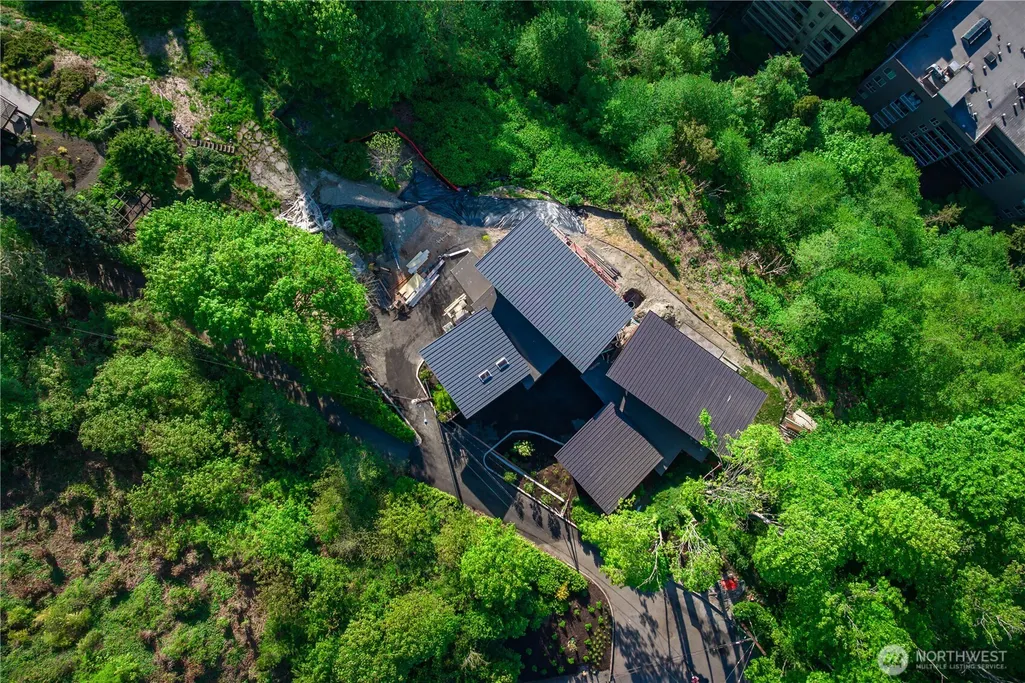
| Topography | Partial Slope,Sloped,Terraces |
| Levels | Multi/Split |
| Property Subtype | Single Family Residence |
| Tax Year | 2025 |
| County | King |
| New Construction | Yes |
| Property Type | Residential |
| HOA | No |
| Attached Garage | Yes |
| Subdivision Name | North Admiral |
| Facing Direction | Northwest |
| Garage Y/N | Yes |
| Full Baths | 2 |
| Special Listing Conditions | None |
| Status | Active |
| Directions | Drive North on California Ave SW to the Northern tip of West Seattle. Turn left onto California Lane SW. The homes are immediately on the right. |
| High School | West Seattle High |
| City | Seattle |
| Entry Location | Main |
| Senior Community Y/N | No |
| High School District | Seattle |
| MLS Area | 140 - West Seattle |
| Lot Size Units | Square Feet |
| Lot Size Square Feet | 23178 |
| Carport Y/N | No |
| Listing Terms | Cash,Conventional |
| Elementary School | Alki |
| Land Lease Y/N | No |
| Tax Annual Amount | 3981 |
| Middle/Junior High School | Madison Mid |
| Property Condition | Under Construction |
| Public Remarks | Presenting an unrivaled opportunity to own the most spectacular new construction in West Seattle. Behold the majesty of the panoramic views from sunsets over the Olympics across the heart of Puget So |
| Virtual Tour | https://ffca.hd.pics/1019-California-Ln-SW/idx |
| Structure Type | House |
| Building Area Units | Square Feet |
| Builder Name | OOM LIVING LLC |
| Standard Status | Active |
| Water Company | Seattle Public Utilities |
| Property Style | 15 - Multi Level |
| NWM_ShowMapLink | Yes |
Interior Features
| Interior Amenities | Bath Off Primary,Dbl Pane/Storm Window,Dining Room,High Tech Cabling,Hot Tub/Spa,Sauna,Vaulted Ceiling(s),Walk-In Closet(s),Water Heater,Wet Bar,Wine Cellar,Wine/Beverage Refrigerator,Wired for Gener |
|---|---|
| Basement | Finished |
| Flooring | Ceramic Tile,Engineered Hardwood |
| Air Conditioning Y/N | Yes |
| Heating Y/N | Yes |
| Fireplace Y/N | No |
| Half Baths | 1 |
| 3/4 Baths | 2 |
| Total Bedrooms | 4 |
| Total Baths | 5 |
| Water Heater Type | Hybrid |
| Water Heater Location | Utility Room |
| Power Production Type | Electric |
| Baths Three Quarter Lower | 1 |
| Baths Three Quarter Upper | 1 |
| Bedrooms Lower | 1 |
| Bedrooms Upper | 3 |
| Baths Half Main | 1 |
| Baths Full Upper | 2 |
| Bathrooms | 4 |
Exterior Features
| Exterior Amenities | Cement/Concrete,Cement Planked,Metal/Vinyl,Wood Products |
|---|---|
| Vegetation | Brush |
| Parking Features | Driveway,Attached Garage |
| Lot Features | Adjacent to Public Land,Dead End Street,Paved |
| Water Source | Public |
| Total Parking | 4 |
| Inclusions | Dishwasher(s),Double Oven,Garbage Disposal,Microwave(s),Refrigerator(s),See Remarks,Stove(s)/Range(s) |
| Foundation Details | Poured Concrete,See Remarks,Slab |
| Spa | Yes |
| Building Area Total | 5050 |
| Lot Size Acres | 0.5321 |
| Waterfront Y/N | No |
| Covered Spaces | 2 |
| Irrigation Water Rights Y/N | No |
| Site Features | Cable TV,Deck,High Speed Internet,Hot Tub/Spa |
| Parking Uncovered Total | 2 |
Amenities
- Foreclosure
- Views
- Short Sale
- New Construction
- Adult 55+
- Lease To Own
- No HOA Fees
- Furnished
- Primary On Main
- Air Conditioning
- Seller Finance
- Green
- Fixer Upper
- Horse
- Golf
- Fireplace
- Deck
- Garage
- Basement
- Pool
Property vs Single Family Average in 98116
Price
Taxes
Year Built
Visits
In The Neighborhood
Seattle
$ 949,900
- Type
- Single Family | Active
- Size
- 1,760 SqFt
- Rooms
- 3 Beds + 2.5 Baths
 Listed by: John L. Scott, Inc.
Open House
Seattle
$ 715,000
- Type
- Single Family | Active
- Size
- 1,100 SqFt
- Rooms
- 3 Beds + 2.5 Baths
Listed by: Windermere West Metro
Seattle
$ 925,000
- Type
- Single Family | Active
- Size
- 1,140 SqFt
- Rooms
- 2 Beds + 2 Baths
Listed by: Redfin
