

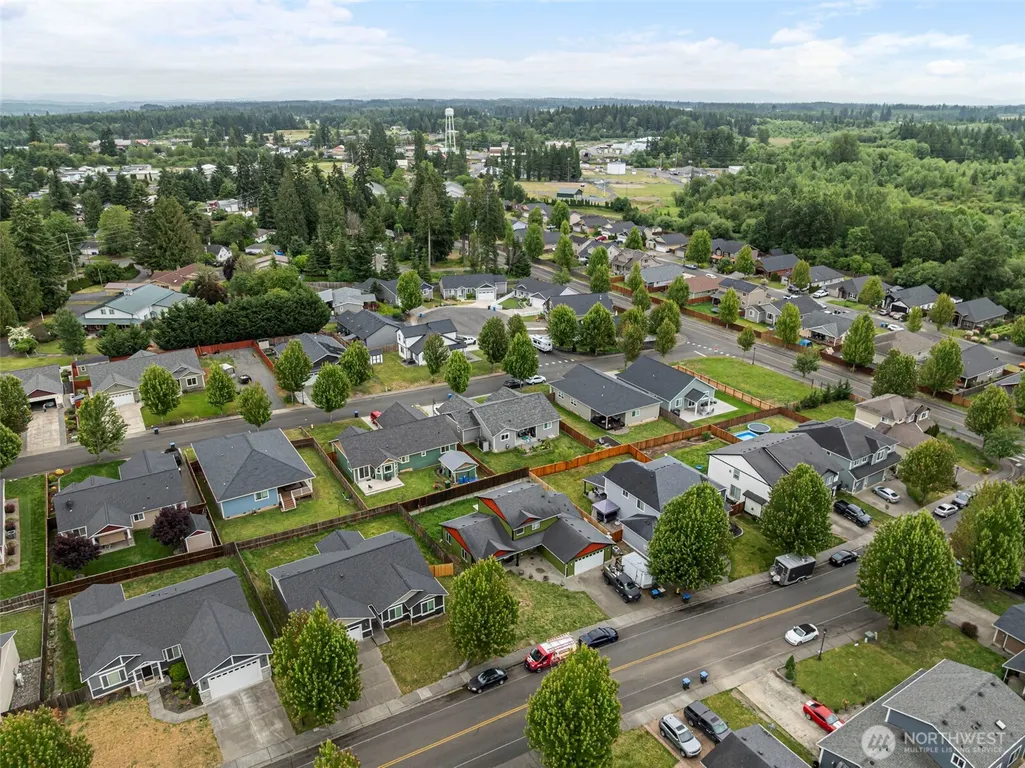
Address
316 Camden Way, Napavine, WA
Price
$ 429,900
Property Attributes
- ID#2543000
- TypeSingle Family
- CountyLEWIS
- CityNapavine
- AreaNapavine
- NeighborhoodNapavine
- Zip98565
- StyleCraftsman
- Year Built2009
- Taxes$ 3520
- Price$ 429,900
- Bedrooms4
- Full Bathrooms2
- Half Bathrooms1
- Sqr Footage2362
- Lot Size0.17 Acres
Data Source:
Northwest Multiple Listing Service (NWMLS)
Property Description
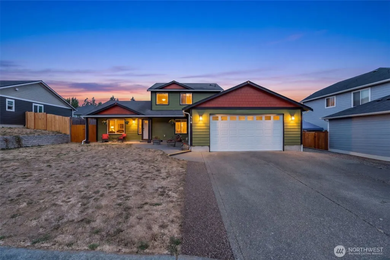
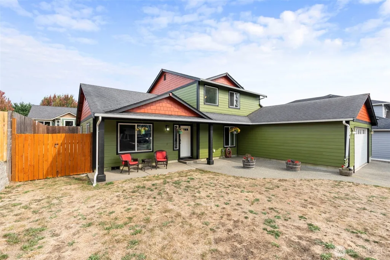
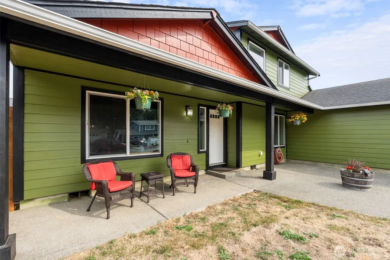
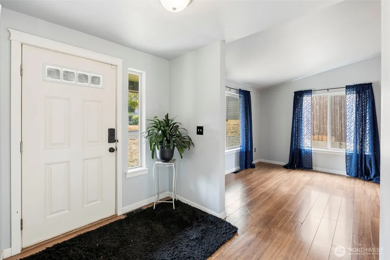
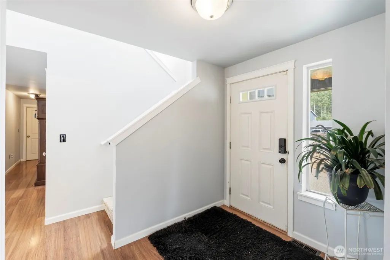
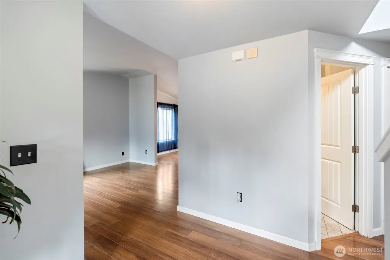
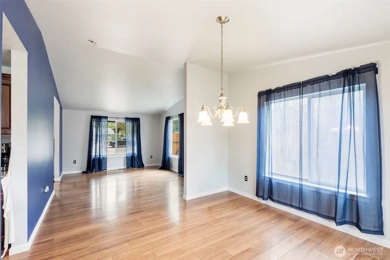
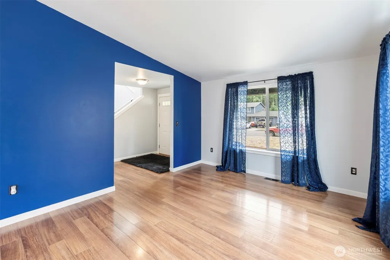
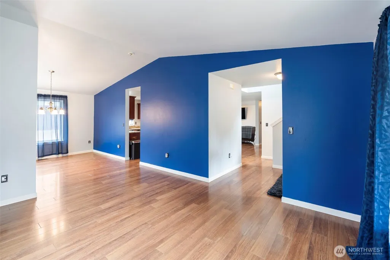
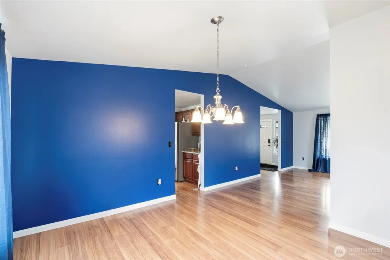
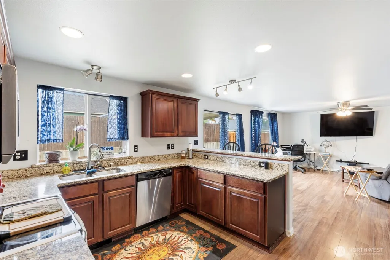
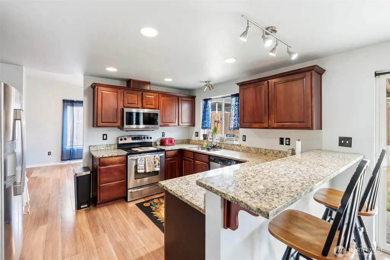
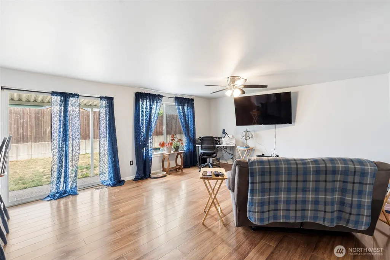
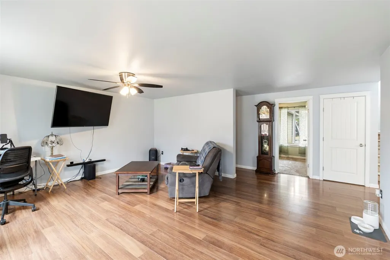
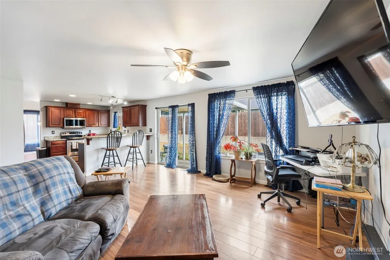
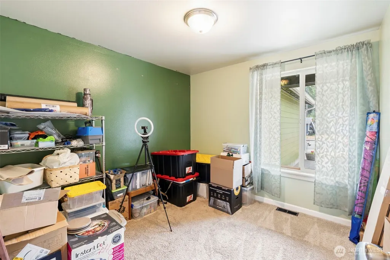
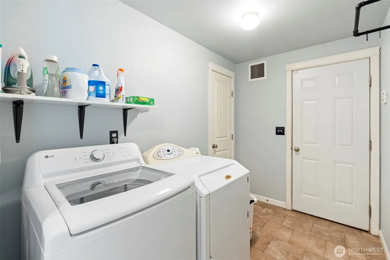
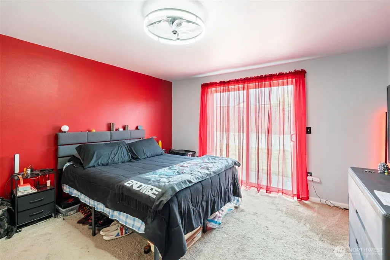
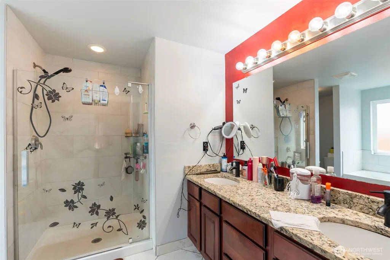
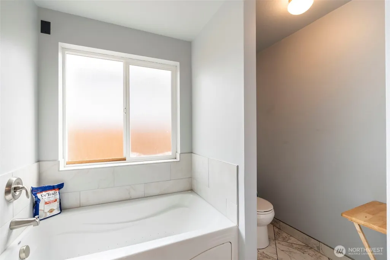
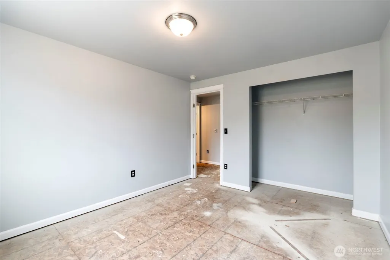
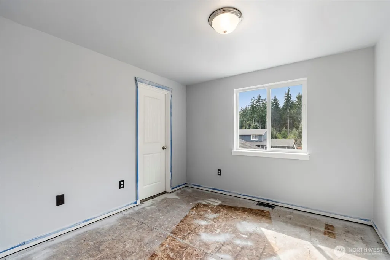
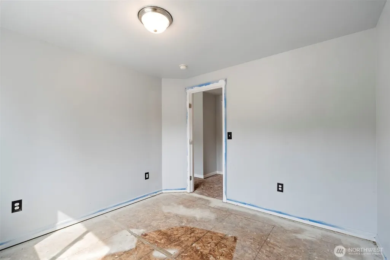
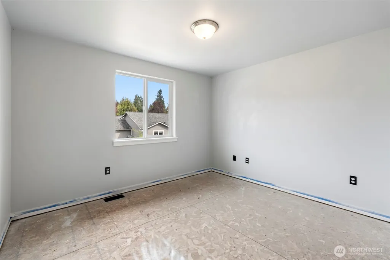
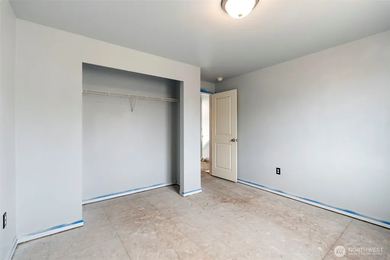
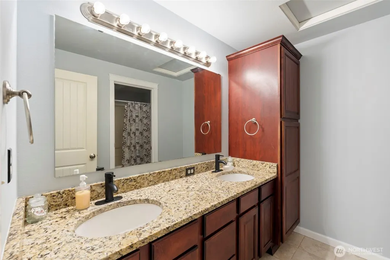
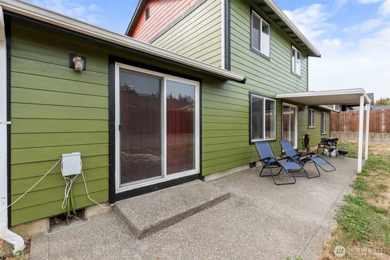
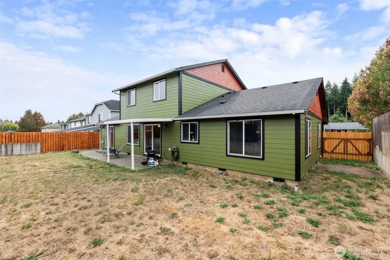
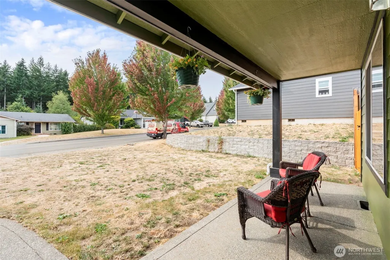
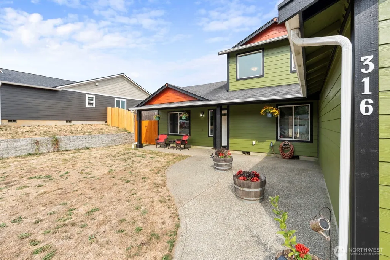
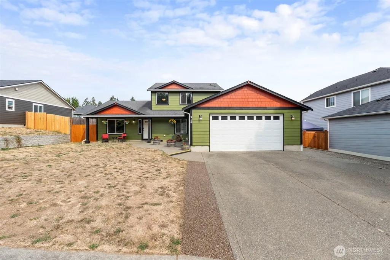
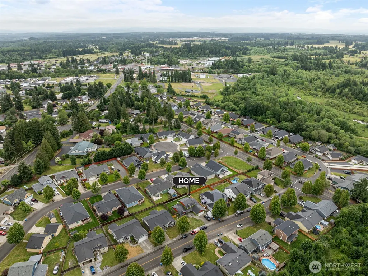
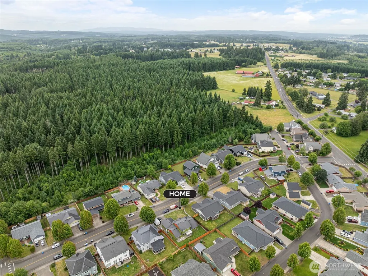
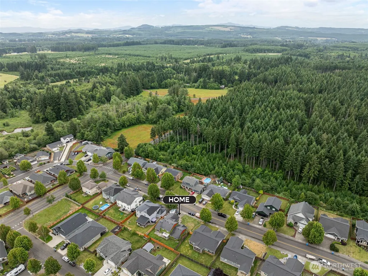
Welcome home to this spacious and refreshed Napavine property offering 4 bedrooms, 2.5 baths, plus a dedicated office and a highly functional floor plan designed for comfortable everyday living. The main-floor primary suite adds convenience and flexibility, while generous living spaces provide plenty of room for entertaining, working from home, and gathering together. Fresh interior and exterior paint give the home an updated, move-in-ready feel, and the fully fenced backyard offers privacy and space to relax, play, or entertain. Seller is offering a $5,000 flooring credit, allowing you to select flooring that fits your own style. Located in the highly rated Napavine School District with convenient access to shopping, dining, amenities, and I-5 for an easy commute north or south. With a desirable location, versatile floor plan, and opportunity to add your own finishing touches, this Napavine home offers space, value, and potential all in one!
| Elementary School | Middle School | High School |
|---|---|---|
| Buyer To Verify Elementary School | Buyer To Verify Middle School | Buyer To Verify High School |
| Price History | |
|---|---|
| 6/19/2026 | Listed $429,900 |
General Features
| Living Area | 2362 |
|---|---|
| Sewer | Sewer Connected |
| Heating | Forced Air,Heat Pump |
| Cooling | Forced Air,Heat Pump |
| Possession | Closing,Negotiable |
| Roof | Composition |
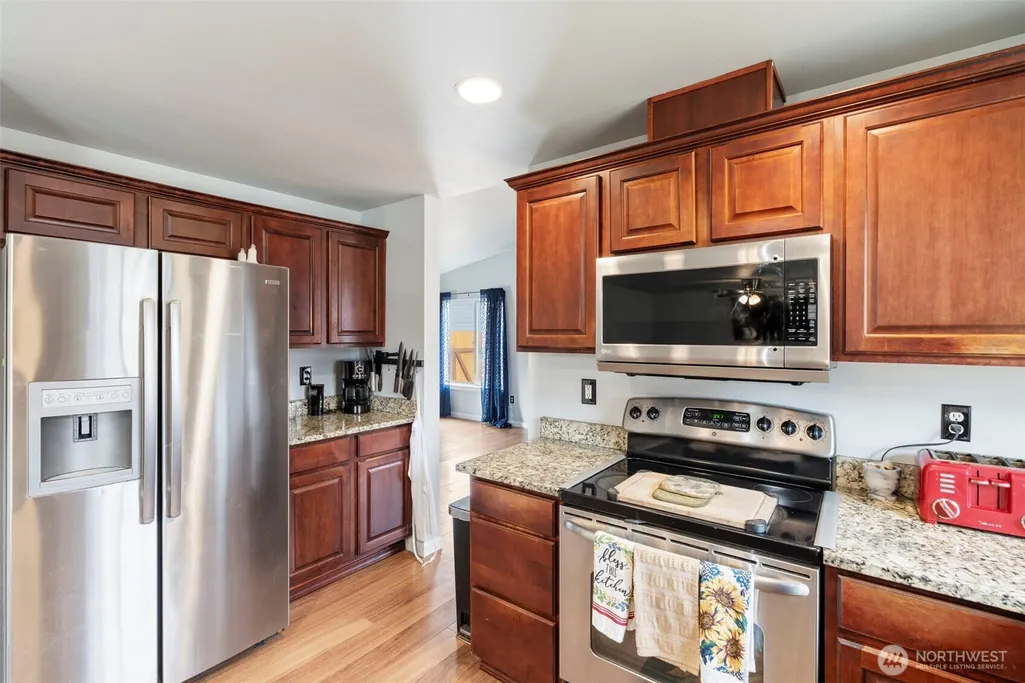
| Appliances | Dishwasher,Microwave,Refrigerator,Stove(s)/Range(s) |
| Architectural Style | Craftsman |
| Security Features | Fully Fenced |
| Year Built | 2009 |
| View | Territorial |
| Topography | Level |
| Levels | Two |
| Property Subtype | Single Family Residence |
| Tax Year | 2025 |
| County | Lewis |
| New Construction | No |
| Property Type | Residential |
| HOA | No |
| Attached Garage | Yes |
| Subdivision Name | Napavine |
| Facing Direction | West |
| Garage Y/N | Yes |
| Full Baths | 2 |
| Special Listing Conditions | None |
| Status | Active |
| Directions | I-5 exit 72 Rush Rd to Napavine. Right at the light on Washington. Follow to Camden Way on left going out 603. GPS friendly. |
| High School | Buyer To Verify |
| City | Napavine |
| Entry Location | Main |
| Senior Community Y/N | No |
| High School District | Napavine |
| MLS Area | 432 - Napavine |
| Lot Size Units | Square Feet |
| Lot Size Square Feet | 7405 |
| Carport Y/N | No |
| Listing Terms | Cash,Conventional,Rehab Loan |
| Elementary School | Buyer To Verify |
| Land Lease Y/N | No |
| Tax Annual Amount | 3520 |
| Middle/Junior High School | Buyer To Verify |
| Property Condition | Average |
| Public Remarks | Welcome home to this spacious and refreshed Napavine property offering 4 bedrooms,2.5 baths,plus a dedicated office and a highly functional floor plan designed for comfortable everyday living. The ma |
| Structure Type | House |
| Building Area Units | Square Feet |
| Standard Status | Active |
| Water Company | City of Napavine |
| Property Style | 12 - 2 Story |
| NWM_ShowMapLink | Yes |
Interior Features
| Interior Amenities | Bath Off Primary,Ceiling Fan(s),Dbl Pane/Storm Window,Dining Room,Jetted Tub,Vaulted Ceiling(s),Walk-In Closet(s),Water Heater |
|---|---|
| Basement | None |
| Flooring | Ceramic Tile,Vinyl Plank |
| Air Conditioning Y/N | Yes |
| Heating Y/N | Yes |
| Fireplace Y/N | No |
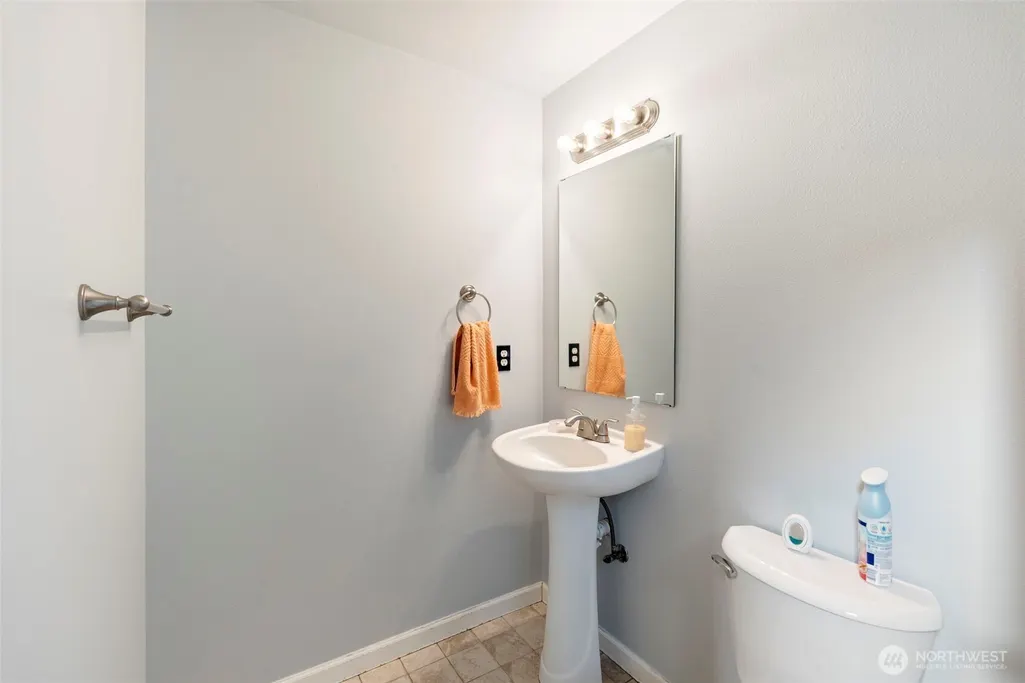
| Half Baths | 1 |
| Total Bedrooms | 4 |
| Main Level Bedrooms | 1 |
| Total Baths | 3 |
| Water Heater Type | Electric |
| Water Heater Location | Garage |
| Power Production Type | Electric |
| Bedrooms Upper | 3 |
| Baths Half Main | 1 |
| Baths Full Upper | 1 |
| Baths Full Main | 1 |
| Bathrooms | 2.5 |
Exterior Features
| Exterior Amenities | Cement Planked,Wood |
|---|---|
| Vegetation | Garden Space |
| Parking Features | Driveway,Attached Garage |
| Lot Features | Curbs,Paved,Sidewalk |
| Water Source | Public |
| Total Parking | 4 |
| Inclusions | Dishwasher(s),Leased Equipment,Microwave(s),Refrigerator(s),Stove(s)/Range(s) |
| Foundation Details | Poured Concrete |
| Building Area Total | 2362 |
| Lot Size Acres | 0.17 |
| Waterfront Y/N | No |
| Covered Spaces | 2 |
| Irrigation Water Rights Y/N | No |
| Site Features | Cable TV,Fenced-Fully,High Speed Internet,Patio,Sprinkler System |
| Parking Uncovered Total | 2 |
Amenities
- Foreclosure
- Views
- Short Sale
- New Construction
- Adult 55+
- Lease To Own
- No HOA Fees
- Furnished
- Primary On Main
- Air Conditioning
- Seller Finance
- Green
- Fixer Upper
- Horse
- Golf
- Fireplace
- Deck
- Garage
- Basement
- Pool
Property vs Single Family Average in 98565
Price
Taxes
Year Built
Visits
In The Neighborhood
Napavine
$ 439,000
- Type
- Single Family | Active
- Size
- 1,984 SqFt
- Rooms
- 4 Beds + 2 Baths
 Listed by: RE/MAX Premier Group
Napavine
$ 385,000
- Type
- Single Family | Active
- Size
- 1,110 SqFt
- Rooms
- 3 Beds + 1 Baths
Listed by: Voetberg Hansen Real Estate
Napavine
$ 389,000
- Type
- Single Family | Active
- Size
- 1,120 SqFt
- Rooms
- 3 Beds + 1 Baths
Listed by: eXp Realty
Winlock
$ 649,800
- Type
- Single Family | Active
- Size
- 2,163 SqFt
- Rooms
- 3 Beds + 2 Baths
Listed by: Realty One Group Pacifica
Napavine
$ 369,000
- Type
- Single Family | Active
- Size
- 1,000 SqFt
- Rooms
- 3 Beds + 1 Baths
Listed by: eXp Realty
Chehalis
$ 385,000
- Type
- Single Family | Active
- Size
- 1,230 SqFt
- Rooms
- 3 Beds + 2 Baths
Listed by: eXp Realty
Napavine
$ 445,000
- Type
- Single Family | Active
- Size
- 1,640 SqFt
- Rooms
- 4 Beds + 2.5 Baths
Listed by: Real Estate Marketing Group
Chehalis
$ 699,000
- Type
- Single Family | Active
- Size
- 2,706 SqFt
- Rooms
- 4 Beds + 2 Baths
Listed by: 4 U Real Estate
Napavine
$ 459,000
- Type
- Single Family | Active
- Size
- 1,807 SqFt
- Rooms
- 3 Beds + 2 Baths
Listed by: CENTURY 21 Lund, Realtors
Napavine
$ 435,000
- Type
- Single Family | Contingent
- Size
- 1,471 SqFt
- Rooms
- 4 Beds + 2 Baths
Listed by: CENTURY 21 Lund, Realtors
