

Open House Sat, Sep 5th 12:00 PM - 02:00 PM
Address
11419 22nd Place Ne, Lake Stevens, WA
Price
$ 649,950
Property Attributes
- ID#2542106
- TypeSingle Family
- CountySNOHOMISH
- CityLake Stevens
- AreaNortheast Snohomish?
- NeighborhoodLundeen Park
- Zip98258
- Style2 Story
- Year Built1978
- Taxes$ 6033
- Price$ 649,950
- Bedrooms3
- Full Bathrooms2
- Half Bathrooms1
- Sqr Footage1928
- Lot Size0.24 Acres
Data Source:
Northwest Multiple Listing Service (NWMLS)
Property Description
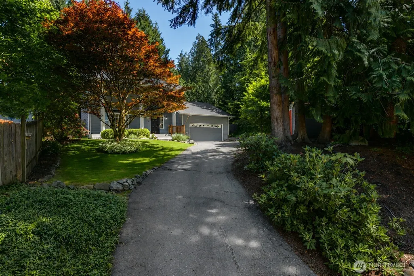
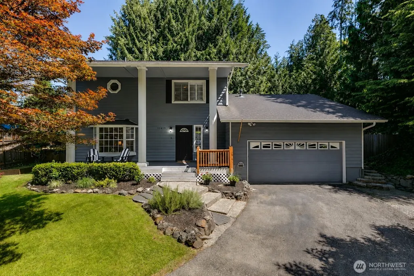
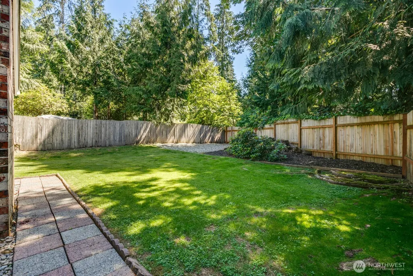
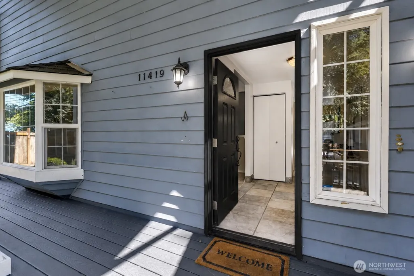
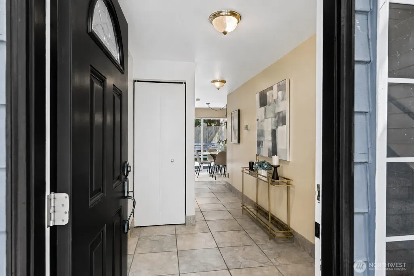
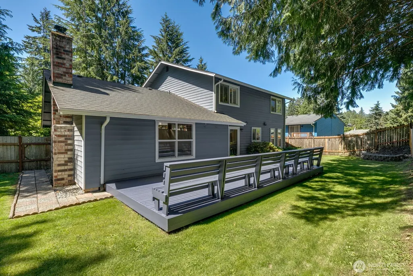
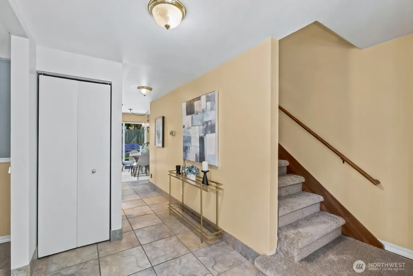
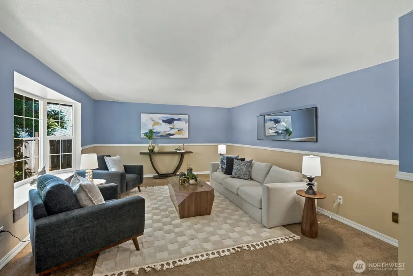
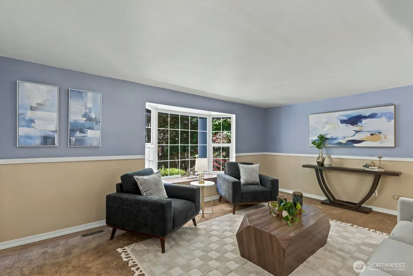
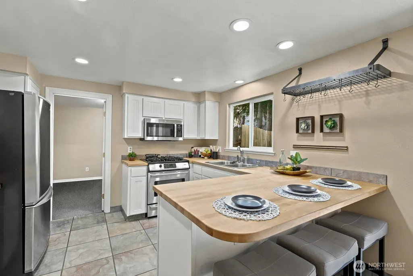
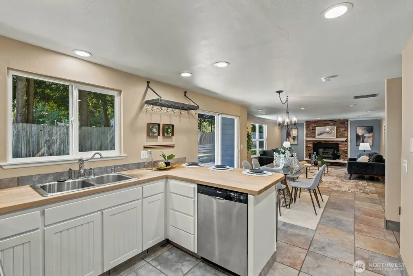
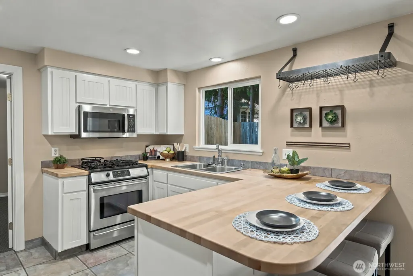
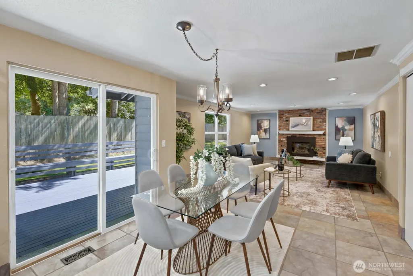
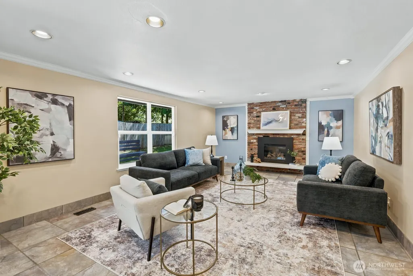
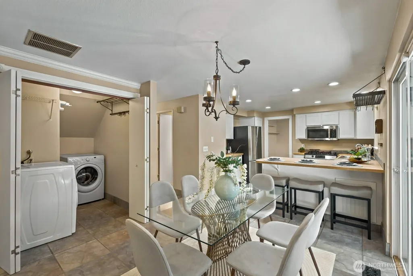
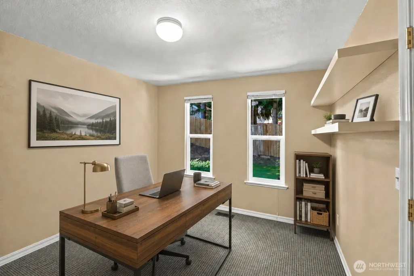
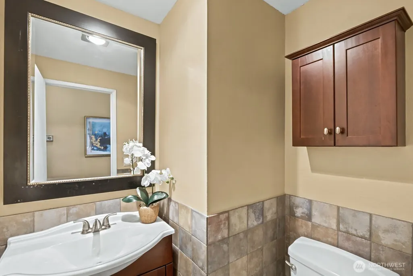
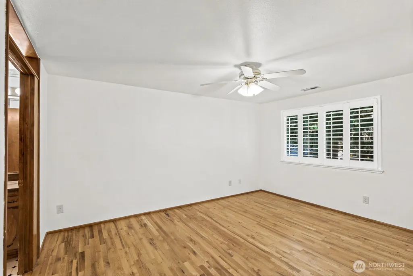
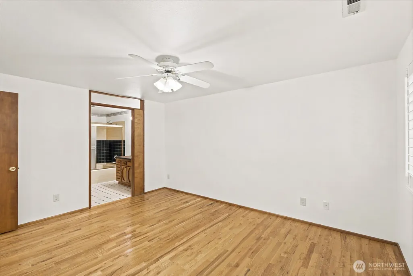
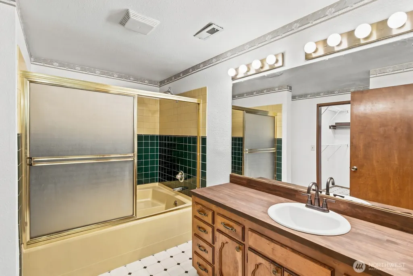
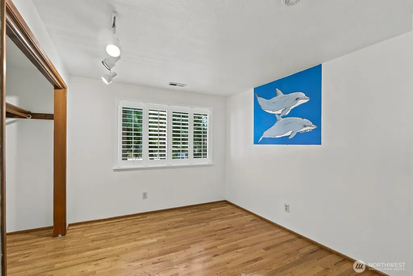
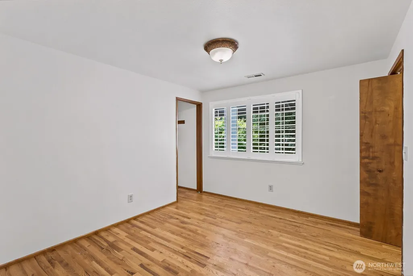
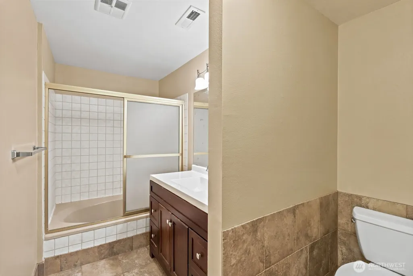
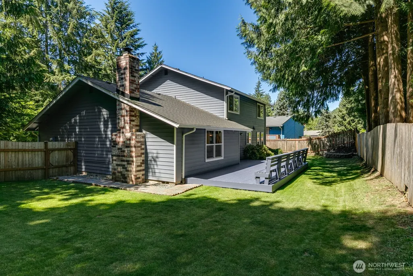
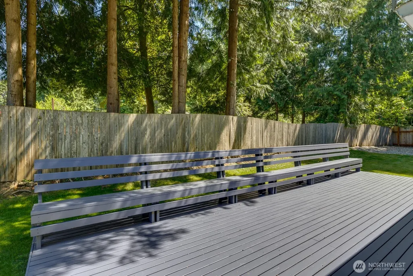
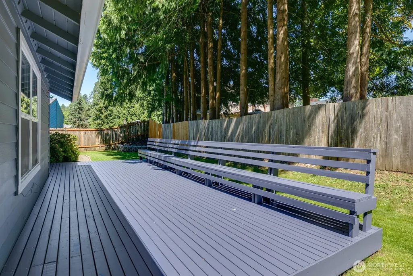
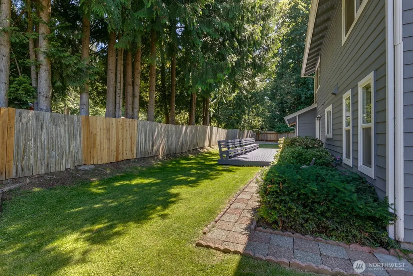
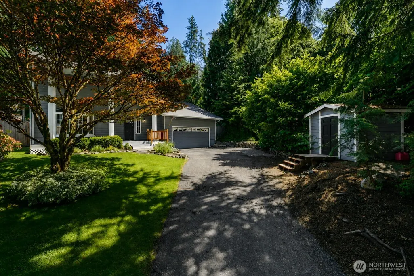
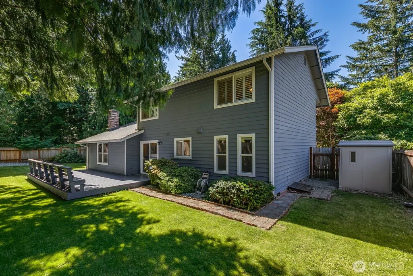
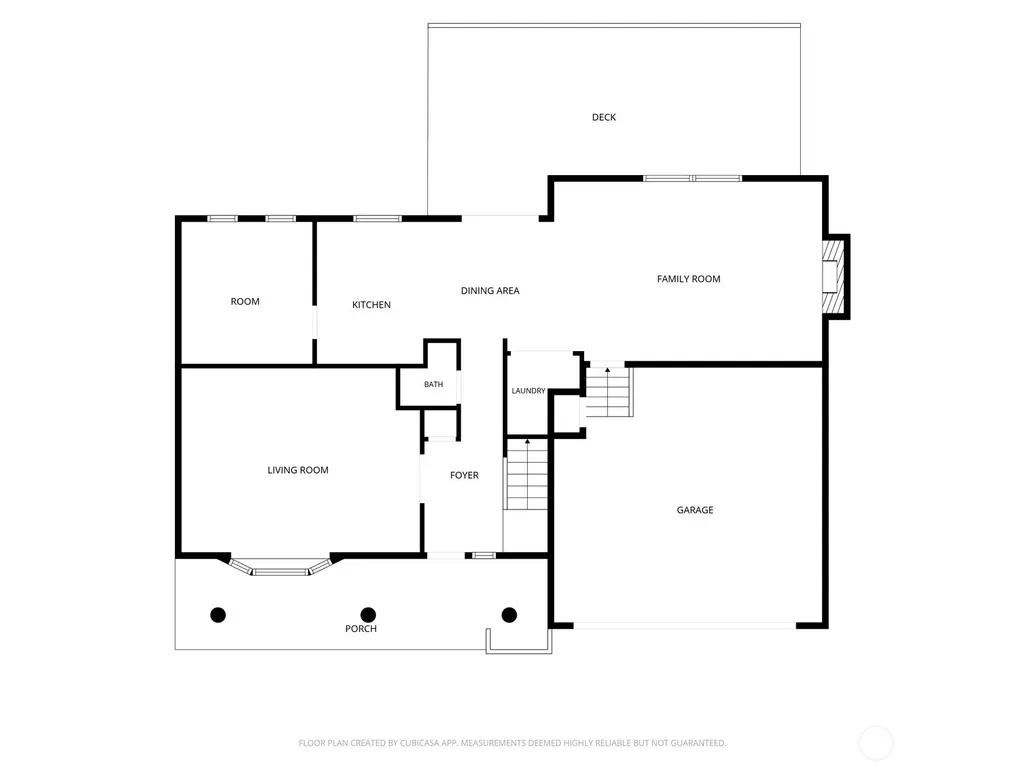
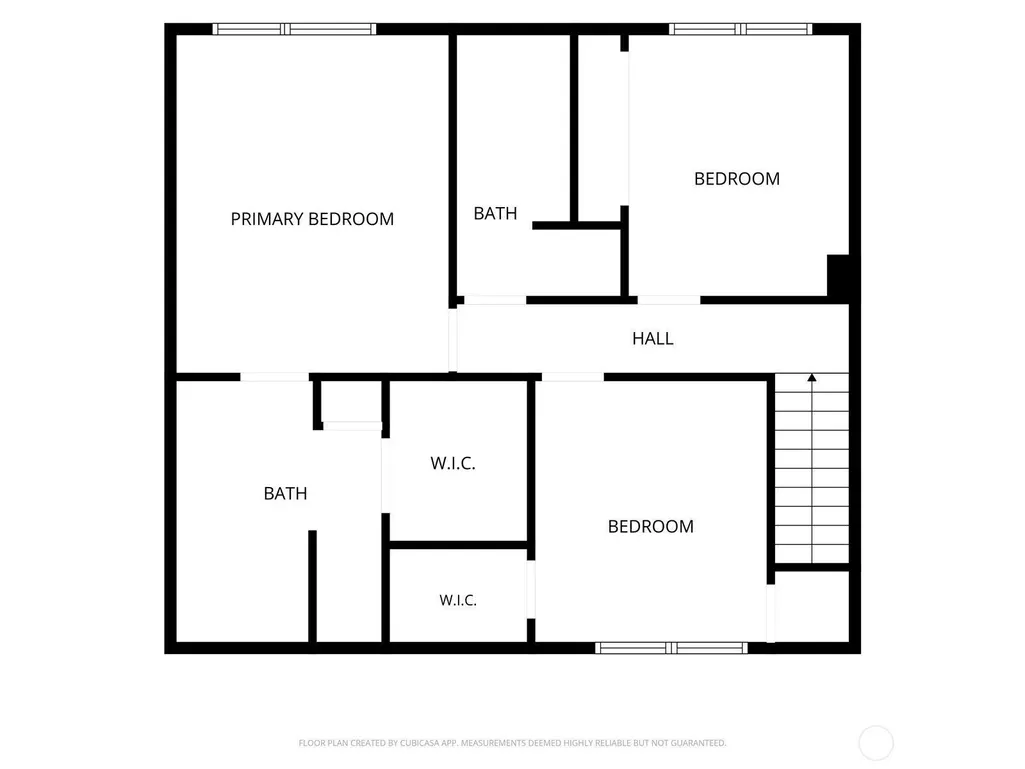
This charming home offers just under 2000 square feet of comfortable living space in a highly desirable Lake Stevens neighborhood. Movie star, Chris Pratt, painted a mural in an upstairs bedroom while he attended Lake Stevens High School. The thoughtfully designed floor plan includes a versatile flex room just off the kitchen, which has served as a playroom, spare bedroom, and home office over the years. Fresh new interior paint gives the home a bright and welcoming feel throughout. Situated on a level quarter-acre lot, the property features a large deck in the backyard, perfect for relaxing or entertaining with plenty of privacy thanks to its peaceful cul-de-sac location. It’s ideally located close to sought after Lake Stevens schools, Centennial Trail, and the quaint town of Lake Stevens, giving you convenient access to community amenities. On crisp fall Friday nights, you can walk 10 mintues on the "community trail" to high school football games (and all other events) to cheer on the team! Upstairs, you’ll find the primary suite, two additional bedrooms, and another bathroom, offering ample space. The inviting front porch creates a warm welcome, making this house truly feel like home.
| Elementary School | Middle School | High School |
|---|---|---|
| Highland Elem | North Lake Mid | Lake Stevens Snr Hig High School |
| Price History | |
|---|---|
| 6/18/2026 | Listed $725,000 |
| 7/23/2026 | 4$699,950 |
| 8/20/2026 | 4$674,950 |
| 9/3/2026 | 4$649,950 |
General Features
| Living Area | 1928 |
|---|---|
| Sewer | Sewer Connected |
| Heating | Forced Air |
| Cooling | None |
| Possession | Closing |
| Roof | Composition |
| Appliances | Dishwasher,Disposal,Dryer,Microwave,Refrigerator,See Remarks,Stove(s)/Range(s),Washer |
| Security Features | Partially Fenced |
| Year Built | 1978 |
| Topography | Level |
| Levels | Two |
| Property Subtype | Single Family Residence |
| Tax Year | 2025 |
| County | Snohomish |
| New Construction | No |
| Property Type | Residential |
| HOA | No |
| Attached Garage | Yes |
| Subdivision Name | Lundeen Park |
| Facing Direction | South |
| Garage Y/N | Yes |
| Full Baths | 2 |
| Special Listing Conditions | None |
| Status | Active |
| Directions | Hwy 9 to Lundeen Parkway. East up to Lakeview Drive,then north on 114th Ave NE. Right on 22nd Place. |
| High School | Lake Stevens Snr Hig |
| City | Lake Stevens |
| Entry Location | Main |
| Senior Community Y/N | No |
| High School District | Lake Stevens |
| MLS Area | 760 - Northeast Snohomish? |
| Lot Size Units | Square Feet |
| Lot Size Square Feet | 10454 |
| Carport Y/N | No |
| Listing Terms | Cash,Conventional,FHA,VA Loan |
| Elementary School | Highland Elem |
| Land Lease Y/N | No |
| Tax Annual Amount | 6033 |
| Middle/Junior High School | North Lake Mid |
| Public Remarks | This charming home offers just under 2000 square feet of comfortable living space in a highly desirable Lake Stevens neighborhood. Movie star,Chris Pratt,painted a mural in an upstairs bedroom while |
| Structure Type | House |
| Building Area Units | Square Feet |
| Standard Status | Active |
| Property Style | 12 - 2 Story |
| NWM_ShowMapLink | Yes |
Interior Features
| Interior Amenities | Bath Off Primary,Dbl Pane/Storm Window,Fireplace,Walk-In Closet(s),Water Heater |
|---|---|
| Basement | None |
| Flooring | Ceramic Tile,Hardwood,Laminate,Carpet |
| Total Fireplaces | 1 |
| Fireplace Features | Gas |
| Air Conditioning Y/N | No |
| Heating Y/N | Yes |
| Fireplace Y/N | Yes |
| Half Baths | 1 |
| Total Bedrooms | 3 |
| Total Baths | 3 |
| Water Heater Type | Gas |
| Water Heater Location | Garage |
| Fireplaces Main | 1 |
| Power Production Type | Natural Gas |
| Bedrooms Upper | 3 |
| Baths Half Main | 1 |
| Baths Full Upper | 2 |
| Bathrooms | 2.5 |
Exterior Features
| Exterior Amenities | Wood |
|---|---|
| Vegetation | Garden Space |
| Parking Features | Driveway,Attached Garage |
| Lot Features | Cul-De-Sac,Dead End Street,Paved |
| Water Source | Public |
| Total Parking | 4 |
| Inclusions | Dishwasher(s),Dryer(s),Garbage Disposal,Microwave(s),Refrigerator(s),See Remarks,Stove(s)/Range(s),Washer(s) |
| Foundation Details | Poured Concrete |
| Building Area Total | 1928 |
| Lot Size Acres | 0.24 |
| Waterfront Y/N | No |
| Covered Spaces | 2 |
| Irrigation Water Rights Y/N | No |
| Site Features | Cable TV,Deck,Fenced-Partially,High Speed Internet |
| Parking Uncovered Total | 2 |
Amenities
- Foreclosure
- Views
- Short Sale
- New Construction
- Adult 55+
- Lease To Own
- No HOA Fees
- Furnished
- Primary On Main
- Air Conditioning
- Seller Finance
- Green
- Fixer Upper
- Horse
- Golf
- Fireplace
- Deck
- Garage
- Basement
- Pool
Property vs Single Family Average in 98258
Price
Taxes
Year Built
Visits

