

Address
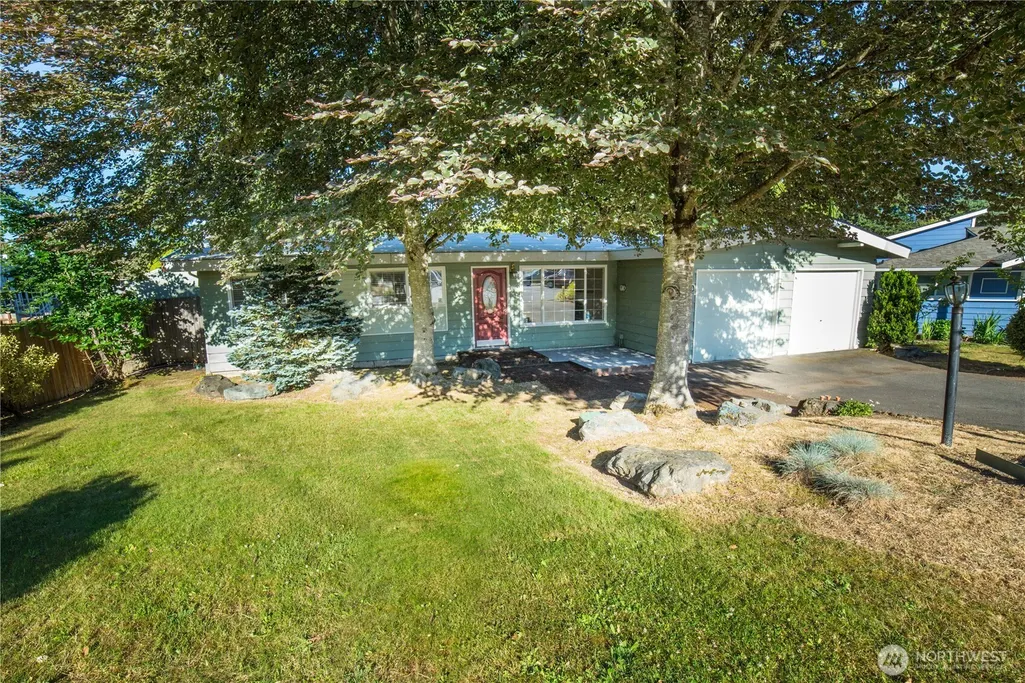
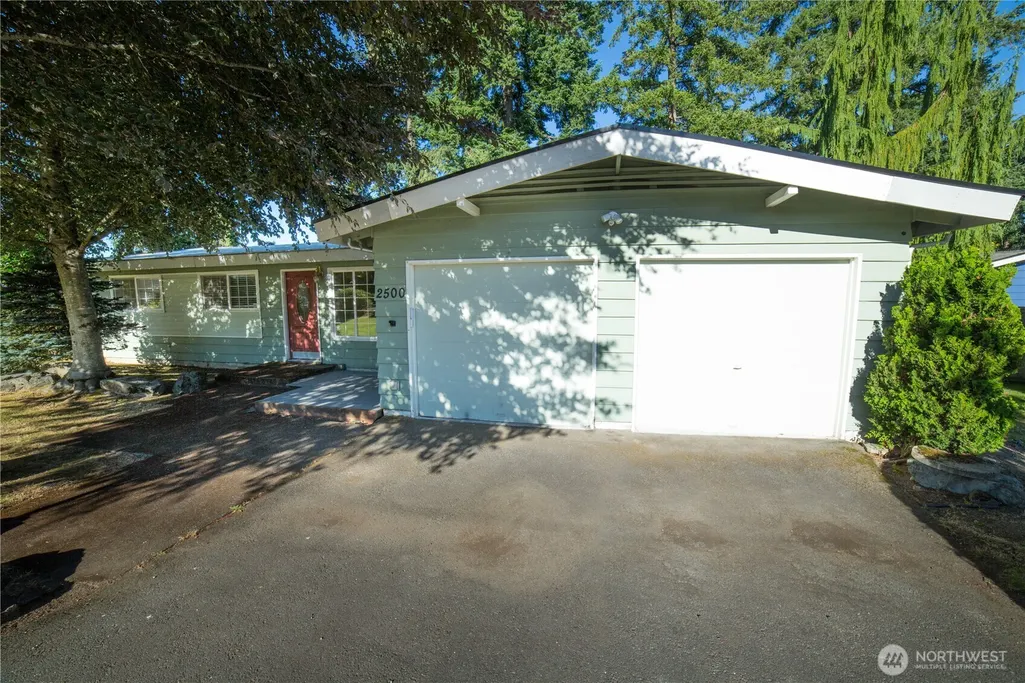
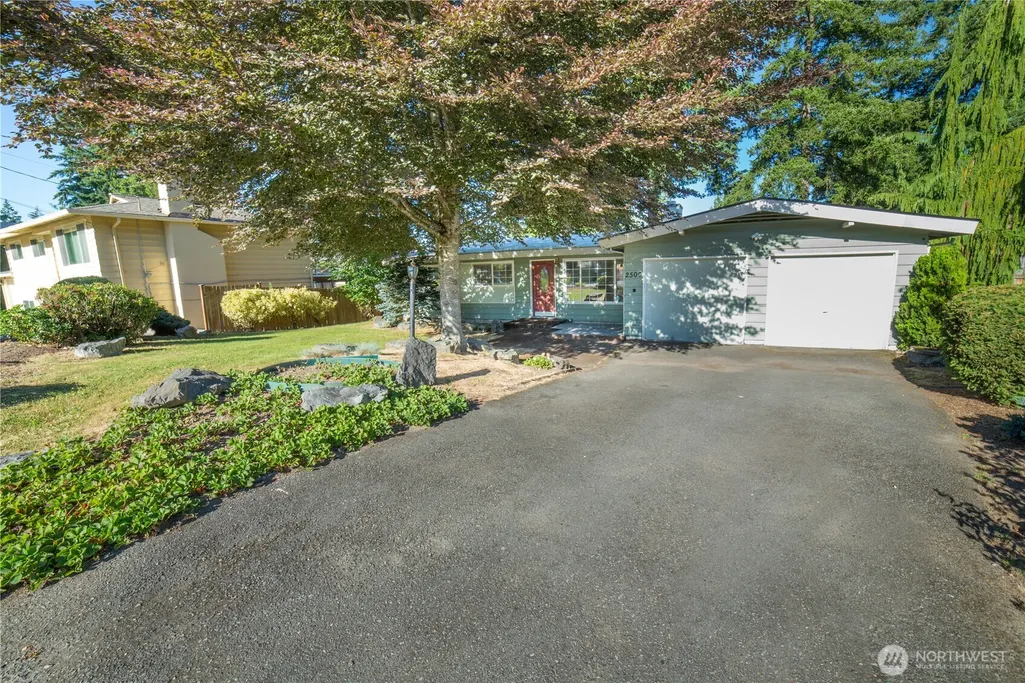
2500 167th Place Ne, Bellevue, WA
Price
$ 1,240,000
Property Attributes
- ID#2542044
- TypeSingle Family
- CountyKING
- CityBellevue
- AreaBellevue-East of 405
- NeighborhoodArdmore
- Zip98008
- StyleTraditional
- Year Built1963
- Taxes$ 7785
- Price$ 1,240,000
- Bedrooms3
- Full Bathrooms2
- Half Bathrooms0
- Sqr Footage1379
- Lot Size0.18 Acres
Data Source:
Northwest Multiple Listing Service (NWMLS)
Property Description
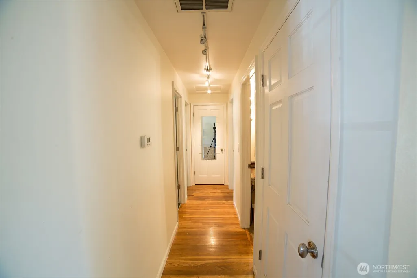
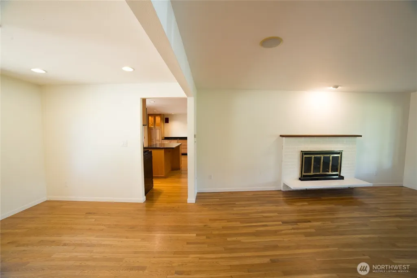
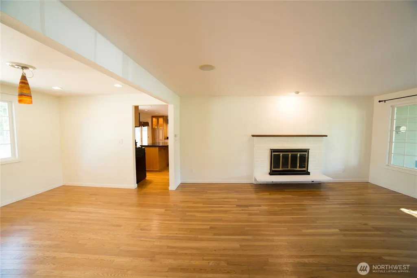
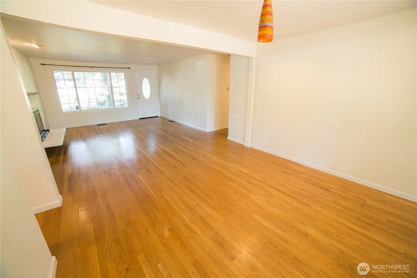
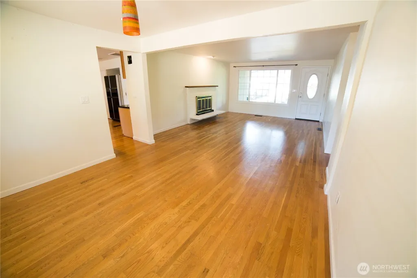
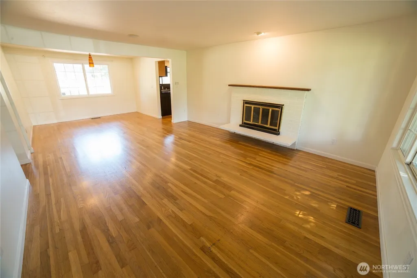
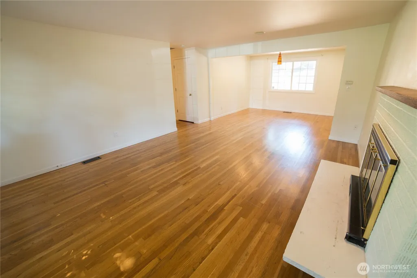
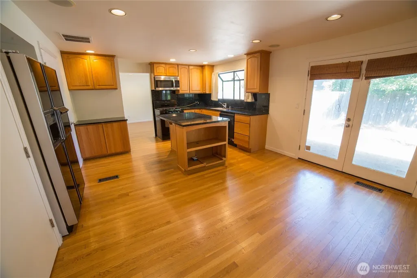
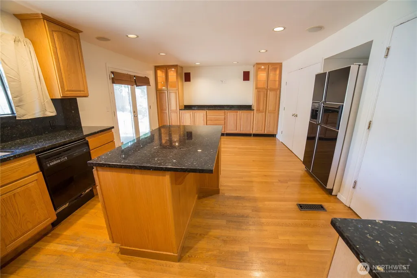
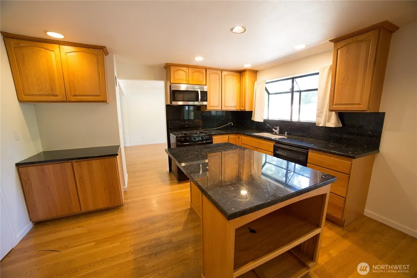
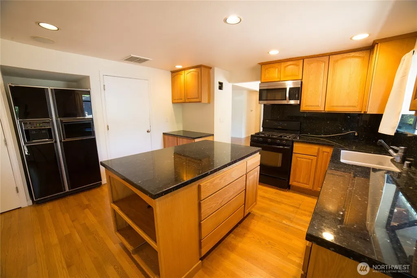
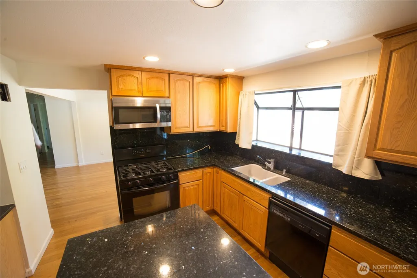
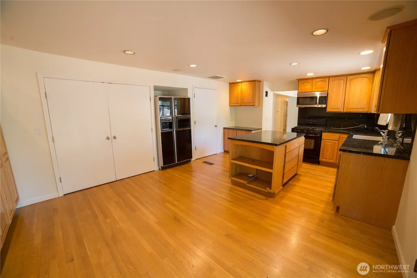
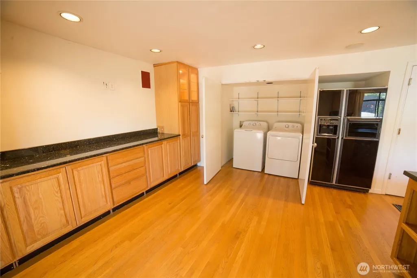
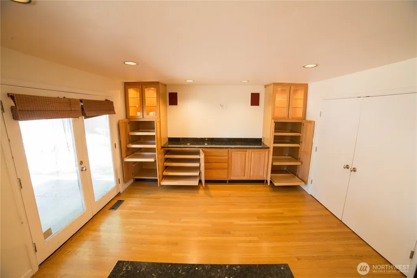
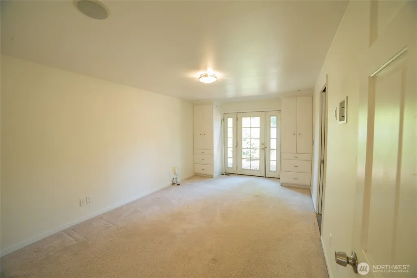
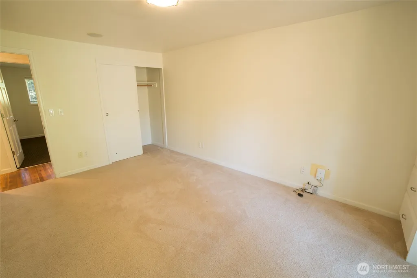
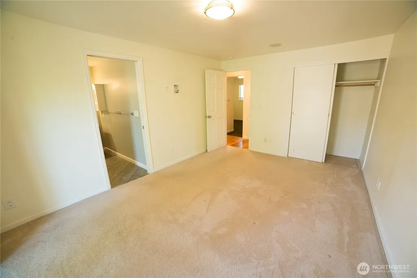
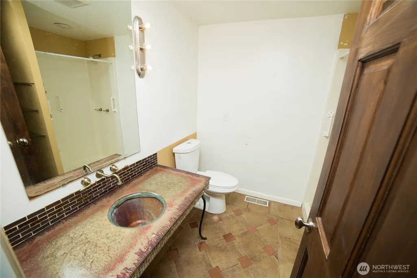
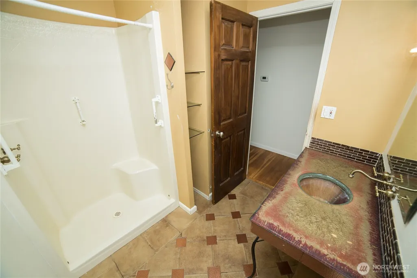
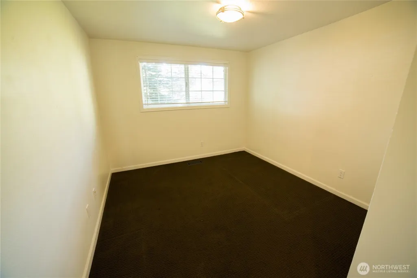
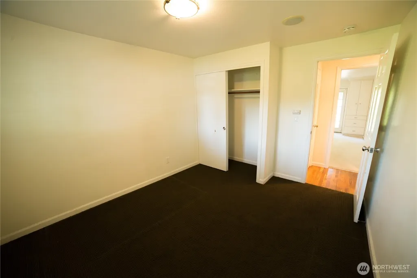
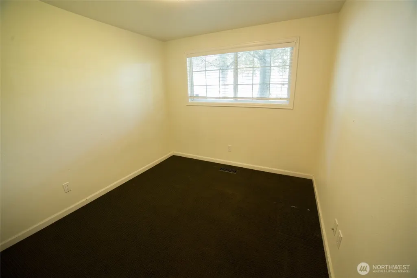
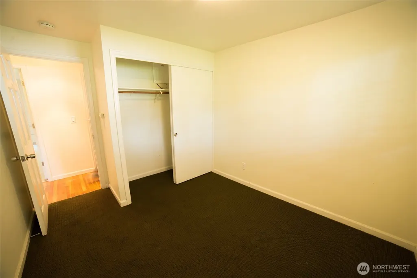
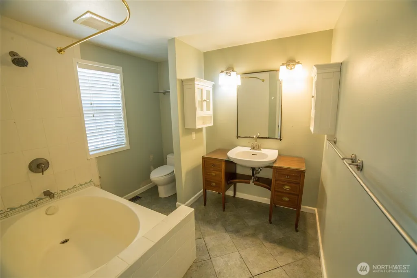
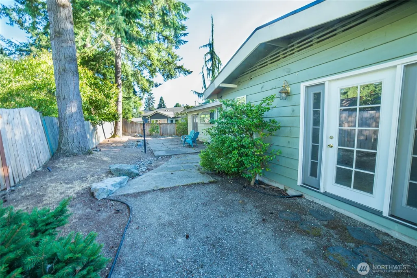
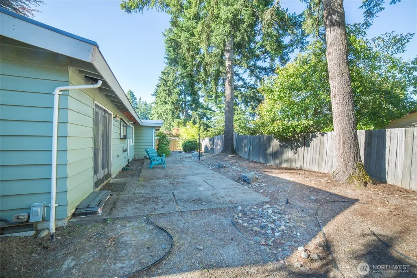
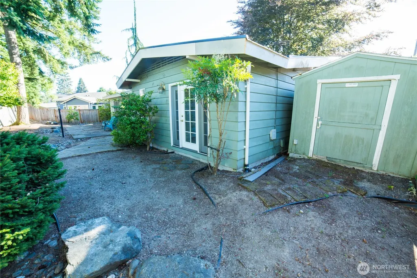
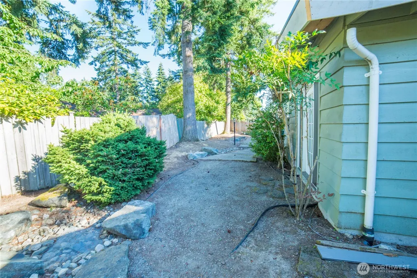
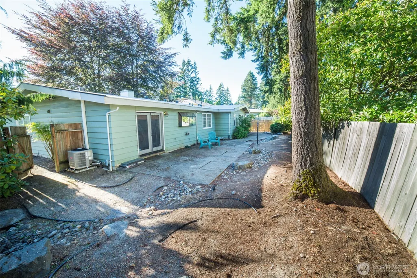
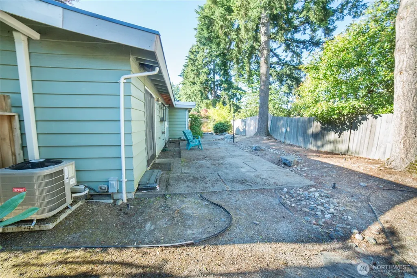
This stunning home boasts carefully curated stylish upgrades, all executed with exceptional craftsmanship and attention to detail. Ideally located just minutes from Microsoft, this dream residence offers the convenience of single-story living with no stairs, combining functionality with elegance. The interior features beautiful 12-inch tile floors and plush neutral carpeting over hardwood, creating a warm and inviting atmosphere complemented by sophisticated designer colors throughout. The spacious kitchen is perfect for entertaining, seamlessly connected to a generous family room and equipped with a top-tier home theater system for memorable gatherings along with multiple rooms with speakers in the ceiling. The romantic master suite boasts French doors that open to picturesque border gardens, where pond stones and evergreen boughs create a serene, private backyard oasis. Perfect for tech professionals, the home is fully hardwired with Ethernet in every room, providing fast, reliable internet connectivity. This exceptional home blends quality, personality, and comfort in every detail, making it a truly remarkable place to call home.
| Elementary School | Middle School | High School |
|---|---|---|
| Ardmore Elem | Highland Mid | Interlake Snr High |
| Price History | |
|---|---|
| 7/24/2026 | Listed $1,240,000 |
General Features
| Living Area | 1379 |
|---|---|
| Sewer | Sewer Connected |
| Heating | Forced Air |
| Cooling | See Remarks |
| Possession | Closing |
| Roof | See Remarks |
| Appliances | Dishwasher,Disposal,Dryer,Microwave,Refrigerator,Stove(s)/Range(s),Washer |
| Architectural Style | Traditional |
| Security Features | Partially Fenced,Security System |
| Year Built | 1963 |
| Topography | Level |
| Levels | One |
| Property Subtype | Single Family Residence |
| Tax Year | 2025 |
| County | King |
| New Construction | No |
| Property Type | Residential |
| HOA | No |
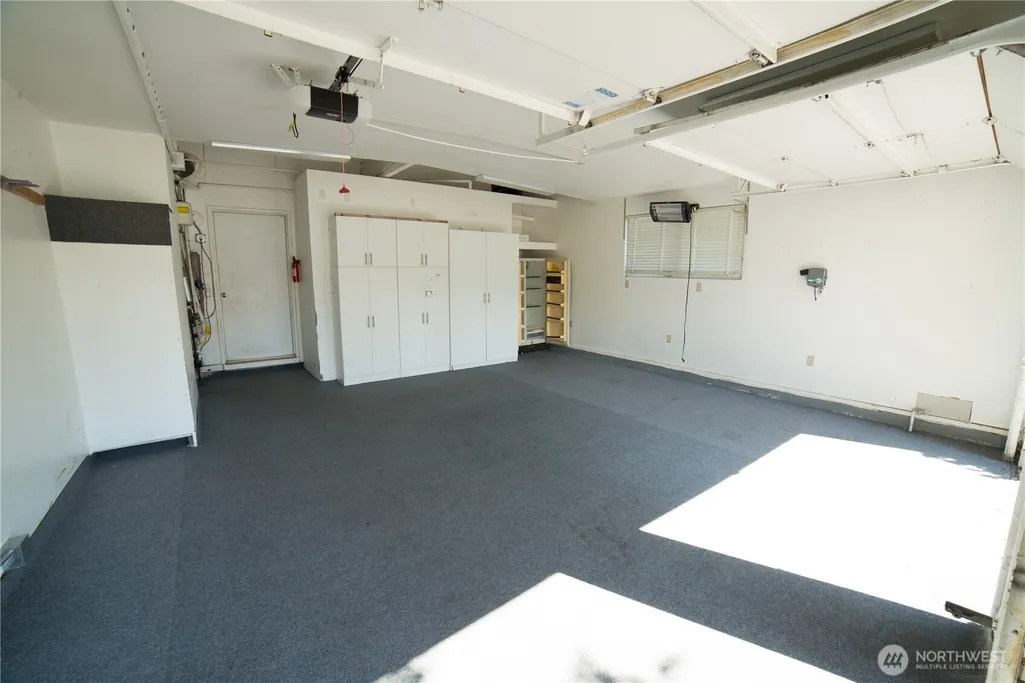
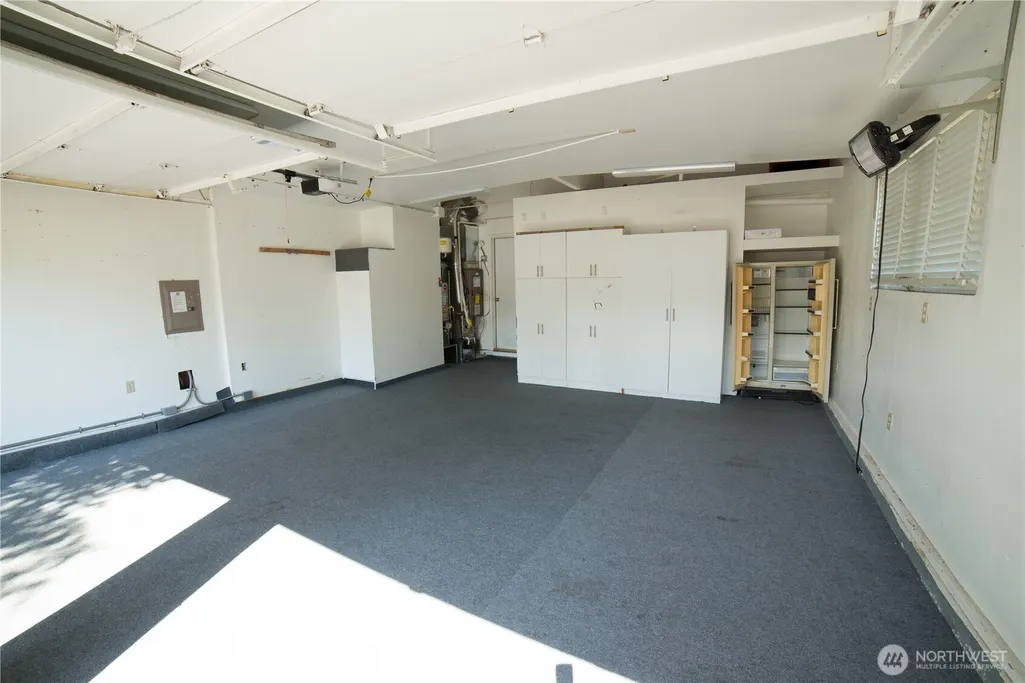
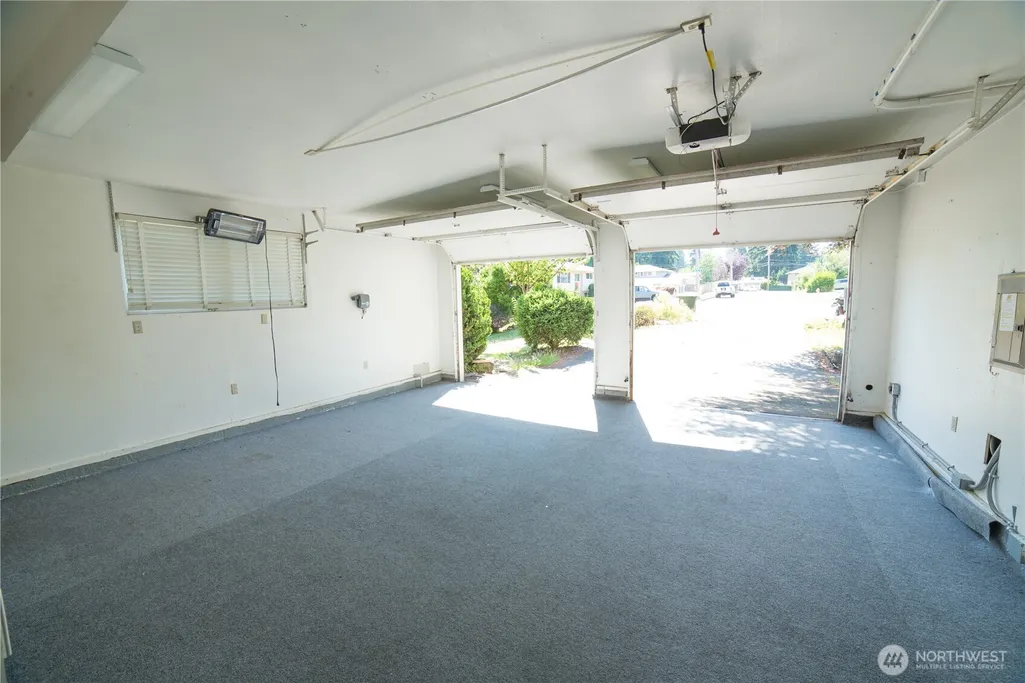
| Attached Garage | Yes |
| Subdivision Name | Ardmore |
| Garage Y/N | Yes |
| Full Baths | 1 |
| Special Listing Conditions | None |
| Status | Active |
| Directions | 405 to 520 E toward Redmond. Exit 148 Ave NE South onto 148 Ave NE. Left on NE 24 St. Left on 166 Ave NE. Right on NE 25 St. Beautiful remodeled Rambler straight ahead. |
| High School | Interlake Snr High |
| City | Bellevue |
| Entry Location | Main |
| Senior Community Y/N | No |
| High School District | Bellevue |
| MLS Area | 530 - Bellevue/East of 405 |
| Lot Size Units | Square Feet |
| Lot Size Square Feet | 7841 |
| Carport Y/N | No |
| Listing Terms | Cash,Conventional |
| Elementary School | Ardmore Elem |
| Land Lease Y/N | No |
| Tax Annual Amount | 7785 |
| Middle/Junior High School | Highland Mid |
| Property Condition | Updated/Remodeled |
| Public Remarks | This stunning home boasts carefully curated stylish upgrades,all executed with exceptional craftsmanship and attention to detail. Ideally located just minutes from Microsoft,this dream residence offe |
| Structure Type | House |
| Building Area Units | Square Feet |
| Builder Name | Remodel |
| Standard Status | Active |
| Water Company | City of Bellevue |
| Property Style | 10 - 1 Story |
| NWM_ShowMapLink | Yes |
Interior Features
| Interior Amenities | Bath Off Primary,Dbl Pane/Storm Window,Dining Room,Fireplace,French Doors,Security System,Water Heater |
|---|---|
| Basement | None |
| Flooring | Ceramic Tile,Hardwood,Carpet |
| Total Fireplaces | 1 |
| Air Conditioning Y/N | Yes |
| Heating Y/N | Yes |
| Fireplace Y/N | Yes |
| 3/4 Baths | 1 |
| Total Bedrooms | 3 |
| Main Level Bedrooms | 3 |
| Total Baths | 2 |
| Water Heater Type | Gas |
| Water Heater Location | Gas |
| Fireplaces Main | 1 |
| Power Production Type | Natural Gas |
| Baths Three Quarter Main | 1 |
| Baths Full Main | 1 |
| Bathrooms | 1.75 |
Exterior Features
| Exterior Amenities | Wood |
|---|---|
| Vegetation | Garden Space |
| Parking Features | Attached Garage |
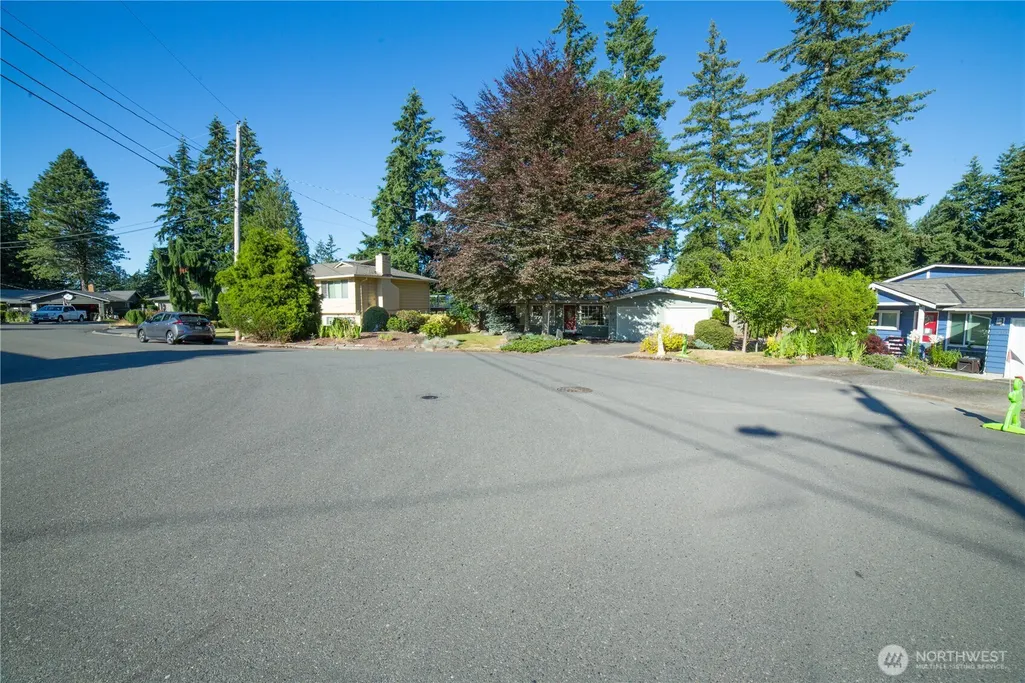
| Lot Features | Cul-De-Sac,Dead End Street,Paved |
| Water Source | Public |
| Total Parking | 2 |
| Inclusions | Dishwasher(s),Dryer(s),Garbage Disposal,Microwave(s),Refrigerator(s),Stove(s)/Range(s),Washer(s) |
| Foundation Details | Poured Concrete |
| Building Area Total | 1379 |
| Lot Size Acres | 0.18 |
| Waterfront Y/N | No |
| Covered Spaces | 2 |
| Irrigation Water Rights Y/N | No |
| Site Features | Deck,Fenced-Partially,Outbuildings,Sprinkler System |
Amenities
- Foreclosure
- Views
- Short Sale
- New Construction
- Adult 55+
- Lease To Own
- No HOA Fees
- Furnished
- Primary On Main
- Air Conditioning
- Seller Finance
- Green
- Fixer Upper
- Horse
- Golf
- Fireplace
- Deck
- Garage
- Basement
- Pool
Property vs Single Family Average in 98008
Price
Taxes
Year Built
Visits

