

Open House Sat, Sep 5th 12:00 PM - 02:00 PM
Address
14908 221st Avenue Ne, Woodinville, WA
Price
$ 1,175,000
Property Attributes
- ID#2542032
- TypeSingle Family
- CountyKING
- CityWoodinville
- AreaJuanita-Woodinville
- NeighborhoodRing Hill
- Zip98077
- StyleTraditional
- Year Built1978
- Taxes$ 11351
- Price$ 1,175,000
- Bedrooms3
- Full Bathrooms2
- Half Bathrooms0
- Sqr Footage1940
- Lot Size2.23 Acres
Data Source:
Northwest Multiple Listing Service (NWMLS)
Property Description
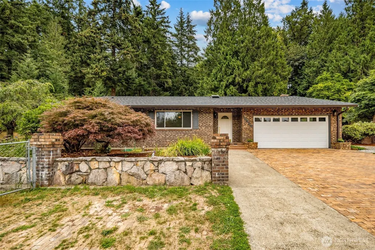
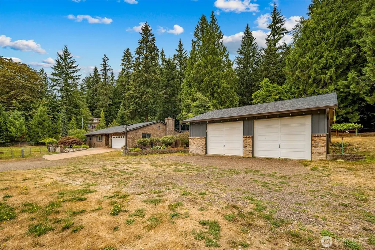
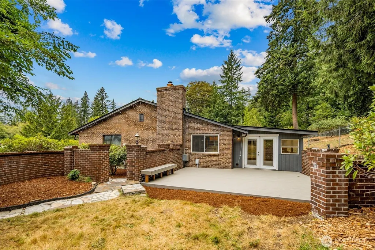
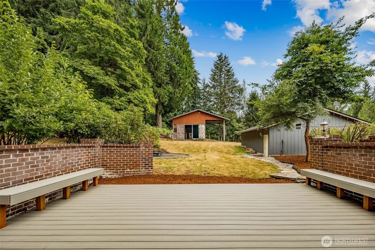
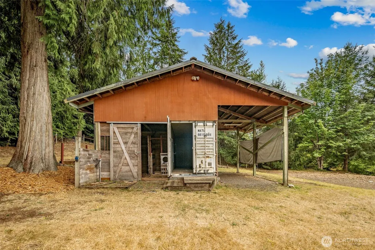
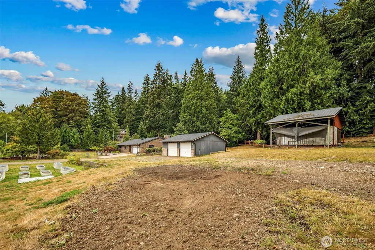
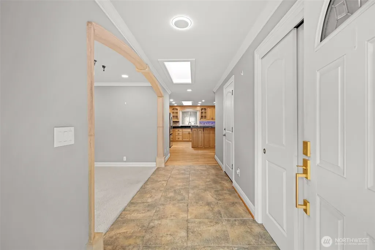
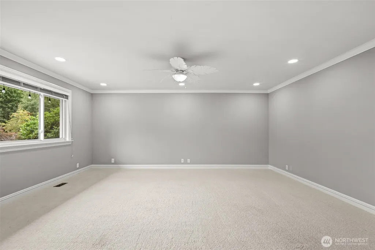
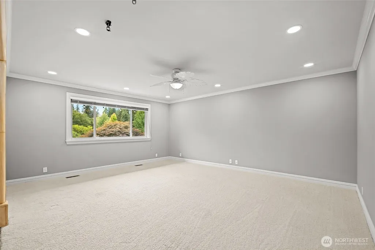
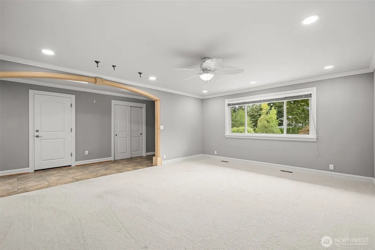
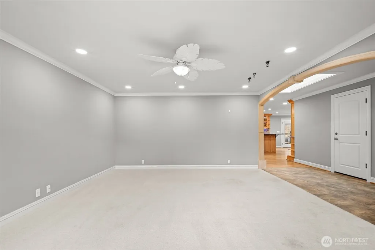
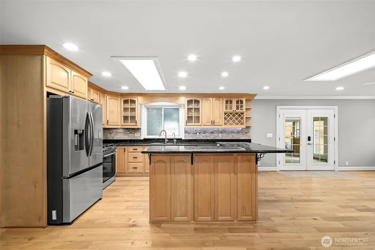
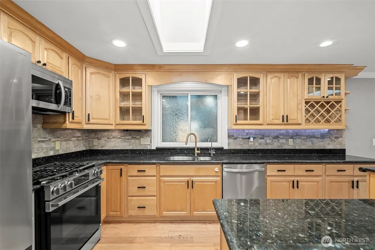
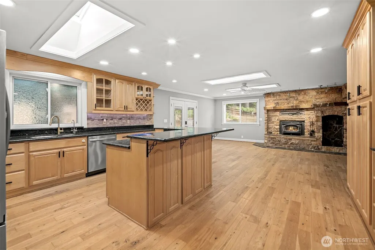
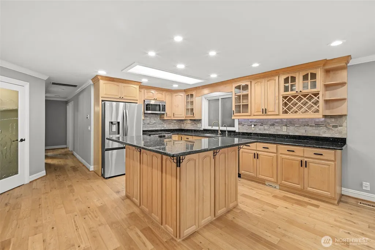
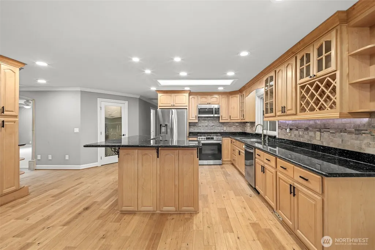
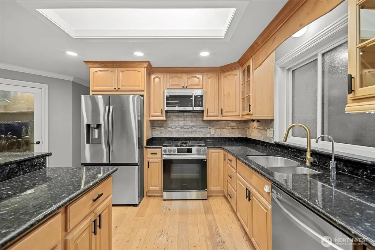
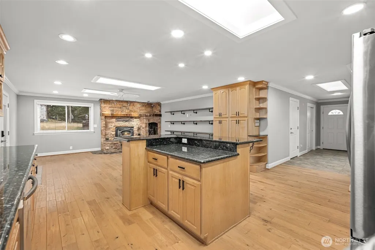
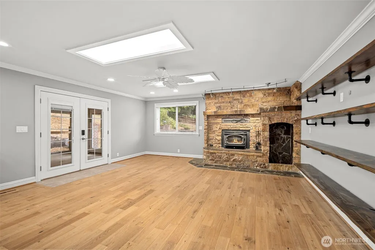
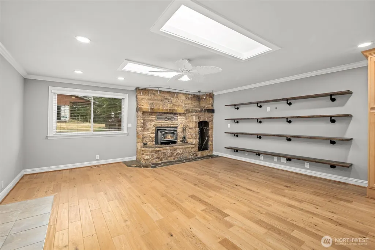
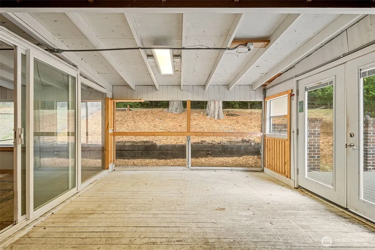
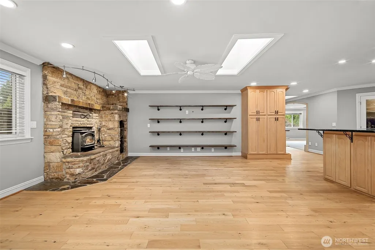
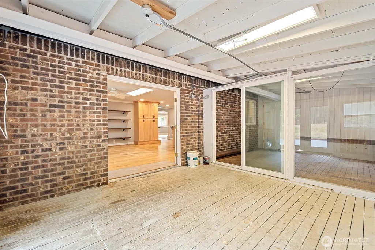
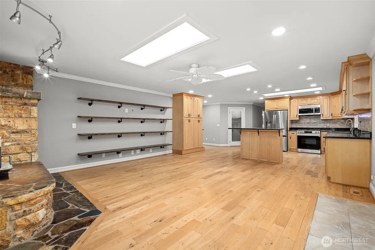
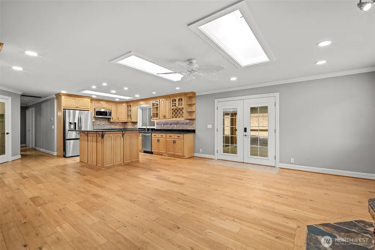
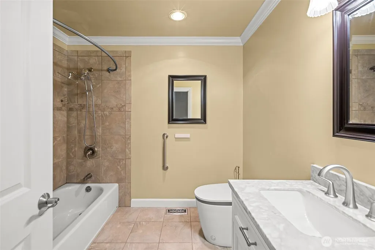
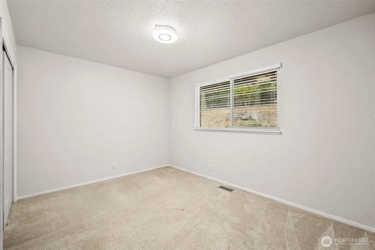
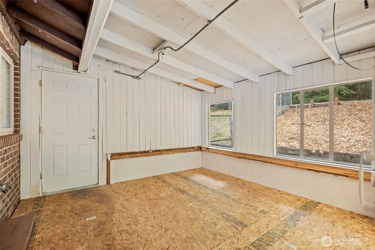
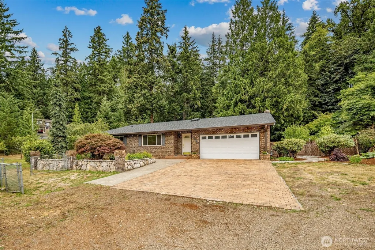
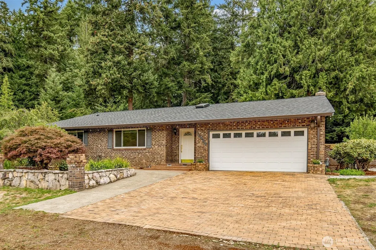
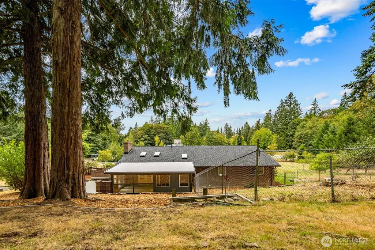
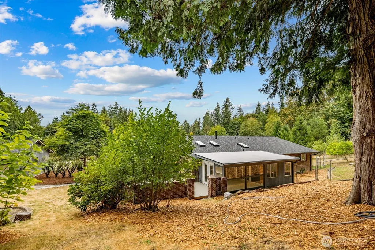
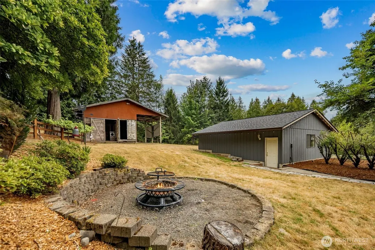
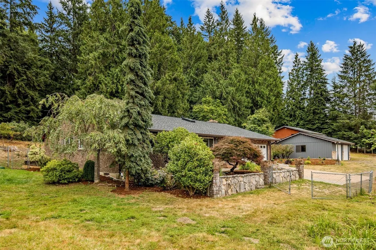
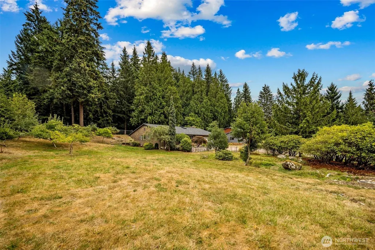
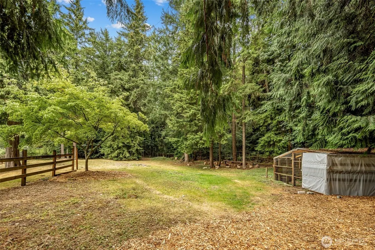
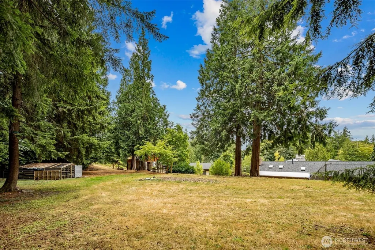
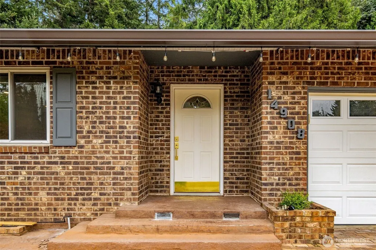
Welcome to your own private Woodinville retreat! Set on 2.23 acres, this versatile property offers the space, privacy, and amenities to enjoy country living without giving up everyday convenience. Inside, you’ll find inviting living spaces filled with natural light, hardwood and tile flooring, crown molding, skylights, and a cozy wood-burning fireplace. The spacious kitchen features granite counters, maple cabinetry, and a large island with eating bar, making it perfect for both casual meals and entertaining. Step outside to enjoy the new expansive deck, patio, fire pit, garden areas, fruit trees, pasture, and peaceful wooded surroundings. Bring your horses, hobbies, RV, and toys — there’s room for it all with a barn and stables, beautiful detached shop, RV parking, dog run, and four covered garage spaces. New roof (2025), HVAC (2017), and septic inspected and repaired (2026) — King County OSS report on file. Tucked on a corner lot along a dead-end street, this unique property delivers the space and lifestyle you’ve been looking for in Woodinville.
| Elementary School | Middle School | High School |
|---|---|---|
| East Ridge Elem | Timbercrest Middle School | Woodinville Hs |
| Price History | |
|---|---|
| 9/3/2026 | Listed $1,175,000 |
General Features
| Living Area | 1940 |
|---|---|
| Sewer | Septic Tank |
| Heating | Forced Air |
| Cooling | None |
| Possession | Closing |
| Roof | Composition |
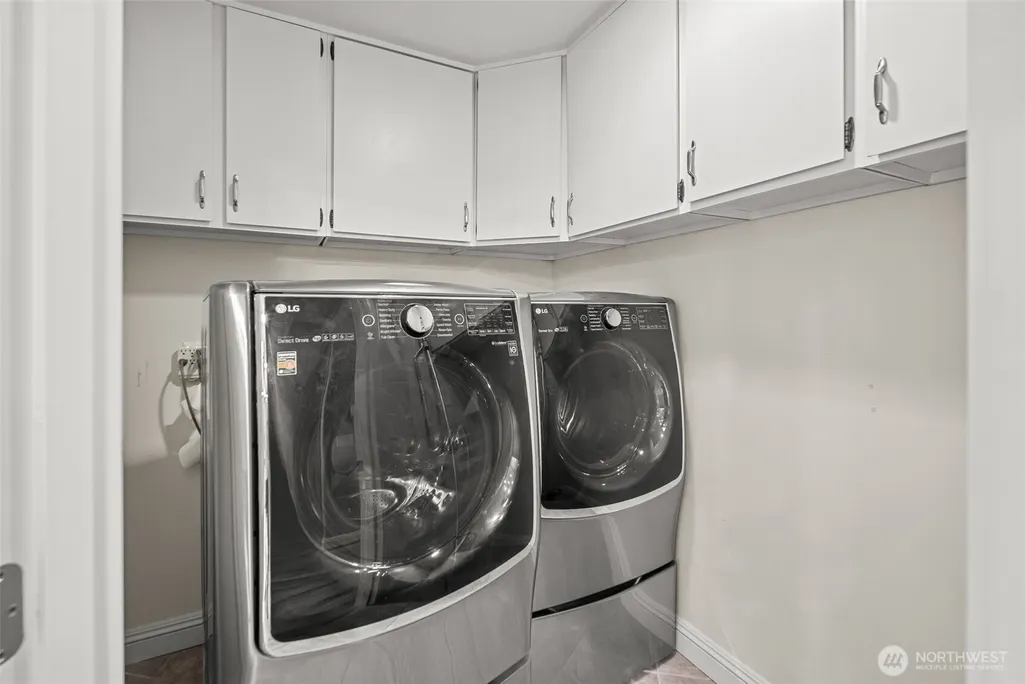
| Appliances | Dishwasher,Disposal,Dryer,Refrigerator,Stove(s)/Range(s),Washer |
| Architectural Style | Traditional |
| Security Features | Partially Fenced |
| Year Built | 1978 |
| Topography | Level,Partial Slope,Terraces |
| Levels | One |
| Property Subtype | Single Family Residence |
| Tax Year | 2025 |
| Community Features | CCRs |
| County | King |
| New Construction | No |
| Property Type | Residential |
| HOA | No |
| Attached Garage | Yes |
| Subdivision Name | Ring Hill |
| Garage Y/N | Yes |
| Full Baths | 2 |
| Special Listing Conditions | None |
| Status | Active |
| Directions | NE Woodinville Duvall Rd,Right to 212th Ave NE,Left to NE 165th St,Right to 216th Ave NE,Left to NE 150th St,Right 221st Ave NE,house is first on the left. |
| High School | Woodinville Hs |
| City | Woodinville |
| Entry Location | Main |
| Senior Community Y/N | No |
| High School District | Northshore |
| MLS Area | 600 - Juanita/Woodinville |
| Lot Size Units | Square Feet |
| Lot Size Square Feet | 97138 |
| Carport Y/N | No |
| Listing Terms | Cash,Conventional,FHA,VA Loan |
| Elementary School | East Ridge Elem |
| Land Lease Y/N | No |
| Tax Annual Amount | 11351 |
| Middle/Junior High School | Timbercrest Middle School |
| Property Condition | Good |
| Public Remarks | Welcome to your own private Woodinville retreat! Set on 2.23 acres,this versatile property offers the space,privacy,and amenities to enjoy country living without giving up everyday convenience. Insid |
| Structure Type | House |
| Building Area Units | Square Feet |
| Standard Status | Active |
| Water Company | Woodinville Water |
| Property Style | 10 - 1 Story |
| NWM_ShowMapLink | Yes |
Interior Features
| Interior Amenities | Bath Off Primary,Ceiling Fan(s),Dbl Pane/Storm Window,Dining Room,Fireplace,Skylight(s),Vaulted Ceiling(s),Walk-In Closet(s),Water Heater |
|---|---|
| Basement | None |
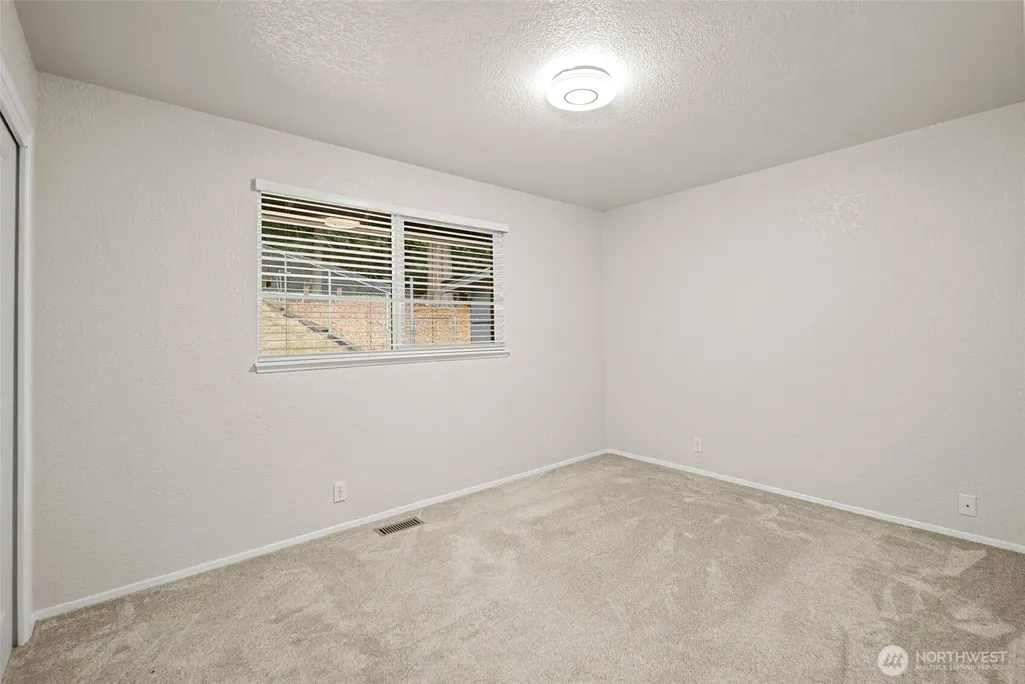
| Flooring | Ceramic Tile,Hardwood,Carpet |
| Total Fireplaces | 1 |
| Fireplace Features | Wood Burning |
| Air Conditioning Y/N | No |
| Heating Y/N | Yes |
| Fireplace Y/N | Yes |
| Total Bedrooms | 3 |
| Main Level Bedrooms | 3 |
| Total Baths | 2 |
| Bedrooms Possible | 3 |
| Water Heater Type | Gas |
| Water Heater Location | Garage |
| Fireplaces Main | 1 |
| Power Production Type | Electric,Natural Gas,Wood |
| Baths Full Main | 2 |
| Bathrooms | 2 |
Exterior Features
| Exterior Amenities | Brick,Wood |
|---|---|
| Vegetation | Fruit Trees,Garden Space,Pasture,Wooded |
| Parking Features | Driveway,Attached Garage,Detached Garage,RV Parking |
| Lot Features | Corner Lot,Dead End Street |
| Water Source | Public |
| Total Parking | 14 |
| Inclusions | Dishwasher(s),Dryer(s),Garbage Disposal,Refrigerator(s),Stove(s)/Range(s),Washer(s) |
| Foundation Details | Poured Concrete |
| Building Area Total | 1940 |
| Lot Size Acres | 2.23 |
| Waterfront Y/N | No |
| Covered Spaces | 4 |
| Irrigation Water Rights Y/N | No |
| Site Features | Barn,Cable TV,Deck,Dog Run,Fenced-Partially,High Speed Internet,Outbuildings,Patio,RV Parking,Shop,Stable |
| Parking Uncovered Total | 10 |
Amenities
- Foreclosure
- Views
- Short Sale
- New Construction
- Adult 55+
- Lease To Own
- No HOA Fees
- Furnished
- Primary On Main
- Air Conditioning
- Seller Finance
- Green
- Fixer Upper
- Horse
- Golf
- Fireplace
- Deck
- Garage
- Basement
- Pool
Property vs Single Family Average in 98077
Price
Taxes
Year Built

