

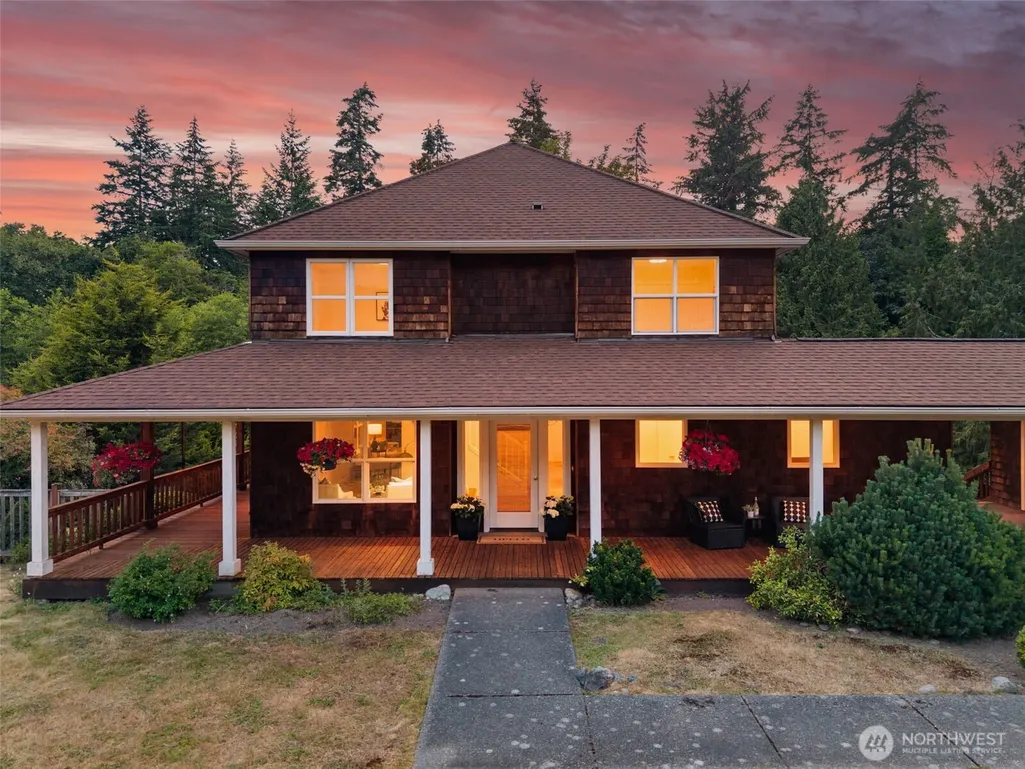
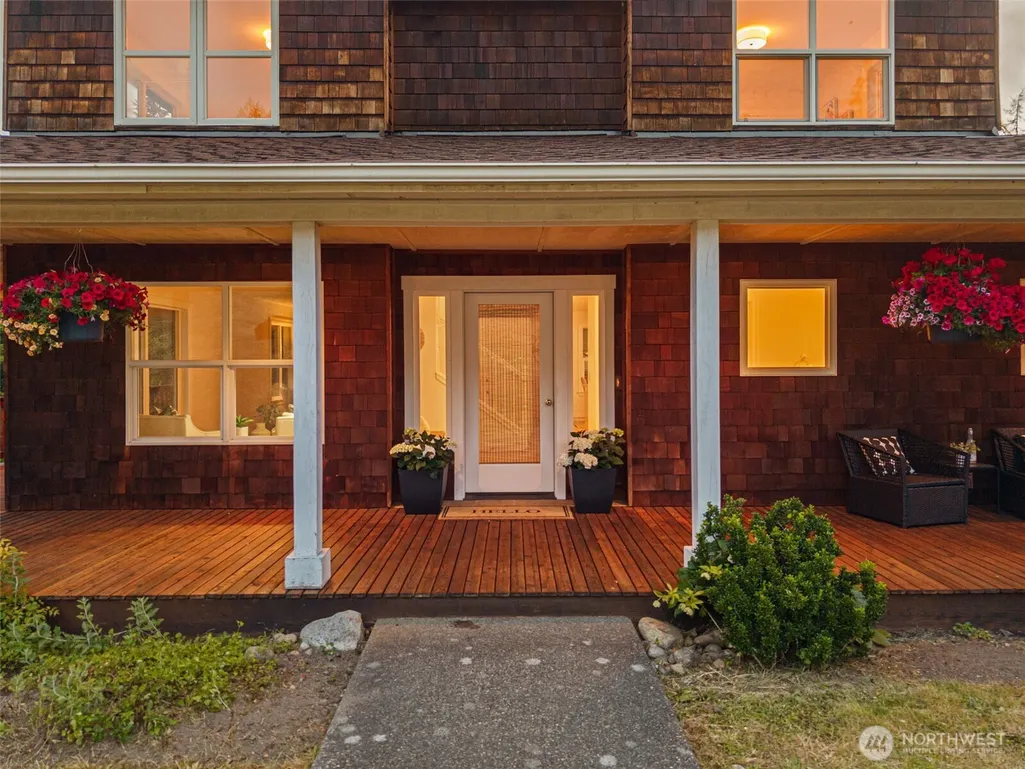
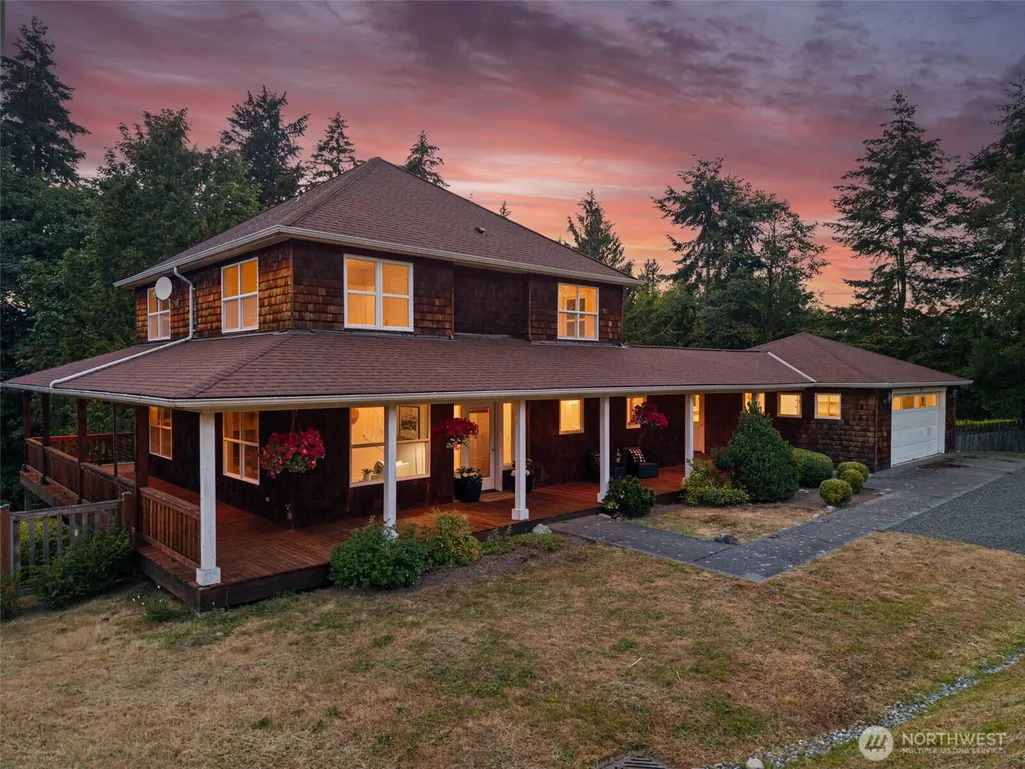
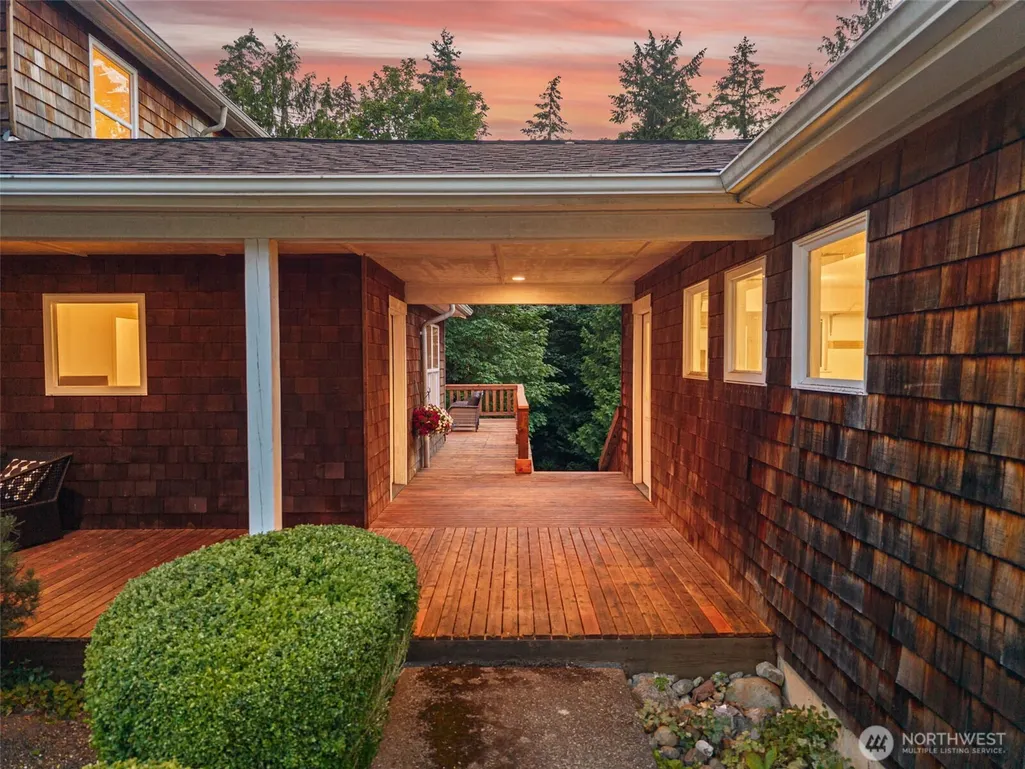
Address
5413 Welfare Avenue Ne, Bainbridge Island, WA
Price
$ 1,190,000
Property Attributes
- ID#2541718
- TypeSingle Family
- CountyKITSAP
- CityBainbridge Island
- AreaBainbridge Island
- NeighborhoodEagledale
- Zip98110
- StyleCraftsman
- Year Built2000
- Taxes$ 5545
- Price$ 1,190,000
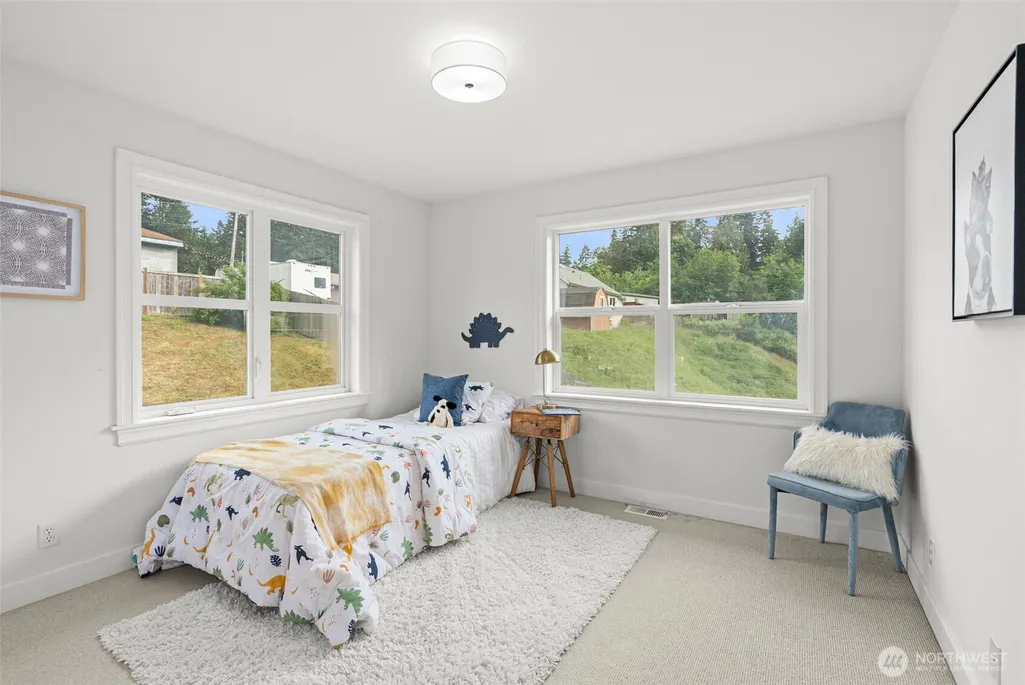
- Bedrooms3
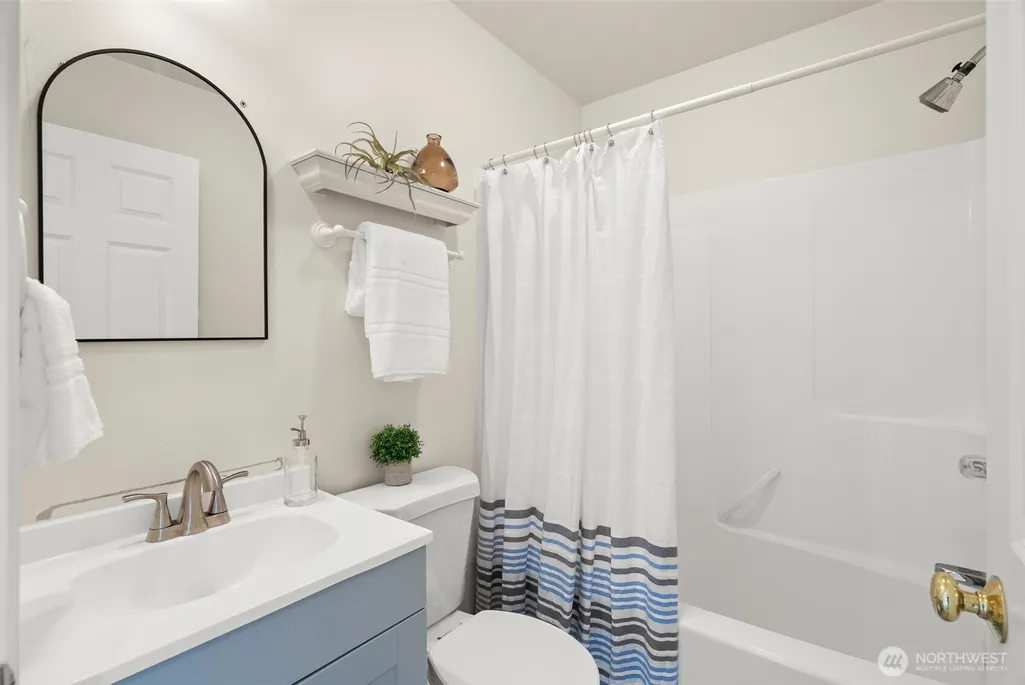
- Full Bathrooms2
- Half Bathrooms1
- Sqr Footage3186
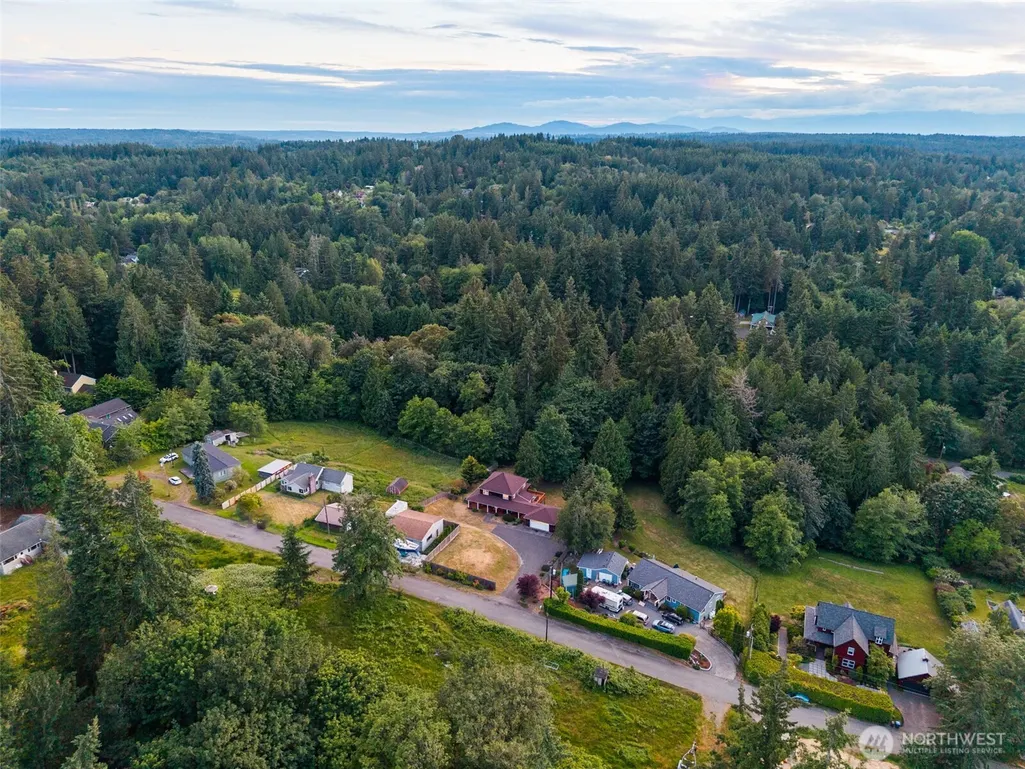
- Lot Size0.85 Acres
Data Source:
Northwest Multiple Listing Service (NWMLS)
Property Description
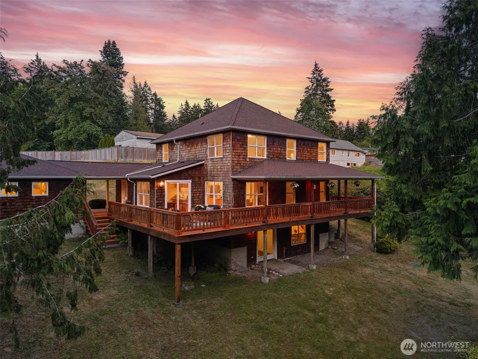
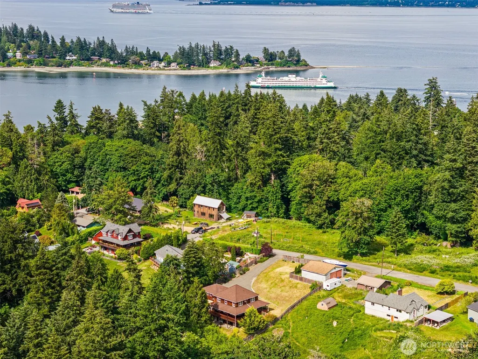
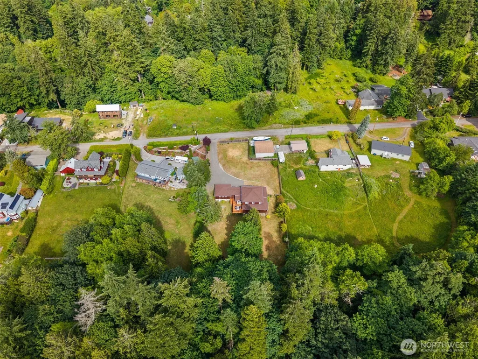
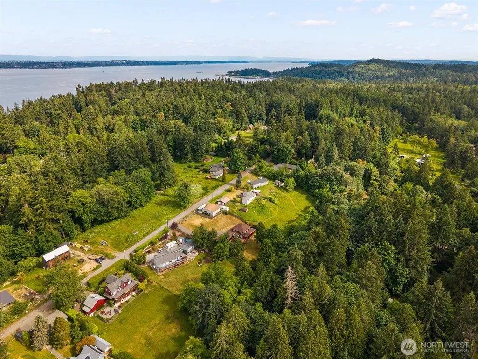
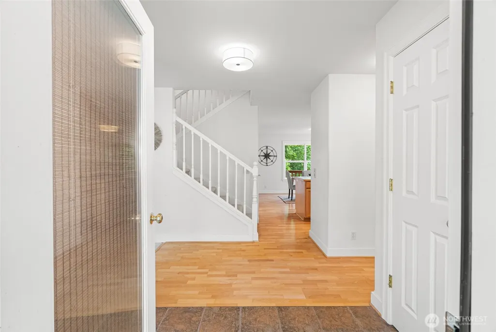
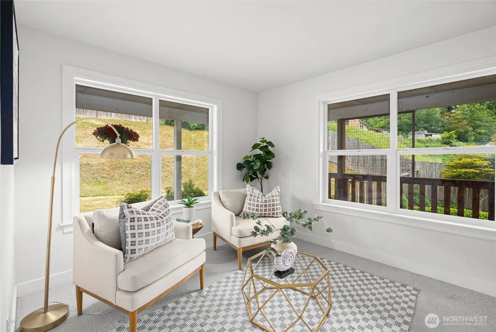
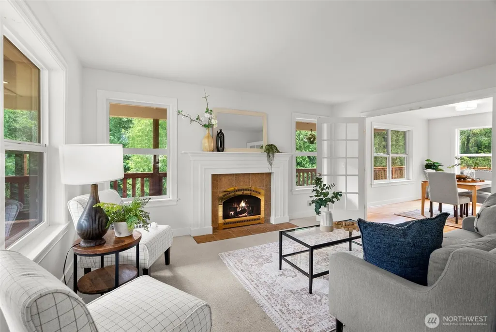
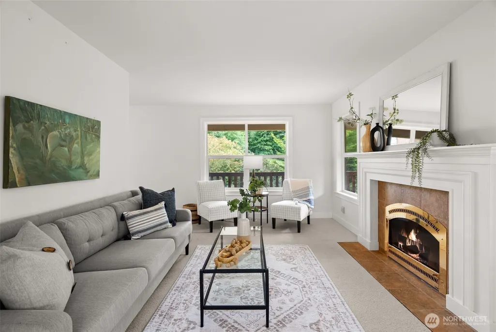
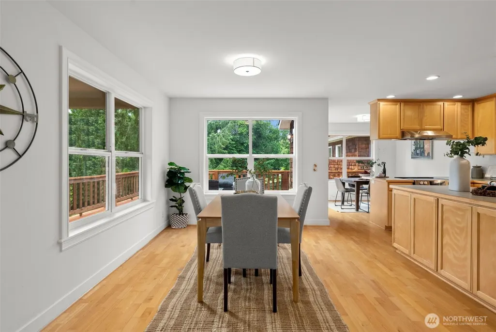
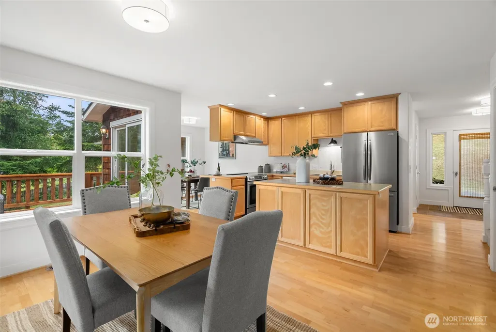
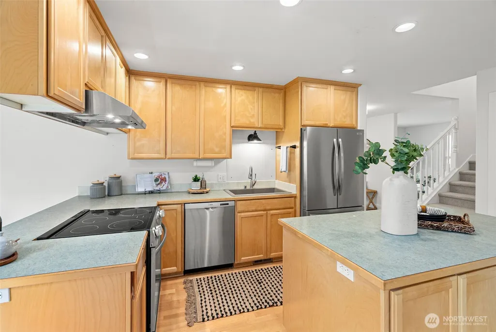
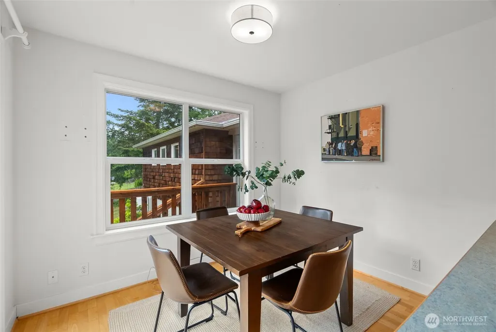
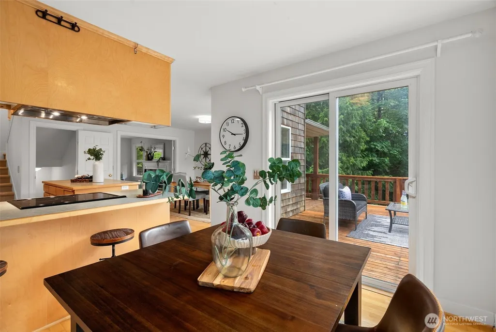
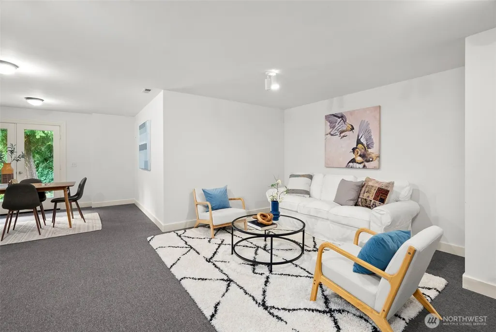
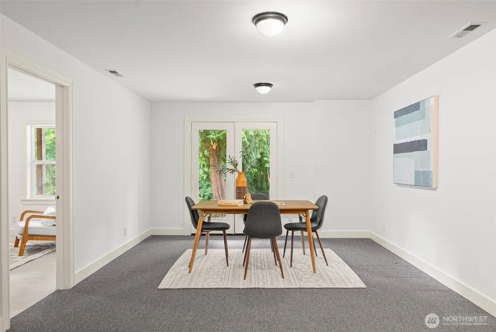
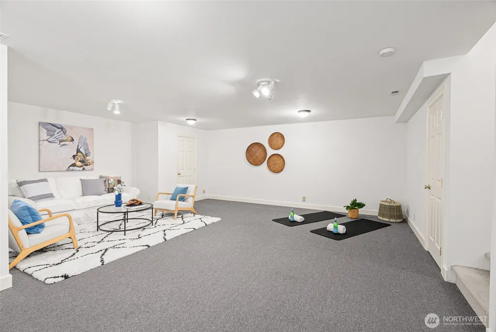
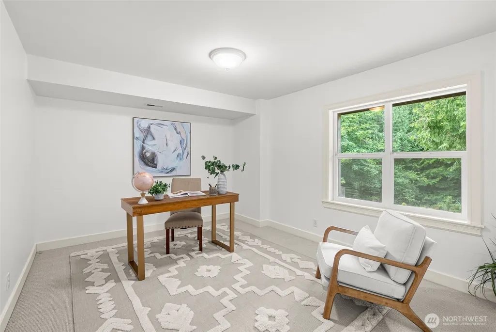
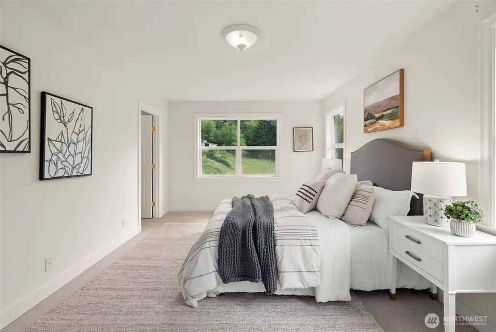
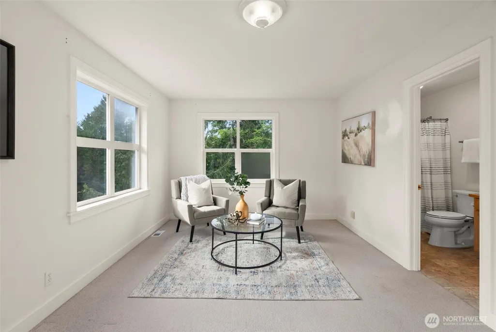
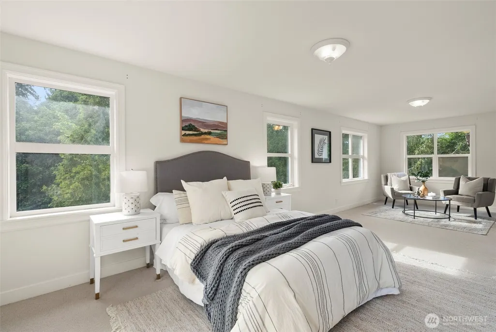
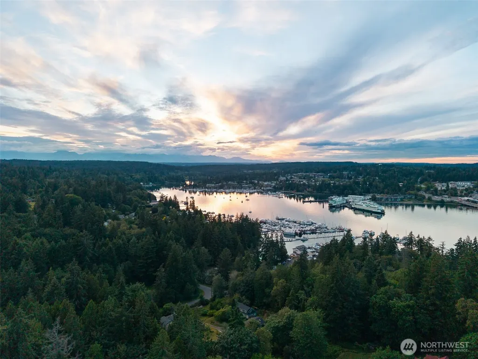
Set in one of Bainbridge Island’s most desirable locations, this Eagledale property offers an exceptional opportunity to enjoy the island’s unique blend of rural character, natural beauty, and everyday convenience. Surrounded by some of Bainbridge’s most beloved farms, quiet country roads, and scenic trail networks, the property provides easy access to the outdoor lifestyle that draws so many people to the island. Morning walks to nearby farms, afternoons exploring local trails, and evenings enjoying the peace and privacy of the neighborhood become part of daily life. Just minutes from Winslow and the Seattle ferry, the location strikes a rare balance between accessibility and tranquility. Nearby parks, beaches, trail systems, and open spaces create endless opportunities for recreation while preserving the sense of community and connection to nature that defines Eagledale.The home offers substantial square footage and a highly functional floor plan, with ample opportunity to further elevate and personalize the interiors. Spacious living areas, mature landscaping, and a sought-after homesite combine to create a property with both immediate enjoyment and long-term potential.
| Elementary School | Middle School | High School |
|---|---|---|
| Capt Johnston Blakel Elementary School | Sonoji Sakai Inter Middle School | Buyer To Verify High School |
| Price History | |
|---|---|
| 6/17/2026 | Listed $1,390,000 |
| 7/9/2026 | 11$1,250,000 |
| 8/28/2026 | 5$1,190,000 |
General Features
| Living Area | 3186 |
|---|---|
| Sewer | Septic Tank |
| Heating | Heat Pump |
| Cooling | Heat Pump |
| Possession | Closing |
| Roof | Composition |
| Appliances | Dishwasher,Dryer,Refrigerator,Stove(s)/Range(s),Washer |
| Architectural Style | Craftsman |
| Security Features | Partially Fenced |
| Year Built | 2000 |
| View | Territorial |
| Topography | Equestrian,Level,Partial Slope,Sloped |
| Levels | Two |
| Property Subtype | Single Family Residence |
| Tax Year | 2026 |
| County | Kitsap |
| New Construction | No |
| Property Type | Residential |
| HOA | No |
| Attached Garage | Yes |
| Subdivision Name | Eagledale |
| Garage Y/N | Yes |
| Full Baths | 2 |
| Special Listing Conditions | None |
| Status | Active |
| Directions | Eagle Harbor Dr. South on Taylor,left on Old Creosote. Left on Welfare to address. |
| High School | Buyer To Verify |
| City | Bainbridge Island |
| Entry Location | Main |
| Senior Community Y/N | No |
| High School District | Bainbridge Island |
| MLS Area | 170 - Bainbridge Island |
| Lot Size Units | Square Feet |
| Lot Size Square Feet | 37026 |
| Carport Y/N | No |
| Listing Terms | Cash,Conventional |
| Elementary School | Capt Johnston Blakel |
| Land Lease Y/N | No |
| Tax Annual Amount | 5545.02 |
| Middle/Junior High School | Sonoji Sakai Inter |
| Property Condition | Good |
| Public Remarks | Set in one of Bainbridge Islands most desirable locations,this Eagledale property offers an exceptional opportunity to enjoy the islands unique blend of rural character,natural beauty,and everyday co |
| Virtual Tour | https://media.re-mediagroup.com/videos/019eadb0-f528-70e6-ab |
| Structure Type | House |
| Building Area Units | Square Feet |
| Standard Status | Active |
| Water Company | Private Well |
| Property Style | 18 - 2 Stories w/Bsmnt |
| NWM_ShowMapLink | Yes |
Interior Features
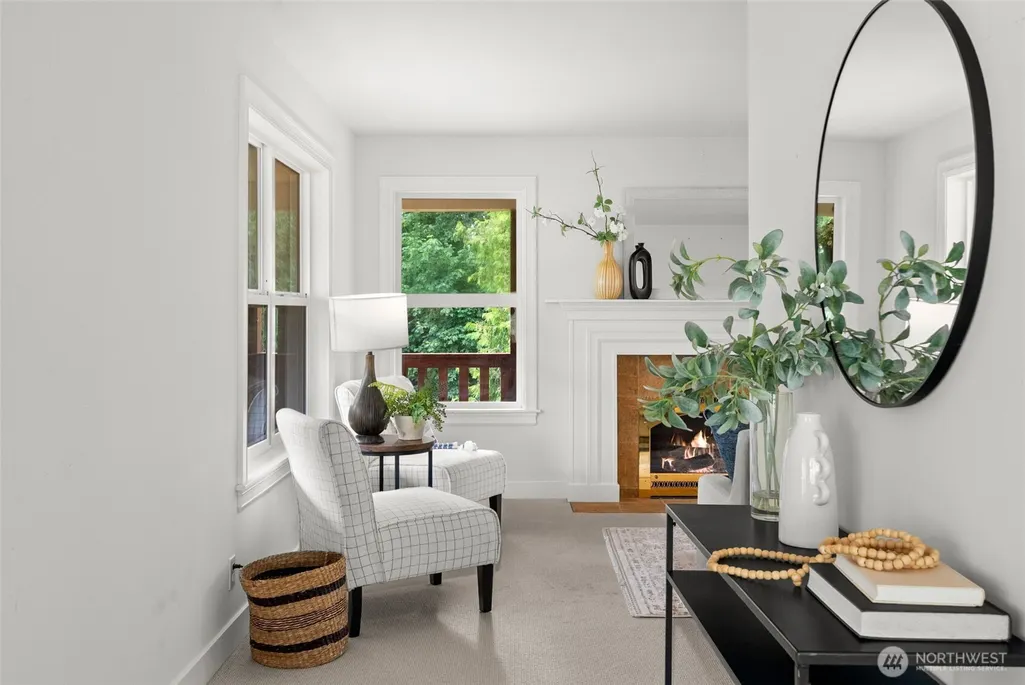
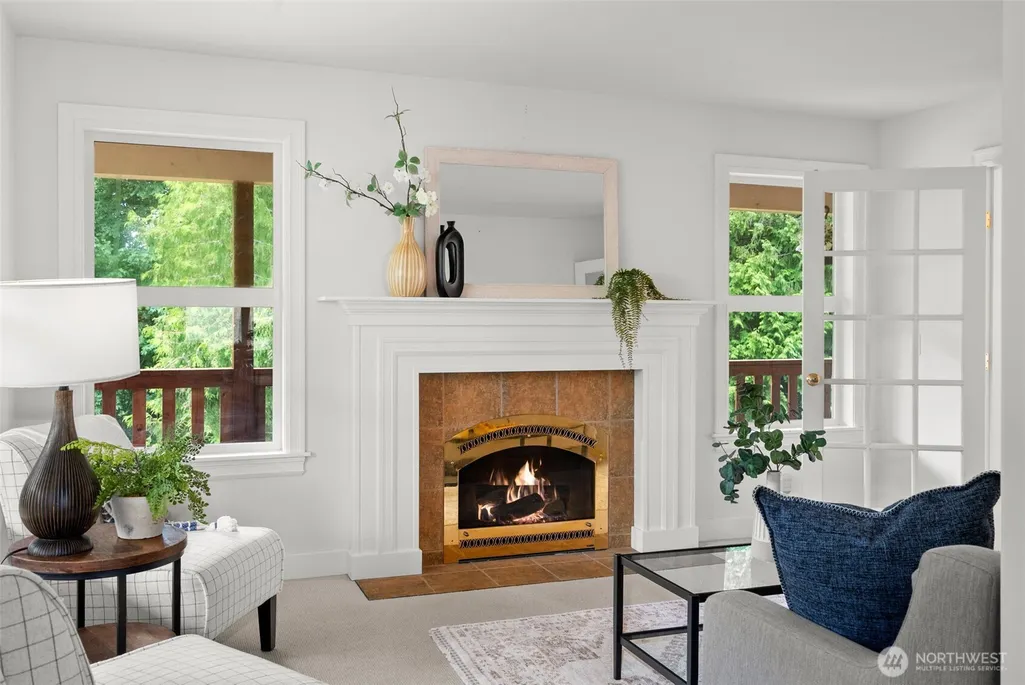
| Interior Amenities | Bath Off Primary,Dbl Pane/Storm Window,Fireplace,Walk-In Closet(s),Water Heater,Wired for Generator |
|---|---|
| Basement | Daylight,Partially Finished |
| Flooring | Ceramic Tile,Hardwood,Vinyl,Carpet |
| Total Fireplaces | 1 |
| Fireplace Features | Gas |
| Air Conditioning Y/N | Yes |
| Heating Y/N | Yes |
| Fireplace Y/N | Yes |
| Half Baths | 1 |
| Total Bedrooms | 3 |
| Total Baths | 3 |
| Bedrooms Possible | 4 |
| Water Heater Type | Electric |
| Water Heater Location | Laundry room |
| Fireplaces Main | 1 |
| Power Production Type | Electric,Propane |
| Bedrooms Upper | 3 |
| Baths Half Main | 1 |
| Baths Full Upper | 2 |
| Bathrooms | 2.5 |
Exterior Features
| Exterior Amenities | Wood |
|---|---|
| Vegetation | Garden Space,Pasture |
| Parking Features | Attached Garage |
| Lot Features | Dead End Street |
| Water Source | Private |
| Total Parking | 7 |
| Inclusions | Dishwasher(s),Dryer(s),Leased Equipment,Refrigerator(s),Stove(s)/Range(s),Washer(s) |
| Foundation Details | Poured Concrete |
| Building Area Total | 3186 |
| Lot Size Acres | 0.85 |
| Waterfront Y/N | No |
| Covered Spaces | 2 |
| Irrigation Water Rights Y/N | No |
| Site Features | Deck,Fenced-Partially |
| Parking Uncovered Total | 5 |
Amenities
- Foreclosure
- Views
- Short Sale
- New Construction
- Adult 55+
- Lease To Own
- No HOA Fees
- Furnished
- Primary On Main
- Air Conditioning
- Seller Finance
- Green
- Fixer Upper
- Horse
- Golf
- Fireplace
- Deck
- Garage
- Basement
- Pool
Property vs Single Family Average in 98110
Price
Taxes
Year Built
Visits

