


Address
1765 Tunk Creek Road, Riverside, WA
Price
$ 1,495,000
Property Attributes
- ID#2541598
- TypeSingle Family
- CountyOKANOGAN
- CityRiverside
- AreaOkanogan Valley
- NeighborhoodTunk Mountain Creek
- Zip98849
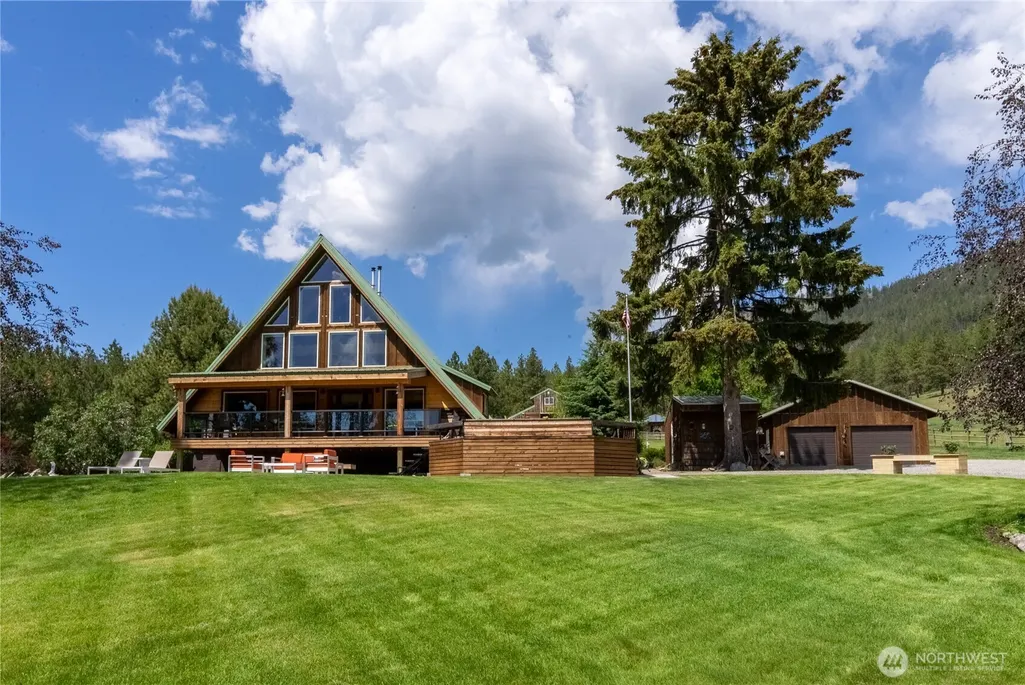
- StyleA-Frame
- Year Built1975
- Taxes$ 4170
- Price$ 1,495,000
- Bedrooms2
- Full Bathrooms2
- Half Bathrooms0
- Sqr Footage2369
- Lot Size120 Acres
Data Source:
Northwest Multiple Listing Service (NWMLS)
Property Description
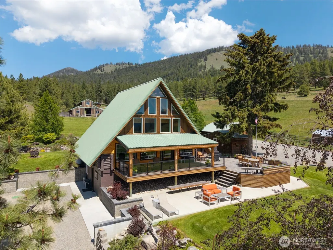
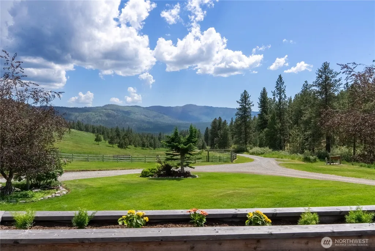
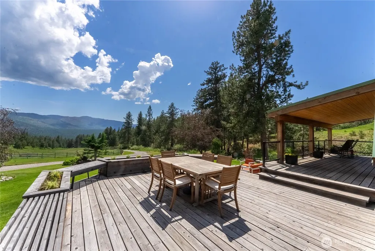
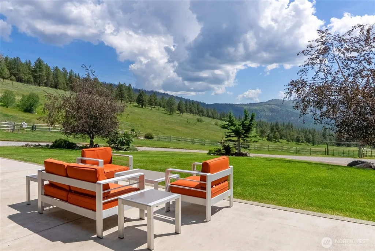
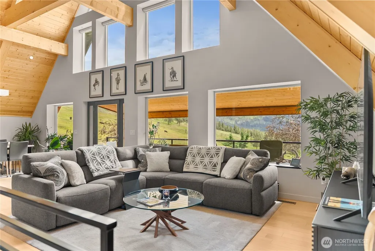
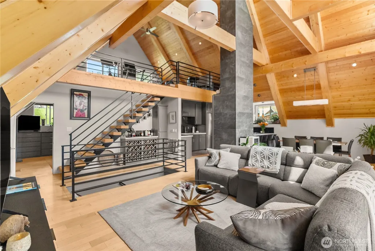
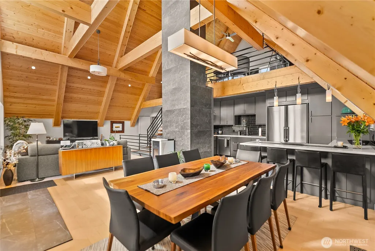
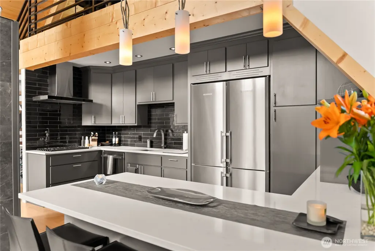
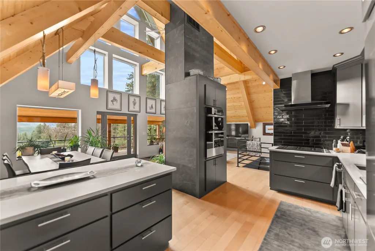
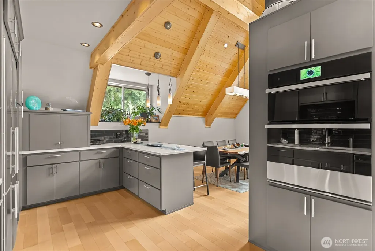
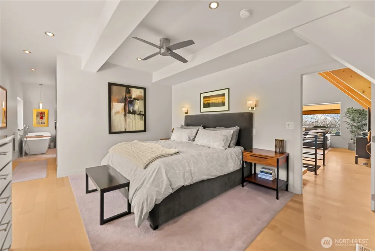
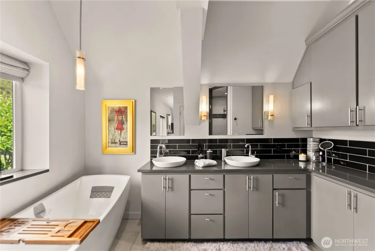
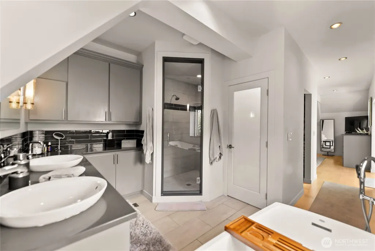
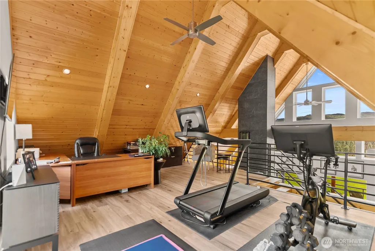
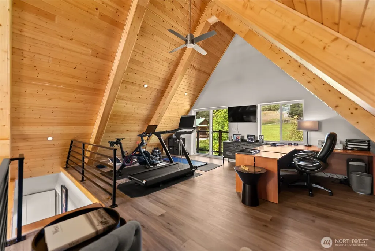
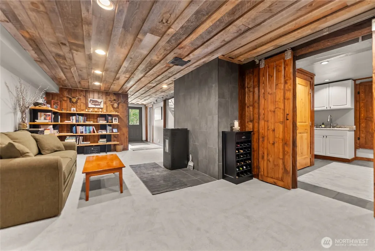
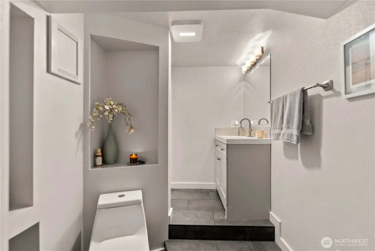
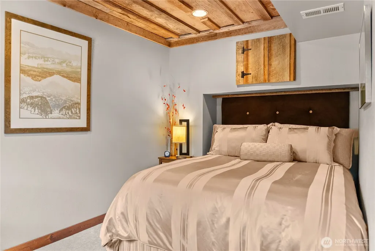
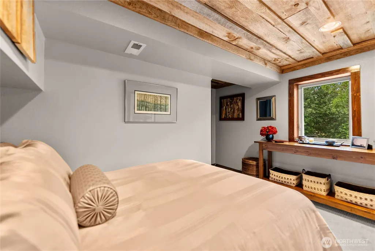
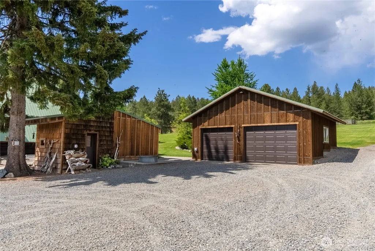
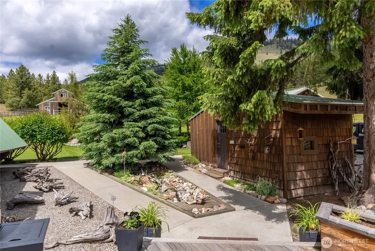
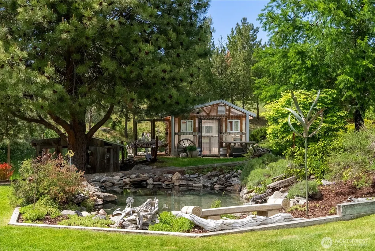
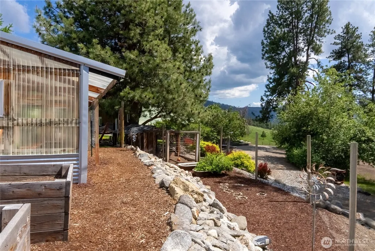
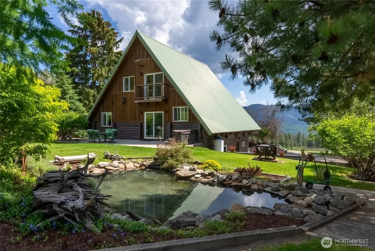
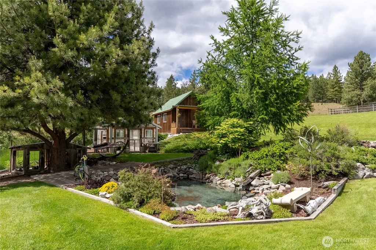
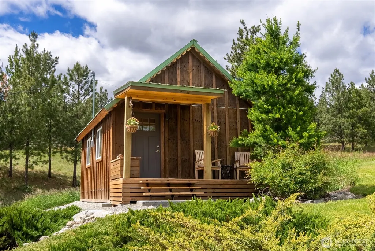
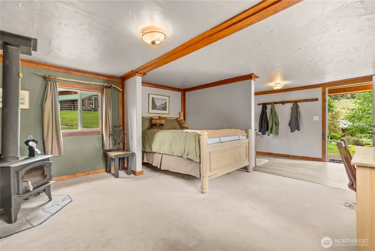
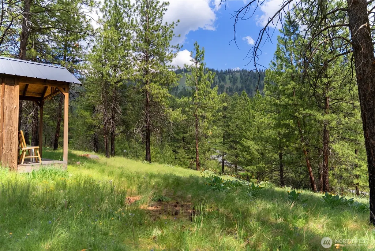
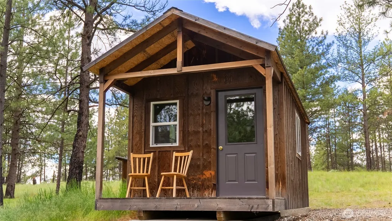
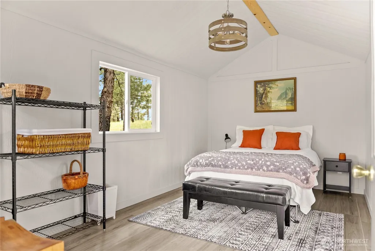
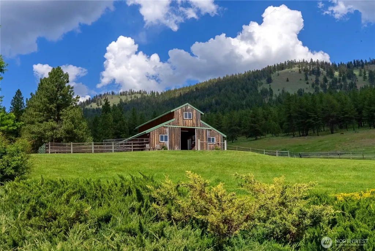
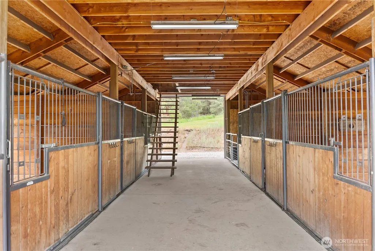
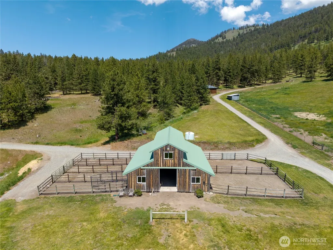
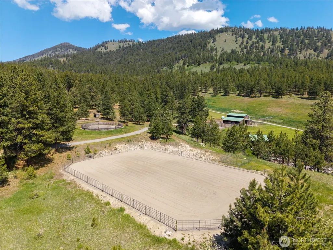
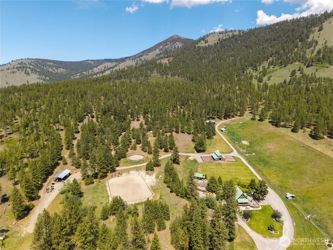
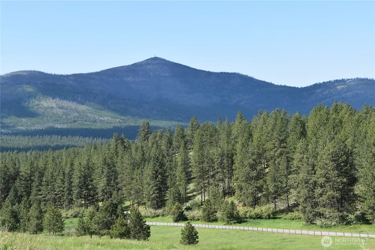
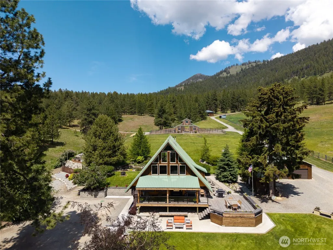
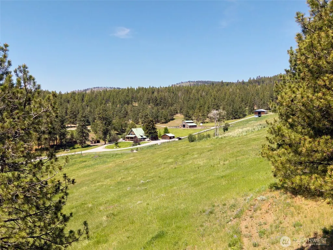
THIS...IS TUNK MOUNTAIN RANCH! Located in Tunk Creek Valley, Tunk Mountain Ranch (TMR) consists of 120 acres w/direct access to public land. The original home was constructed in 1975 w/a full renovation in 2019 creating a true Mountain Retreat w/all the amenities one wants. The Great Room is filled w/light & provides space to entertain before retiring to your Primary w/views of Tunk Mountain, walk-in closet & Spa-like bathroom. A light filled Loft w/views both N & S along w/a walk-out basement w/Mud Room, Bedroom, 3/4 Bath, Family Room, Laundry & storage round out this Traditional A-Frame Mountain Home. There are 2 dry cabins, fenced garden w/a 12x24 Greenhouse, Chicken coop, extensive landscaping w/decorative pond, in ground sprinklers, Hot Tub & Sauna. Tunk Mountain stands to the North of TMR & casts a watchful eye over this exceptional property. From 1000+sf of Decks & Patios there are exceptional mountain views all around. Meticulously groomed by the current owners over the last 20 years you will find open grasses, meadows and tree covered forest. The livestock improvements provide multiple pens/pastures most w/automatic waterers and shelters. The entire perimeter is barb wire & field fenced along with the majority of the cross fencing for added security. There are pens & allies for livestock handling, a 24x48 hay shed, 90x140 riding arena, & 60' round pen along w/a 36x48 barn w/7 stalls, a 12x12 tack room & hay loft. A true Mountain Masterpiece offered at $1,495,000.00.
| Elementary School | Middle School | High School |
|---|---|---|
| Buyer To Verify Elementary School | Buyer To Verify Middle School | Buyer To Verify High School |
| Price History | |
|---|---|
| 6/19/2026 | Listed $1,495,000 |
General Features
| Living Area | 2369 |
|---|---|
| Sewer | Septic Tank |
| Heating | Forced Air,Stove/Free Standing,Wall Furnace |
| Cooling | None |
| Possession | Closing |
| Roof | Metal |
| Appliances | Dishwasher,Dryer,Microwave,Refrigerator,Stove(s)/Range(s),Tankless Water Heater,Washer |
| Architectural Style | A-Frame |
| Security Features | Fully Fenced,Security Gate |
| Year Built | 1975 |
| View | Mountains,Territorial |
| Topography | Equestrian,Level,Partial Slope,Sloped |
| Levels | One and One Half |
| Property Subtype | Single Family Residence |
| Tax Year | 2026 |
| County | Okanogan |
| New Construction | No |
| Property Type | Residential |
| HOA | No |
| Attached Garage | No |
| Subdivision Name | Tunk Mountain Creek |
| Facing Direction | South |
| Garage Y/N | Yes |
| Full Baths | 1 |
| Special Listing Conditions | None |
| Status | Active |
| Directions | From Riverside follow Tunk Creek Road 17.65 miles to private road to the North (Left). |
| High School | Buyer To Verify |
| City | Riverside |
| Entry Location | Main |
| Senior Community Y/N | No |
| High School District | Omak |
| MLS Area | 620 - Okanogan Valley |
| Lot Size Units | Square Feet |
| Lot Size Square Feet | 5227200 |
| Carport Y/N | No |
| Listing Terms | Cash,Conventional |
| Elementary School | Buyer To Verify |
| Land Lease Y/N | No |
| Tax Annual Amount | 4170.66 |
| Middle/Junior High School | Buyer To Verify |
| Property Condition | Very Good |
| Public Remarks | THIS...IS TUNK MOUNTAIN RANCH! Located in Tunk Creek Valley,Tunk Mountain Ranch (TMR) consists of 120 acres w/direct access to public land. The original home was constructed in 1975 w/a full renovati |
| Virtual Tour | https://www.dropbox.com/scl/fo/7a796imnqt1iz1fz9thi2/ALeK2YFV6zhE3LR8lo0gSrI/1765%20Tunk%20Creek%20Road.mp4?rlkey=wqb4sp10nlevv7t06e8xca8ky&st=14750mpq&dl=0 |
| Structure Type | House |
| Building Area Units | Square Feet |
| Standard Status | Active |
| Water Company | Private |
| Property Style | 17 - 1 1/2 Stry w/Bsmt |
| NWM_ShowMapLink | Yes |
Interior Features
| Interior Amenities | Bath Off Primary,Ceiling Fan(s),Dbl Pane/Storm Window,Dining Room,Fireplace,Hot Tub/Spa,Loft,Sauna,Sprinkler System,Vaulted Ceiling(s),Walk-In Closet(s),Water Heater,Wired for Generator |
|---|---|
| Basement | Daylight,Finished |
| Flooring | Ceramic Tile,Engineered Hardwood,Vinyl Plank,Carpet |
| Total Fireplaces | 2 |
| Fireplace Features | Pellet Stove |
| Air Conditioning Y/N | No |
| Heating Y/N | Yes |
| Fireplace Y/N | Yes |
| 3/4 Baths | 1 |
| Total Bedrooms | 2 |
| Main Level Bedrooms | 1 |
| Total Baths | 2 |
| Bedrooms Possible | 3 |
| Water Heater Type | Tankless Gas |
| Water Heater Location | Laundry |
| Fireplaces Main | 1 |
| Fireplaces Lower | 1 |
| Power Production Type | Electric,Propane |
| Baths Three Quarter Lower | 1 |
| Bedrooms Lower | 1 |
| Baths Full Main | 1 |
| Bathrooms | 1.75 |
Exterior Features
| Exterior Amenities | Wood Products |
|---|---|
| Vegetation | Garden Space,Pasture,Wooded |
| Parking Features | Driveway,Detached Garage,Off Street,RV Parking |
| Lot Features | Adjacent to Public Land,Dirt Road,Open Space,Secluded |
| Water Source | Private |
| Total Parking | 2 |
| Inclusions | Dishwasher(s),Dryer(s),Leased Equipment,Microwave(s),Refrigerator(s),Stove(s)/Range(s),Washer(s) |
| Foundation Details | Poured Concrete |
| Spa | Yes |
| Building Area Total | 2369 |
| Lot Size Acres | 119.9998 |
| Waterfront Y/N | No |
| Covered Spaces | 2 |
| Irrigation Water Rights Y/N | No |
| Site Features | Arena-Outdoor,Barn,Deck,Fenced-Fully,Gated Entry,Green House,High Speed Internet,Hot Tub/Spa,Outbuildings,Patio,Propane,RV Parking,Sprinkler System |
Amenities
- Foreclosure
- Views
- Short Sale
- New Construction
- Adult 55+
- Lease To Own
- No HOA Fees
- Furnished
- Primary On Main
- Air Conditioning
- Seller Finance
- Green
- Fixer Upper
- Horse
- Golf
- Fireplace
- Deck
- Garage
- Basement
- Pool
Property vs Single Family Average in 98849
Price
Taxes
Year Built
Visits

