

Address
6411 View Street Ne, Tacoma, WA
Price
$ 3,795,000
Property Attributes
- ID#2541511
- TypeSingle Family
- CountyPIERCE
- CityTacoma
- AreaBrowns Point
- NeighborhoodBrowns Point
- Zip98422
- Style2 Stories w/Bsmnt
- Year Built1983
- Taxes$ 29974
- Price$ 3,795,000
- Bedrooms5
- Full Bathrooms6
- Half Bathrooms2
- Sqr Footage9166
- Lot Size1.77 Acres
Data Source:
Northwest Multiple Listing Service (NWMLS)
Property Description
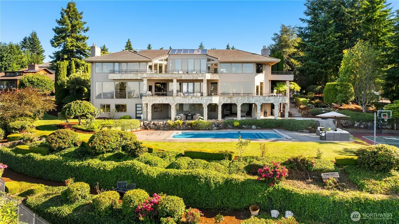
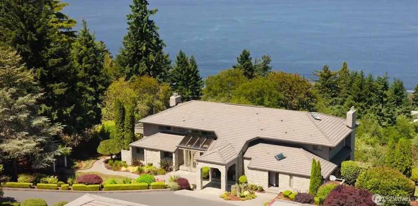
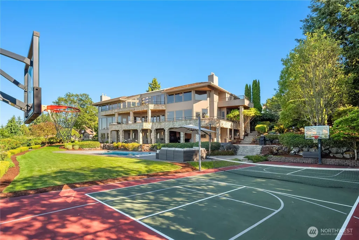
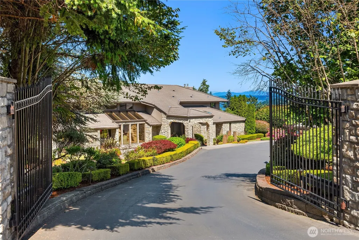
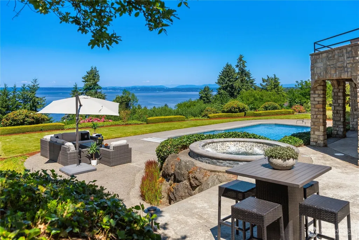
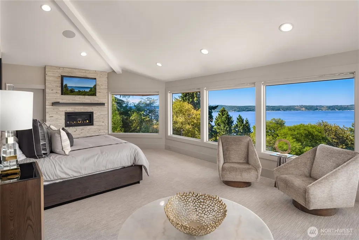
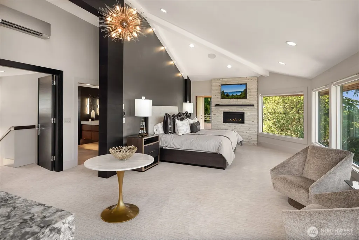
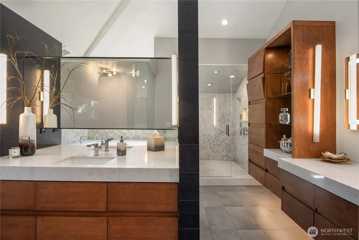
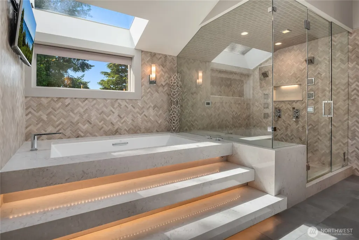
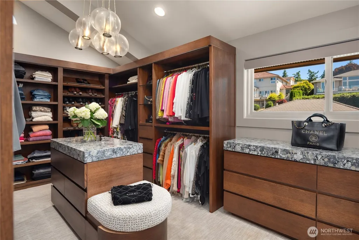
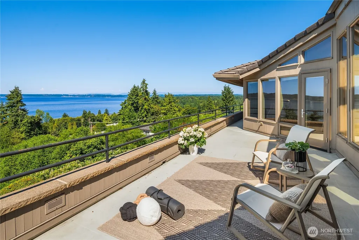
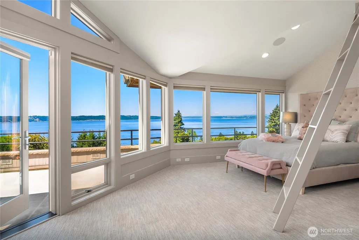
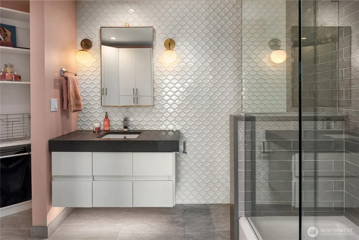
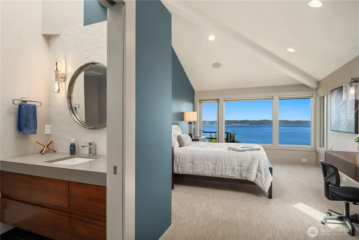
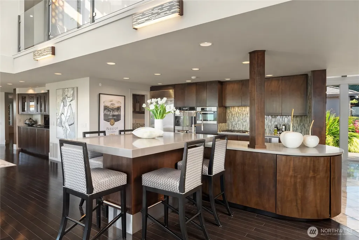
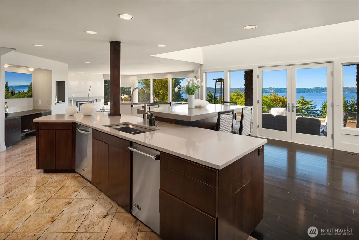
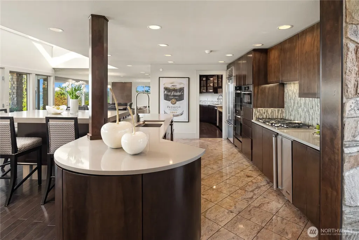
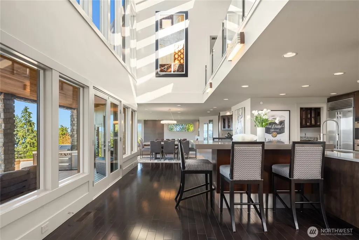
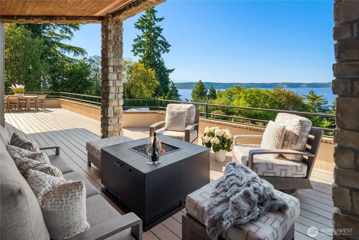
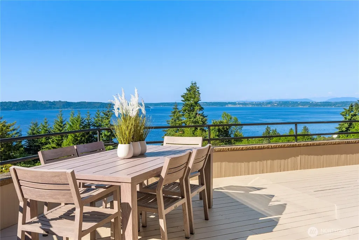
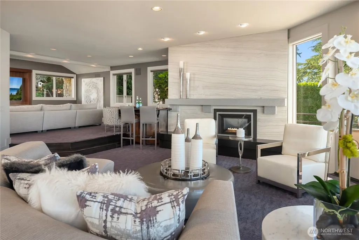
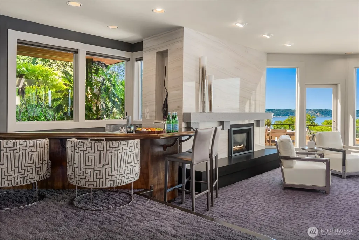
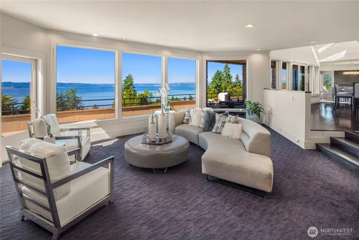
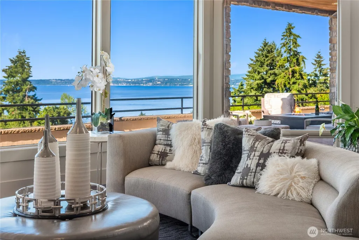
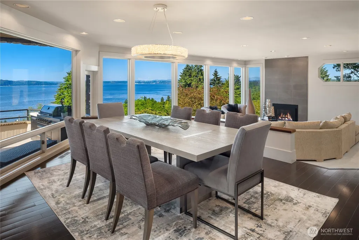
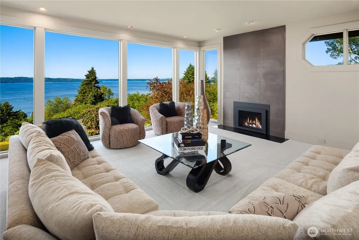
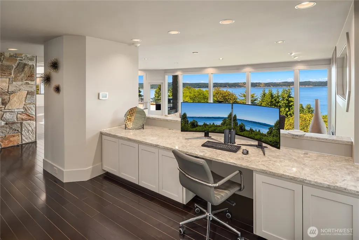
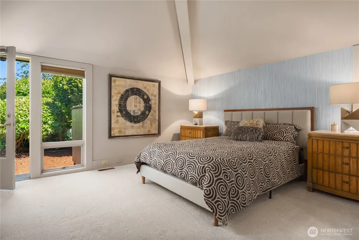
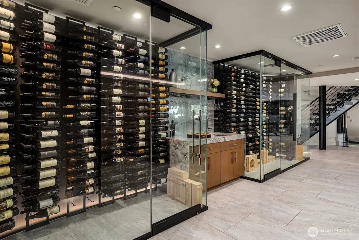
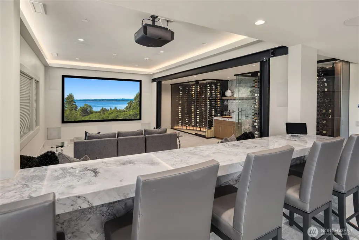
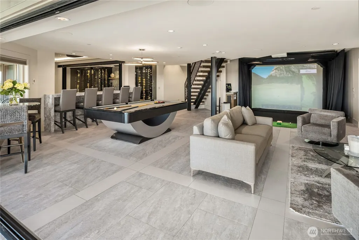
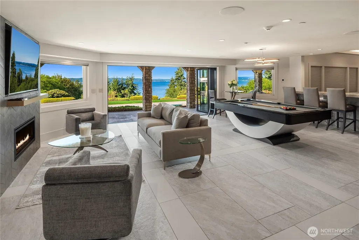
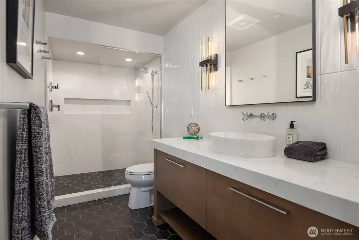
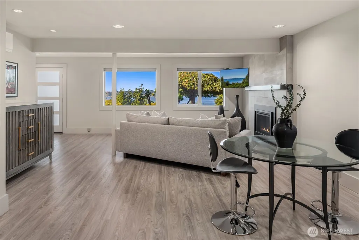
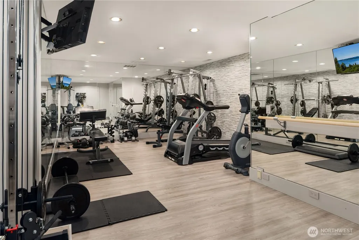
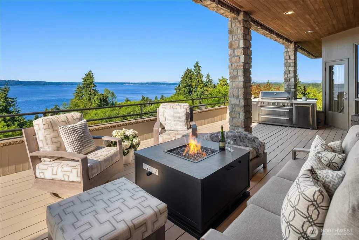
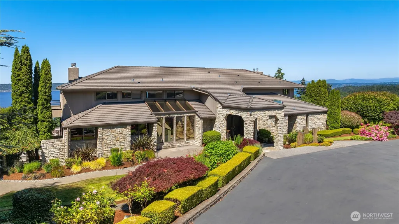
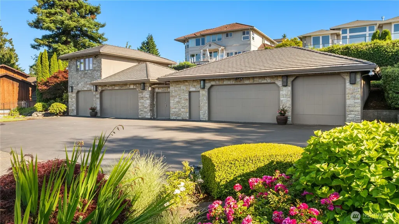
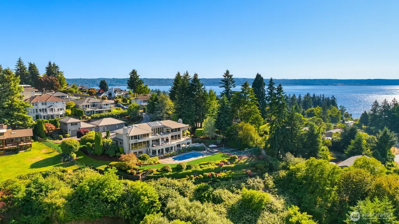
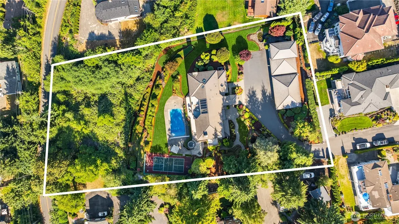
Designed for professionals who demand absolute privacy and seamless travel logistics, this ultra-private 9,166-SQFT Browns Point estate functions as the ultimate sanctuary. Situated on a gated 1.77-acre lot bounded by three babbling brooks, the property is located just 20 minutes from Sea-Tac Airport and approx 30 minutes from Seattle’s major sports venues. The estate features a dedicated full fitness studio and a pro-grade golf simulator for year-round training. A seamless Nano wall opening to panoramic 180-degree views of Puget Sound and the resort-style backyard complete with a sport court, heated pool, spa, built for high-end entertaining and discretion. The residence also boasts a private home theater, a 975-bottle temp controled wine wall, a walk-in asset safe and heated floors throughout the lower level. Accommodations include a sprawling primary suite with two private viewing decks and a massive walk-in wardrobe with panic room, A spa like ensuite with dual shower heads in a steam shower. The chefs kitchen has rare Koa wood cabinets and two Sub-Zero refrigerators, and a convenient butler's pantry. Additional bedrooms are all self-contained suites. A dedicated office with amazing views. Plus, a separate lower-level apartment with its own kitchen and entrance—making it effortless to host additional family, or staff. Enjoy the massive six-car detached garage to secure a full vehicle fleet. Minutes away from championship golf courses and local marinas and retaurants
| Elementary School | Middle School | High School |
|---|---|---|
| Browns Point Elementary School | Meeker Middle School | Stadium High School |
| Price History | |
|---|---|
| 6/18/2026 | Listed $3,795,000 |
General Features
| Living Area | 9166 |
|---|---|
| Sewer | Septic Tank |
| Heating | Forced Air,Heat Pump,Radiant,Recirculation Pump |
| Cooling | Central Air,Ductless |
| Possession | Closing |
| Roof | Tile |
| Appliances | Dishwasher,Disposal,Double Oven,Dryer,Microwave,Refrigerator,Stove(s)/Range(s),Trash Compactor,Washer |
| Pool Features | In Ground |
| Security Features | Fully Fenced,Security Gate,Security System |
| Year Built | 1983 |
| View | Sound,Territorial |
| Topography | Sloped,Terraces |
| Levels | Two |
| Property Subtype | Single Family Residence |
| Tax Year | 2025 |
| County | Pierce |
| New Construction | No |
| Property Type | Residential |
| HOA | No |
| Attached Garage | No |
| Subdivision Name | Browns Point |
| Facing Direction | North |
| Garage Y/N | Yes |
| Full Baths | 3 |
| Special Listing Conditions | None |
| Status | Active |
| Directions | From Dash Point Road (Eastside Dr) heading west,go S on 21st Ave,R on Dash Point Blvd - follow around corner,R onto Panorama,left on Lowama Lane,L onto View Street. Home behind gate. |
| High School | Stadium |
| City | Tacoma |
| Entry Location | Main |
| Senior Community Y/N | No |
| High School District | Tacoma |
| MLS Area | 94 - Browns Point |
| Lot Size Units | Square Feet |
| Lot Size Square Feet | 77101 |
| Carport Y/N | No |
| Listing Terms | Cash,Conventional,FHA,VA Loan |
| Elementary School | Browns Point |
| Land Lease Y/N | No |
| Tax Annual Amount | 29974 |
| Middle/Junior High School | Meeker |
| Public Remarks | Designed for professionals who demand absolute privacy and seamless travel logistics,this ultra-private 9,166-SQFT Browns Point estate functions as the ultimate sanctuary. Situated on a gated 1.77-ac |
| Virtual Tour | https://player.vimeo.com/video/1098014088?h=ec679f7a1c&badge=0&autopause=0&player_id=0&app_id=58479 |
| Structure Type | House |
| Building Area Units | Square Feet |
| Standard Status | Active |
| Water Company | TPU |
| Property Style | 18 - 2 Stories w/Bsmnt |
| NWM_ShowMapLink | Yes |
Interior Features
| Interior Amenities | Second Kitchen,Second Primary Bedroom,Built-In Vacuum,Dining Room,Fireplace (Primary Bedroom),French Doors,High Tech Cabling,Hot Tub/Spa,Jetted Tub,Pantry,Security System,Skylight(s),Sprinkler System |
|---|---|
| Basement | Daylight,Finished |
| Flooring | Ceramic Tile,Engineered Hardwood,Granite,Hardwood,Stone |
| Fireplace Features | Gas |
| Air Conditioning Y/N | Yes |
| Heating Y/N | Yes |
| Fireplace Y/N | No |
| Half Baths | 2 |
| 3/4 Baths | 3 |
| Total Bedrooms | 5 |
| Main Level Bedrooms | 1 |
| Total Baths | 8 |
| Power Production Type | Electric,Natural Gas |
| Baths Three Quarter Lower | 1 |
| Baths Three Quarter Main | 1 |
| Baths Three Quarter Upper | 1 |
| Bedrooms Lower | 1 |
| Bedrooms Upper | 3 |
| Baths Half Main | 1 |
| Baths Half Garage | 1 |
| Baths Full Upper | 2 |
| Baths Full Lower | 1 |
| Bathrooms | 6.25 |
Exterior Features
| Exterior Amenities | Stone,Wood |
|---|---|
| Parking Features | Detached Garage |
| Lot Features | Dead End Street,Drought Resistant Landscape,Open Space,Paved,Secluded,Value In Land |
| Water Source | Public |
| Total Parking | 6 |
| Inclusions | Dishwasher(s),Double Oven,Dryer(s),Garbage Disposal,Microwave(s),Refrigerator(s),Stove(s)/Range(s),Trash Compactor,Washer(s) |
| Foundation Details | Poured Concrete,Slab |
| Spa | Yes |
| Building Area Total | 9166 |
| Lot Size Acres | 1.77 |
| Waterfront Y/N | No |
| Covered Spaces | 6 |
| Irrigation Water Rights Y/N | Yes |
| Site Features | Athletic Court,Cabana/Gazebo,Cable TV,Deck,Electric Car Charging,Fenced-Fully,Gas Available,Gated Entry,High Speed Internet,Hot Tub/Spa,Irrigation,Patio,Sprinkler System |
| Pool Type | In-Ground |
Amenities
- Foreclosure
- Views
- Short Sale
- New Construction
- Adult 55+
- Lease To Own
- No HOA Fees
- Furnished
- Primary On Main
- Air Conditioning
- Seller Finance
- Green
- Fixer Upper
- Horse
- Golf
- Fireplace
- Deck
- Garage
- Basement
- Pool
Property vs Single Family Average in 98422
Price
Taxes
Year Built
Visits
In The Neighborhood
Open House
Tacoma
$ 560,000
- Type
- Single Family | Active
- Size
- 2,114 SqFt
- Rooms
- 5 Beds + 2 Baths
 Listed by: Coldwell Banker Danforth
Open House
Tacoma
$ 589,950
- Type
- Single Family | Active
- Size
- 1,666 SqFt
- Rooms
- 3 Beds + 2.5 Baths
Listed by: Terrafin
Tacoma
$ 1,895,000
- Type
- Single Family | Active
- Size
- 4,144 SqFt
- Rooms
- 4 Beds + 4.5 Baths
Listed by: Keller Williams Realty PS
Tacoma
$ 770,000
- Type
- Single Family | Active
- Size
- 2,501 SqFt
- Rooms
- 3 Beds + 3 Baths
Listed by: Real Broker LLC
Open House
Tacoma
$ 848,000
- Type
- Single Family | Active
- Size
- 1,988 SqFt
- Rooms
- 3 Beds + 2.5 Baths
Listed by: Windermere Abode
Open House
Tacoma
$ 799,950
- Type
- Single Family | Active
- Size
- 1,744 SqFt
- Rooms
- 3 Beds + 2 Baths
Listed by: Engel & Voelkers Kirkland
Tacoma
$ 824,950
- Type
- Single Family | Active
- Size
- 2,772 SqFt
- Rooms
- 4 Beds + 2.5 Baths
Listed by: Real Broker LLC
Tacoma
$ 1,325,000
- Type
- Single Family | Active
- Size
- 3,192 SqFt
- Rooms
- 3 Beds + 2 Baths
Listed by: Windermere Real Estate/East
Open House
Tacoma
$ 585,000
- Type
- Single Family | Active
- Size
- 1,622 SqFt
- Rooms
- 3 Beds + 2.5 Baths
Listed by: Keller Williams Realty
Tacoma
$ 1,285,000
- Type
- Single Family | Active
- Size
- 2,136 SqFt
- Rooms
- 2 Beds + 2.5 Baths
Listed by: Better Properties Soundview
Tacoma
$ 849,000
- Type
- Single Family | Active
- Size
- 2,300 SqFt
- Rooms
- 3 Beds + 2 Baths
Listed by: Keller Williams Realty PS
Tacoma
$ 1,200,000
- Type
- Single Family | Active
- Size
- 3,184 SqFt
- Rooms
- 3 Beds + 3.5 Baths
Listed by: John L. Scott Des Moines
Tacoma
$ 1,200,000
- Type
- Single Family | Active
- Size
- 3,184 SqFt
- Rooms
- 3 Beds + 3.5 Baths
Listed by: John L. Scott Des Moines
