

Address
12102 Ne 174th Street # 1, Bothell, WA
Price
$ 1,250,000
Property Attributes
- ID#2541310
- TypeSingle Family
- CountyKING
- CityBothell
- AreaJuanita-Woodinville
- NeighborhoodWest Woodinville
- Zip98011
- StyleTraditional
- Year Built2014
- Taxes$ 13098
- Price$ 1,250,000
- Bedrooms4
- Full Bathrooms3
- Half Bathrooms1
- Sqr Footage3180
- Lot Size0.1024 Acres
Data Source:
Northwest Multiple Listing Service (NWMLS)
Property Description
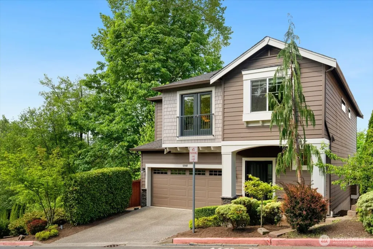
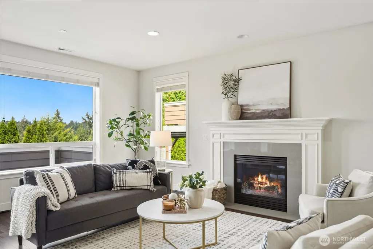
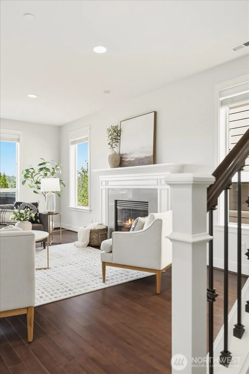
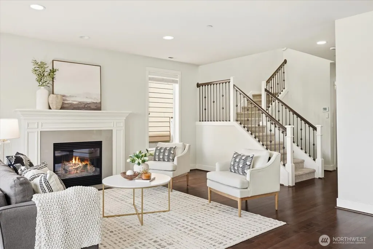
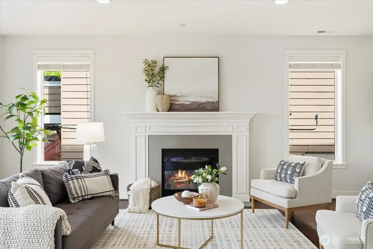
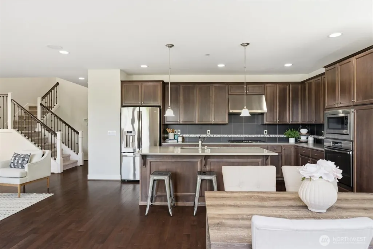
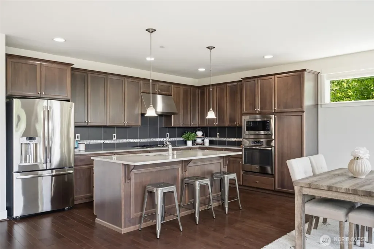
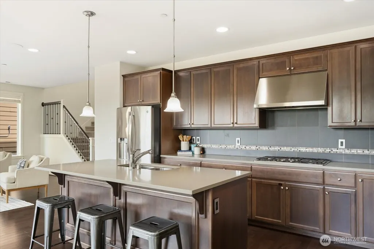
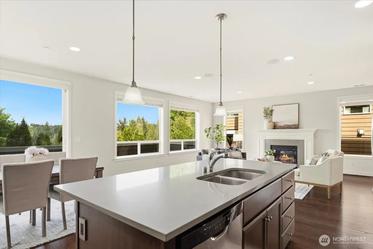
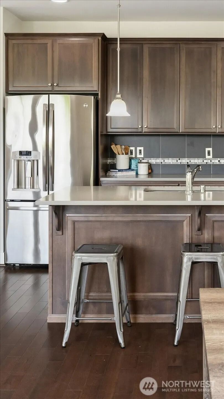
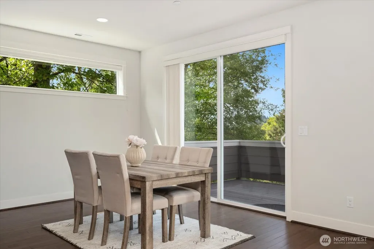
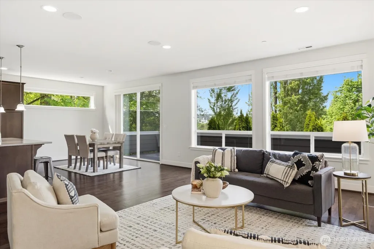
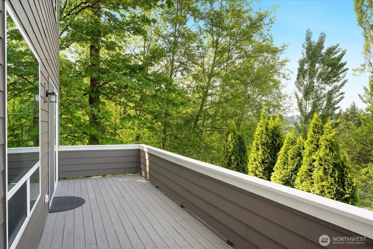
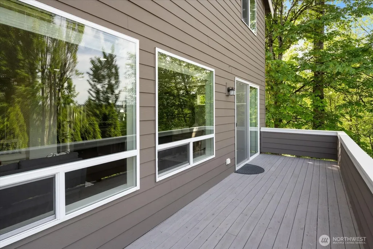
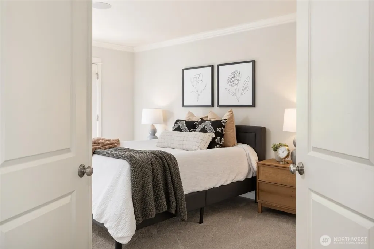
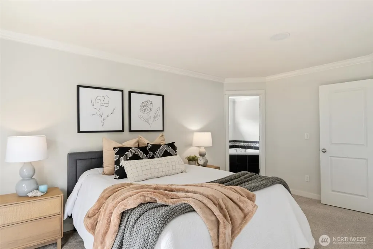
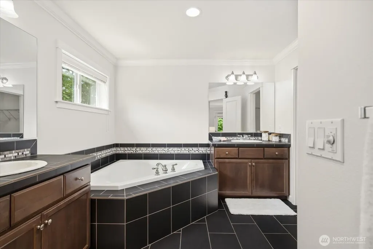
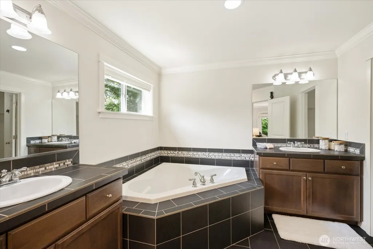
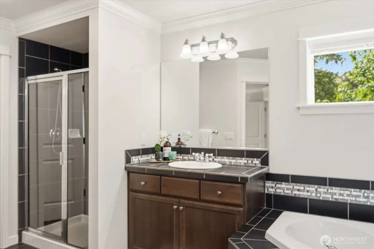
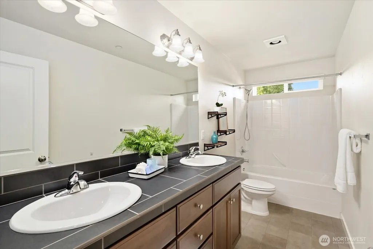
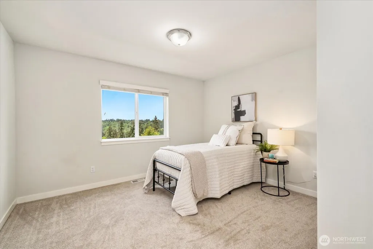
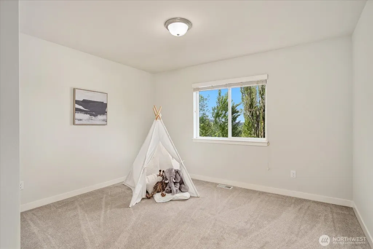
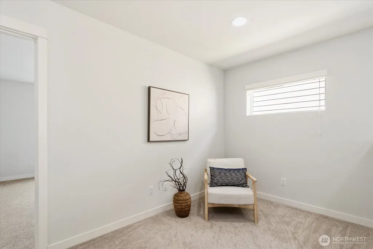
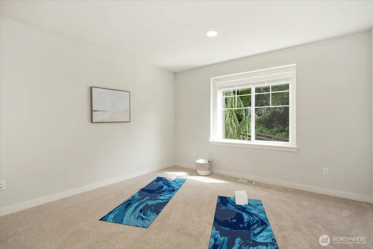
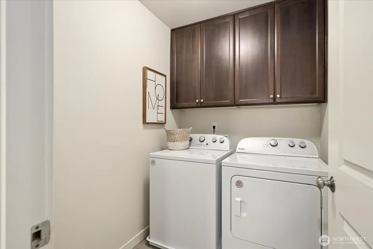
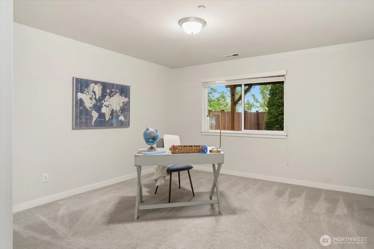
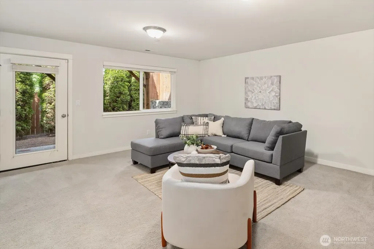
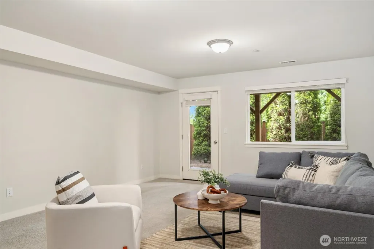
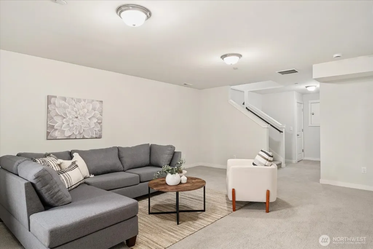
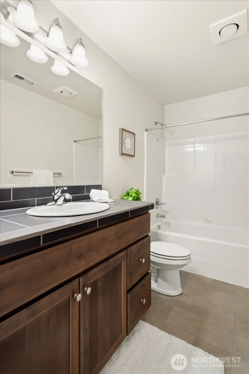
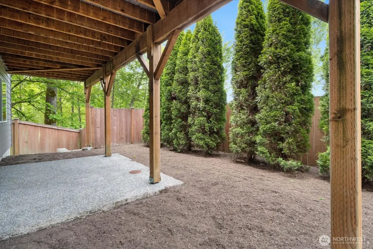
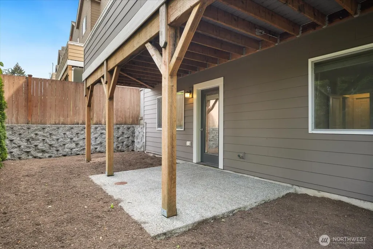
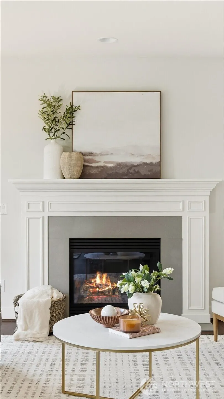
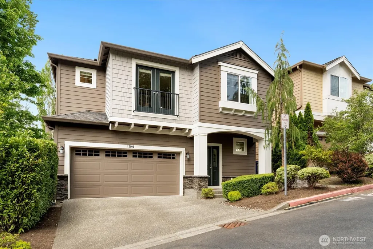
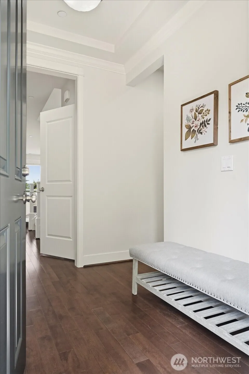
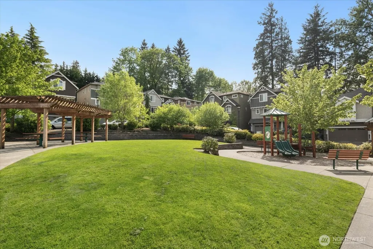
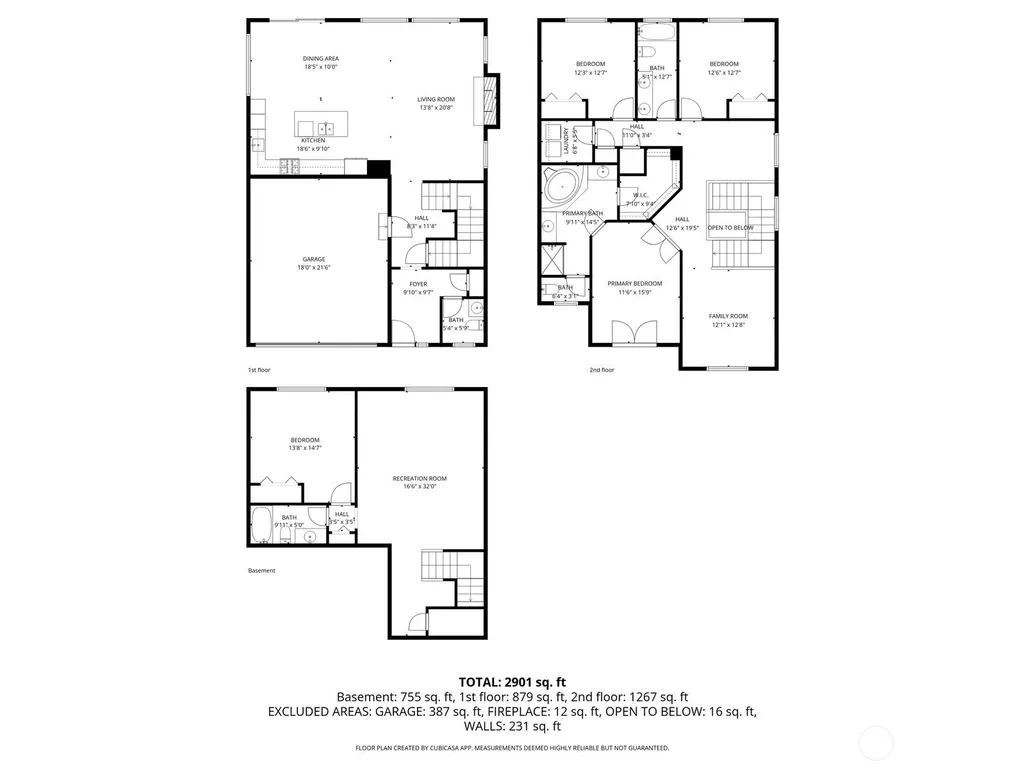
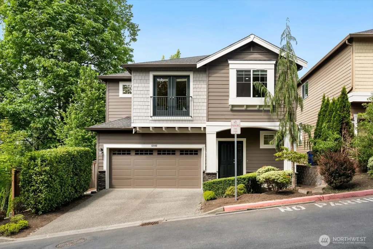
BRAND NEW CENTRAL A/C JUST INSTALLED & $5,000 PREFERRED LENDER INCENTIVE: Nestled in Bothell's Trellis Park neighborhood, this spacious, light filled, open floor plan home is designed w/ luxury and comfort in mind. The chef's kitchen has a large island, stainless appliances, quartz countertops & plenty of storage. The open great room w/ spacious deck off the kitchen and dining area is perfect for indoor/outdoor living & grilling. Relax in the light filled family room with a cozy gas fireplace & expansive territorial views. Upstairs find the luxurious primary suite with french doors, spacious ensuite bath featuring a large soaking tub, separate vanities and private shower along with a large walk in closet. Two generously sized secondary bedrooms with a shared full bath, laundry room, and two bonus/loft spaces round out the upper floor. The finished daylight basement with gracious sized bonus room, storage room, oversized guest room/office with closet & full bath is perfect for extended guests & multi-generational living. Walk out to the fully fenced backyard and covered patio. Two car attached garage. Brand new exterior paint, refreshed interiors, pre-inspected for peace of mind, move in ready condition. Minutes to DT Woodinville, Totem Lake, Kirkland, 405 & 522, trails, shopping, dining, wine tasting, parks & sports fields. Enjoy sought after Northshore Schools. Charming community park, playground, & picnic area with lots of guest parking. Welcome home!
| Elementary School | Middle School | High School |
|---|---|---|
| Woodmoor Elem | Northshore Middle School | Inglemoor Hs |
| Price History | |
|---|---|
| 6/17/2026 | Listed $1,290,000 |
| 7/8/2026 | 4$1,250,000 |
General Features
| Living Area | 3180 |
|---|---|
| Sewer | Sewer Connected |
| Heating | High Efficiency (Unspecified) |
| Cooling | Central Air |
| Possession | Closing |
| Roof | Composition |
| Appliances | Dishwasher,Disposal,Double Oven,Dryer,Microwave,Refrigerator,Washer |
| HOA Fee | 116 |
| Association Fee Includes | Common Area Maintenance,Road Maintenance,Snow Removal |
| Architectural Style | Traditional |
| Security Features | Fully Fenced,Security System |
| Year Built | 2014 |
| View | Territorial |
| Topography | Partial Slope |
| Levels | Two |
| Unit Number | 1 |
| Property Subtype | Single Family Residence |
| Tax Year | 2025 |
| Community Features | CCRs,Park,Playground,Trail(s) |
| Building Name | Trellis Park |
| Assoc Fee Paid Per | Monthly |
| County | King |
| New Construction | No |
| Property Type | Residential |
| HOA | Yes |
| Attached Garage | Yes |
| Subdivision Name | West Woodinville |
| Facing Direction | South |
| Garage Y/N | Yes |
| Full Baths | 3 |
| Special Listing Conditions | None |
| Status | Active |
| Directions | GPS is accurate - park in driveway or at the community park where there is a lot of guest parking. |
| High School | Inglemoor Hs |
| City | Bothell |
| Entry Location | Main |
| Senior Community Y/N | No |
| High School District | Northshore |
| MLS Area | 600 - Juanita/Woodinville |
| Lot Size Units | Square Feet |
| Lot Size Square Feet | 4460 |
| Carport Y/N | No |
| Listing Terms | Conventional,FHA,VA Loan |
| Elementary School | Woodmoor Elem |
| Land Lease Y/N | No |
| Tax Annual Amount | 13098 |
| Middle/Junior High School | Northshore Middle School |
| Property Condition | Very Good |
| Public Remarks | BRAND NEW CENTRAL A/C JUST INSTALLED & $5,000 PREFERRED LENDER INCENTIVE: Nestled in Bothell's Trellis Park neighborhood,this spacious,light filled,open floor plan home is designed w/ luxury and com |
| Virtual Tour | https://player.vimeo.com/video/1192141349 |
| Structure Type | House |
| Building Area Units | Square Feet |
| Builder Name | Sundquist Homes |
| Standard Status | Active |
| Water Company | Northshore Utility District |
| Property Style | 18 - 2 Stories w/Bsmnt |
| NWM_ShowMapLink | Yes |
Interior Features
| Interior Amenities | Bath Off Primary,Ceiling Fan(s),Dbl Pane/Storm Window,Fireplace,French Doors,High Tech Cabling,Loft,Security System,SMART Wired,Sprinkler System,Walk-In Closet(s),Water Heater |
|---|---|
| Basement | Daylight,Finished |
| Flooring | Ceramic Tile,Hardwood,Carpet |
| Total Fireplaces | 1 |
| Fireplace Features | Gas |
| Air Conditioning Y/N | Yes |
| Heating Y/N | Yes |
| Fireplace Y/N | Yes |
| Half Baths | 1 |
| Total Bedrooms | 4 |
| Total Baths | 4 |
| Water Heater Type | Tankless |
| Water Heater Location | Garage |
| Fireplaces Main | 1 |
| Power Production Type | Electric,Natural Gas |
| Bedrooms Lower | 1 |
| Bedrooms Upper | 3 |
| Baths Half Main | 1 |
| Baths Full Upper | 2 |
| Baths Full Lower | 1 |
| Bathrooms | 3.5 |
Exterior Features
| Exterior Amenities | Cement Planked,Stone,Wood |
|---|---|
| Vegetation | Garden Space |
| Parking Features | Attached Garage |
| Lot Features | Corner Lot,Cul-De-Sac,Curbs,Dead End Street,Open Space,Paved,Sidewalk |
| Water Source | Public |
| Total Parking | 4 |
| Inclusions | Dishwasher(s),Double Oven,Dryer(s),Garbage Disposal,Leased Equipment,Microwave(s),Refrigerator(s),Washer(s) |
| Foundation Details | Poured Concrete |
| Building Area Total | 3180 |
| Lot Size Acres | 0.1024 |
| Waterfront Y/N | No |
| Covered Spaces | 2 |
| Irrigation Water Rights Y/N | No |
| Site Features | Cabana/Gazebo,Deck,Fenced-Fully,Gas Available,High Speed Internet,Patio |
| Parking Uncovered Total | 2 |
Amenities
- Foreclosure
- Views
- Short Sale
- New Construction
- Adult 55+
- Lease To Own
- No HOA Fees
- Furnished
- Primary On Main
- Air Conditioning
- Seller Finance
- Green
- Fixer Upper
- Horse
- Golf
- Fireplace
- Deck
- Garage
- Basement
- Pool
Property vs Single Family Average in 98011
Price
Taxes
Year Built
Visits
In The Neighborhood
Woodinville
$ 1,125,000
- Type
- Single Family | Active
- Size
- 2,520 SqFt
- Rooms
- 3 Beds + 3.5 Baths
 Listed by: Urban Pacific Real Estate
Woodinville
$ 570,000
- Type
- Single Family | Active
- Size
- 1,242 SqFt
- Rooms
- 2 Beds + 2.5 Baths
Listed by: Windermere Real Estate/East
