





Address
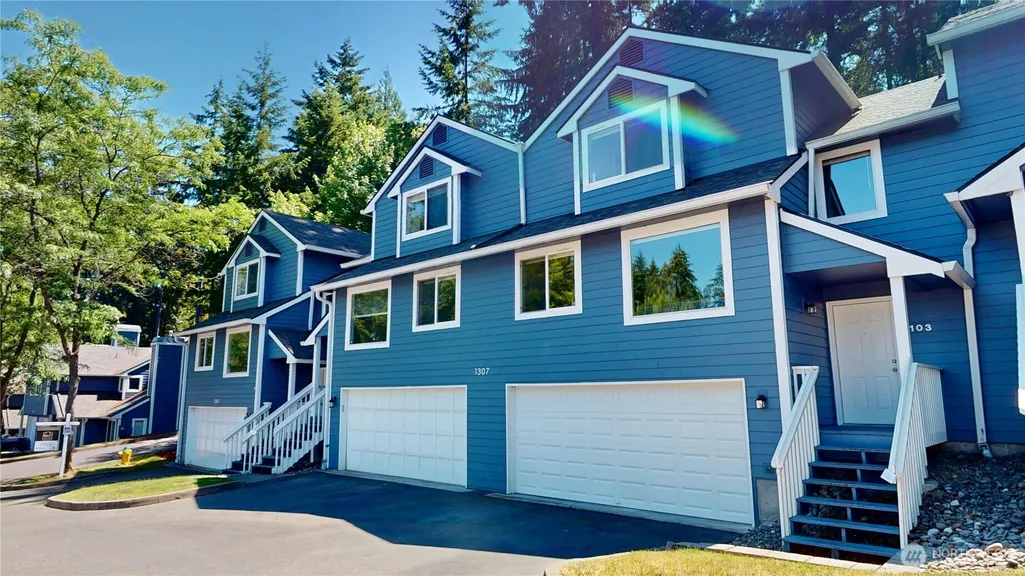
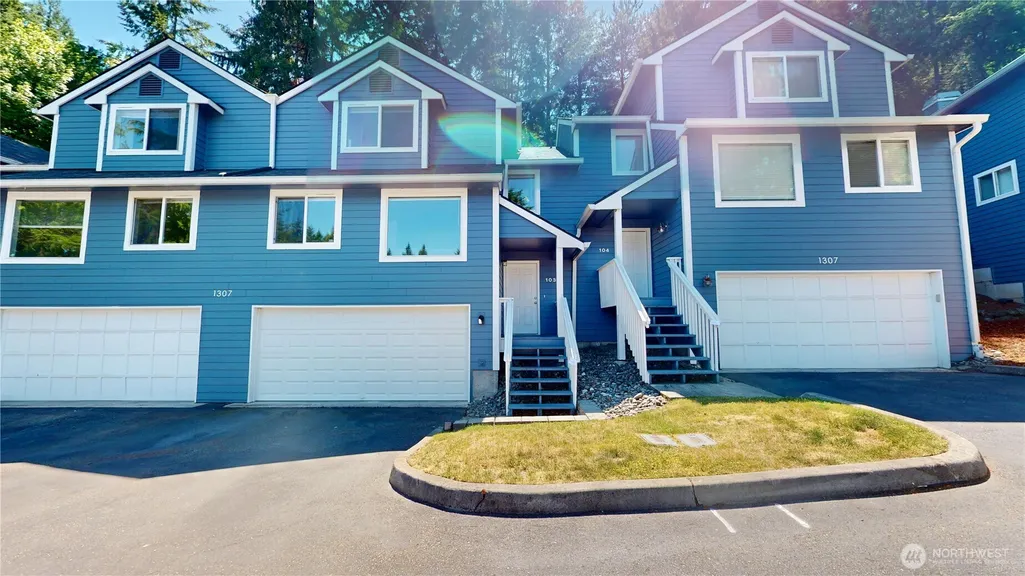
1307 Nw Slate Lane # 103, Silverdale, WA
Price
$ 395,000
Property Attributes
- ID#2541193
- TypeSingle Family
- CountyKITSAP
- CitySilverdale
- AreaSilverdale
- NeighborhoodRidgetop
- Zip98383
- StyleContemporary
- Year Built1993
- Taxes$ 3203
- Price$ 395,000
- Bedrooms3
- Full Bathrooms2
- Half Bathrooms1
- Sqr Footage1517
- Lot Size0.04 Acres
Data Source:
Northwest Multiple Listing Service (NWMLS)
Property Description
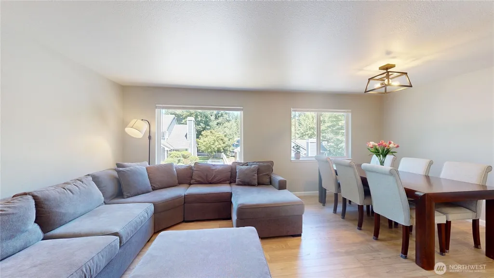
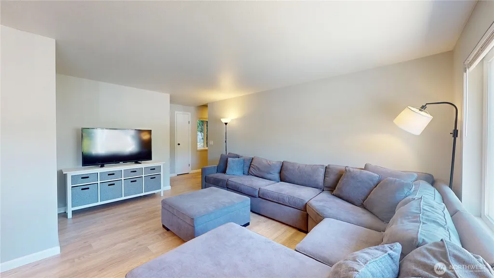
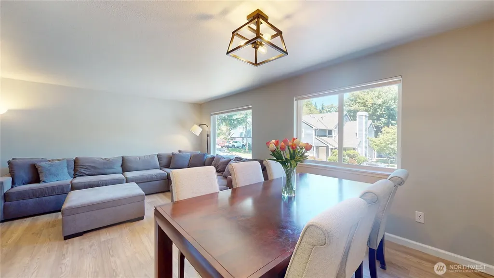
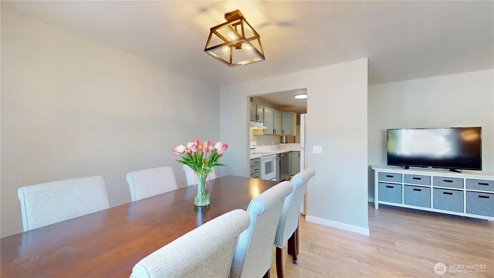
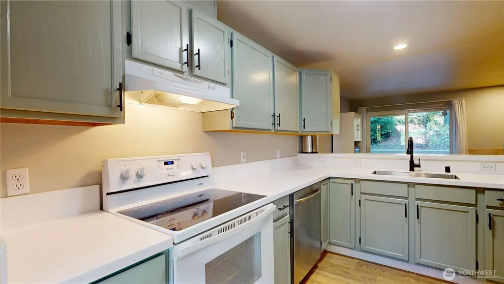
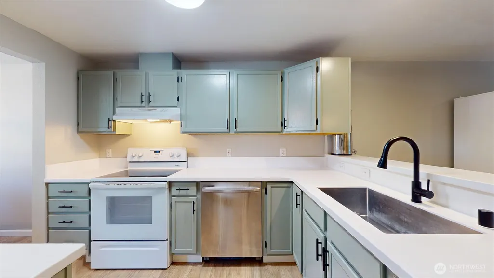
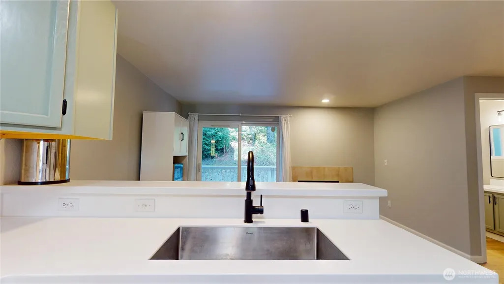
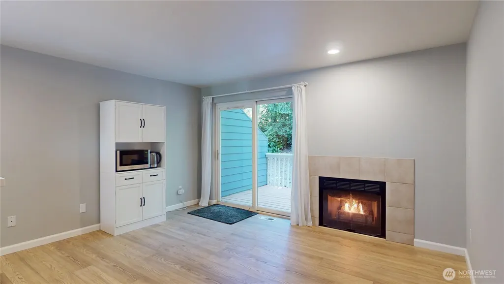
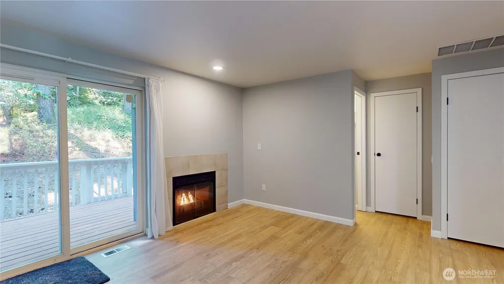
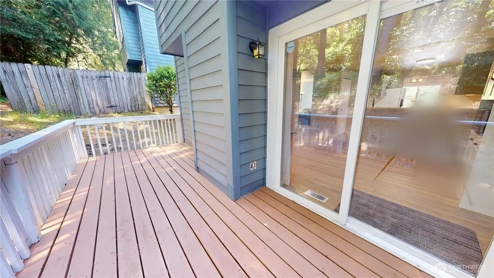
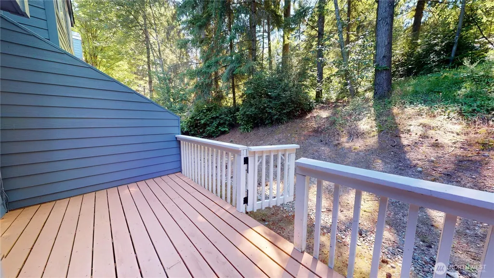
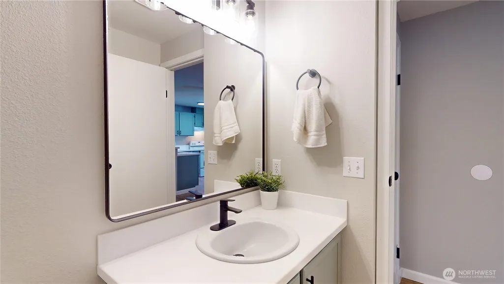
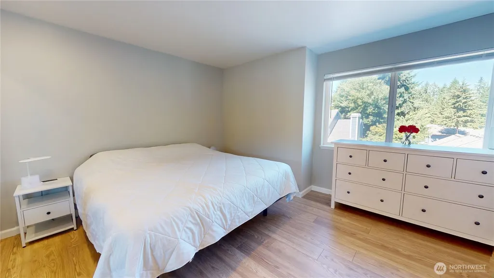
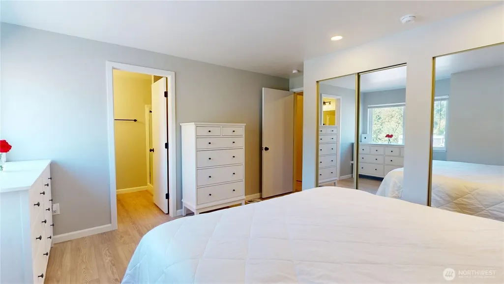
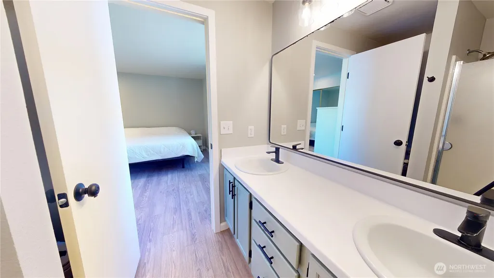
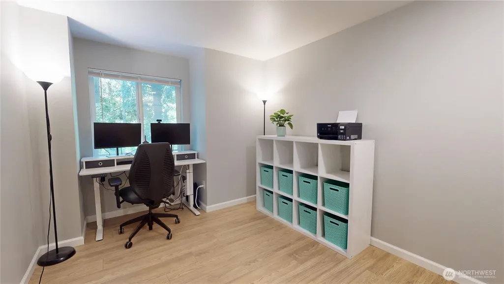
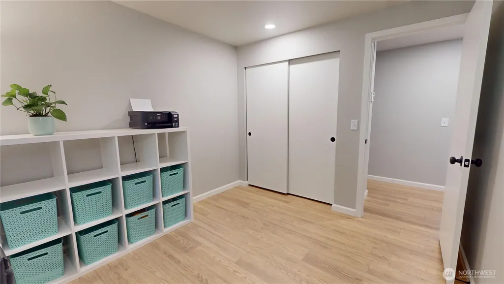
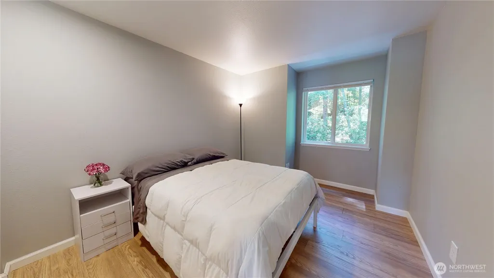
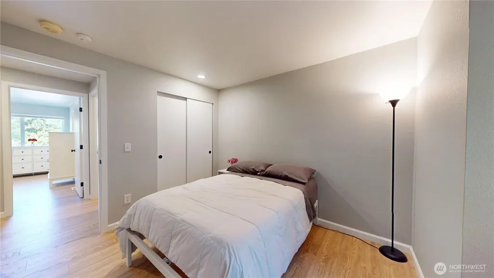
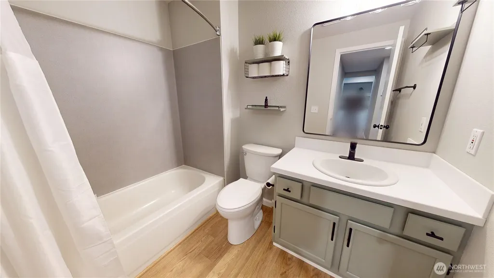
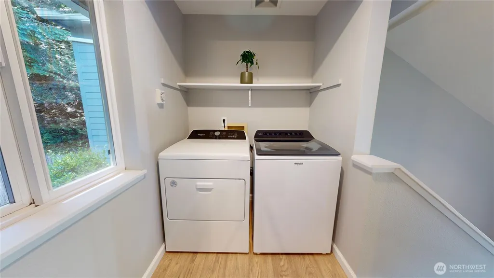
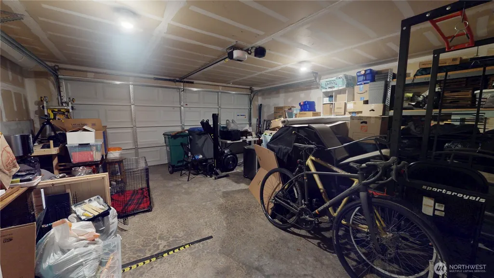
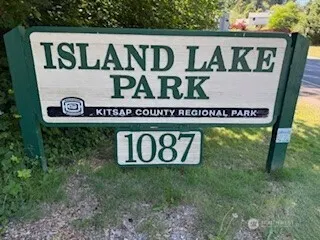
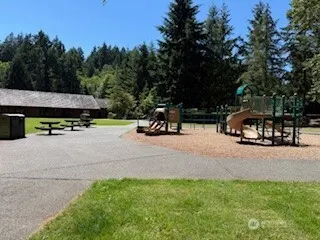
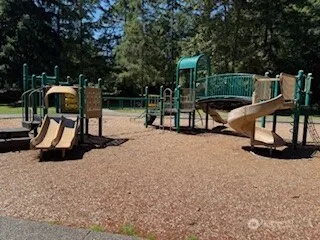
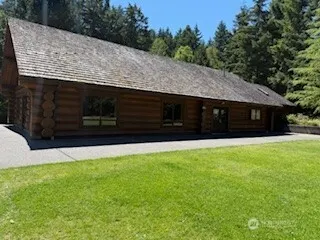
Beautifully updated 3-bedroom townhome in an ideal Central Kitsap location, perfectly situated between Poulsbo and Silverdale and just minutes from Naval Base Kitsap installations, major employers, shopping, medical facilities, schools, and convenient freeway access. This move-in-ready home has been extensively renovated with quality craftsmanship and attention to detail throughout. Recent updates include fresh interior and exterior paint, new flooring, new doors and trim, updated toilets, sinks, faucets, all-new light fixtures, Corian countertops throughout, a new refrigerator, washer and dryer, new garage door and opener, and a brand-new deck—providing years of worry-free living. Outdoor enthusiasts will love the proximity to the many recreational opportunities the Kitsap Peninsula has to offer, including parks, hiking, fishing, boating, crabbing, and waterfront adventures. Enjoy the convenience of being within walking distance of Island Lake Park and the Community Center, where trails, playgrounds, and year-round activities await. Whether you're commuting to nearby Naval installations, heading to work in Silverdale or Poulsbo, or simply looking for a beautifully updated home close to everything, this property checks all the boxes.Don't miss this exceptional opportunity—schedule your showing today and discover your new home!
| Price History | |
|---|---|
| 6/18/2026 | Listed $405,000 |
| 7/2/2026 | 2$400,000 |
| 8/19/2026 | 2$395,000 |
General Features
| Living Area | 1517 |
|---|---|
| Sewer | Sewer Connected |
| Heating | 90%+ High Efficiency,Forced Air |
| Cooling | Forced Air |
| Possession | Closing |
| Roof | Composition |
| Appliances | Dishwasher,Disposal,Dryer,Refrigerator,Stove(s)/Range(s),Washer |
| HOA Fee | 361 |
| Association Fee Includes | Common Area Maintenance,Road Maintenance,Snow Removal |
| Architectural Style | Contemporary |
| Security Features | Security System |
| Year Built | 1993 |
| View | Territorial |
| Topography | Level,Partial Slope |
| Levels | Multi/Split |
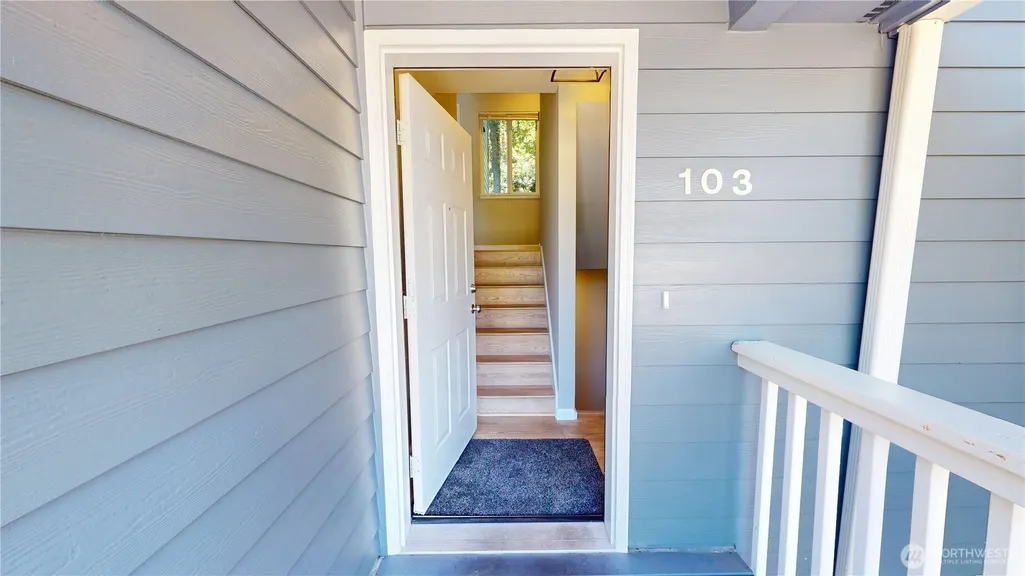
| Unit Number | 103 |
| Property Subtype | Single Family Residence |
| Tax Year | 2026 |
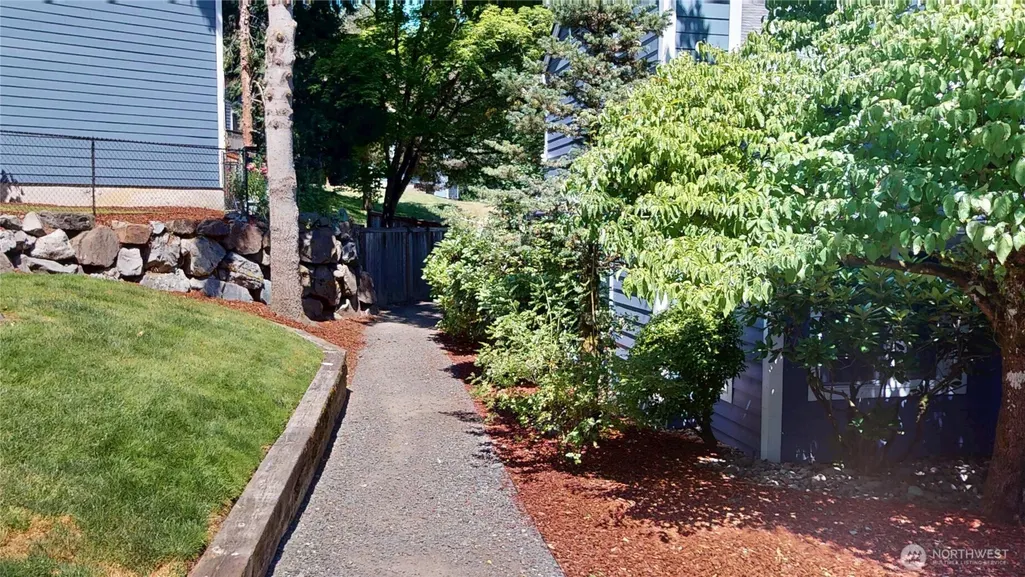
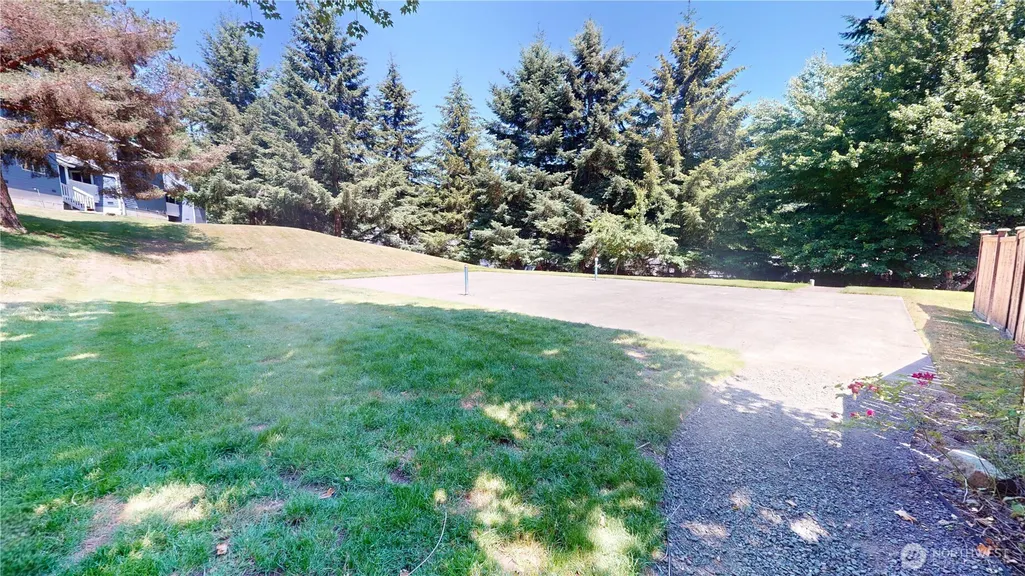
| Community Features | Athletic Court,CCRs,Park,Playground,Trail(s) |
| Building Name | Lakeland Heights |
| Assoc Fee Paid Per | Monthly |
| County | Kitsap |
| New Construction | No |
| Property Type | Residential |
| HOA | Yes |
| Attached Garage | Yes |
| Subdivision Name | Ridgetop |
| Facing Direction | Northeast |
| Garage Y/N | Yes |
| Full Baths | 1 |
| Special Listing Conditions | None |
| Status | Active |
| Directions | Silverdale way to traffic light then Right on Bennington Dr. NW to right on NW Island Lake Road to Right on to Granite Lane NW to left on Slate Lane to property on Left. |
| City | Silverdale |
| Entry Location | Split |
| Senior Community Y/N | No |
| High School District | North Kitsap #400 |
| MLS Area | 147 - Silverdale |
| Lot Size Units | Square Feet |
| Lot Size Square Feet | 1742 |
| Carport Y/N | No |
| Listing Terms | Cash,Conventional,FHA,USDA Loan,VA Loan |
| Land Lease Y/N | No |
| Tax Annual Amount | 3203 |
| Property Condition | Very Good |
| Public Remarks | Beautifully updated 3-bedroom townhome in an ideal Central Kitsap location,perfectly situated between Poulsbo and Silverdale and just minutes from Naval Base Kitsap installations,major employers,shop |
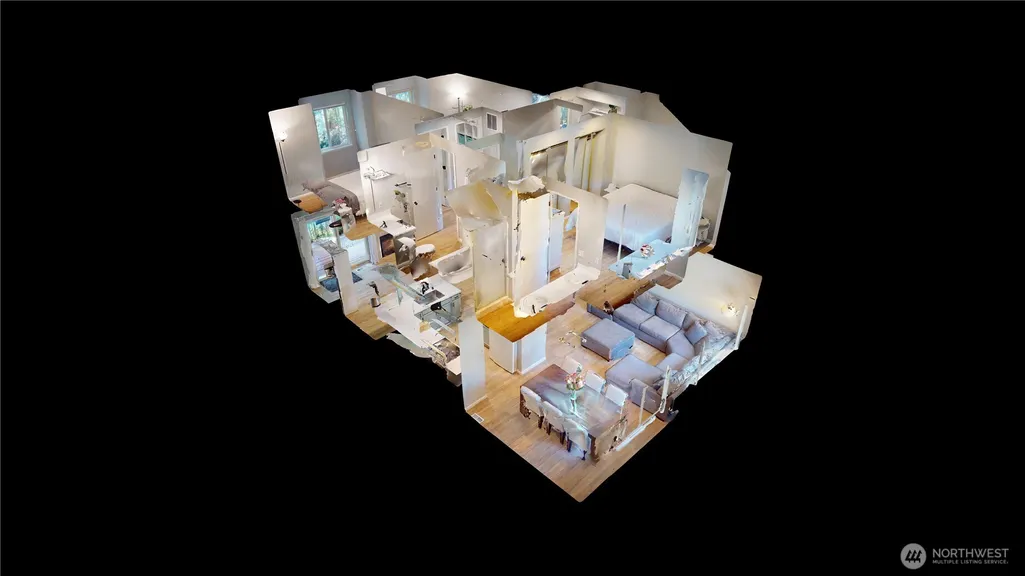
| Virtual Tour | https://my.matterport.com/show/?m=iNY5ePkbCem&mls=1 |
| Structure Type | Townhouse |
| Building Area Units | Square Feet |
| Standard Status | Active |
| Water Company | KPUD |
| Property Style | 32 - Townhouse |
| NWM_ShowMapLink | Yes |
Interior Features
| Interior Amenities | Bath Off Primary,Dbl Pane/Storm Window,Dining Room,Fireplace,Security System |
|---|---|
| Basement | Partially Finished |
| Flooring | Laminate |
| Total Fireplaces | 1 |
| Fireplace Features | Gas |
| Air Conditioning Y/N | Yes |
| Heating Y/N | Yes |
| Fireplace Y/N | Yes |
| Half Baths | 1 |
| 3/4 Baths | 1 |
| Total Bedrooms | 3 |
| Total Baths | 3 |
| Bedrooms Possible | 3 |
| Fireplaces Main | 1 |
| Power Production Type | Electric,Natural Gas |
| Baths Three Quarter Upper | 1 |
| Bedrooms Upper | 3 |
| Baths Half Main | 1 |
| Baths Full Upper | 1 |
| Bathrooms | 2.25 |
Exterior Features
| Exterior Amenities | Cement/Concrete,Cement Planked,Wood Products |
|---|---|
| Vegetation | Garden Space |
| Parking Features | Driveway,Attached Garage,Off Street |
| Lot Features | Drought Resistant Landscape,Open Space,Paved |
| Water Source | Public |
| Total Parking | 4 |
| Inclusions | Dishwasher(s),Dryer(s),Garbage Disposal,Refrigerator(s),Stove(s)/Range(s),Washer(s) |
| Foundation Details | Poured Concrete |
| Building Area Total | 1517 |
| Lot Dimensions | 27X64 |
| Lot Size Acres | 0.04 |
| Waterfront Y/N | No |
| Covered Spaces | 2 |
| Irrigation Water Rights Y/N | No |
| Site Features | Cable TV,Deck,Gas Available,High Speed Internet |
| Parking Uncovered Total | 2 |
| Lot Number | 23 |
Amenities
- Foreclosure
- Views
- Short Sale
- New Construction
- Adult 55+
- Lease To Own
- No HOA Fees
- Furnished
- Primary On Main
- Air Conditioning
- Seller Finance
- Green
- Fixer Upper
- Horse
- Golf
- Fireplace
- Deck
- Garage
- Basement
- Pool
Property vs Single Family Average in 98383
Price
Taxes
Year Built
Visits
In The Neighborhood
Silverdale
$ 445,000
- Type
- Single Family | Active
- Size
- 1,304 SqFt
- Rooms
- 3 Beds + 2.5 Baths
 Listed by: Keller Williams Greater 360
Open House
Silverdale
$ 600,000
- Type
- Single Family | Active
- Size
- 2,179 SqFt
- Rooms
- 4 Beds + 2.5 Baths
Listed by: Windermere RE West Sound Inc.
Open House
Silverdale
$ 539,999
- Type
- Single Family | Active
- Size
- 2,138 SqFt
- Rooms
- 3 Beds + 2.5 Baths
Listed by: Keller Williams Greater 360
Silverdale
$ 435,000
- Type
- Single Family | Active
- Size
- 1,368 SqFt
- Rooms
- 2 Beds + 2.5 Baths
Listed by: John L. Scott, Inc.
