

Address
18210 Homeview Drive, Edmonds, WA
Price
$ 1,595,000
Property Attributes
- ID#2541190
- TypeSingle Family
- CountySNOHOMISH
- CityEdmonds
- AreaSouthwest Snohomish
- NeighborhoodCherry Hill
- Zip98026
- Style2 Stories w/Bsmnt
- Year Built2007
- Taxes$ 11075
- Price$ 1,595,000
- Bedrooms4
- Full Bathrooms3
- Half Bathrooms0
- Sqr Footage3142
- Lot Size0.54 Acres
Data Source:
Northwest Multiple Listing Service (NWMLS)
Property Description
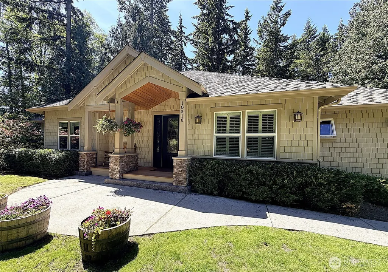
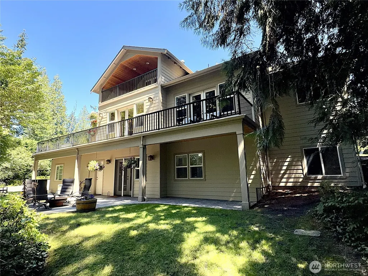
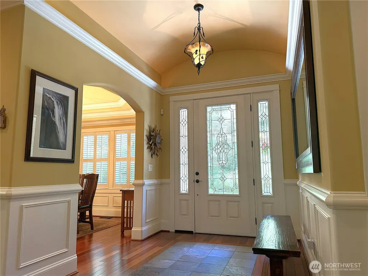
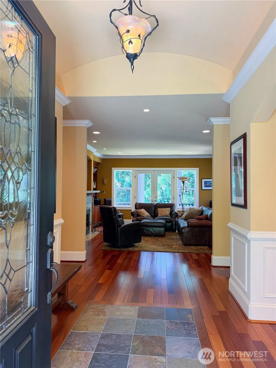
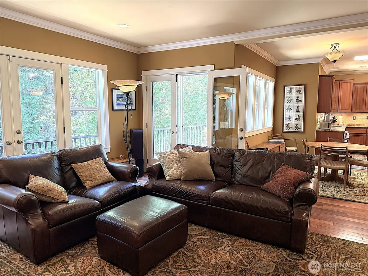
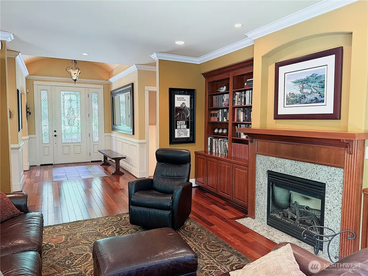
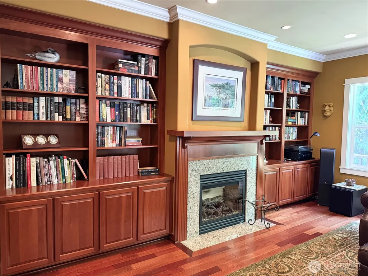
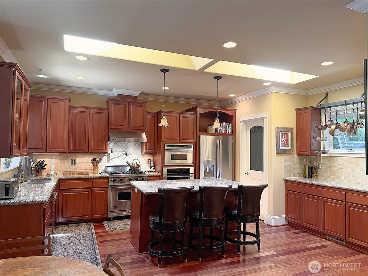
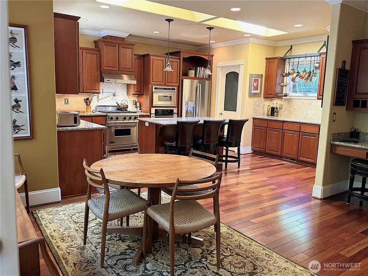
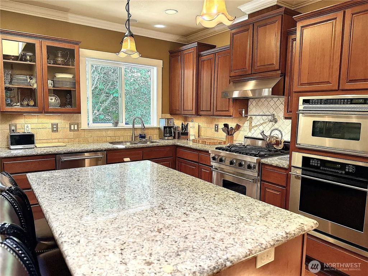
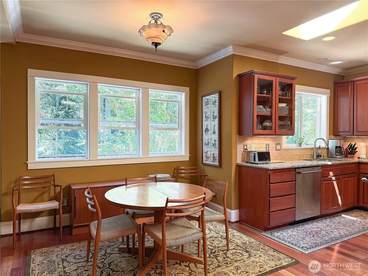
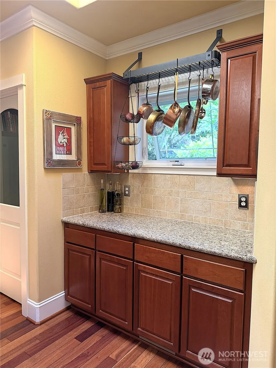
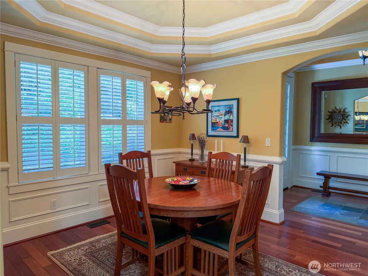
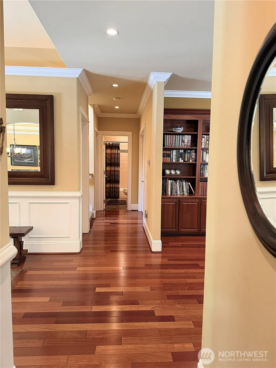
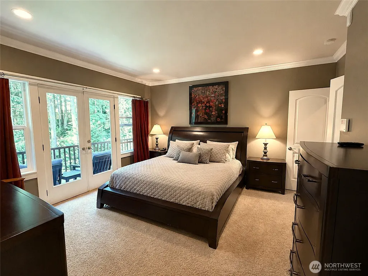
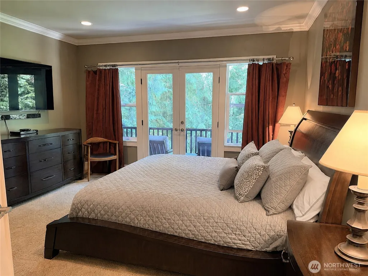
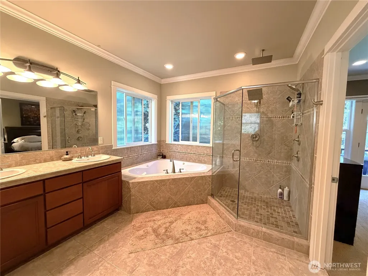
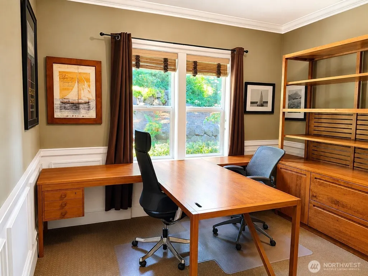
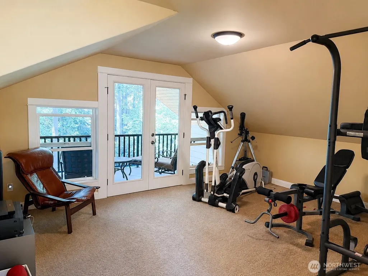
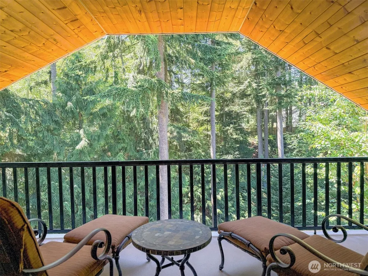
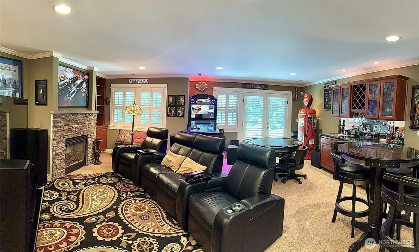
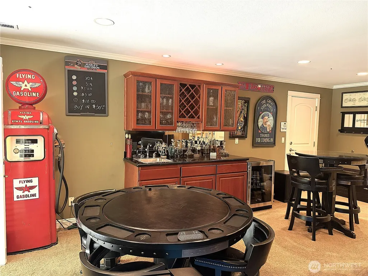
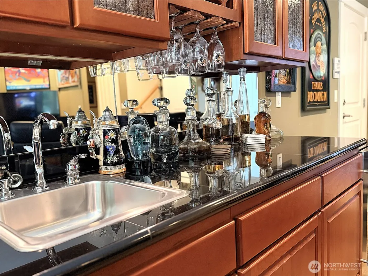
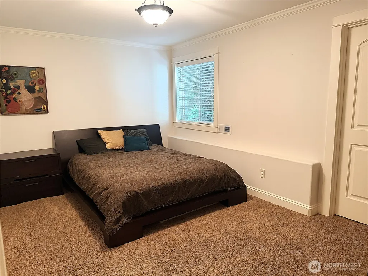
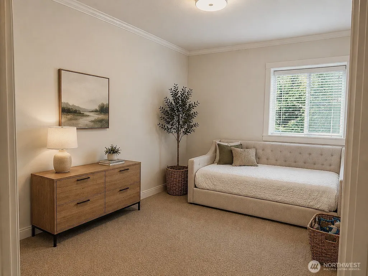
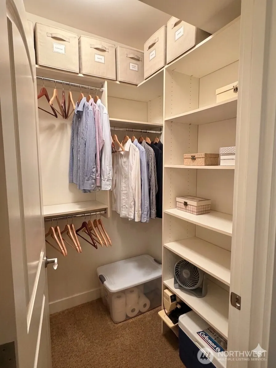
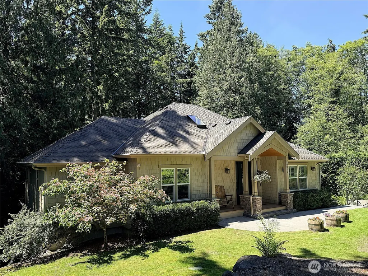
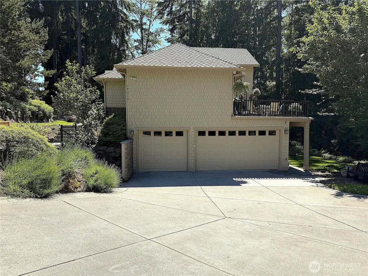
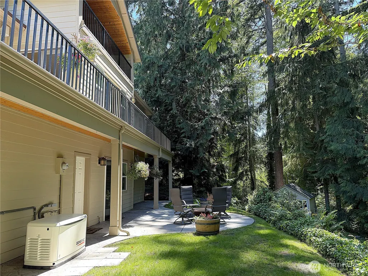
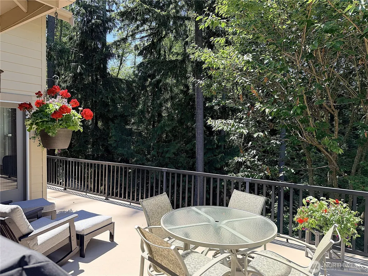
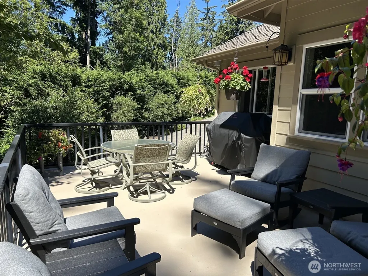
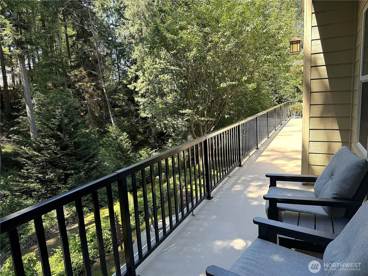
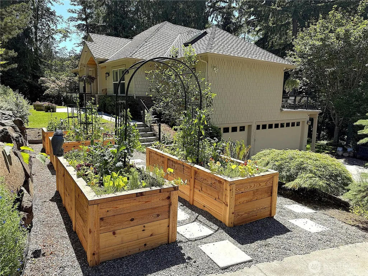
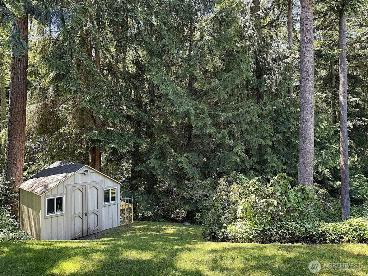
Tucked away on over a half acre of private wooded grounds, this custom built home offers a rare blend of tranquility, privacy and convenience just minutes from shopping, dining and downtown Edmonds. Thoughtfully designed for comfortable living and effortless entertaining, the 3,142-sqft home features an open-concept main level with rich cherry hardwood floors, a welcoming living area anchored by a gas fireplace framed by custom solid wood built-ins. French doors lead out to expansive entertainment deck. Chef’s kitchen showcases cherry cabinetry, granite countertops, a large center island, Viking gas range, dedicated prep area, pantry. Spacious dining room is highlighted by a coffered ceiling. The main-floor primary suite serves as a private retreat with the bath featuring heated tile floors, jetted soaking tub, custom closet and direct access to an intimate section of the back deck. A second main-floor bedroom or office and adjacent full bath provide flexibility for guests or remote work. Upstairs, a bonus room and private deck overlooks the peaceful greenbelt setting. The daylight lower level features a large game room/family room with built-in wetbar and leads out to large patio Also down are two additional bedrooms, full bath and laundry room. Outdoors, enjoy multiple levels of entertaining space, a gas-plumbed firepit, mature landscaping, and a charming trellised garden—all surrounded by lush natural beauty. 3 car garage, tool-shed, whole house Generac generator.
| Price History | |
|---|---|
| 6/17/2026 | Listed $1,750,000 |
| 7/23/2026 | 6$1,649,000 |
| 8/27/2026 | 4$1,595,000 |
General Features
| Living Area | 3142 |
|---|---|
| Sewer | Sewer Connected |
| Heating | Forced Air |
| Cooling | None |
| Possession | Closing |
| Roof | Composition |
| Appliances | Dishwasher,Disposal,Dryer,Microwave,Refrigerator,Stove(s)/Range(s),Washer |
| Security Features | Security System |
| Year Built | 2007 |
| Levels | Two |
| Property Subtype | Single Family Residence |
| Tax Year | 2026 |
| County | Snohomish |
| New Construction | No |
| Property Type | Residential |
| HOA | No |
| Attached Garage | Yes |
| Subdivision Name | Cherry Hill |
| Garage Y/N | Yes |
| Full Baths | 3 |
| Special Listing Conditions | None |
| Status | Active |
| Directions | 196th St. turn North on 76th. Turn right on Olympic View Drive. Take first left onto Homeview drive. Home on the left just before 182nd St. |
| City | Edmonds |
| Entry Location | Main |
| Senior Community Y/N | No |
| High School District | Edmonds |
| MLS Area | 730 - Southwest Snohomish |
| Lot Size Units | Square Feet |
| Lot Size Square Feet | 23522 |
| Carport Y/N | No |
| Listing Terms | Cash,Conventional |
| Land Lease Y/N | No |
| Tax Annual Amount | 11075 |
| Property Condition | Very Good |
| Public Remarks | Tucked away on over a half acre of private wooded grounds,this custom built home offers a rare blend of tranquility,privacy and convenience just minutes from shopping,dining and downtown Edmonds. Tho |
| Virtual Tour | https://dwspyybkvtv3w.cloudfront.net/renders/jmwneaoh54/out.mp4 |
| Structure Type | House |
| Building Area Units | Square Feet |
| Standard Status | Active |
| Property Style | 18 - 2 Stories w/Bsmnt |
| NWM_ShowMapLink | Yes |
Interior Features
| Interior Amenities | Bath Off Primary,Built-In Vacuum,Dbl Pane/Storm Window,Dining Room,Fireplace,French Doors,High Tech Cabling,Jetted Tub,Loft,Pantry,Security System,Skylight(s),Vaulted Ceiling(s),Walk-In Closet(s),Wat |
|---|---|
| Basement | Daylight |
| Flooring | Ceramic Tile,Hardwood,Carpet |
| Total Fireplaces | 2 |
| Fireplace Features | Gas |
| Air Conditioning Y/N | No |
| Heating Y/N | Yes |
| Fireplace Y/N | Yes |
| Total Bedrooms | 4 |
| Main Level Bedrooms | 2 |
| Total Baths | 3 |
| Water Heater Type | gas |
| Fireplaces Main | 1 |
| Fireplaces Lower | 1 |
| Power Production Type | Electric,Natural Gas |
| Bedrooms Lower | 2 |
| Baths Full Main | 2 |
| Baths Full Lower | 1 |
| Bathrooms | 3 |
Exterior Features
| Exterior Amenities | Cement Planked,Stone,Wood |
|---|---|
| Parking Features | Attached Garage |
| Lot Features | Secluded |
| Water Source | Public |
| Total Parking | 7 |
| Inclusions | Dishwasher(s),Dryer(s),Garbage Disposal,Microwave(s),Refrigerator(s),Stove(s)/Range(s),Washer(s) |
| Foundation Details | Poured Concrete |
| Building Area Total | 3142 |
| Lot Size Acres | 0.54 |
| Waterfront Y/N | No |
| Covered Spaces | 3 |
| Irrigation Water Rights Y/N | No |
| Site Features | Deck,High Speed Internet,Outbuildings |
| Parking Uncovered Total | 4 |
Amenities
- Foreclosure
- Views
- Short Sale
- New Construction
- Adult 55+
- Lease To Own
- No HOA Fees
- Furnished
- Primary On Main
- Air Conditioning
- Seller Finance
- Green
- Fixer Upper
- Horse
- Golf
- Fireplace
- Deck
- Garage
- Basement
- Pool
Property vs Single Family Average in 98026
Price
Taxes
Year Built
Visits

