

Address
8105 Spur Court Nw, Bremerton, WA
Price
$ 574,900
Property Attributes
- ID#2541115
- TypeSingle Family
- CountyKITSAP
- CityBremerton
- AreaE Central Kitsap
- NeighborhoodFairwood Ranch
- Zip98311
- StyleSplit Entry
- Year Built1980
- Taxes$ 4068
- Price$ 574,900
- Bedrooms4
- Full Bathrooms3
- Half Bathrooms0
- Sqr Footage1852
- Lot Size0.18 Acres
Data Source:
Northwest Multiple Listing Service (NWMLS)
Property Description
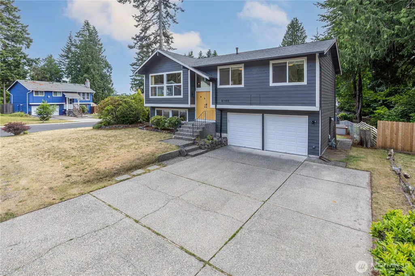
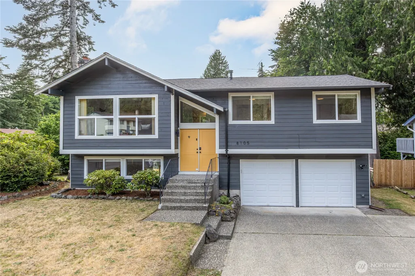
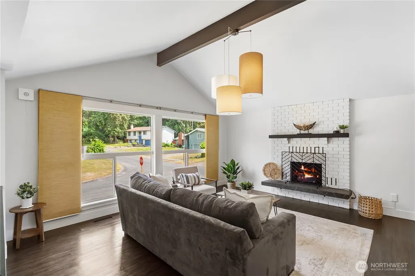
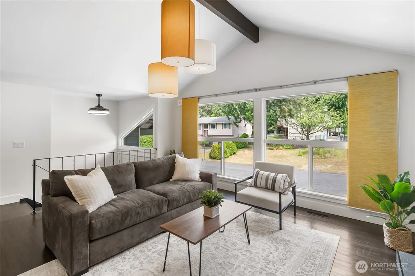
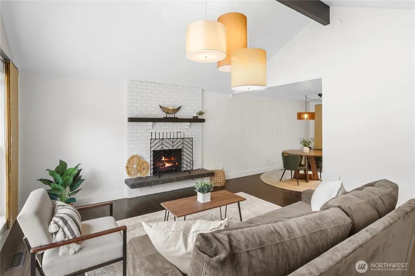
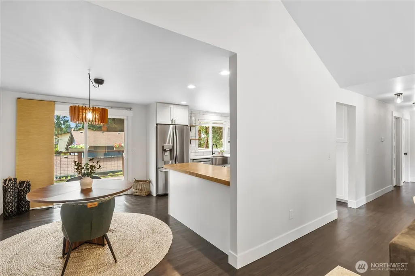
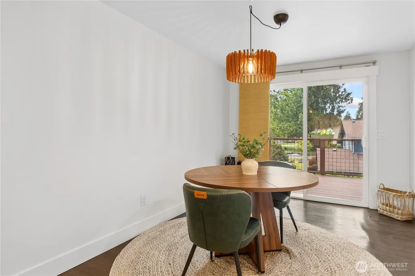
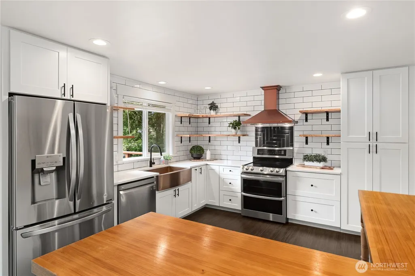
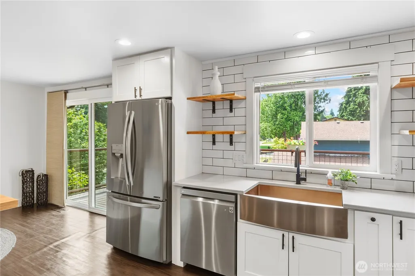
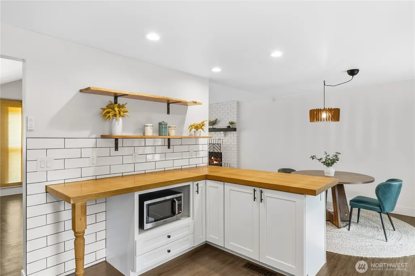
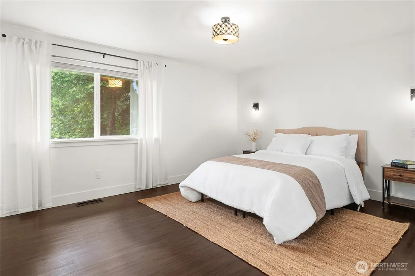
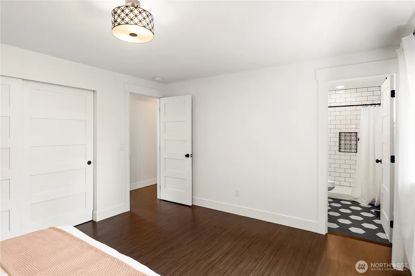
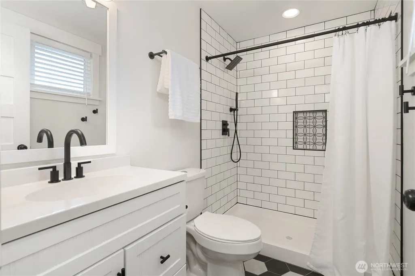
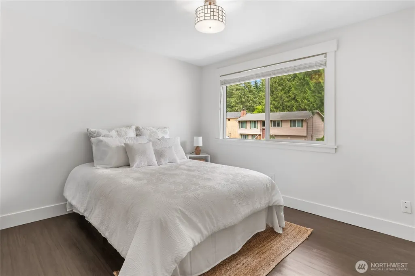
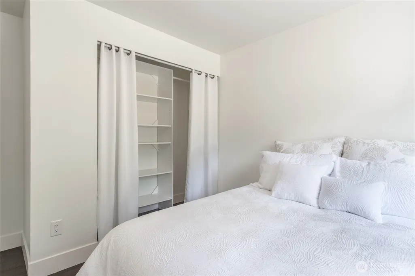
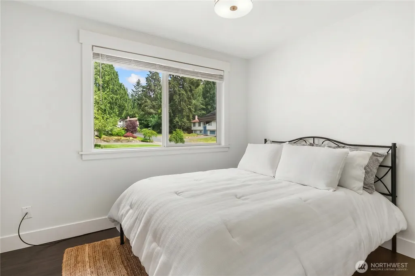
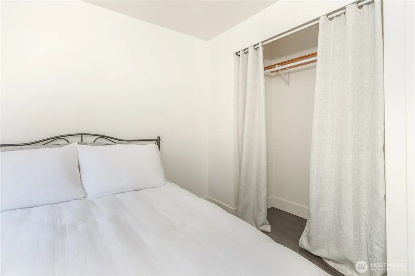
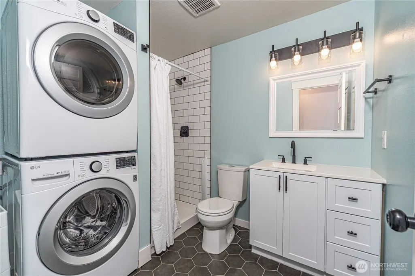
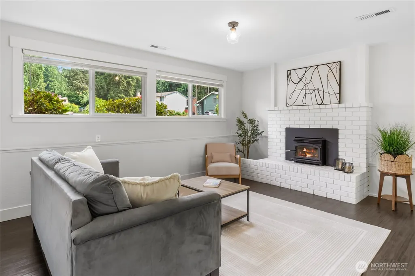
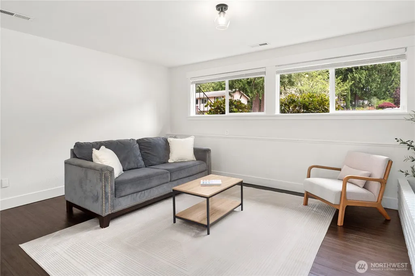
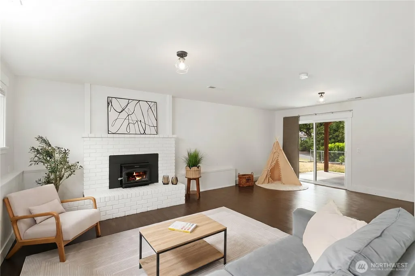
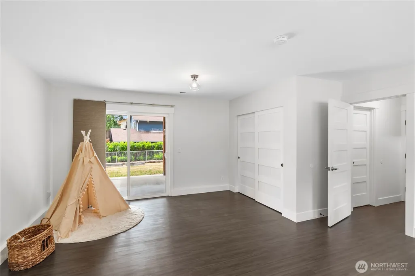
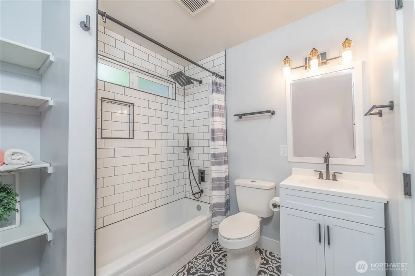
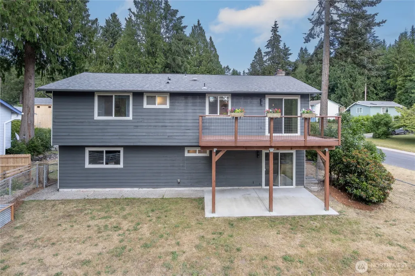
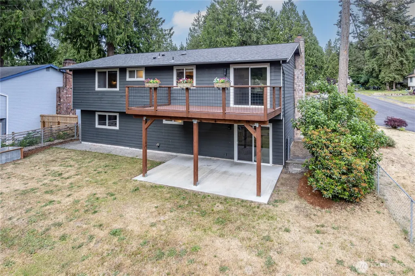
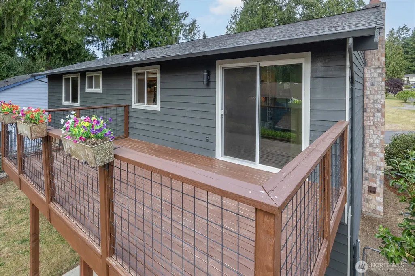
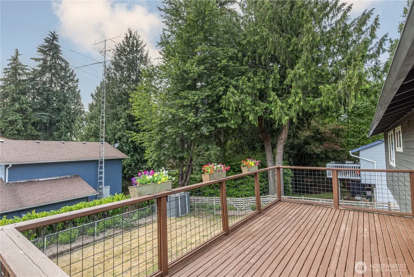
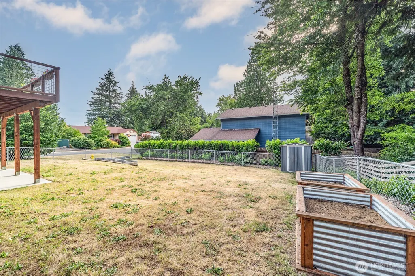
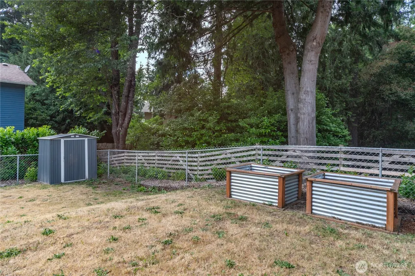
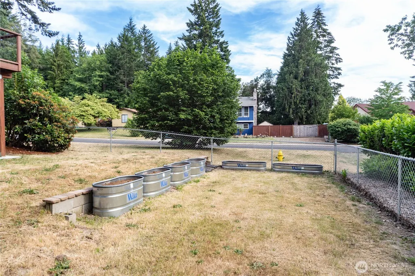
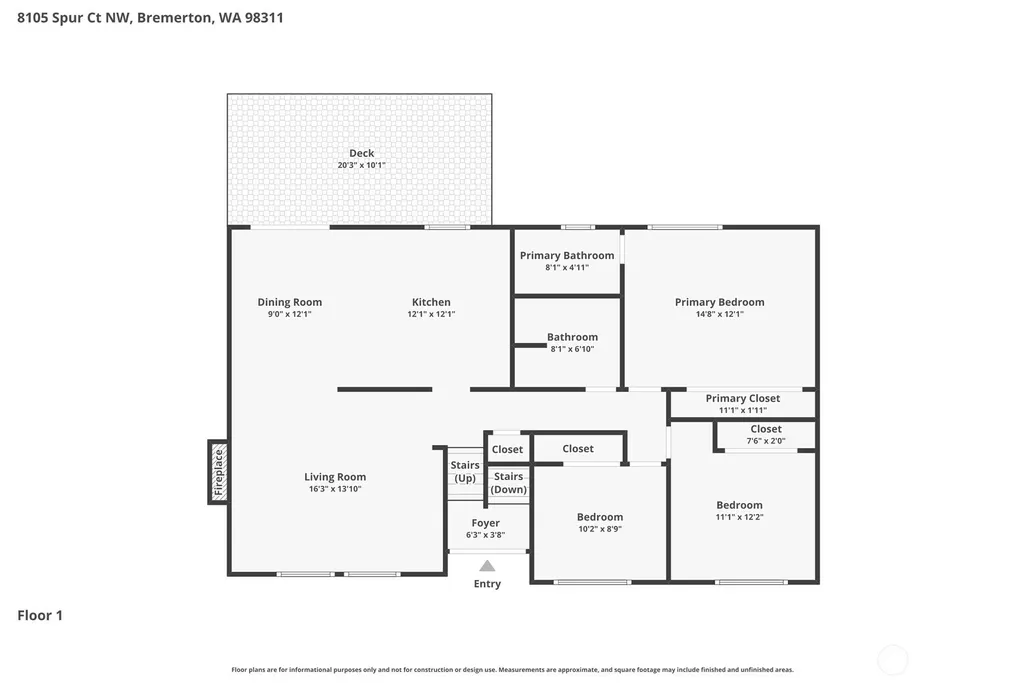
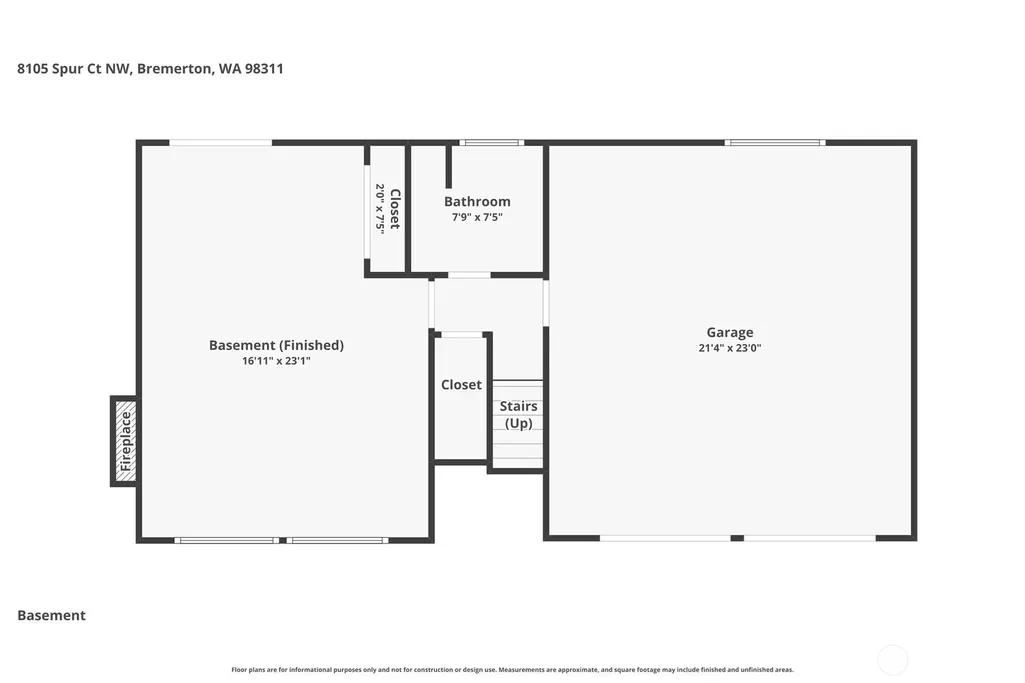
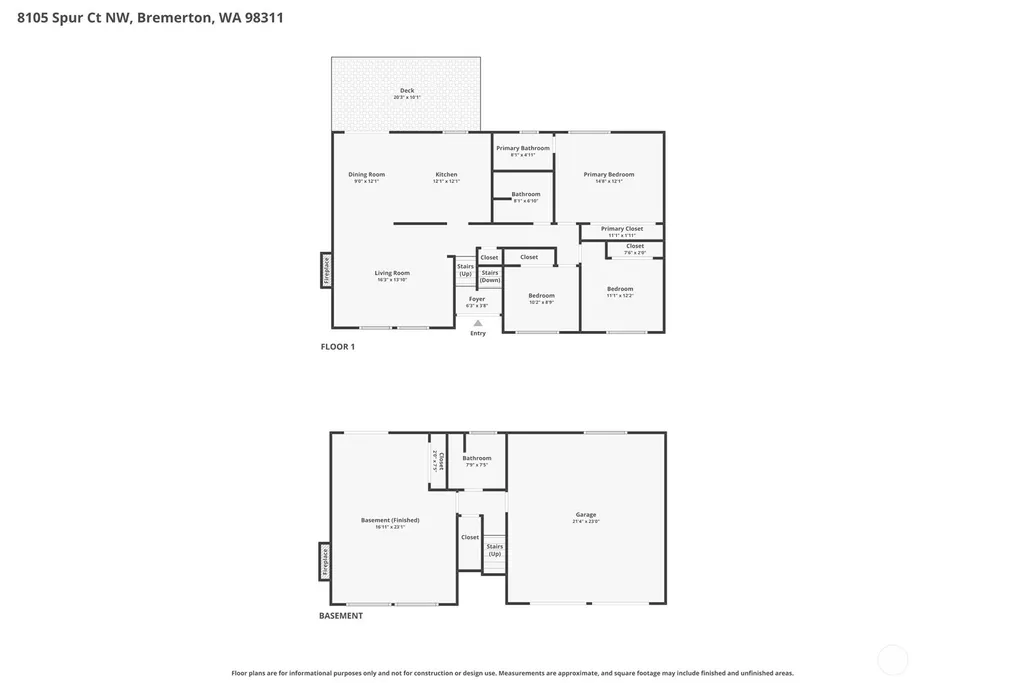
Fresh, clean, and full of charm! This Bremerton home sits on an oversized corner lot and is move-in ready with the updates already done for you. Step inside to a warm and inviting living space with vaulted ceilings, exposed beams, designer colors, upgraded lighting, and not one, but two fireplaces that add comfort and character throughout the home. The farmhouse-inspired kitchen is a standout with stainless steel appliances, a beautiful copper sink, butcher block countertops, subway tile backsplash, and stylish finishes that make the space feel both updated and welcoming. All appliances stay, including the washer and dryer, making it even easier to settle in and make this home. The thoughtful layout offers flexible living with updated bathrooms, a comfortable daylight basement, and room for everyday life, entertaining, guests, hobbies, or working from home. Outside, enjoy the fenced backyard with raised garden beds, space to relax, and a deck where you can take in the partial mountain view. With cozy details, outdoor living space, and a convenient Bremerton location close to shopping, ferries, naval bases, and local amenities, this home has the comfort and character that you have been waiting for!
| Price History | |
|---|---|
| 6/17/2026 | Listed $595,000 |
| 7/14/2026 | 1$589,900 |
| 8/18/2026 | 1$584,900 |
| 8/26/2026 | 1$579,900 |
| 8/31/2026 | 1$574,900 |
General Features
| Living Area | 1852 |
|---|---|
| Sewer | Sewer Connected |
| Heating | Fireplace Insert,Forced Air |
| Cooling | None |
| Possession | Closing |
| Roof | Composition |
| Appliances | Dishwasher,Dryer,Microwave,Refrigerator,Stove(s)/Range(s),Washer |
| HOA Fee | 118 |
| Security Features | Partially Fenced |
| Year Built | 1980 |
| View | Mountains |
| Topography | Level,Terraces |
| Levels | Multi/Split |
| Property Subtype | Single Family Residence |
| Tax Year | 2026 |
| Assoc Fee Paid Per | Semi-Annually |
| County | Kitsap |
| New Construction | No |
| Property Type | Residential |
| HOA | Yes |
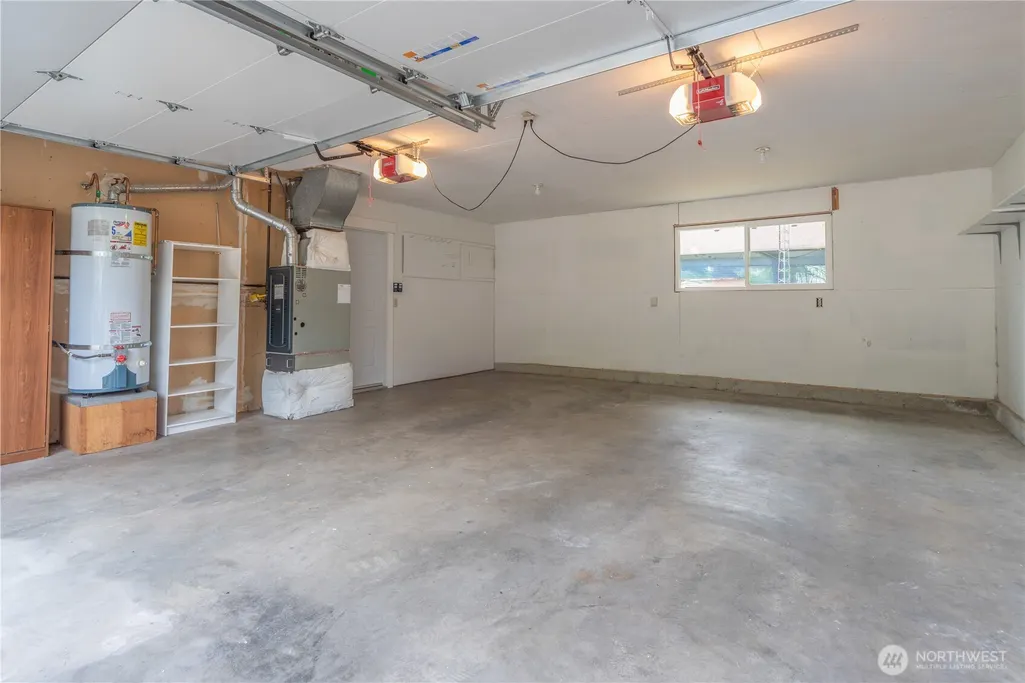
| Attached Garage | Yes |
| Subdivision Name | Fairwood Ranch |
| Garage Y/N | Yes |
| Full Baths | 2 |
| Special Listing Conditions | None |
| Status | Active |
| Directions | From Bucklin Hill to Nels Nelson,Left onto Fairwood Way (2nd entrance) to home on corner of Spur Ct/Fairwood Way |
| City | Bremerton |
| Entry Location | Split |
| Senior Community Y/N | No |
| High School District | Central Kitsap #401 |
| MLS Area | 150 - E Central Kitsap |
| Lot Size Units | Square Feet |
| Lot Size Square Feet | 7841 |
| Carport Y/N | No |
| Listing Terms | Cash,Conventional,VA Loan |
| Land Lease Y/N | No |
| Tax Annual Amount | 4068 |
| Public Remarks | Fresh,clean,and full of charm! This Bremerton home sits on an oversized corner lot and is move-in ready with the updates already done for you. Step inside to a warm and inviting living space with vau |
| Structure Type | House |
| Building Area Units | Square Feet |
| Standard Status | Active |
| Water Company | City of Bremerton |
| Property Style | 14 - Split Entry |
| NWM_ShowMapLink | Yes |
Interior Features
| Interior Amenities | Bath Off Primary,Ceiling Fan(s),Dbl Pane/Storm Window,Dining Room,Fireplace,Vaulted Ceiling(s),Walk-In Closet(s),Water Heater |
|---|---|
| Basement | Finished |
| Flooring | Ceramic Tile,Laminate,Carpet |
| Total Fireplaces | 2 |
| Fireplace Features | Electric,Wood Burning |
| Air Conditioning Y/N | No |
| Heating Y/N | Yes |
| Fireplace Y/N | Yes |
| 3/4 Baths | 1 |
| Total Bedrooms | 4 |
| Total Baths | 3 |
| Water Heater Type | gas |
| Water Heater Location | garage |
| Fireplaces Upper | 1 |
| Fireplaces Lower | 1 |
| Power Production Type | Natural Gas,Wood |
| Baths Three Quarter Upper | 1 |
| Bedrooms Lower | 1 |
| Bedrooms Upper | 3 |
| Baths Full Upper | 1 |
| Baths Full Lower | 1 |
| Bathrooms | 2.75 |
Exterior Features
| Exterior Amenities | Wood |
|---|---|
| Vegetation | Garden Space |
| Parking Features | Driveway,Attached Garage,RV Parking |
| Lot Features | Corner Lot,Cul-De-Sac,Dead End Street,Paved |
| Water Source | Public |
| Total Parking | 5 |
| Inclusions | Dishwasher(s),Dryer(s),Microwave(s),Refrigerator(s),Stove(s)/Range(s),Washer(s) |
| Foundation Details | Poured Concrete |
| Building Area Total | 1852 |
| Lot Size Acres | 0.18 |
| Waterfront Y/N | No |
| Covered Spaces | 2 |
| Irrigation Water Rights Y/N | No |
| Site Features | Deck,Fenced-Partially,Gas Available,High Speed Internet,Outbuildings,Patio,RV Parking |
| Parking Uncovered Total | 3 |
| Lot Number | 117 |
Amenities
- Foreclosure
- Views
- Short Sale
- New Construction
- Adult 55+
- Lease To Own
- No HOA Fees
- Furnished
- Primary On Main
- Air Conditioning
- Seller Finance
- Green
- Fixer Upper
- Horse
- Golf
- Fireplace
- Deck
- Garage
- Basement
- Pool
Property vs Single Family Average in 98311
Price
Taxes
Year Built
Visits

