


Address
3002 Ne 97th Street, Seattle, WA
Price
$ 874,999
Property Attributes
- ID#2541103
- TypeSingle Family
- CountyKING
- CitySeattle
- AreaNorth Seattle
- NeighborhoodWedgwood
- Zip98115
- Style1 Story w/Bsmnt.
- Year Built1945
- Taxes$ 6769
- Price$ 874,999
- Bedrooms4
- Full Bathrooms2
- Half Bathrooms1
- Sqr Footage1440
- Lot Size0.0718 Acres
Data Source:
Northwest Multiple Listing Service (NWMLS)
Property Description
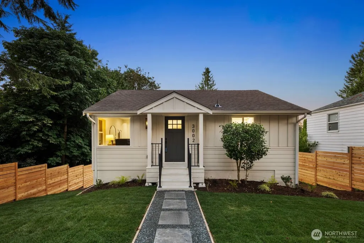
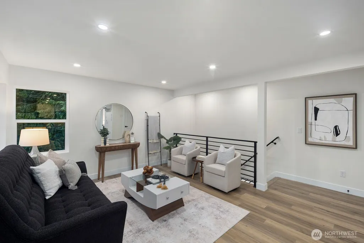
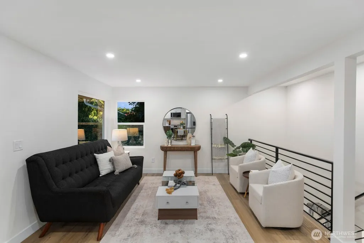
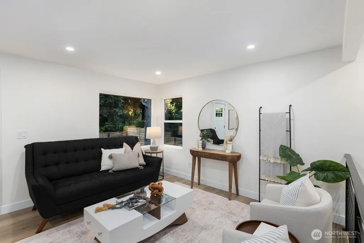
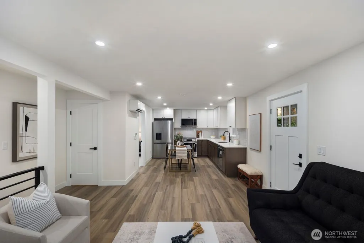
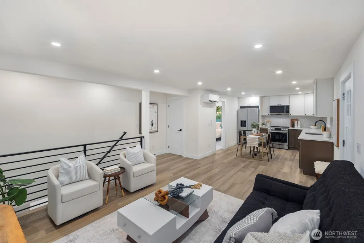
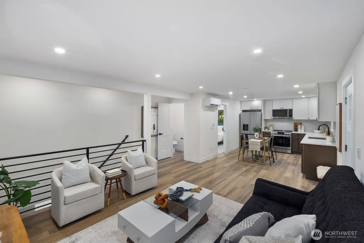
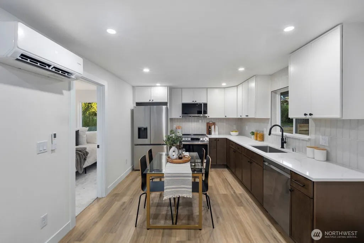
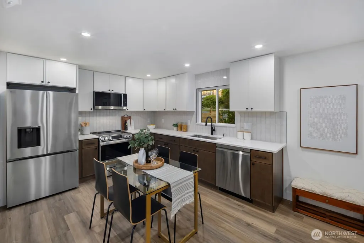
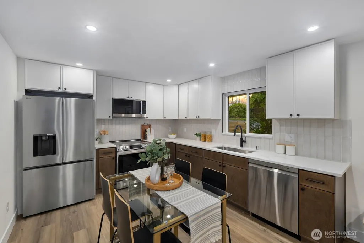
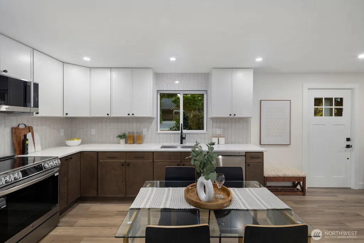
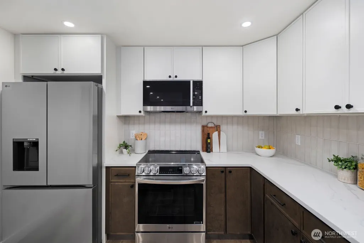
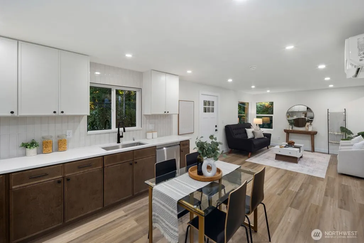
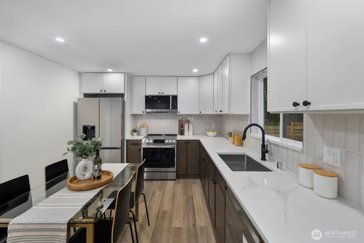
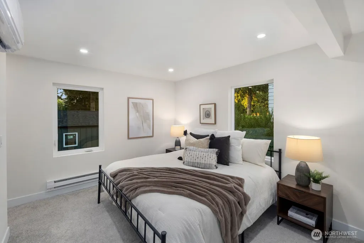
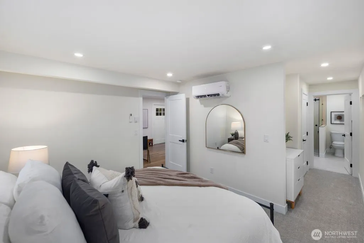
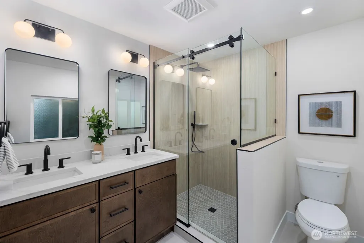
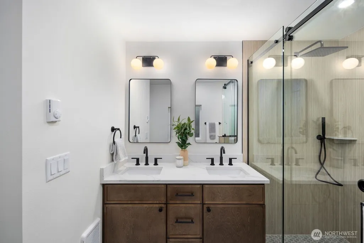
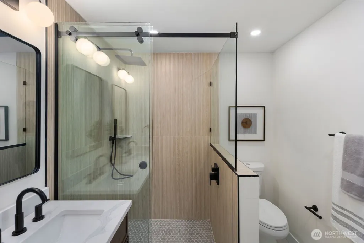
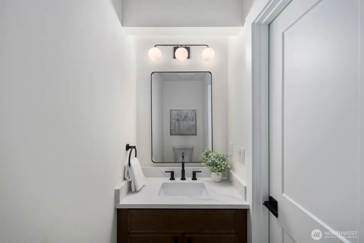
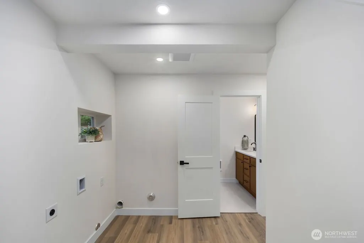
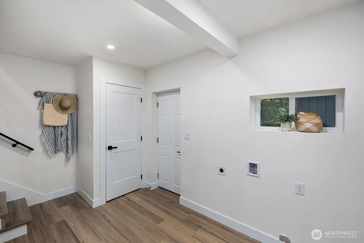
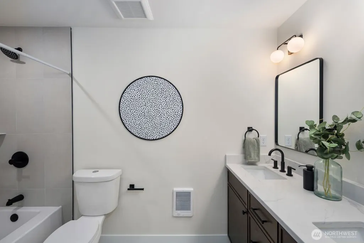
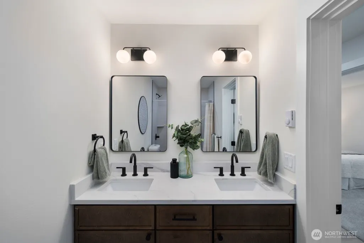
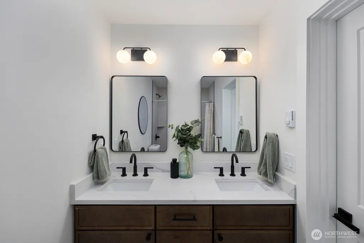
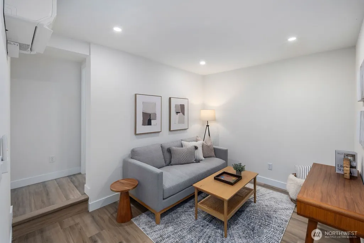
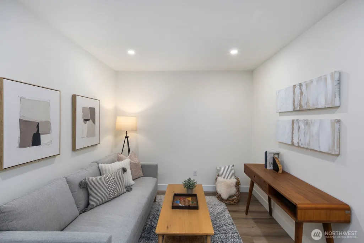
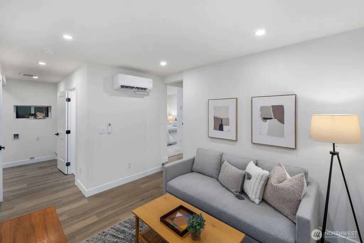
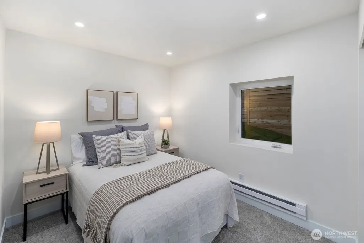
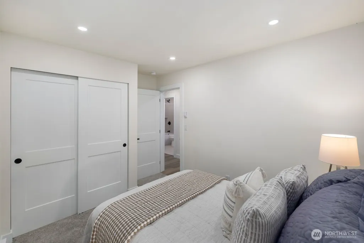
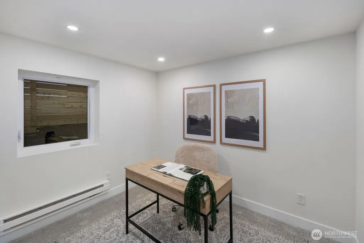
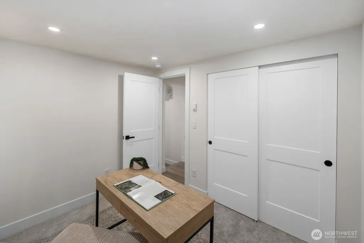
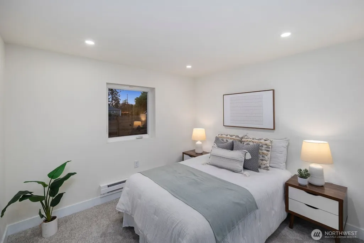
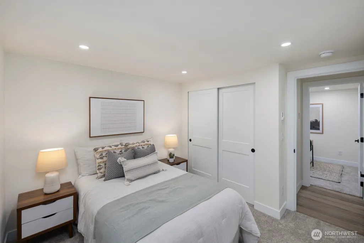
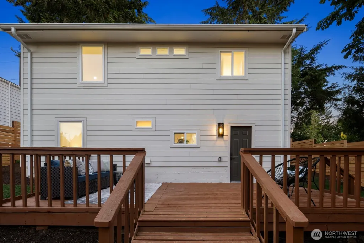
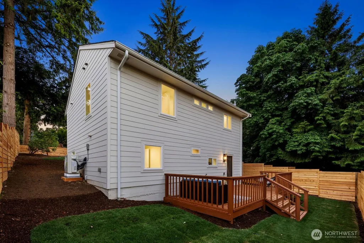
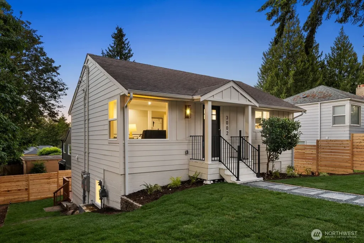
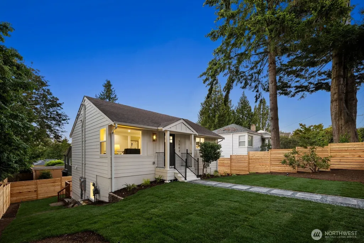
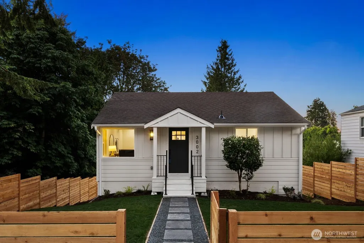
This fully permitted, studs-out remodel delivers brand-new construction quality in one of North Seattle's most coveted neighborhoods. The adjacent greenway creates a buffer of mature PNW forest. Combined with a fully fenced yard and large deck, this provides unbelievable privacy. The main level offers an open-concept kitchen and living room, a powder room, and a primary suite with walk-in closet and private ensuite bath. Downstairs: a second living space, three bedrooms (one easily an office), full bathroom, and in-unit laundry. Every system is new: windows, siding, electrical, plumbing, HVAC, insulation, drywall, flooring, tile, countertops, cabinetry, and fixtures. Fully permitted. Craftsman-rooted neutral palette that feels updated but timeless. Walkable to shops and cafes on 35th Ave NE, minutes from Bryant, Sand Point, and Meadowbrook parks, strong public schools, and easy access to Children's Hospital and the Burke-Gilman Trail.
| Elementary School | Middle School | High School |
|---|---|---|
| Wedgwood Elementary School | Eckstein Mid | Nathan Hale High |
| Price History | |
|---|---|
| 6/19/2026 | Listed $899,000 |
| 7/2/2026 | 3$874,999 |
General Features
| Living Area | 1440 |
|---|---|
| Sewer | Sewer Connected |
| Heating | Ductless |
| Cooling | Ductless |
| Possession | Closing |
| Roof | Composition |
| Appliances | Dishwasher,Microwave,Refrigerator,Stove(s)/Range(s) |
| HOA Fee | 42.5 |
| Security Features | Fully Fenced |
| Year Built | 1945 |
| Topography | Level |
| Levels | One |
| Property Subtype | Single Family Residence |
| Tax Year | 2025 |
| Building Name | Woods Villa Trs |
| Assoc Fee Paid Per | Monthly |
| County | King |
| New Construction | No |
| Property Type | Residential |
| HOA | Yes |
| Attached Garage | No |
| Subdivision Name | Wedgwood |
| Facing Direction | South |
| Full Baths | 2 |
| Special Listing Conditions | None |
| Status | Active |
| Directions | From Lake City Way,go West on NE 95th,take a left on 32nd Ave NE,another left on NE 97th ST. The house will be on your right,4 houses from the dead-end street. |
| High School | Nathan Hale High |
| City | Seattle |
| Entry Location | Main |
| Senior Community Y/N | No |
| High School District | Seattle |
| MLS Area | 710 - North Seattle |
| Lot Size Units | Square Feet |
| Lot Size Square Feet | 3127 |
| Carport Y/N | No |
| Listing Terms | Cash,Conventional,FHA,VA Loan |
| Elementary School | Wedgwood |
| Land Lease Y/N | No |
| Tax Annual Amount | 6769 |
| Middle/Junior High School | Eckstein Mid |
| Public Remarks | This fully permitted,studs-out remodel delivers brand-new construction quality in one of North Seattle's most coveted neighborhoods. The adjacent greenway creates a buffer of mature PNW forest. Combi |
| Structure Type | House |
| Building Area Units | Square Feet |
| Standard Status | Active |
| Water Company | Seattle Public Utilities |
| Property Style | 16 - 1 Story w/Bsmnt. |
| NWM_ShowMapLink | Yes |
Interior Features
| Interior Amenities | Bath Off Primary |
|---|---|
| Basement | Finished |
| Flooring | Ceramic Tile,Vinyl Plank |
| Air Conditioning Y/N | Yes |
| Heating Y/N | Yes |
| Fireplace Y/N | No |
| Half Baths | 1 |
| Total Bedrooms | 4 |
| Main Level Bedrooms | 1 |
| Total Baths | 3 |
| Power Production Type | Electric |
| Bedrooms Lower | 3 |
| Baths Half Main | 1 |
| Baths Full Main | 1 |
| Baths Full Lower | 1 |
| Bathrooms | 2.5 |
Exterior Features
| Exterior Amenities | Cement Planked,Wood Products |
|---|---|
| Vegetation | Wooded |
| Parking Features | Off Street |
| Lot Features | Alley,Dead End Street,Paved |
| Water Source | Public |
| Total Parking | 2 |
| Inclusions | Dishwasher(s),Microwave(s),Refrigerator(s),Stove(s)/Range(s) |
| Foundation Details | Poured Concrete |
| Building Area Total | 1440 |
| Lot Size Acres | 0.0718 |
| Waterfront Y/N | No |
| Irrigation Water Rights Y/N | No |
| Site Features | Deck,Fenced-Fully,Gas Available |
| Parking Uncovered Total | 2 |
Amenities
- Foreclosure
- Views
- Short Sale
- New Construction
- Adult 55+
- Lease To Own
- No HOA Fees
- Furnished
- Primary On Main
- Air Conditioning
- Seller Finance
- Green
- Fixer Upper
- Horse
- Golf
- Fireplace
- Deck
- Garage
- Basement
- Pool
Property vs Single Family Average in 98115
Price
Taxes
Year Built
In The Neighborhood
Open House
Seattle
$ 1,410,000
- Type
- Single Family | Active
- Size
- 3,050 SqFt
- Rooms
- 4 Beds + 3.5 Baths
 Listed by: Lake & Company
Open House
Seattle
$ 2,495,000
- Type
- Single Family | Active
- Size
- 3,858 SqFt
- Rooms
- 5 Beds + 5 Baths
Listed by: Windermere Real Estate Midtown
Seattle
$ 607,000
- Type
- Single Family | Active
- Size
- 1,404 SqFt
- Rooms
- 2 Beds + 2 Baths
Listed by: eXp Realty
Seattle
$ 849,999
- Type
- Single Family | Active
- Size
- 2,530 SqFt
- Rooms
- 5 Beds + 3 Baths
Listed by: Real Property Associates
Seattle
$ 650,000
- Type
- Single Family | Active
- Size
- 847 SqFt
- Rooms
- 1 Beds + 1.5 Baths
Listed by: Windermere Real Estate Co.
Seattle
$ 1,295,000
- Type
- Single Family | Active
- Size
- 2,300 SqFt
- Rooms
- 4 Beds + 2 Baths
Listed by: Lapis Homes
Seattle
$ 1,375,000
- Type
- Single Family | Active
- Size
- 2,066 SqFt
- Rooms
- 3 Beds + 3.5 Baths
Listed by: Windermere Real Estate Co.
Open House
Seattle
$ 1,125,000
- Type
- Single Family | Active
- Size
- 2,530 SqFt
- Rooms
- 3 Beds + 3 Baths
Listed by: Windermere Real Estate Co.
Seattle
$ 498,000
- Type
- Single Family | Active
- Size
- 830 SqFt
- Rooms
- 2 Beds + 1.5 Baths
Listed by: Windermere Real Estate Midtown
Seattle
$ 885,000
- Type
- Single Family | Active
- Size
- 1,230 SqFt
- Rooms
- 2 Beds + 1.5 Baths
Listed by: Redfin
Seattle
$ 1,299,950
- Type
- Single Family | Active
- Size
- 1,740 SqFt
- Rooms
- 4 Beds + 2.5 Baths
Listed by: Heaton Dainard, LLC
Seattle
$ 2,300,000
- Type
- Single Family | Active
- Size
- 3,344 SqFt
- Rooms
- 5 Beds + 4.5 Baths
Listed by: Pellego, Inc.
