

Open House Fri, Sep 4th 11:00 AM - 05:00 PM
Address
9601 Mineral Avenue Nw, Silverdale, WA
Price
$ 446,950
Property Attributes
- ID#2541025
- TypeSingle Family
- CountyKITSAP
- CitySilverdale
- AreaSilverdale
- NeighborhoodNewberry Hill
- Zip98383
- StyleModern
- Year Built2026
- Taxes$ 3776
- Price$ 446,950
- Bedrooms3
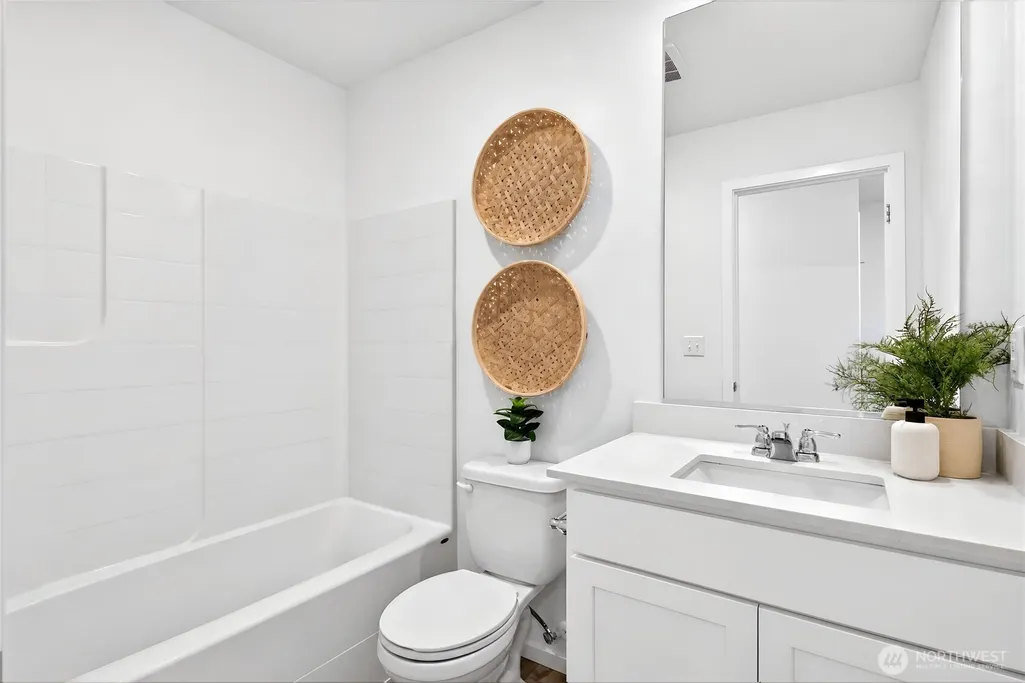
- Full Bathrooms2
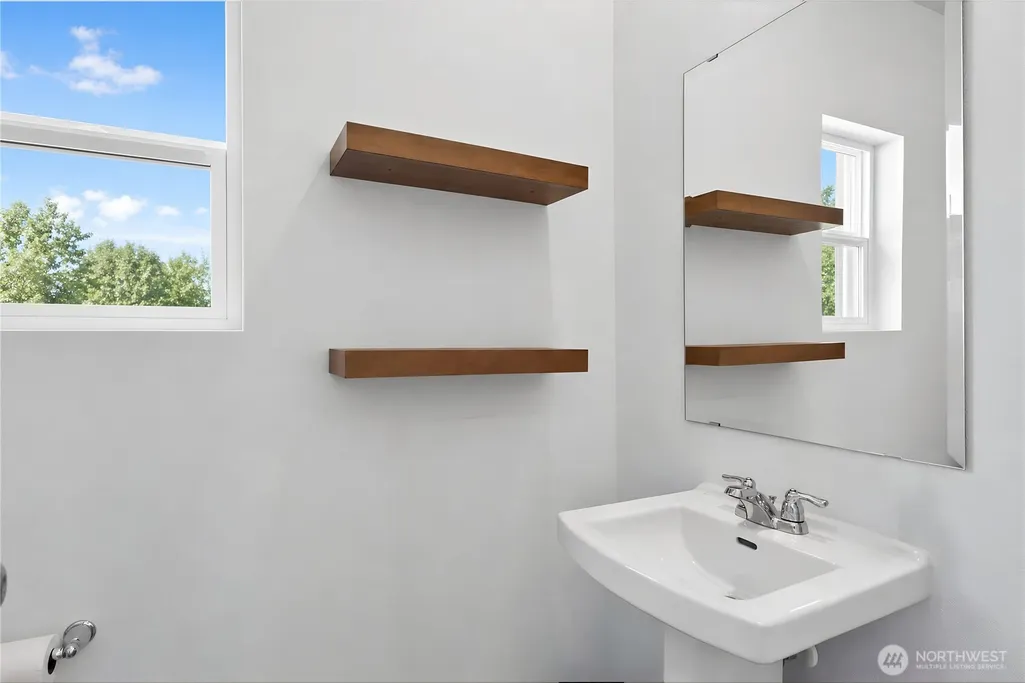
- Half Bathrooms1
- Sqr Footage1684
- Lot Size0.0674 Acres
Data Source:
Northwest Multiple Listing Service (NWMLS)
Property Description
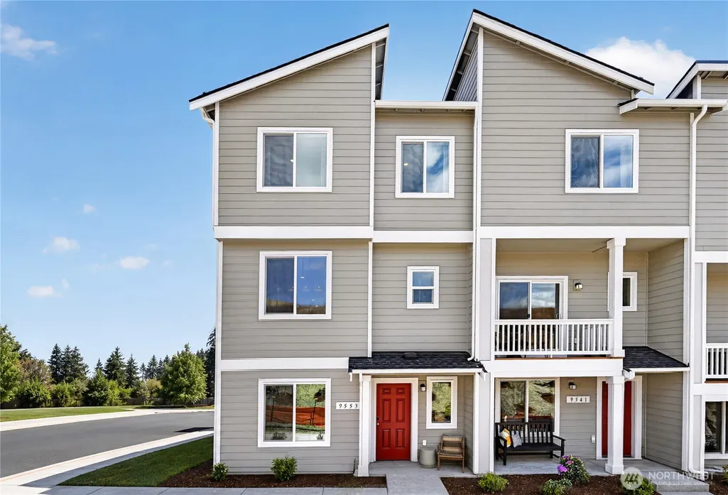
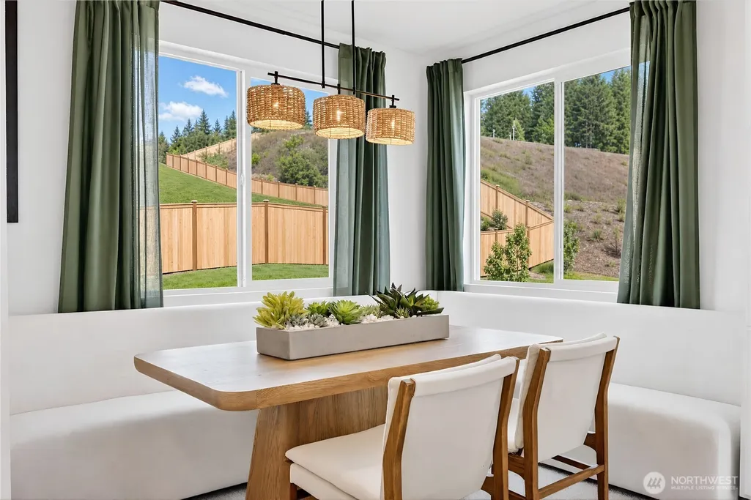
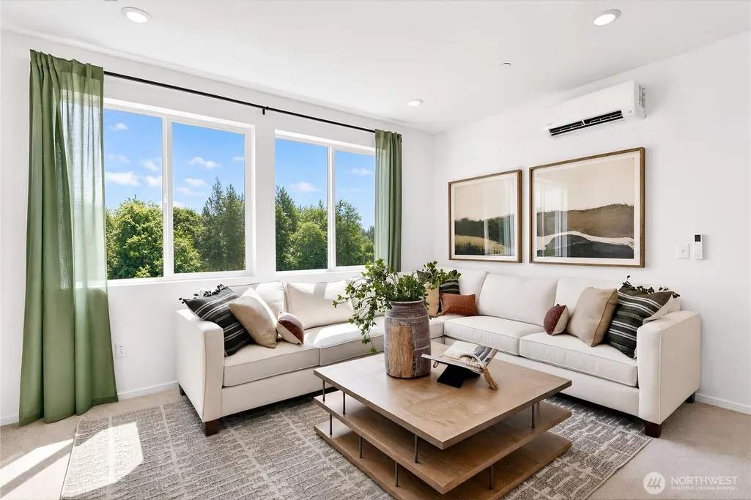
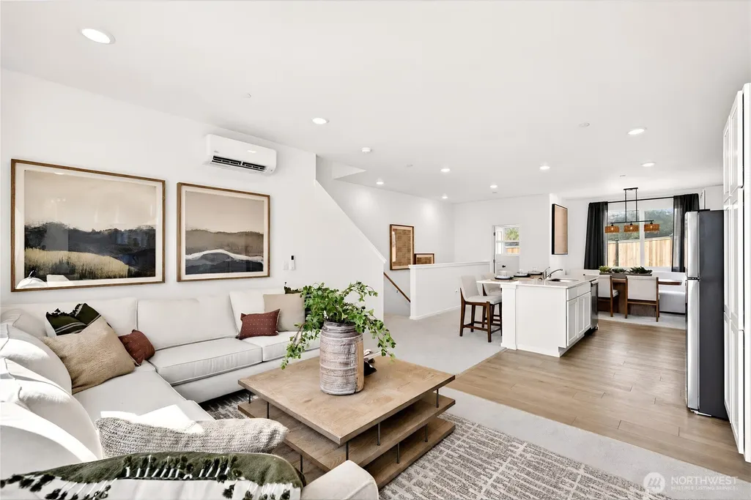
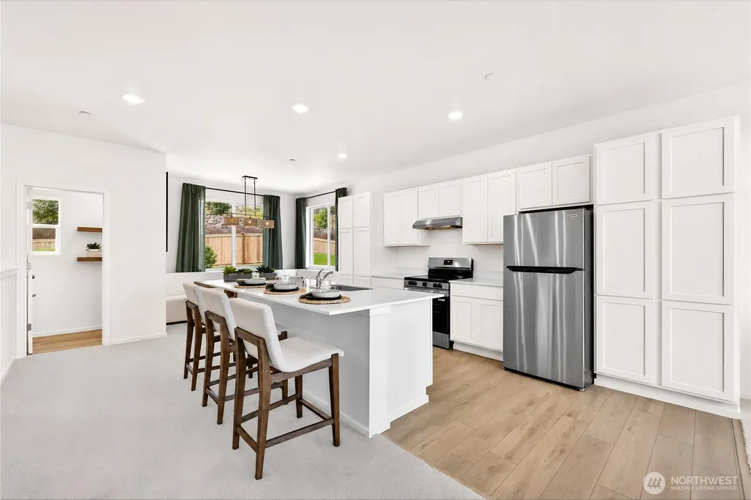
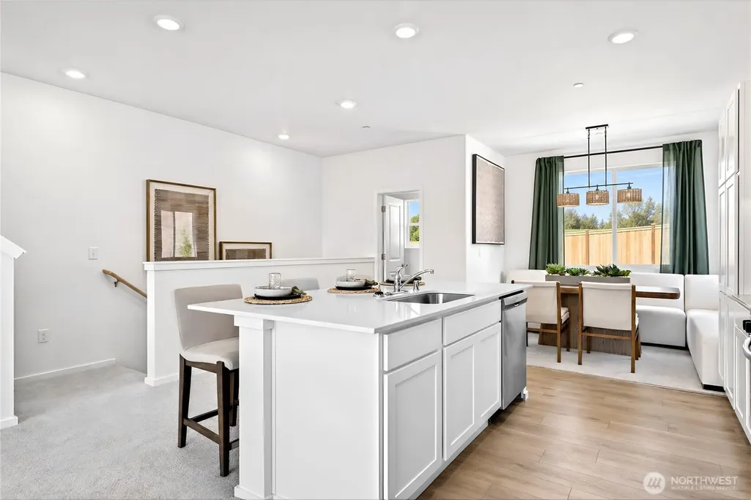
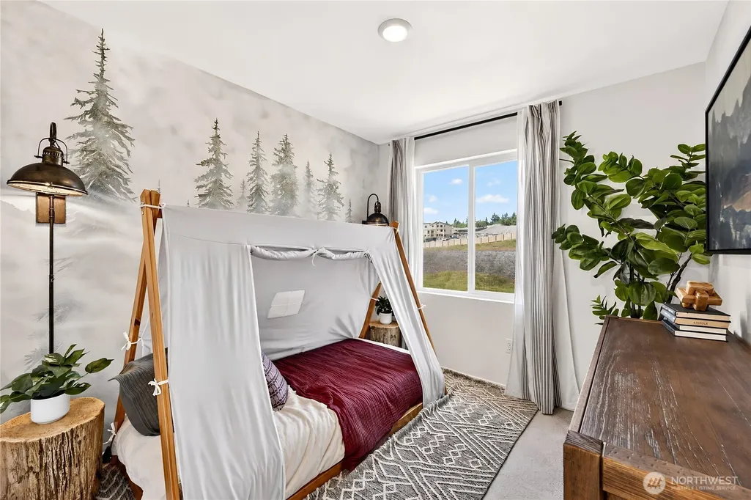
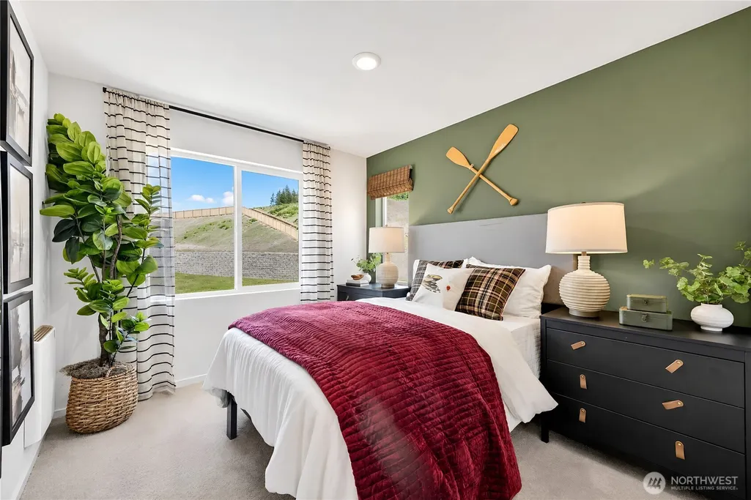
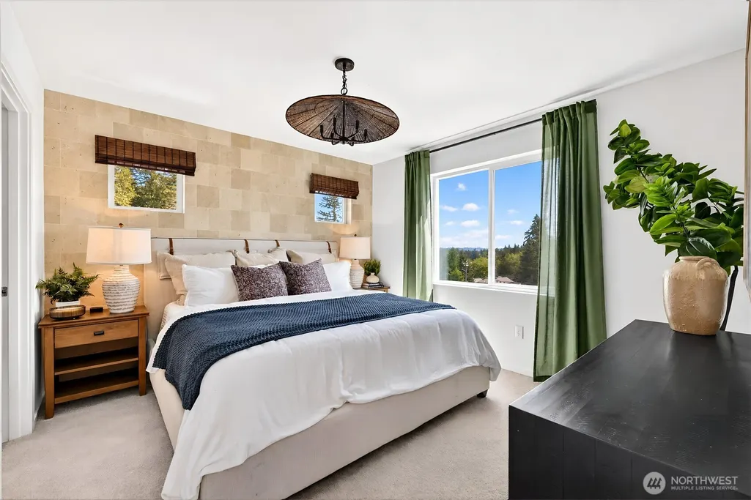
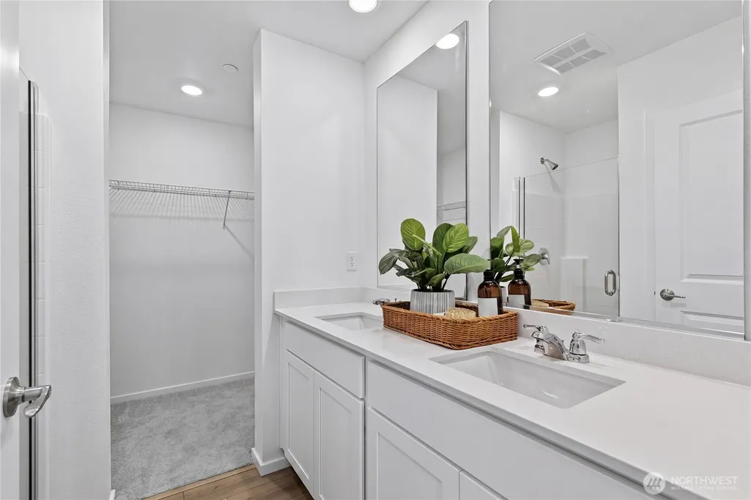
Welcome to the Yarrow at Stoneridge, a Lennar community. The first level of this three-story home is host to a versatile flex space and offers access to the two-car garage. Upstairs, the Great Room to kitchen with tons of cabinets, counter space, large island and dining room share a convenient and contemporary open floorplan that allows for effortless transition between rooms. All three bedrooms occupy the top level of the home, including the luxe owner’s suite which is comprised of a restful bedroom, en-suite bathroom and walk-in closet. Prices, dimensions and features may vary and are subject to change. Photos are for representation only. Everything’s Included®, enjoy new stainless steel appliances, quartz countertops, shaker-style cabinetry and more—all at no extra cost. Affordable new construction in Kitsap County offering an excellent opportunity for first-time buyers seeking homeownership. Buyer’s broker must be registered during the customer’s first interaction with a Lennar Associate to be eligible for compensation.
| Elementary School | Middle School | High School |
|---|---|---|
| Silverdale Elem | Central Kitsap Middle | Central Kitsap High |
| Price History | |
|---|---|
| 6/16/2026 | Listed $449,950 |
| 9/1/2026 | 1$446,950 |
General Features
| Living Area | 1684 |
|---|---|
| Sewer | Sewer Connected |
| Heating | 90%+ High Efficiency,Forced Air,Heat Pump |
| Cooling | Forced Air,Heat Pump |
| Possession | Closing |
| Roof | Composition |
| Appliances | Dishwasher,Refrigerator,Stove(s)/Range(s) |
| HOA Fee | 130 |
| Association Fee Includes | Common Area Maintenance |
| Architectural Style | Modern |
| Year Built | 2026 |
| View | Territorial |
| Topography | Level |
| Levels | Multi/Split |
| Property Subtype | Single Family Residence |
| Tax Year | 2026 |
| Community Features | Athletic Court,CCRs,Park,Playground,Trail(s) |
| Building Name | Lennar at Stoneridge |
| Assoc Fee Paid Per | Monthly |
| County | Kitsap |
| New Construction | Yes |
| Property Type | Residential |
| HOA | Yes |
| Attached Garage | Yes |
| Subdivision Name | Newberry Hill |
| Facing Direction | East |
| Garage Y/N | Yes |
| Full Baths | 2 |
| Special Listing Conditions | None |
| Status | Active |
| Directions | From Highway 3,head West onto Provest Rd to NW Cascade st,take a left onto Dickey Rd and look for Lennar Homes signs. |
| High School | Central Kitsap High |
| City | Silverdale |
| Entry Location | Main |
| Senior Community Y/N | No |
| High School District | Central Kitsap #401 |
| MLS Area | 147 - Silverdale |
| Lot Size Units | Square Feet |
| Lot Size Square Feet | 2936 |
| Carport Y/N | No |
| Listing Terms | Cash,Conventional,FHA,USDA Loan,VA Loan |
| Elementary School | Silverdale Elem |
| Land Lease Y/N | No |
| Tax Annual Amount | 3776.09 |
| Middle/Junior High School | Central Kitsap Middle |
| Property Condition | Under Construction |
| Public Remarks | Welcome to the Yarrow at Stoneridge,a Lennar community. The first level of this three-story home is host to a versatile flex space and offers access to the two-car garage. Upstairs,the Great Room to |
| Structure Type | Townhouse |
| Building Area Units | Square Feet |
| Builder Name | Lennar |
| Standard Status | Active |
| Water Company | Silverdale Water District 16 |
| Property Style | 32 - Townhouse |
| NWM_ShowMapLink | Yes |
Interior Features
| Interior Amenities | Bath Off Primary,Dbl Pane/Storm Window,Dining Room,Water Heater |
|---|---|
| Basement | None |
| Flooring | Ceramic Tile,Laminate,Vinyl,Vinyl Plank,Carpet |
| Air Conditioning Y/N | Yes |
| Heating Y/N | Yes |
| Fireplace Y/N | No |
| Half Baths | 1 |
| Total Bedrooms | 3 |
| Total Baths | 3 |
| Water Heater Type | Heat Pump Electric |
| Water Heater Location | Garage |
| Power Production Type | Electric |
| Bedrooms Upper | 3 |
| Baths Half Upper | 1 |
| Baths Full Upper | 2 |
| Bathrooms | 2.5 |
Exterior Features
| Exterior Amenities | Cement Planked |
|---|---|
| Parking Features | Driveway,Attached Garage |
| Lot Features | Corner Lot,Curbs,Paved,Sidewalk |
| Water Source | Public |
| Total Parking | 4 |
| Inclusions | Dishwasher(s),Refrigerator(s),Stove(s)/Range(s) |
| Foundation Details | Poured Concrete |
| Building Area Total | 1684 |
| Lot Size Acres | 0.0674 |
| Waterfront Y/N | No |
| Covered Spaces | 2 |
| Irrigation Water Rights Y/N | No |
| Site Features | Athletic Court,High Speed Internet |
| Parking Uncovered Total | 2 |
| Lot Number | 741 |
Amenities
- Foreclosure
- Views
- Short Sale
- New Construction
- Adult 55+
- Lease To Own
- No HOA Fees
- Furnished
- Primary On Main
- Air Conditioning
- Seller Finance
- Green
- Fixer Upper
- Horse
- Golf
- Fireplace
- Deck
- Garage
- Basement
- Pool
Property vs Single Family Average in 98383
Price
Taxes
Year Built
Visits
In The Neighborhood
Open House
Bremerton
$ 805,000
- Type
- Single Family | Active
- Size
- 2,626 SqFt
- Rooms
- 3 Beds + 2.5 Baths
 Listed by: Redfin
Silverdale
$ 715,000
- Type
- Single Family | Active
- Size
- 2,036 SqFt
- Rooms
- 4 Beds + 2 Baths
Listed by: RE/MAX Platinum Srvs/Silverdal
Silverdale
$ 715,000
- Type
- Single Family | Active
- Size
- 2,036 SqFt
- Rooms
- 4 Beds + 2 Baths
Listed by: RE/MAX Platinum Srvs/Silverdal
Bremerton
$ 650,000
- Type
- Single Family | Active
- Size
- 2,890 SqFt
- Rooms
- 3 Beds + 3.5 Baths
Listed by: eXp Realty
Bremerton
$ 650,000
- Type
- Single Family | Active
- Size
- 2,890 SqFt
- Rooms
- 3 Beds + 3.5 Baths
Listed by: eXp Realty
Bremerton
$ 575,000
- Type
- Single Family | Active
- Size
- 2,688 SqFt
- Rooms
- 3 Beds + 3 Baths
Listed by: Windermere RE West Sound Inc.
Open House
Silverdale
$ 449,950
- Type
- Single Family | Active
- Size
- 1,684 SqFt
- Rooms
- 3 Beds + 2.5 Baths
Listed by: Lennar Sales Corp.
Open House
Silverdale
$ 439,950
- Type
- Single Family | Active
- Size
- 1,684 SqFt
- Rooms
- 3 Beds + 2.5 Baths
Listed by: Lennar Sales Corp.
