

Address
4111 161st Avenue Ne, Snohomish, WA
Price
$ 1,030,000
Property Attributes
- ID#2540761
- TypeSingle Family
- CountySNOHOMISH
- CitySnohomish
- AreaNortheast Snohomish?
- NeighborhoodNewberg
- Zip98290
- StyleContemporary
- Year Built2006
- Taxes$ 8043
- Price$ 1,030,000
- Bedrooms4
- Full Bathrooms2
- Half Bathrooms1
- Sqr Footage2475
- Lot Size5.24 Acres
Data Source:
Northwest Multiple Listing Service (NWMLS)
Property Description
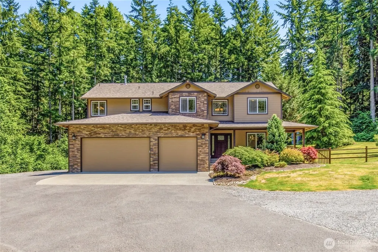
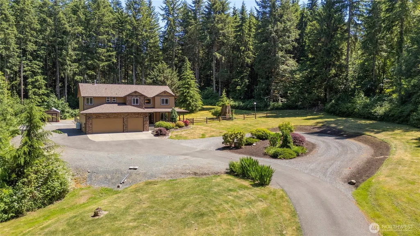
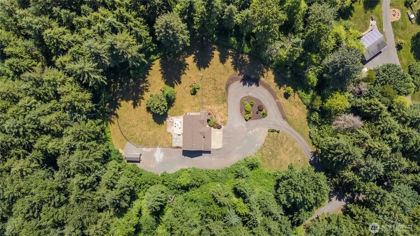
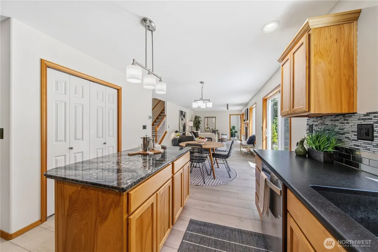
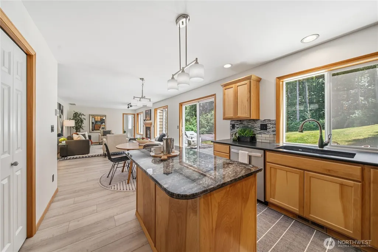
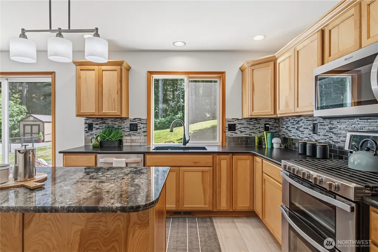
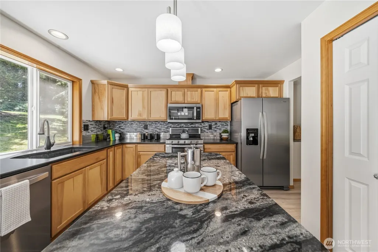
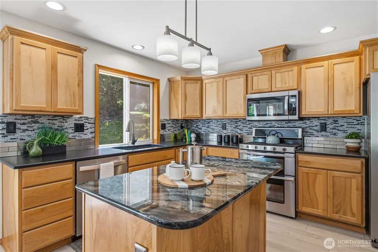
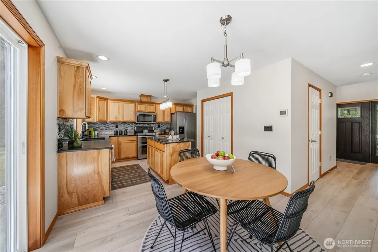
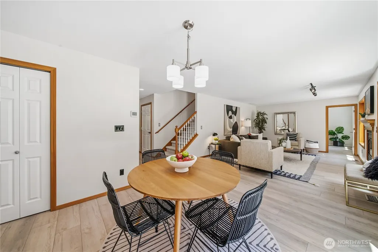
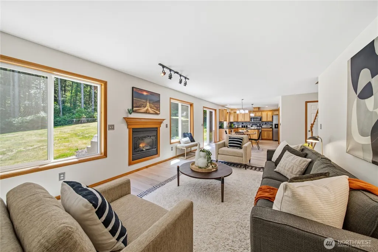
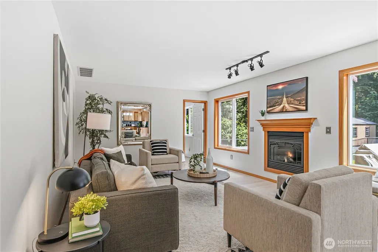
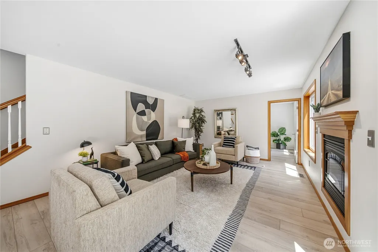
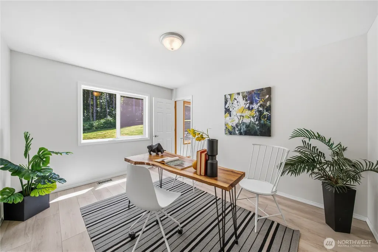
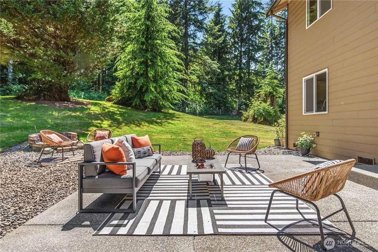
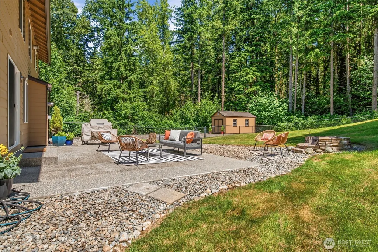
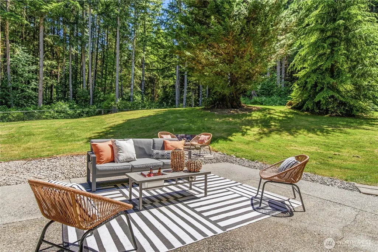
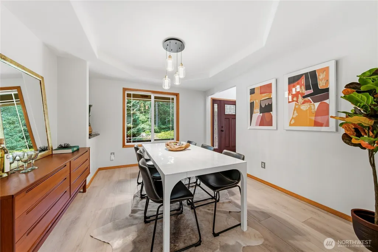
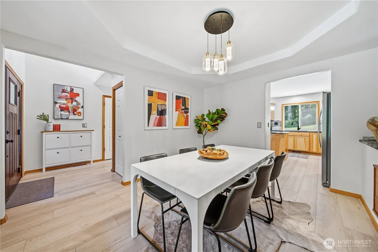
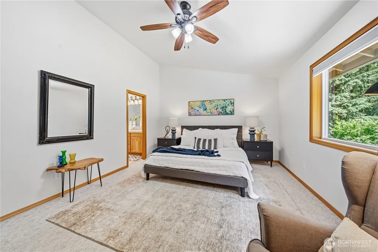
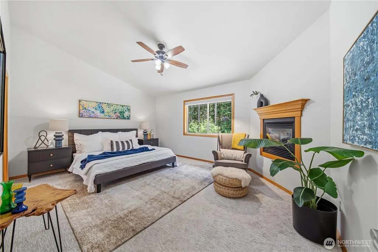
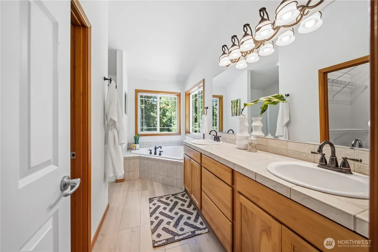
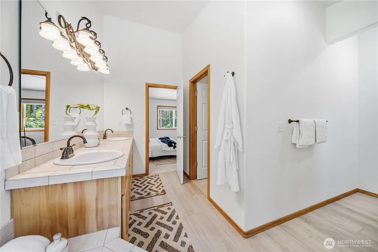
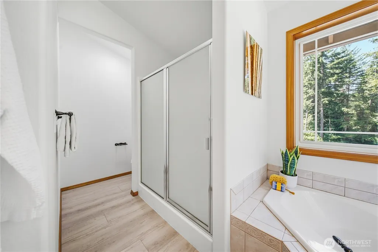
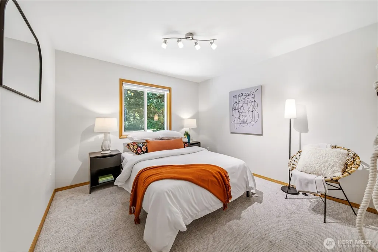
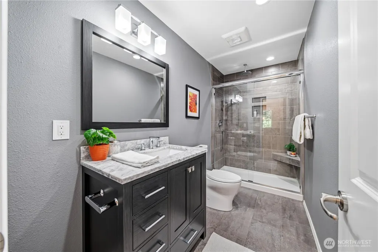
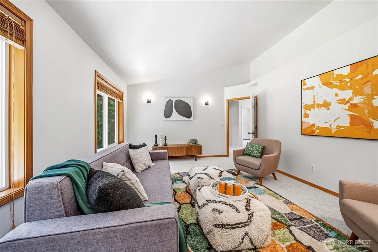
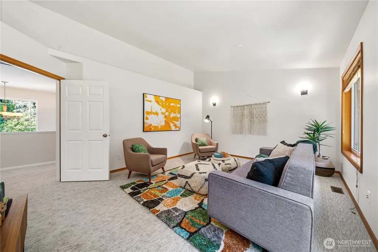
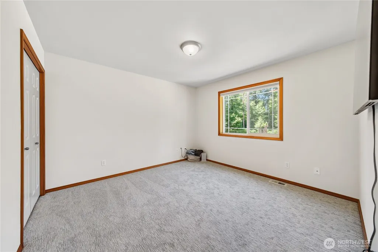
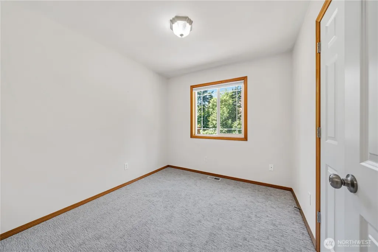
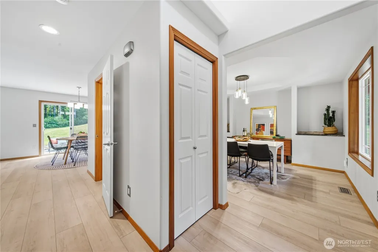
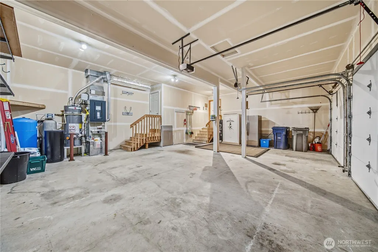
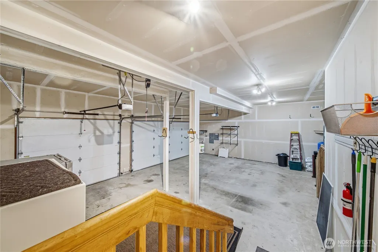
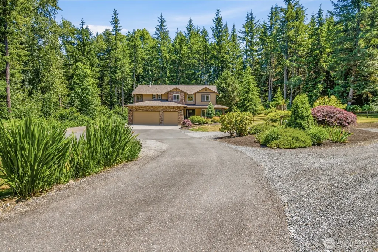
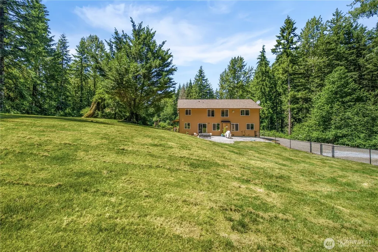
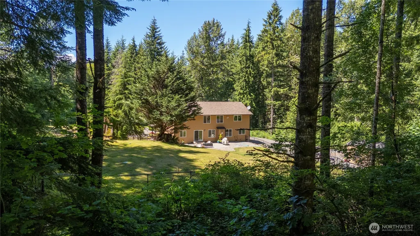
Your search for peace and quiet ends here. Nestled within the gated community of Newberg Crest, this secluded estate offers a private park-like setting surrounded by trees on more than 5 acres. Designed to blend indoor and outdoor living, the home invites you to spend evenings on the expanded patio or enjoying a theater experience in your dedicated media room. The wraparound driveway and side gravel parking area provide space for an RV with hookups, boats, trailers, or other recreational vehicles. A welcoming front porch and dramatic two-story entry create a memorable first impression. The formal dining room captures western light, making every meal feel like golden hour. The spacious kitchen features granite countertops, a large center island, and an open layout connecting the casual dining area and living room. A versatile office or playroom sits just off the main living space and overlooks the expansive backyard. Upstairs, the primary suite showcases vaulted ceilings, a fireplace, serene views, and a luxurious five-piece bath. Three additional sized bedrooms, a remodeled guest bath, and a flexible media or bonus room complete the upper level. The oversized three-car garage features soaring ceilings, EV charger hookup, and abundant storage. Outside, the partially fenced yard offers room to roam while keeping an eye on activities, and a large storage shed for even more space. Discover the privacy, space, and lifestyle you’ve been waiting for
| Elementary School | Middle School | High School |
|---|---|---|
| Mt. Pilchuck Elem | Cavelero Middle School | Lake Stevens Snr Hig High School |
| Price History | |
|---|---|
| 6/18/2026 | Listed $1,075,000 |
| 7/25/2026 | 5$1,030,000 |
General Features
| Living Area | 2475 |
|---|---|
| Sewer | Septic Tank |
| Heating | Forced Air,Heat Pump |
| Cooling | Forced Air,Heat Pump |
| Possession | Closing |
| Roof | Composition |
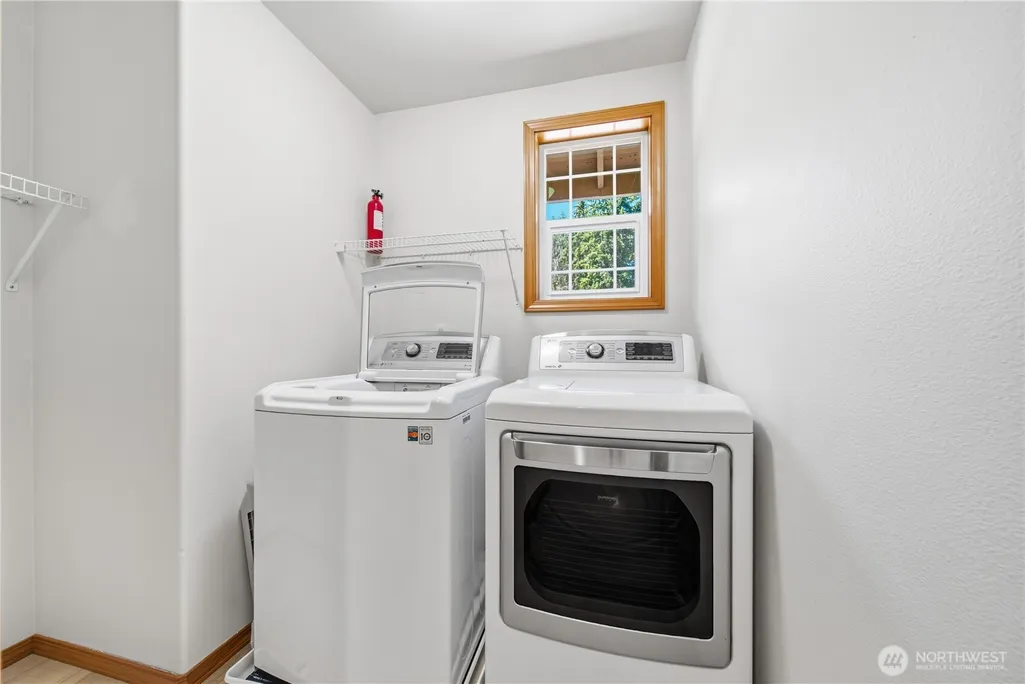
| Appliances | Dishwasher,Dryer,Microwave,Refrigerator,Stove(s)/Range(s),Washer |
| HOA Fee | 550 |
| Association Fee Includes | Common Area Maintenance,Road Maintenance,See Remarks |
| Architectural Style | Contemporary |
| Security Features | Partially Fenced,Security Gate |
| Year Built | 2006 |
| View | Territorial |
| Topography | Partial Slope |
| Levels | Two |
| Property Subtype | Single Family Residence |
| Tax Year | 2025 |
| Community Features | CCRs,Gated |
| Assoc Fee Paid Per | Annually |
| County | Snohomish |
| New Construction | No |
| Property Type | Residential |
| HOA | Yes |
| Attached Garage | Yes |
| Subdivision Name | Newberg |
| Facing Direction | West |
| Garage Y/N | Yes |
| Full Baths | 1 |
| Special Listing Conditions | None |
| Status | Active |
| Directions | Old Machias to OK Hill- OK Hill to Newburg,Turn at the Newburg Crest Entry Gate,Straight to 159th,turn right and follow to the back. |
| High School | Lake Stevens Snr Hig |
| City | Snohomish |
| Entry Location | Main |
| Senior Community Y/N | No |
| High School District | Lake Stevens |
| MLS Area | 760 - Northeast Snohomish? |
| Lot Size Units | Square Feet |
| Lot Size Square Feet | 228254 |
| Carport Y/N | No |
| Listing Terms | Cash,Conventional,FHA,VA Loan |
| Elementary School | Mt. Pilchuck Elem |
| Land Lease Y/N | No |
| Tax Annual Amount | 8043 |
| Middle/Junior High School | Cavelero |
| Property Condition | Very Good |
| Public Remarks | Your search for peace and quiet ends here. Nestled within the gated community of Newberg Crest,this secluded estate offers a private park-like setting surrounded by trees on more than 5 acres. Design |
| Virtual Tour | https://www.dropbox.com/scl/fi/o7qmslb28n24372lyj9er/UNBRANDED-4111-161st-Ave-NE-Snohomish-2.mp4?rlkey=at79hbfc2ebmq9zl48fy25ugo&st=9i3xlvj7&dl=0 |
| Structure Type | House |
| Building Area Units | Square Feet |
| Standard Status | Active |
| Water Company | Shared Well |
| Property Style | 12 - 2 Story |
| NWM_ShowMapLink | Yes |
Interior Features
| Interior Amenities | Bath Off Primary,Ceiling Fan(s),Dbl Pane/Storm Window,Dining Room,Fireplace,Fireplace (Primary Bedroom),French Doors,Sprinkler System,Vaulted Ceiling(s),Walk-In Closet(s),Water Heater,Wired for Gener |
|---|---|
| Basement | None |
| Flooring | Ceramic Tile,Vinyl Plank,Carpet |
| Total Fireplaces | 2 |
| Fireplace Features | Gas |
| Air Conditioning Y/N | Yes |
| Heating Y/N | Yes |
| Fireplace Y/N | Yes |
| Half Baths | 1 |
| 3/4 Baths | 1 |
| Total Bedrooms | 4 |
| Total Baths | 3 |
| Bedrooms Possible | 4 |
| Water Heater Type | tank |
| Water Heater Location | garage |
| Fireplaces Upper | 1 |
| Fireplaces Main | 1 |
| Power Production Type | Electric,Propane |
| Baths Three Quarter Upper | 1 |
| Bedrooms Upper | 4 |
| Baths Half Main | 1 |
| Baths Full Upper | 1 |
| Bathrooms | 2.25 |
Exterior Features
| Exterior Amenities | Cement Planked,Stone |
|---|---|
| Vegetation | Garden Space,Wooded |
| Parking Features | Driveway,Attached Garage,RV Parking |
| Lot Features | Adjacent to Public Land,Dead End Street,Open Space,Paved,Secluded |
| Water Source | Shared Well |
| Total Parking | 7 |
| Inclusions | Dishwasher(s),Dryer(s),Microwave(s),Refrigerator(s),Stove(s)/Range(s),Washer(s) |
| Foundation Details | Poured Concrete |
| Building Area Total | 2475 |
| Lot Size Acres | 5.24 |
| Waterfront Y/N | No |
| Covered Spaces | 3 |
| Irrigation Water Rights Y/N | No |
| Site Features | Deck,Electric Car Charging,Fenced-Partially,Gated Entry,Outbuildings,Outdoor Fireplace,Patio,Propane,RV Parking |
| Parking Uncovered Total | 4 |
Amenities
- Foreclosure
- Views
- Short Sale
- New Construction
- Adult 55+
- Lease To Own
- No HOA Fees
- Furnished
- Primary On Main
- Air Conditioning
- Seller Finance
- Green
- Fixer Upper
- Horse
- Golf
- Fireplace
- Deck
- Garage
- Basement
- Pool
Property vs Single Family Average in 98290
Price
Taxes
Year Built

