

Address
2641 271st Avenue Se, Issaquah, WA
Price
$ 1,488,888
Property Attributes
- ID#2540620
- TypeSingle Family
- CountyKING
- CityIssaquah
- AreaEast of Lake Sammamish
- NeighborhoodIssaquah-Sammamish
- Zip98029
- StyleContemporary
- Year Built1967
- Taxes$ 5390
- Price$ 1,488,888
- Bedrooms3
- Full Bathrooms3
- Half Bathrooms0
- Sqr Footage3218
- Lot Size1 Acres
Data Source:
Northwest Multiple Listing Service (NWMLS)
Property Description
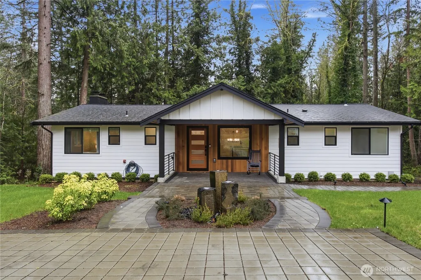
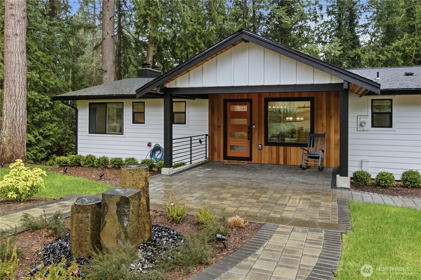
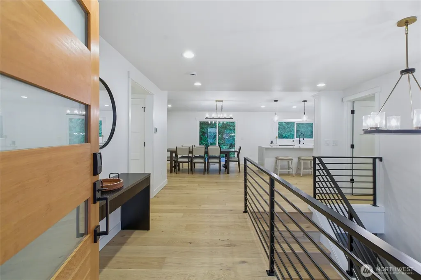
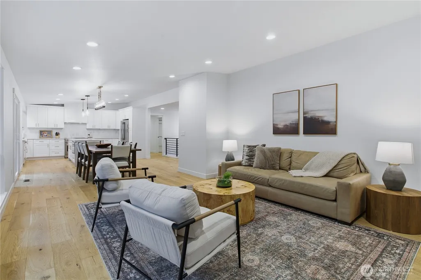
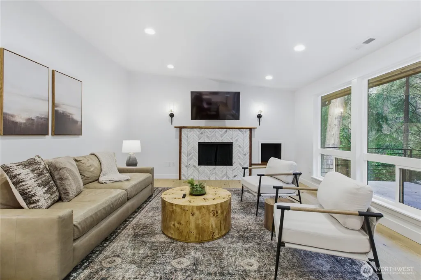
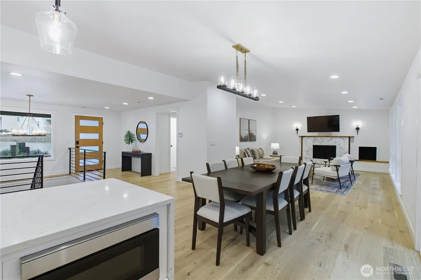
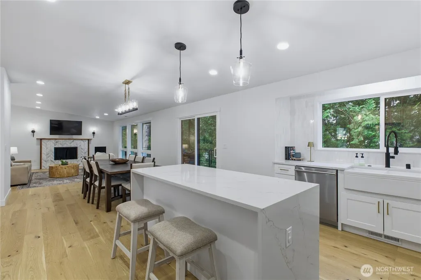
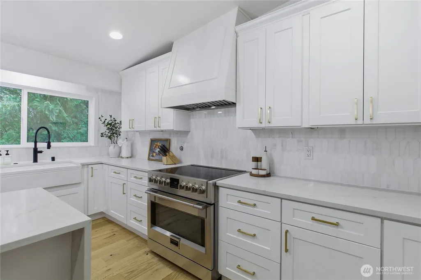
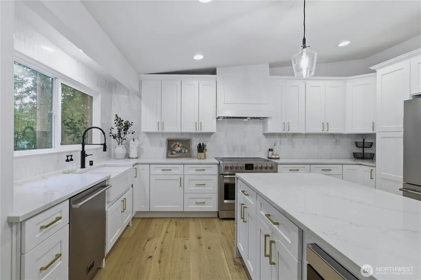
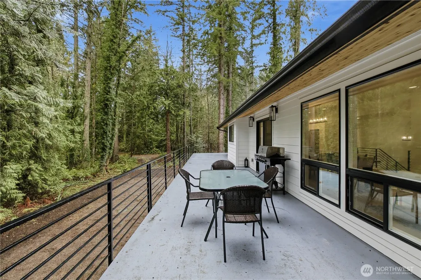
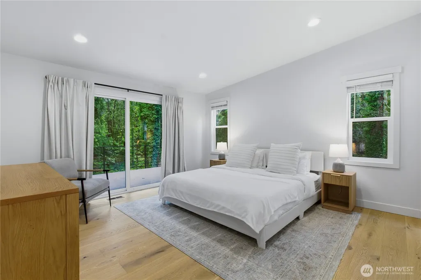
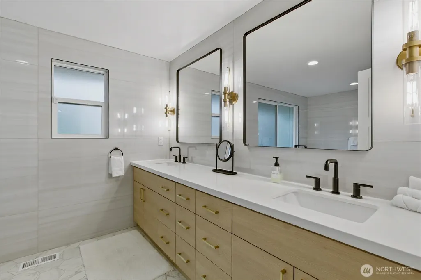
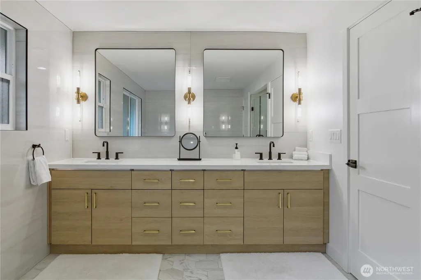
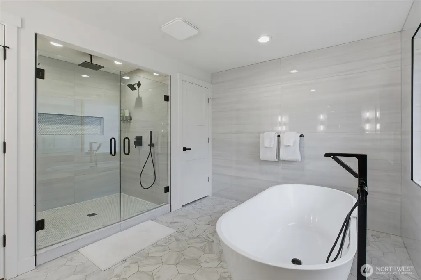
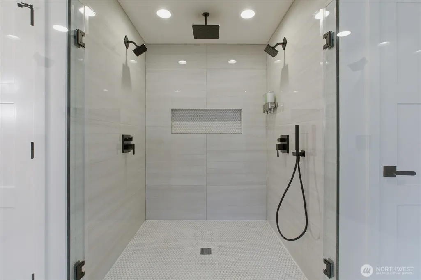
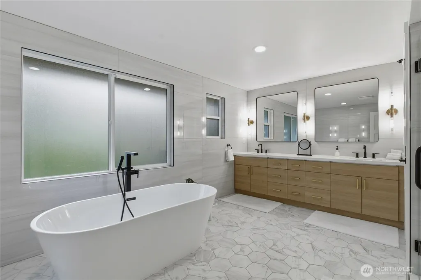
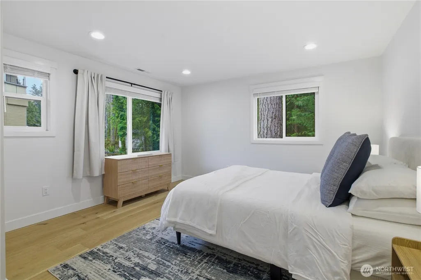
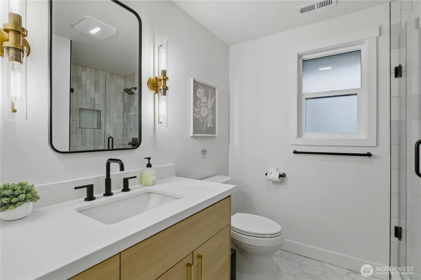
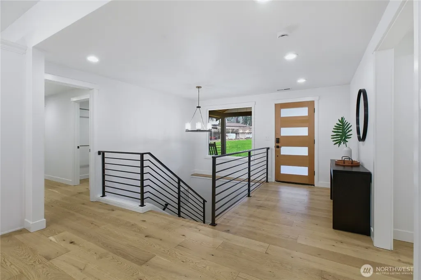
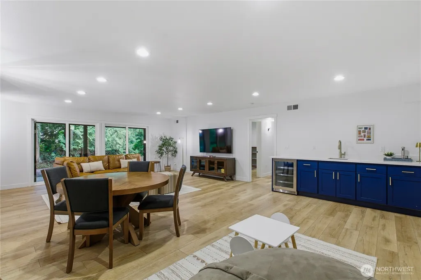
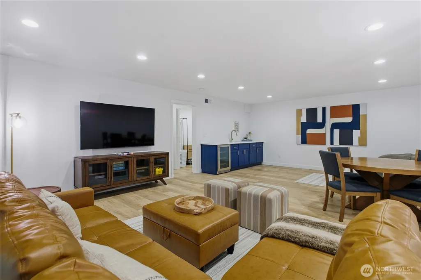
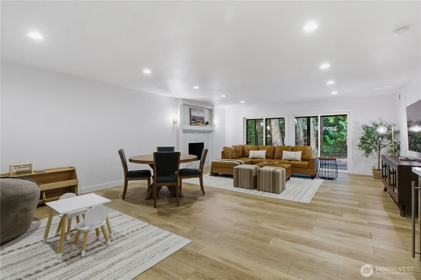
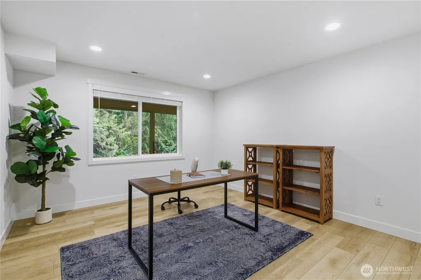
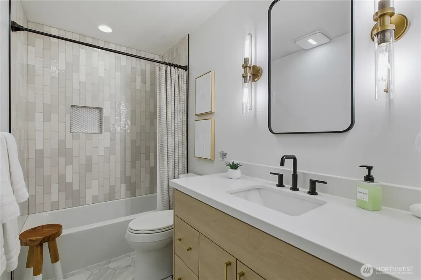
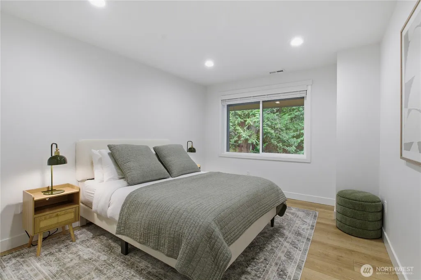
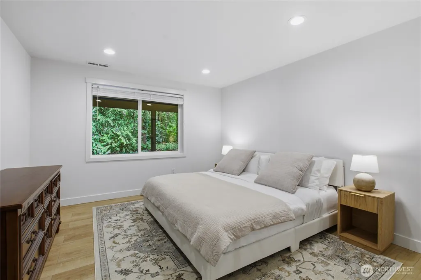
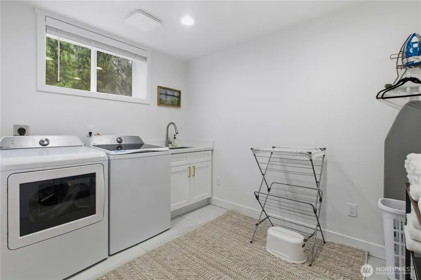
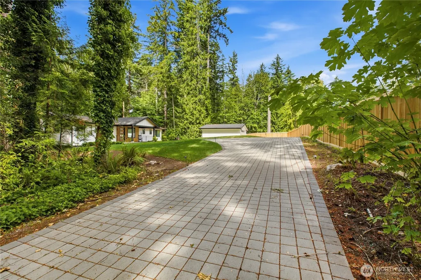
Tucked into the heart of Issaquah, this beautifully remodeled 3,218 sq ft home captures the best of Pacific Northwest living—where modern design meets the warmth of the natural surroundings. Step inside to a bright, open-concept main level where the gourmet kitchen, dining area, and spacious living room flow effortlessly together, made for both easy everyday living and effortless entertaining. The main floor also offers a private office or flex room, a full bathroom, and a generous primary suite featuring a walk-in closet, spa-inspired bath, and direct access to the deck—your own retreat just steps from the main living space. Downstairs, the possibilities expand with two additional bedrooms, a full bathroom, a versatile bonus room, and a large living area anchored by a stylish wet bar—ideal for guests, hobbies, movie nights, or however you live. Thoughtfully updated throughout, this home delivers the perfect blend of comfort, design, and functionality. Come experience it for yourself.
| Elementary School | Middle School | High School |
|---|---|---|
| Endeavour Elem | Beaver Lake Mid | Skyline High |
| Price History | |
|---|---|
| 6/15/2026 | Listed $1,599,000 |
| 8/21/2026 | 7$1,488,888 |
General Features
| Living Area | 3218 |
|---|---|
| Sewer | Septic Tank |
| Heating | 90%+ High Efficiency,Forced Air,Heat Pump |
| Cooling | Central Air,Forced Air,Heat Pump |
| Possession | Closing |
| Roof | Composition |
| Appliances | Dishwasher,Disposal,Dryer,Microwave,Refrigerator,Stove(s)/Range(s),Washer |
| Architectural Style | Contemporary |
| Year Built | 1967 |
| Topography | Level,Partial Slope |
| Levels | One |
| Property Subtype | Single Family Residence |
| Tax Year | 2025 |
| County | King |
| New Construction | No |
| Property Type | Residential |
| HOA | No |
| Attached Garage | No |
| Subdivision Name | Issaquah/Sammamish |
| Garage Y/N | Yes |
| Full Baths | 2 |
| Special Listing Conditions | None |
| Status | Active |
| Directions | From SE Issaquah-Fall City Rd veer left onto SE Duthie Hill Rd. Turn left on 271st Ave SE and the home will be on the left. |
| High School | Skyline High |
| City | Issaquah |
| Senior Community Y/N | No |
| High School District | Issaquah |
| MLS Area | 540 - East of Lake Sammamish |
| Lot Size Units | Square Feet |
| Lot Size Square Feet | 43560 |
| Carport Y/N | No |
| Listing Terms | Cash,Conventional,FHA,VA Loan |
| Elementary School | Endeavour Elem |
| Land Lease Y/N | No |
| Tax Annual Amount | 5390 |
| Middle/Junior High School | Beaver Lake Mid |
| Property Condition | Updated/Remodeled |
| Public Remarks | Tucked into the heart of Issaquah,this beautifully remodeled 3,218 sq ft home captures the best of Pacific Northwest livingwhere modern design meets the warmth of the natural surroundings. Step insid |
| Virtual Tour | https://nwrep.smugmug.com/March-2026/2641-271st-Ave-SE-Issaquah-Wa |
| Structure Type | House |
| Building Area Units | Square Feet |
| Standard Status | Active |
| Water Company | Shared Well |
| Property Style | 16 - 1 Story w/Bsmnt. |
| NWM_ShowMapLink | Yes |
Interior Features
| Interior Amenities | Dbl Pane/Storm Window,Dining Room,Fireplace,Vaulted Ceiling(s),Walk-In Closet(s),Water Heater,Wine/Beverage Refrigerator |
|---|---|
| Basement | Finished |
| Flooring | See Remarks,Vinyl Plank |
| Total Fireplaces | 2 |
| Fireplace Features | Wood Burning |
| Air Conditioning Y/N | Yes |
| Heating Y/N | Yes |
| Fireplace Y/N | Yes |
| 3/4 Baths | 1 |
| Total Bedrooms | 3 |
| Main Level Bedrooms | 1 |
| Total Baths | 3 |
| Bedrooms Possible | 3 |
| Water Heater Type | Electric |
| Water Heater Location | Downstairs |
| Fireplaces Main | 1 |
| Fireplaces Lower | 1 |
| Power Production Type | Electric |
| Baths Three Quarter Main | 1 |
| Bedrooms Lower | 2 |
| Baths Full Main | 1 |
| Baths Full Lower | 1 |
| Bathrooms | 2.75 |
Exterior Features
| Exterior Amenities | Cement/Concrete,Wood Products |
|---|---|
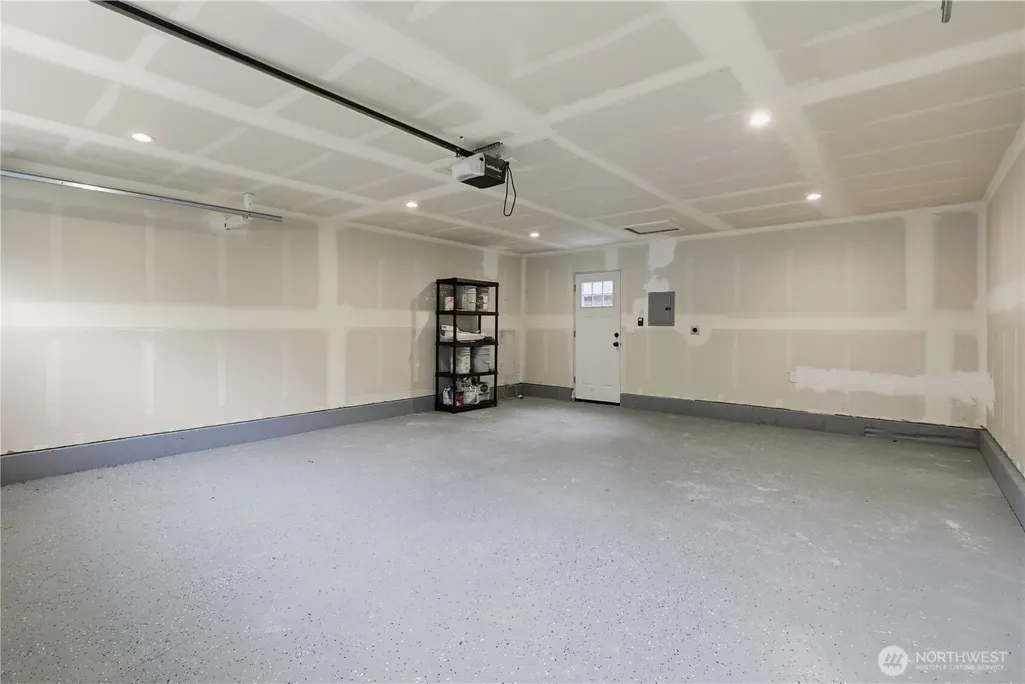
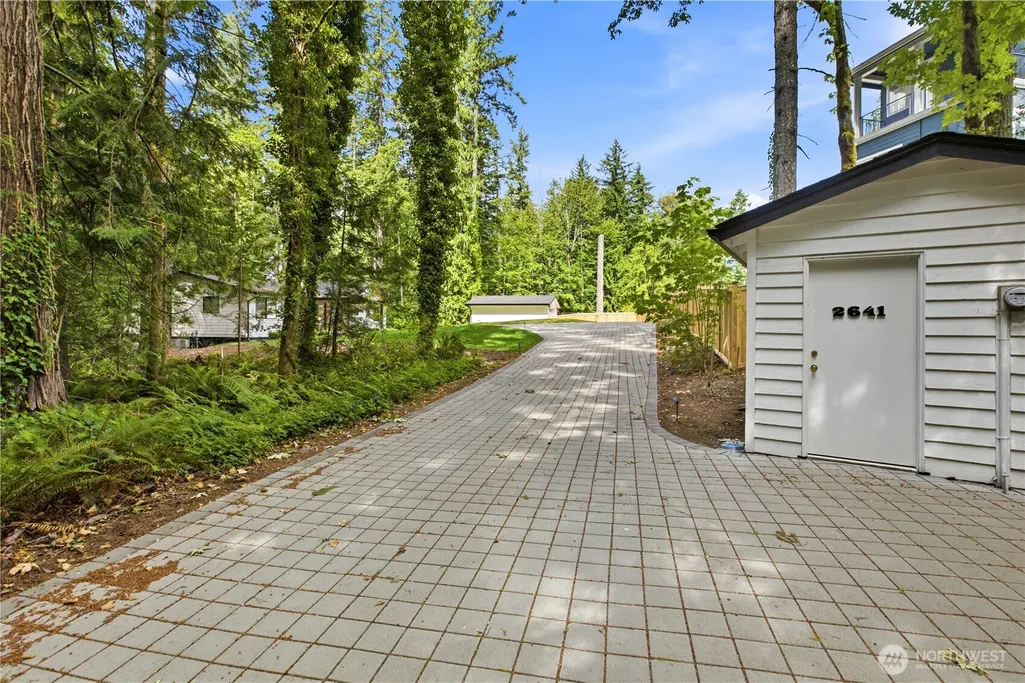
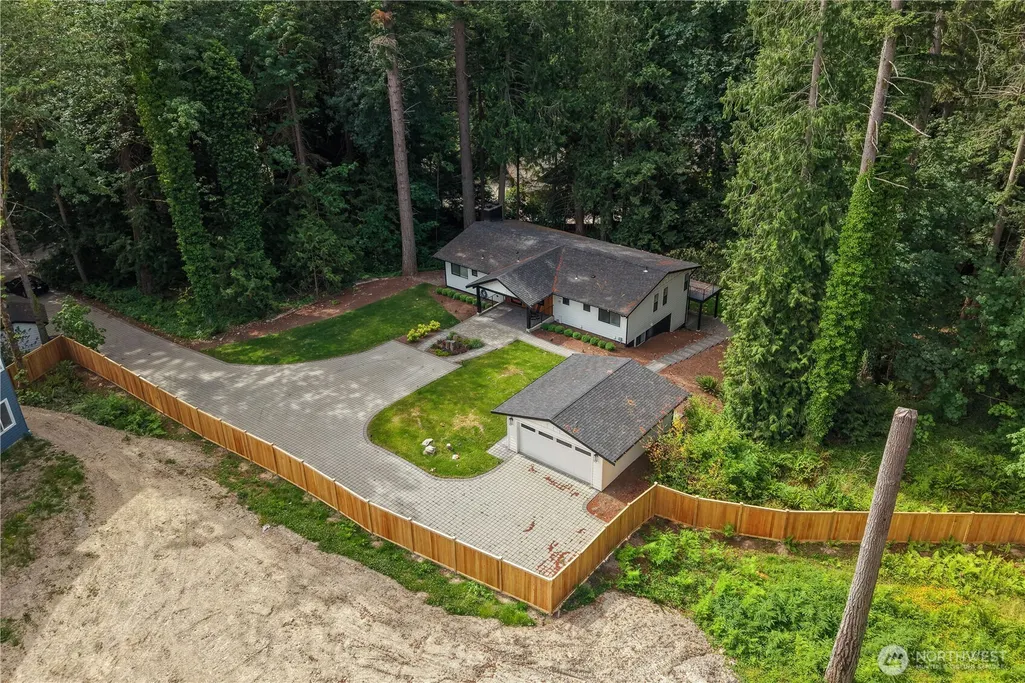
| Parking Features | Detached Garage |
| Lot Features | Alley,Dead End Street,Dirt Road,Paved,Secluded |
| Water Source | See Remarks,Shared Well |
| Total Parking | 6 |
| Inclusions | Dishwasher(s),Dryer(s),Garbage Disposal,Microwave(s),Refrigerator(s),Stove(s)/Range(s),Washer(s) |
| Foundation Details | Poured Concrete |
| Building Area Total | 3218 |
| Lot Dimensions | 153 X 280 |
| Lot Size Acres | 1 |
| Waterfront Y/N | No |
| Covered Spaces | 2 |
| Irrigation Water Rights Y/N | No |
| Site Features | Cable TV,Deck,Electric Car Charging,High Speed Internet |
| Parking Uncovered Total | 4 |
Amenities
- Foreclosure
- Views
- Short Sale
- New Construction
- Adult 55+
- Lease To Own
- No HOA Fees
- Furnished
- Primary On Main
- Air Conditioning
- Seller Finance
- Green
- Fixer Upper
- Horse
- Golf
- Fireplace
- Deck
- Garage
- Basement
- Pool
Property vs Single Family Average in 98029
Price
Taxes
Year Built
Visits

