



Address
3324 Deer Island Drive E, Lake Tapps, WA
Price
$ 1,325,000
Property Attributes
- ID#2539620
- TypeSingle Family
- CountyPIERCE
- CityLake Tapps
- AreaLake Tapps-Bonney Lake
- NeighborhoodDeer Island
- Zip98391
- StyleCraftsman
- Year Built2001
- Taxes$ 12508
- Price$ 1,325,000
- Bedrooms3
- Full Bathrooms3
- Half Bathrooms1
- Sqr Footage2176
- Lot Size0.2957 Acres
Data Source:
Northwest Multiple Listing Service (NWMLS)
Property Description
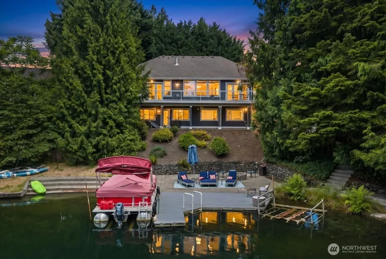
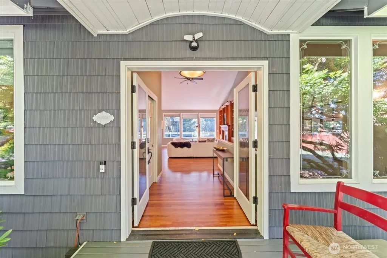
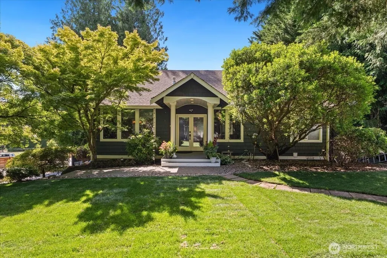
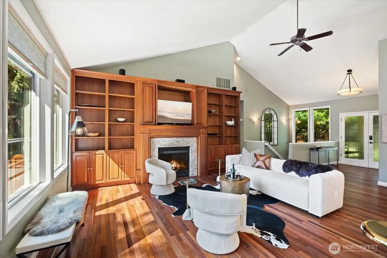
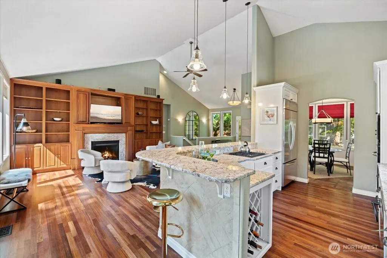
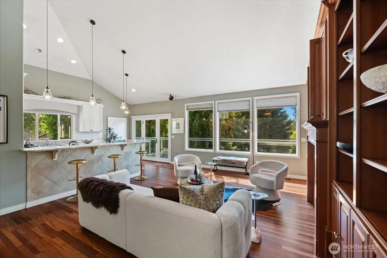
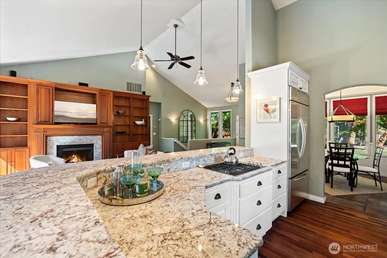
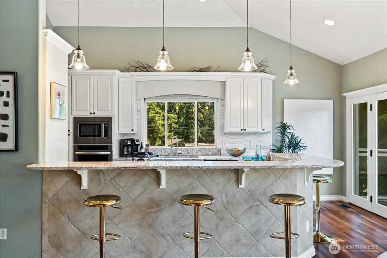
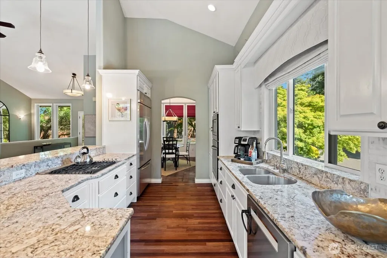
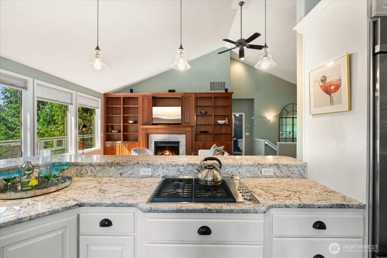
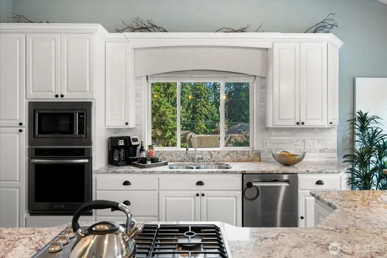
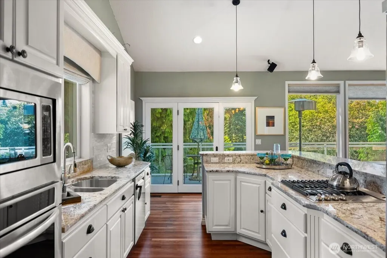
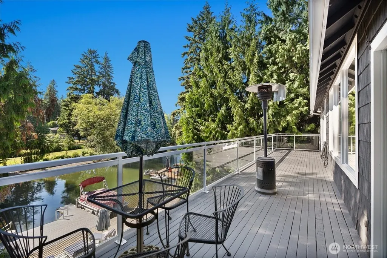
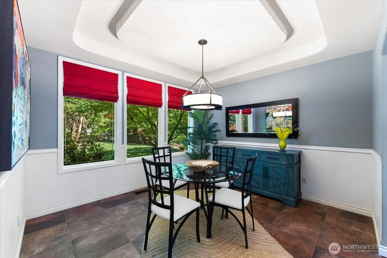
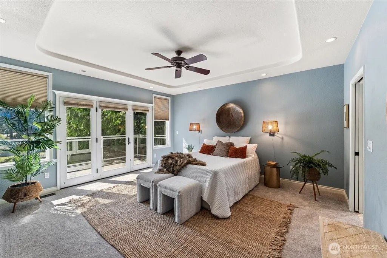
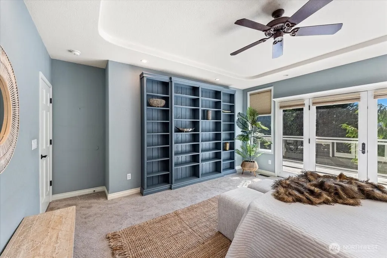
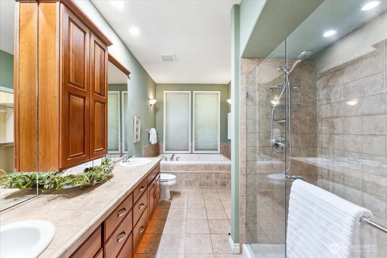
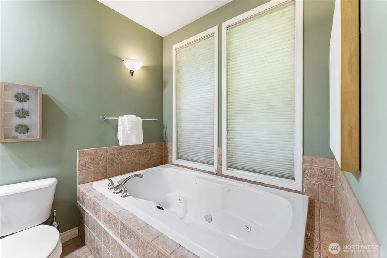
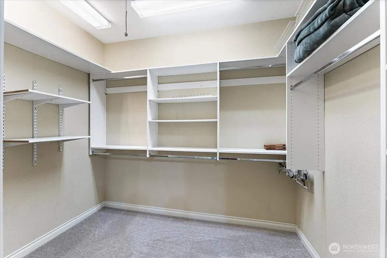
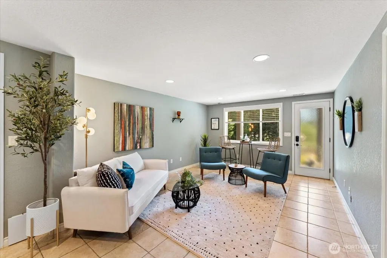
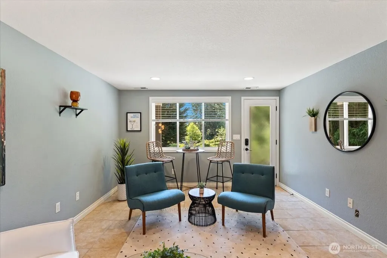
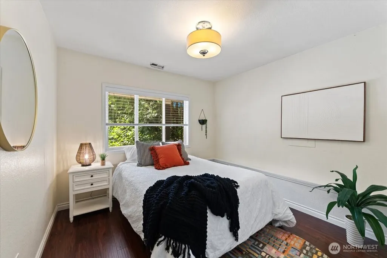
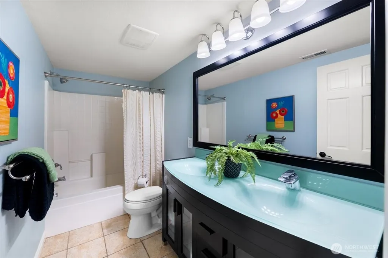
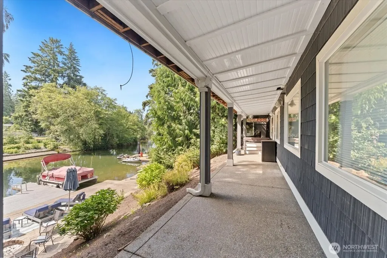
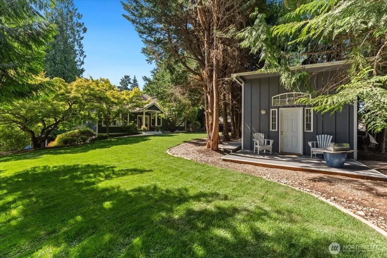
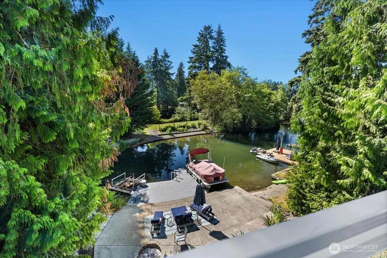
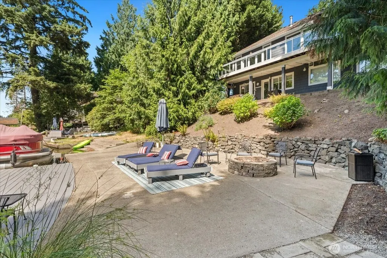
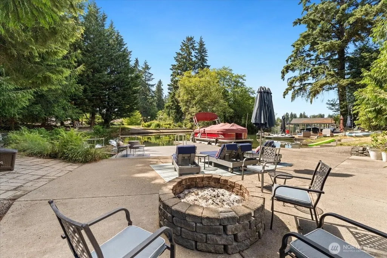
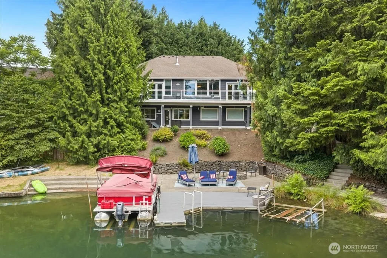
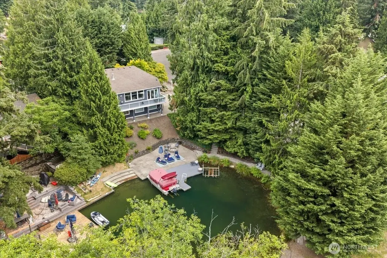
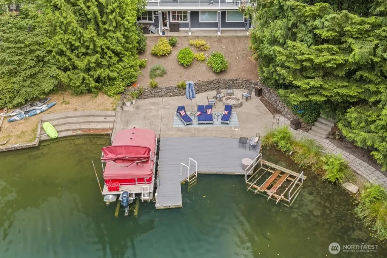
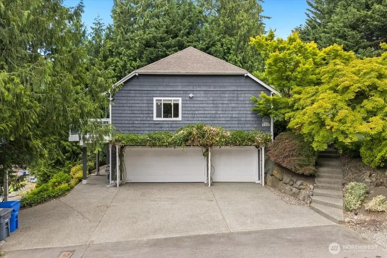
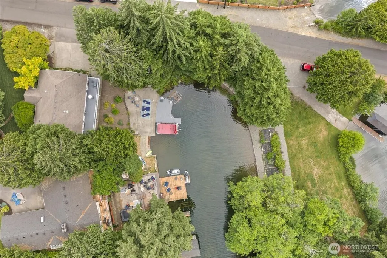
Ultimate waterfront lifestyle on coveted Lake Tapps. This remarkable 2,176-square-foot 3 bedroom 3 bath home sits within its own private cove, offering unmatched tranquility and stunning lakefront views. Inside you will discover beautifully refinished hardwood floors extending through the entry, living room and kitchen, creating a seamless blend of elegance and warmth. Well-appointed kitchen is designed for both everyday living and entertaining, featuring stainless steel appliances, granite countertops and white cabinetry. Raised breakfast bar offers the perfect spot for casual dining, this inviting space flows seamlessly into the dining room creating a perfect setting for everyday dinners or holiday gatherings. The main floor primary suite is your own private retreat w/ new carpet, convenient built-ins, coffered ceiling and large walk in closet. French doors open directly to the deck to enjoy breathtaking lake views. 5 piece primary bath has granite countertops, abundance of cabinetry walk in shower w/ floor to ceiling tiles a jetted tub. and tile flooring. A separate hobby/office offers versatility. Can serve as a possible guest suite, den, home office or hobby space. Complete w/ 3/4 bath & attached shop area. Additionally, there is space to park an RV plus an attached 3 car garage. This waterfront retreat offers the perfect balance of luxury, privacy, and recreationl. Property line extends on the left side of the home down to the end of the tree line.
| Elementary School | Middle School | High School |
|---|---|---|
| Lake Tapps Elem | North Tapps Mid | Buyer To Verify High School |
| Price History | |
|---|---|
| 6/24/2026 | Listed $1,425,000 |
| 7/22/2026 | 3$1,395,000 |
| 8/30/2026 | 6$1,325,000 |
General Features
| Living Area | 2176 |
|---|---|
| Sewer | Septic Tank |
| Heating | Forced Air |
| Cooling | 90%+ High Efficiency,Central Air |
| Possession | Closing |
| Roof | Composition |
| Appliances | Dishwasher,Dryer,Microwave,Refrigerator,Stove(s)/Range(s),Washer |
| Architectural Style | Craftsman |
| Year Built | 2001 |
| View | Lake,Territorial |
| Topography | Level,Terraces |
| Levels | One |
| Property Subtype | Single Family Residence |
| Tax Year | 2026 |
| Waterfront Features | Medium Bank |
| County | Pierce |
| New Construction | No |
| Property Type | Residential |
| HOA | No |
| Attached Garage | Yes |
| Subdivision Name | Deer Island |
| Facing Direction | West |
| Garage Y/N | Yes |
| Full Baths | 2 |
| Special Listing Conditions | None |
| Status | Active |
| Directions | From 167 S,take Stewart Rd exit,Left off exit. Take Stewart/8th & continue on LK Tapps Pkway E to Sumner/Tapps Hwy E Left on Deer Island Dr house on the left side of the road at the end of the T |
| High School | Buyer To Verify |
| City | Lake Tapps |
| Entry Location | Main |
| Senior Community Y/N | No |
| High School District | Dieringer |
| MLS Area | 109 - Lake Tapps/Bonney Lake |
| Lot Size Units | Square Feet |
| Lot Size Square Feet | 12880 |
| Carport Y/N | No |
| Listing Terms | Cash,Conventional |
| Elementary School | Lake Tapps Elem |
| Land Lease Y/N | No |
| Tax Annual Amount | 12508 |
| Middle/Junior High School | North Tapps Mid |
| Property Condition | Very Good |
| Public Remarks | Ultimate waterfront lifestyle on coveted Lake Tapps. This remarkable 2,176-square-foot 3 bedroom 3 bath home sits within its own private cove,offering unmatched tranquility and stunning lakefront vie |
| Virtual Tour | https://www.zillow.com/view-3d-home/fa1c2616-d3c7-45c1-ac0e-69044f1f75c9 |
| Structure Type | House |
| Building Area Units | Square Feet |
| Standard Status | Active |
| Water Company | Bonney Lake Utilities |
| Property Style | 16 - 1 Story w/Bsmnt. |
| NWM_ShowMapLink | Yes |
Interior Features
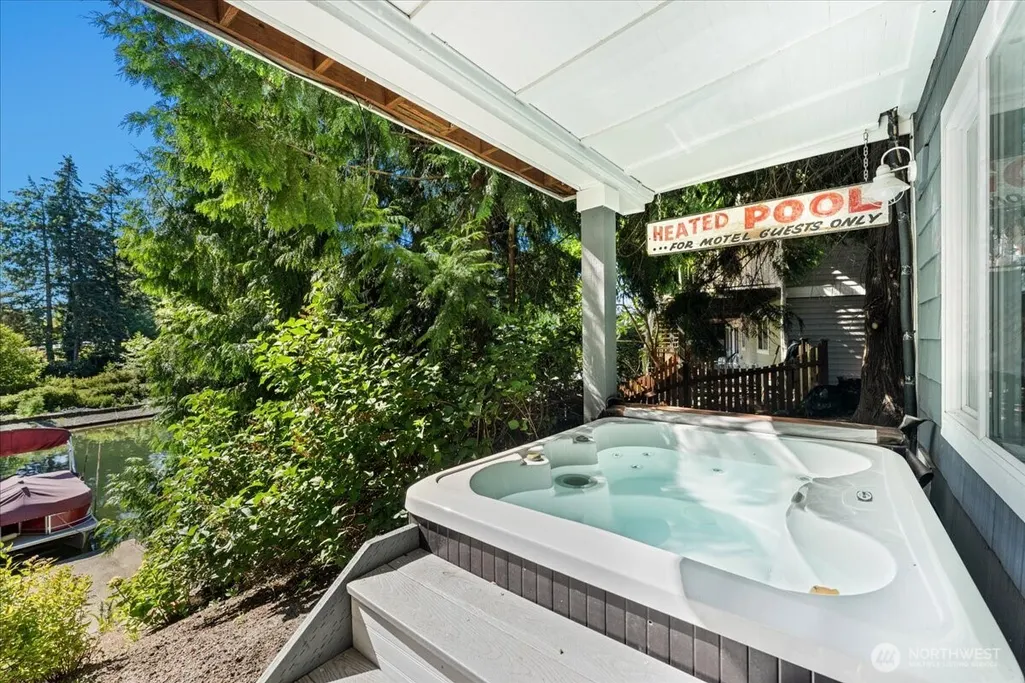
| Interior Amenities | Bath Off Primary,Ceiling Fan(s),Dbl Pane/Storm Window,Dining Room,Fireplace,French Doors,Hot Tub/Spa,Jetted Tub,Sprinkler System,Vaulted Ceiling(s),Walk-In Closet(s),Water Heater |
|---|---|
| Basement | Daylight |
| Flooring | Ceramic Tile,Hardwood,Carpet |
| Total Fireplaces | 1 |
| Fireplace Features | Gas |
| Air Conditioning Y/N | Yes |
| Heating Y/N | Yes |
| Fireplace Y/N | Yes |
| Half Baths | 1 |
| 3/4 Baths | 1 |
| Total Bedrooms | 3 |
| Main Level Bedrooms | 1 |
| Total Baths | 4 |
| Bedrooms Possible | 3 |
| Water Heater Type | gas |
| Water Heater Location | Garage |
| Fireplaces Main | 1 |
| Power Production Type | Natural Gas |
| Baths Three Quarter Garage | 1 |
| Bedrooms Lower | 2 |
| Baths Half Main | 1 |
| Baths Full Main | 1 |
| Baths Full Lower | 1 |
| Bathrooms | 3.25 |
Exterior Features
| Exterior Amenities | Wood Products |
|---|---|
| Parking Features | Driveway,Attached Garage,Detached Garage,RV Parking |
| Lot Features | Corner Lot,Cul-De-Sac,Open Space,Paved |
| Water Source | Public |
| Total Parking | 8 |
| Inclusions | Dishwasher(s),Dryer(s),Microwave(s),Refrigerator(s),Stove(s)/Range(s),Washer(s) |
| Foundation Details | Poured Concrete |
| Spa | Yes |
| Building Area Total | 2176 |
| Lot Size Acres | 0.2957 |
| Waterfront Y/N | Yes |
| Covered Spaces | 4 |
| Irrigation Water Rights Y/N | No |
| Waterfront Footage | 65 |
| Site Features | Cable TV,Deck,Dock,Gas Available,High Speed Internet,Hot Tub/Spa,Moorage,Outbuildings,Patio,RV Parking,Shop,Sprinkler System |
| Parking Uncovered Total | 4 |
Amenities
- Foreclosure
- Views
- Short Sale
- New Construction
- Adult 55+
- Lease To Own
- No HOA Fees
- Furnished
- Primary On Main
- Air Conditioning
- Seller Finance
- Green
- Fixer Upper
- Horse
- Golf
- Fireplace
- Deck
- Garage
- Basement
- Pool
Property vs Single Family Average in 98391
Price
Taxes
Year Built
Visits

