

Address
18630 Se 216th Street, Renton, WA
Price
$ 950,000
Property Attributes
- ID#2539149
- TypeSingle Family
- CountyKING
- CityRenton
- AreaKent
- NeighborhoodShadow Lake
- Zip98058
- StyleSplit Entry
- Year Built1964
- Taxes$ 8087
- Price$ 950,000
- Bedrooms4
- Full Bathrooms3
- Half Bathrooms0
- Sqr Footage2930
- Lot Size0.3092 Acres
Data Source:
Northwest Multiple Listing Service (NWMLS)
Property Description
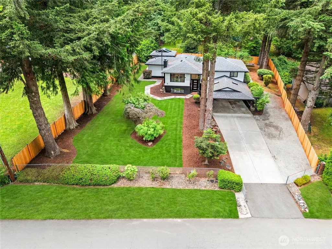
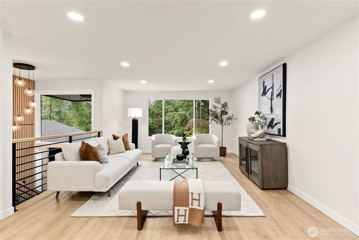
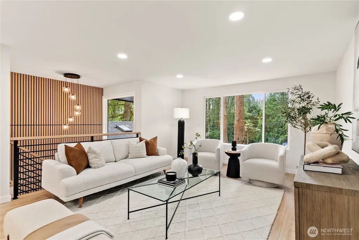
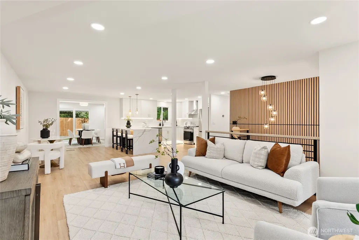
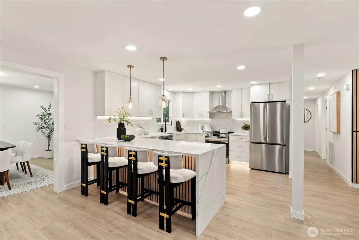
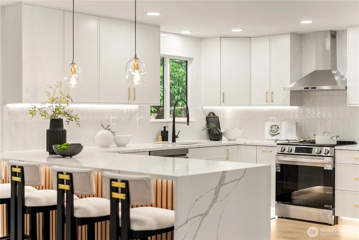
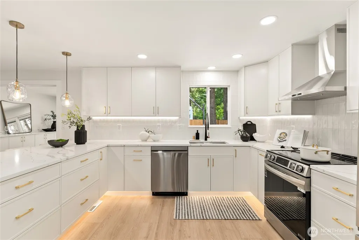
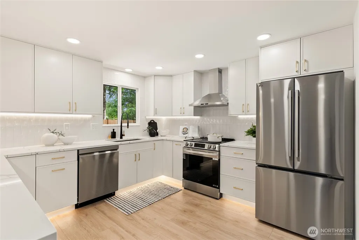
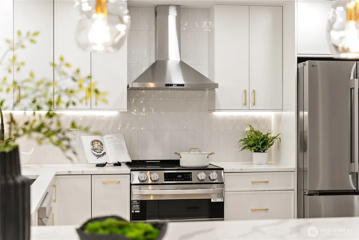
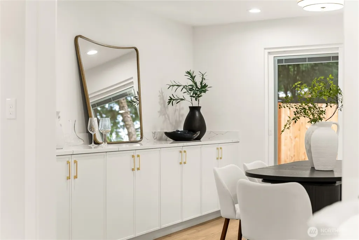
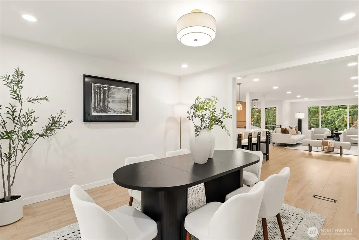
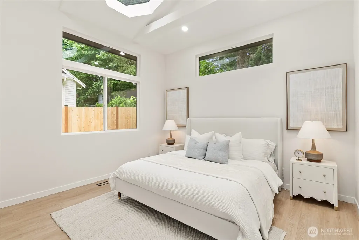
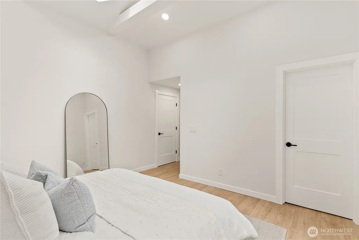
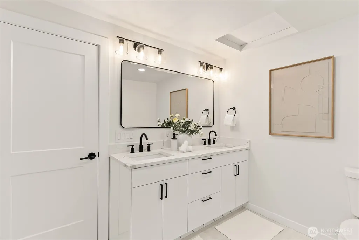
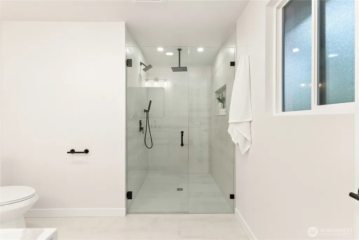
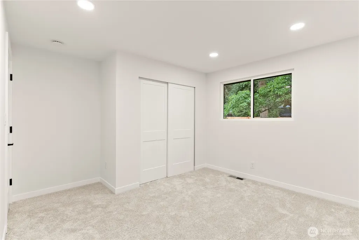
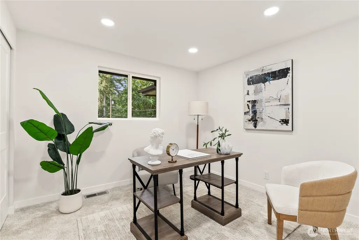
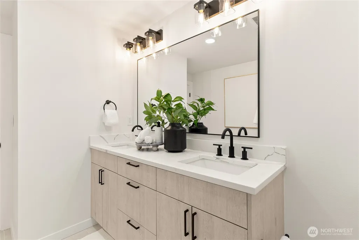
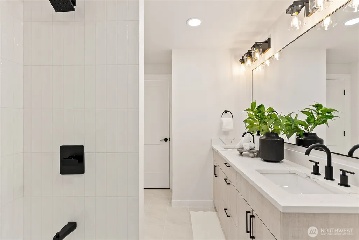
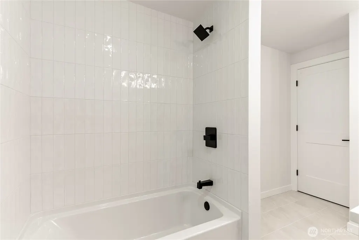
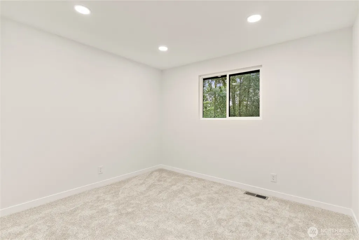
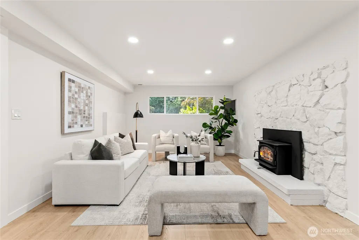
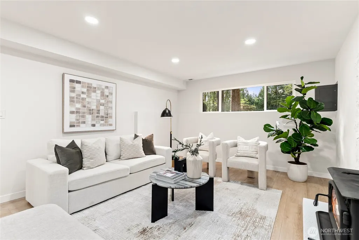
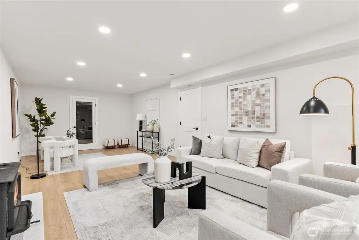
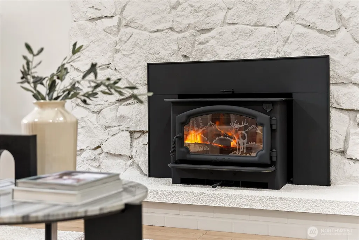
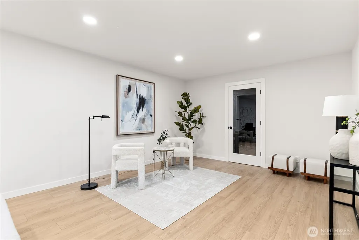
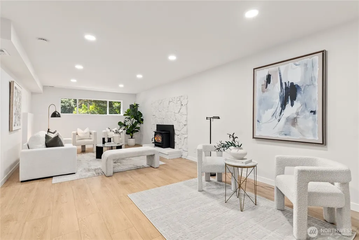
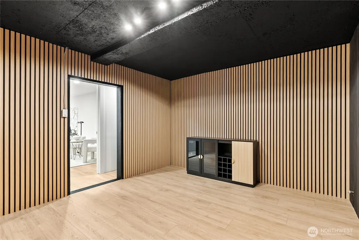
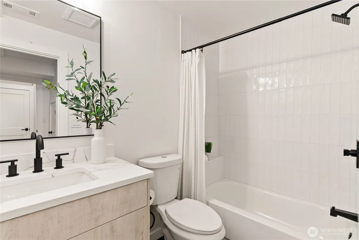
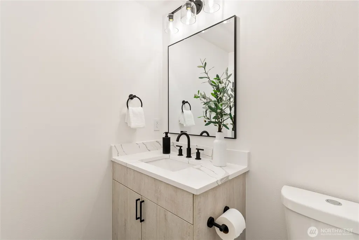
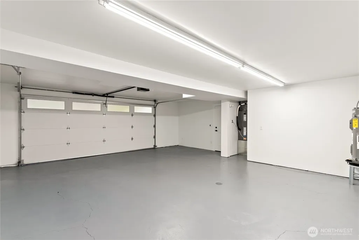
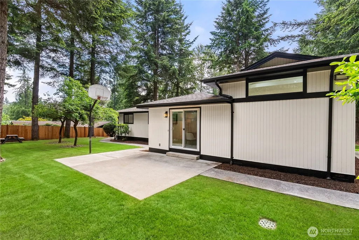
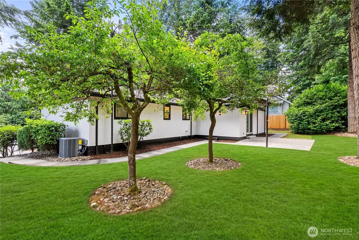
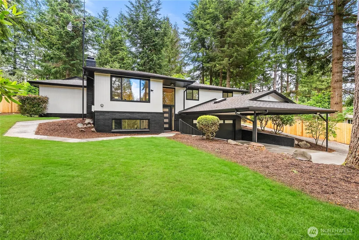
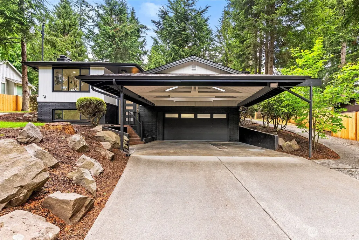
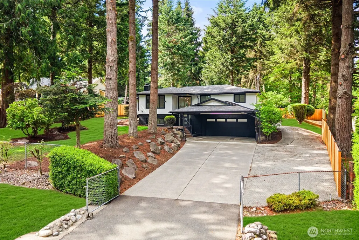
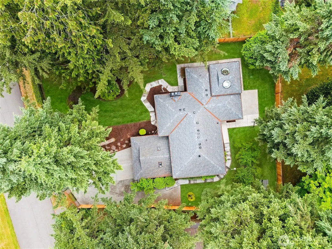
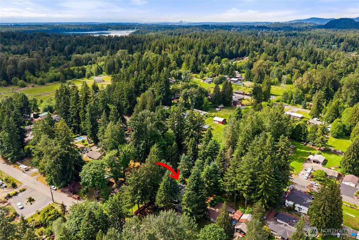
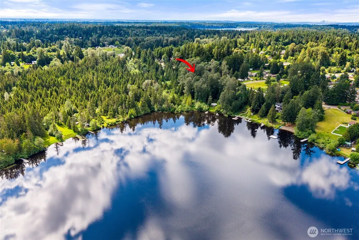
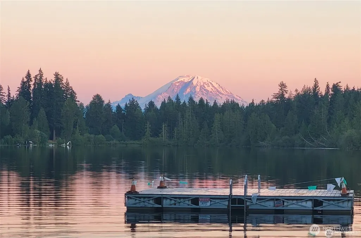
Experience elevated living in this exquisitely remodeled split-level residence, where timeless elegance meets modern sophistication. Located within the highly acclaimed Tahoma School District. Nestled on a beautifully landscaped property surrounded by mature evergreens and lush greenery, this exceptional home offers a private retreat in one of the area's most desirable settings.Step inside to discover an expansive open-concept floor plan designed for both everyday comfort and effortless entertaining. The stunning chef-inspired kitchen showcases brand-new premium appliances, sleek finishes, and seamless flow into the spacious living and dining areas. Gather around the charming wood-burning fireplace, creating a warm and inviting atmosphere year-round.Outside, the fully fenced grounds offer a true outdoor oasis featuring manicured landscaping, towering trees, and a generous paved patio area perfect for al fresco dining, entertaining, or simply enjoying the serene surroundings. The property also provides exceptional functionality with an attached garage, covered exterior parking, and dedicated RV parking.Ideally situated just moments from picturesque Shadow Lake, residents can enjoy access to the gated Shadow Lake Community Beach Club for only $22 per year, offering exclusive lake and beach access, along with community events. A rare opportunity to own a turnkey property in an outstanding location.
| Elementary School | Middle School | High School |
|---|---|---|
| Buyer To Verify Elementary School | Buyer To Verify Middle School | Buyer To Verify High School |
| Price History | |
|---|---|
| 6/12/2026 | Listed $988,888 |
| 8/26/2026 | 4$950,000 |
General Features
| Living Area | 2930 |
|---|---|
| Sewer | Septic Tank |
| Heating | Forced Air,Heat Pump |
| Cooling | Central Air,Heat Pump |
| Possession | Closing |
| Roof | Composition |
| Appliances | Dishwasher,Refrigerator,Stove(s)/Range(s) |
| Security Features | Fully Fenced |
| Year Built | 1964 |
| View | Territorial |
| Levels | Multi/Split |
| Property Subtype | Single Family Residence |
| Tax Year | 2026 |
| County | King |
| New Construction | No |
| Property Type | Residential |
| HOA | No |
| Attached Garage | Yes |
| Subdivision Name | Shadow Lake |
| Garage Y/N | Yes |
| Full Baths | 1 |
| Special Listing Conditions | None |
| Status | Active |
| Directions | GPS friendly. |
| High School | Buyer To Verify |
| City | Renton |
| Entry Location | Split |
| Senior Community Y/N | No |
| High School District | Tahoma |
| MLS Area | 330 - Kent |
| Lot Size Units | Square Feet |
| Lot Size Square Feet | 13468 |
| Carport Y/N | Yes |
| Listing Terms | Cash,Conventional,FHA,VA Loan |
| Elementary School | Buyer To Verify |
| Land Lease Y/N | No |
| Tax Annual Amount | 8087 |
| Middle/Junior High School | Buyer To Verify |
| Public Remarks | Experience elevated living in this exquisitely remodeled split-level residence,where timeless elegance meets modern sophistication. Located within the highly acclaimed Tahoma School District. Nestled |
| Virtual Tour | https://my.matterport.com/show/?m=5Yqq5nkB38T |
| Structure Type | House |
| Building Area Units | Square Feet |
| Standard Status | Active |
| Property Style | 14 - Split Entry |
| NWM_ShowMapLink | Yes |
Interior Features
| Interior Amenities | Dining Room,Fireplace,French Doors,Skylight(s),Walk-In Closet(s) |
|---|---|
| Basement | Finished |
| Flooring | Laminate |
| Total Fireplaces | 1 |
| Fireplace Features | Wood Burning |
| Air Conditioning Y/N | Yes |
| Heating Y/N | Yes |
| Fireplace Y/N | Yes |
| 3/4 Baths | 2 |
| Total Bedrooms | 4 |
| Total Baths | 3 |
| Fireplaces Lower | 1 |
| Power Production Type | Electric |
| Baths Three Quarter Lower | 1 |
| Baths Three Quarter Upper | 1 |
| Bedrooms Upper | 4 |
| Baths Full Upper | 1 |
| Bathrooms | 2.5 |
Exterior Features
| Exterior Amenities | Brick,Wood |
|---|---|
| Vegetation | Wooded |
| Parking Features | Attached Carport,Attached Garage,RV Parking |
| Lot Features | Paved,Sidewalk |
| Water Source | Public |
| Total Parking | 4 |
| Inclusions | Dishwasher(s),Refrigerator(s),Stove(s)/Range(s) |
| Foundation Details | Slab |
| Building Area Total | 2930 |
| Lot Size Acres | 0.3092 |
| Waterfront Y/N | No |
| Covered Spaces | 4 |
| Irrigation Water Rights Y/N | No |
| Site Features | Fenced-Fully,Patio,RV Parking |
Amenities
- Foreclosure
- Views
- Short Sale
- New Construction
- Adult 55+
- Lease To Own
- No HOA Fees
- Furnished
- Primary On Main
- Air Conditioning
- Seller Finance
- Green
- Fixer Upper
- Horse
- Golf
- Fireplace
- Deck
- Garage
- Basement
- Pool
Property vs Single Family Average in 98058
Price
Taxes
Year Built
Visits

