

Open House Sat, Sep 5th 12:00 PM - 02:00 PM
Address
1414 Harvest Avenue Se, Olympia, WA
Price
$ 769,000
Property Attributes
- ID#2538313
- TypeSingle Family
- CountyTHURSTON
- CityOlympia
- AreaOlympia South
- NeighborhoodSouth Eastside Olympia
- Zip98501
- Style2 Story
- Year Built2010
- Taxes$ 8173
- Price$ 769,000
- Bedrooms4
- Full Bathrooms2
- Half Bathrooms1
- Sqr Footage2732
- Lot Size0.1293 Acres
Data Source:
Northwest Multiple Listing Service (NWMLS)
Property Description
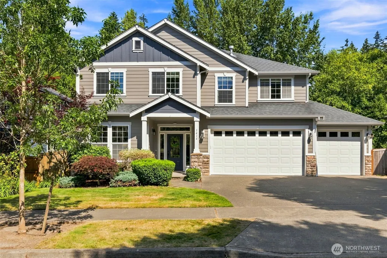
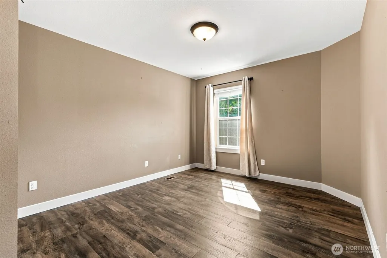
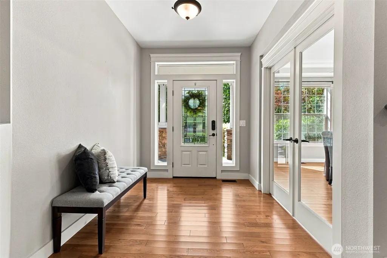
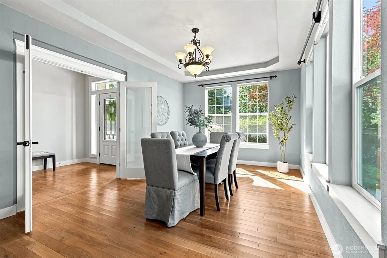
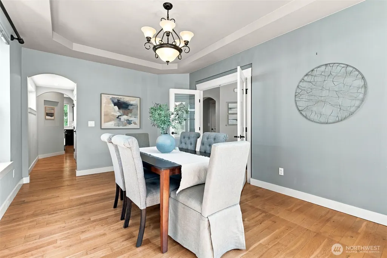
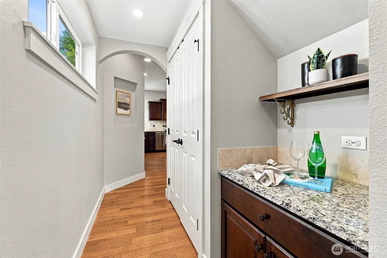
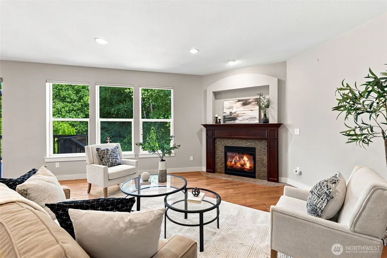
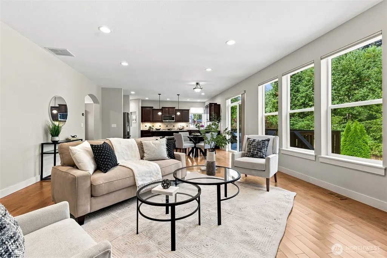
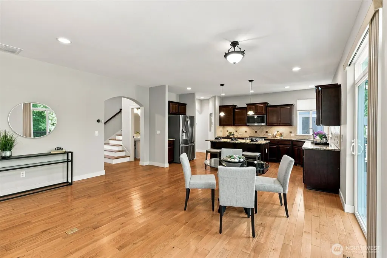
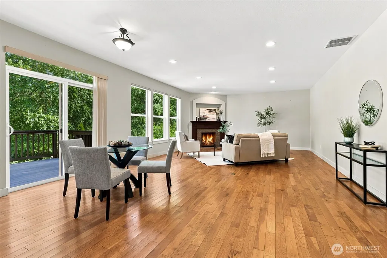
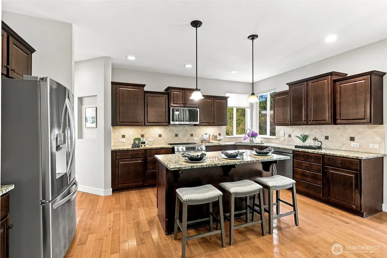
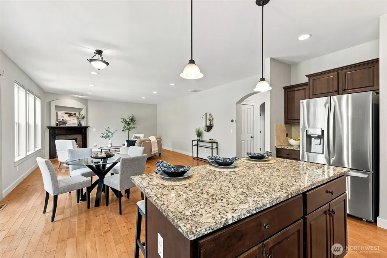
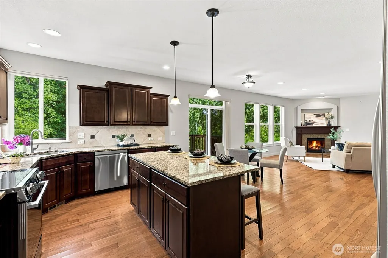
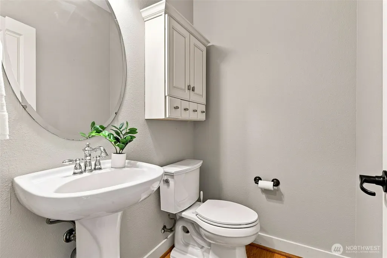
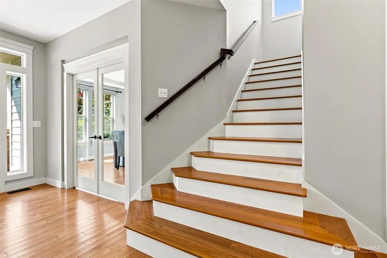
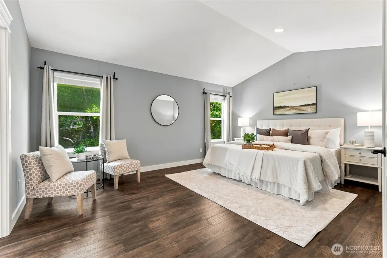
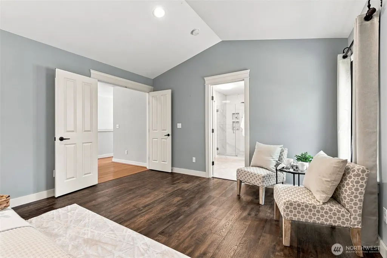
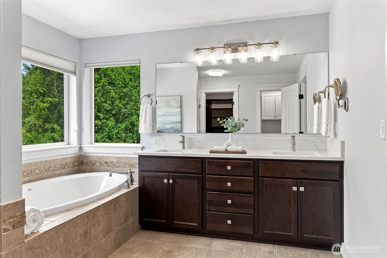
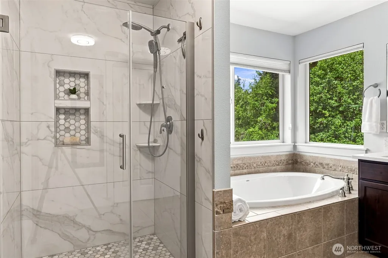
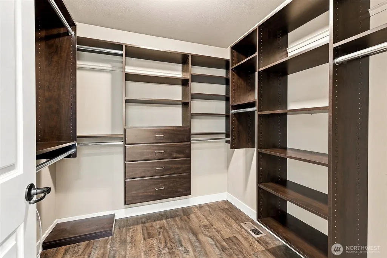
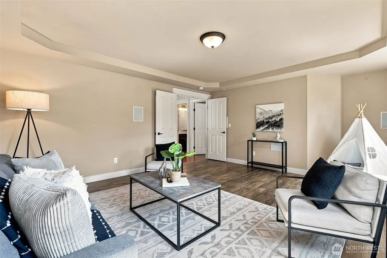
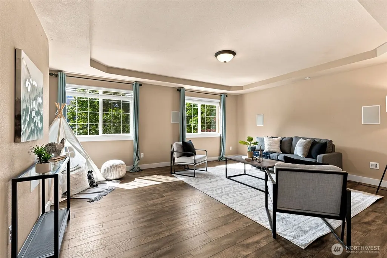
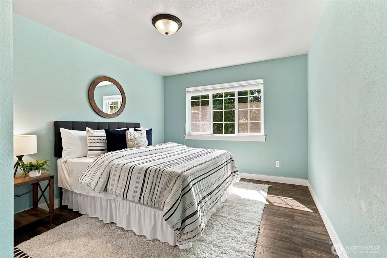
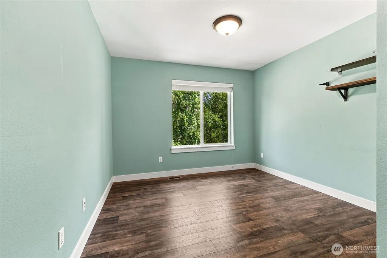
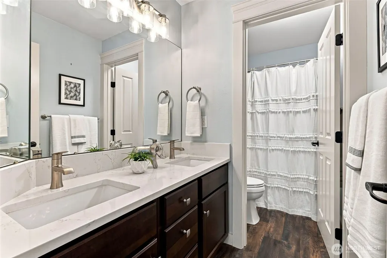
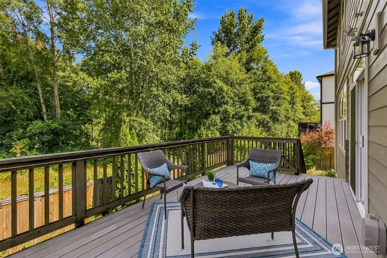
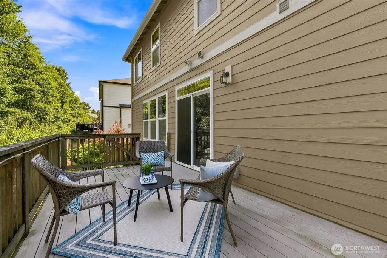
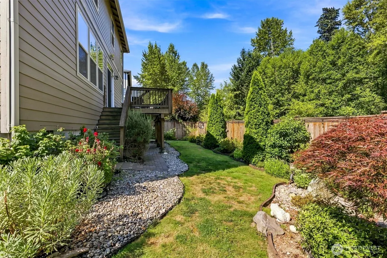
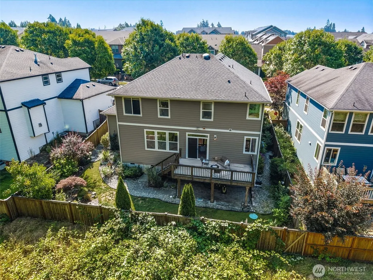
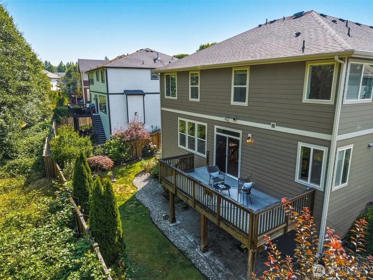
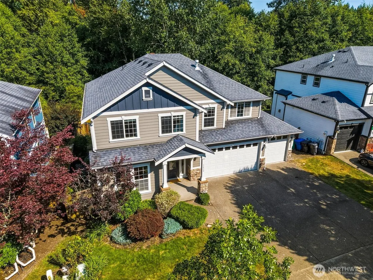
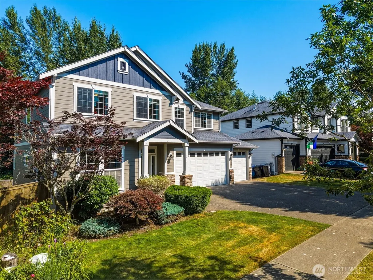
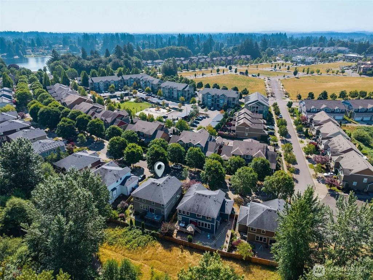
Looking for easy living in one of South Olympia's most sought-after communities? Welcome to Briggs Village! This lovingly maintained and spacious 2,732 SF home offers the perfect blend of comfort, convenience, and lifestyle. Beautiful hardwood floors, abundant natural light, and a timeless white trim package create an inviting atmosphere. The main level features a dedicated office for those who work from home, along with an open-concept great room designed for both everyday living and entertaining. The spacious kitchen is a standout with all new appliances, generous counter space, butlers pantry area + large pantry sure to delight any home chef. Spacious backyard deck overlooking greenbelt! Upstairs, the primary suite provides a retreat with a walk-in closet, ensuite bath complete with soaking tub & separate shower. 3 additional bedrooms PLUS a versatile BONUS room—with large windows and wonderful natural light—offering flexibility for a playroom, guests, or a possible 5th bedroom. Enjoy year-round comfort with central A/C and the convenience of a 3-car garage w/EV charger & extra storage! Step outside and enjoy the Briggs Village lifestyle, with Starbucks, popular restaurants & neighborhood amenities. Right around the corner is Kettle View Comm Park featuring 4.8 acres of trails, bike paths, open space, and tennis courts. Located in the desirable Oly Schools this is a rare opportunity to enjoy one of the area's most connected & desirable neighborhoods.
| Elementary School | Middle School | High School |
|---|---|---|
| Pioneer Elem | Wash Mid | Olympia High |
| Price History | |
|---|---|
| 7/24/2026 | Listed $785,000 |
| 8/17/2026 | 3$769,000 |
General Features
| Living Area | 2732 |
|---|---|
| Sewer | Sewer Connected |
| Heating | Forced Air,Heat Pump |
| Cooling | Forced Air,Heat Pump |
| Possession | Closing |
| Roof | Composition |
| Appliances | Dishwasher,Disposal,Microwave,Refrigerator,Stove(s)/Range(s) |
| HOA Fee | 90 |
| Association Fee Includes | Common Area Maintenance,Lawn Service |
| Security Features | Fully Fenced |
| Year Built | 2010 |
| View | Territorial |
| Topography | Level |
| Levels | Two |
| Property Subtype | Single Family Residence |
| Tax Year | 2026 |
| Community Features | CCRs,Playground,Trail(s) |
| Building Name | Briggs Village |
| Assoc Fee Paid Per | Monthly |
| County | Thurston |
| New Construction | No |
| Property Type | Residential |
| HOA | Yes |
| Attached Garage | Yes |
| Subdivision Name | South Eastside Olympia |
| Facing Direction | Southeast |
| Garage Y/N | Yes |
| Full Baths | 2 |
| Special Listing Conditions | None |
| Status | Active |
| Directions | I-5 Exit #105 toward Port of Olympia,to South on Henderson Blvd SE,to Right on Harvest Ave SE,to home on the Right. |
| High School | Olympia High |
| City | Olympia |
| Entry Location | Main |
| Senior Community Y/N | No |
| High School District | Olympia |
| MLS Area | 448 - Olympia South |
| Lot Size Units | Square Feet |
| Lot Size Square Feet | 5633 |
| Carport Y/N | No |
| Listing Terms | Cash,Conventional,VA Loan |
| Elementary School | Pioneer Elem |
| Land Lease Y/N | No |
| Tax Annual Amount | 8173 |
| Middle/Junior High School | Wash Mid |
| Property Condition | Very Good |
| Public Remarks | Looking for easy living in one of South Olympia's most sought-after communities? Welcome to Briggs Village! This lovingly maintained and spacious 2,732 SF home offers the perfect blend of comfort,con |
| Virtual Tour | https://listings.imageartsphoto.com/videos/019f90b7-44e5-72a3-8633-b044bf80e251 |
| Structure Type | House |
| Building Area Units | Square Feet |
| Builder Name | Oakridge Homes |
| Standard Status | Active |
| Water Company | City of Olympia |
| Property Style | 12 - 2 Story |
| NWM_ShowMapLink | Yes |
Interior Features
| Interior Amenities | Bath Off Primary,Dbl Pane/Storm Window,Dining Room,Fireplace,French Doors,Vaulted Ceiling(s),Walk-In Closet(s),Water Heater |
|---|---|
| Basement | None |
| Flooring | Ceramic Tile,Hardwood,Vinyl Plank |
| Total Fireplaces | 1 |
| Fireplace Features | Gas |
| Air Conditioning Y/N | Yes |
| Heating Y/N | Yes |
| Fireplace Y/N | Yes |
| Half Baths | 1 |
| Total Bedrooms | 4 |
| Total Baths | 3 |
| Water Heater Type | Gas |
| Water Heater Location | Garage |
| Fireplaces Main | 1 |
| Power Production Type | Natural Gas |
| Bedrooms Upper | 4 |
| Baths Half Main | 1 |
| Baths Full Upper | 2 |
| Bathrooms | 2.5 |
Exterior Features
| Exterior Amenities | Cement Planked,Stone,Wood |
|---|---|
| Vegetation | Garden Space |
| Parking Features | Attached Garage |
| Lot Features | Curbs,Paved,Sidewalk |
| Water Source | Public |
| Total Parking | 6 |
| Inclusions | Dishwasher(s),Garbage Disposal,Microwave(s),Refrigerator(s),Stove(s)/Range(s) |
| Foundation Details | Poured Concrete |
| Building Area Total | 2732 |
| Lot Dimensions | 66 x 90 +/- |
| Lot Size Acres | 0.1293 |
| Waterfront Y/N | No |
| Covered Spaces | 3 |
| Irrigation Water Rights Y/N | No |
| Site Features | Cable TV,Deck,Electric Car Charging,Fenced-Fully,Gas Available,High Speed Internet,Sprinkler System |
| Parking Uncovered Total | 3 |
| Lot Number | 120 |
Amenities
- Foreclosure
- Views
- Short Sale
- New Construction
- Adult 55+
- Lease To Own
- No HOA Fees
- Furnished
- Primary On Main
- Air Conditioning
- Seller Finance
- Green
- Fixer Upper
- Horse
- Golf
- Fireplace
- Deck
- Garage
- Basement
- Pool
Property vs Single Family Average in 98501
Price
Taxes
Year Built
Visits
In The Neighborhood
Open House
Olympia
$ 910,000
- Type
- Single Family | Active
- Size
- 2,654 SqFt
- Rooms
- 4 Beds + 3 Baths
 Listed by: Windermere Prof Partners
Olympia
$ 649,999
- Type
- Single Family | Active
- Size
- 1,911 SqFt
- Rooms
- 3 Beds + 2.5 Baths
Listed by: Century 21 Van Dorm Realty
Olympia
$ 569,000
- Type
- Single Family | Active
- Size
- 1,775 SqFt
- Rooms
- 3 Beds + 2.5 Baths
Listed by: RE/MAX Northwest
Olympia
$ 489,950
- Type
- Single Family | Active
- Size
- 1,563 SqFt
- Rooms
- 3 Beds + 2.5 Baths
Listed by: Terrafin
