

Open House Sat, Sep 5th 02:30 PM - 04:30 PM
Address
10262 Ne 129th Lane, Kirkland, WA
Price
$ 749,000
Property Attributes
- ID#2538271
- TypeSingle Family
- CountyKING
- CityKirkland
- AreaJuanita-Woodinville
- NeighborhoodNorth Juanita
- Zip98034
- StyleCape Cod
- Year Built1984
- Taxes$ 6849
- Price$ 749,000
- Bedrooms3
- Full Bathrooms2
- Half Bathrooms0
- Sqr Footage1190
- Lot Size0.0513 Acres
Data Source:
Northwest Multiple Listing Service (NWMLS)
Property Description
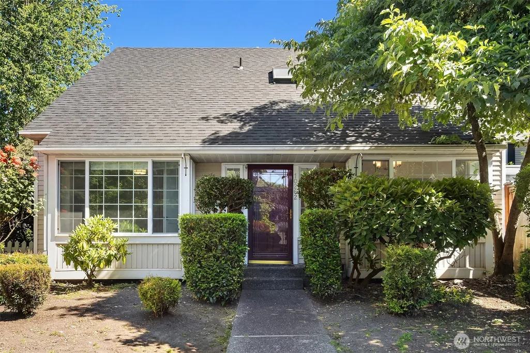
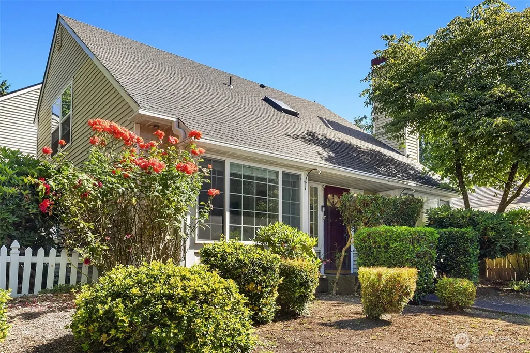
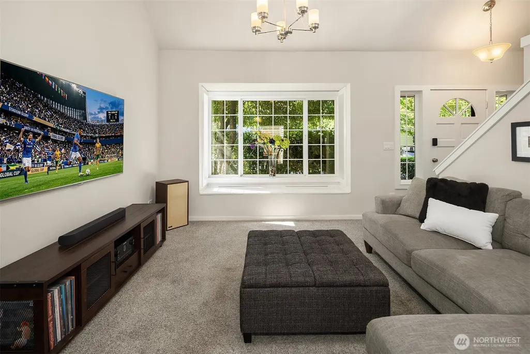
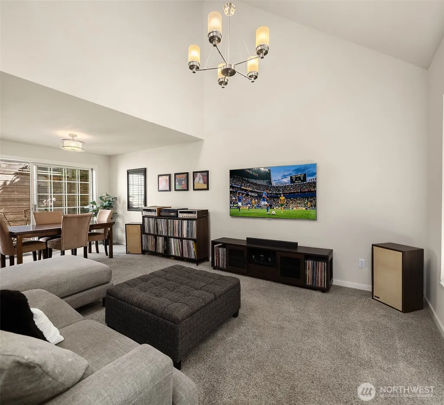
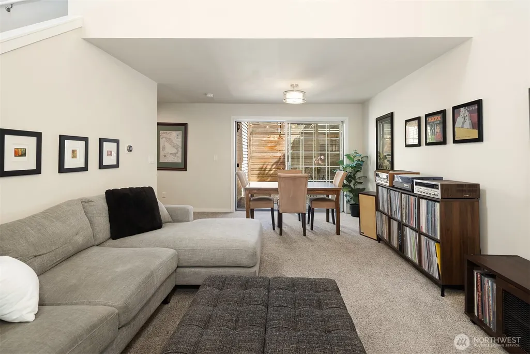
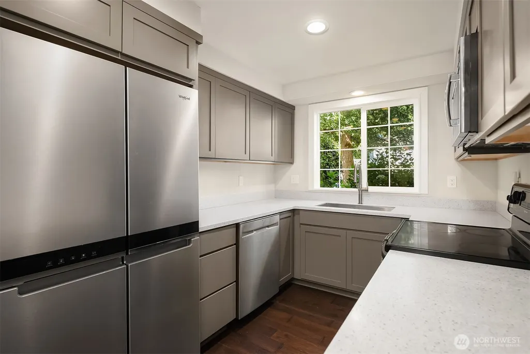
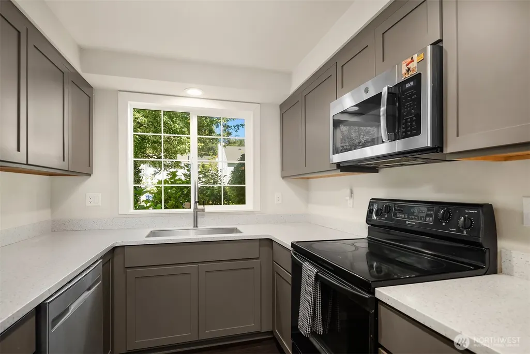
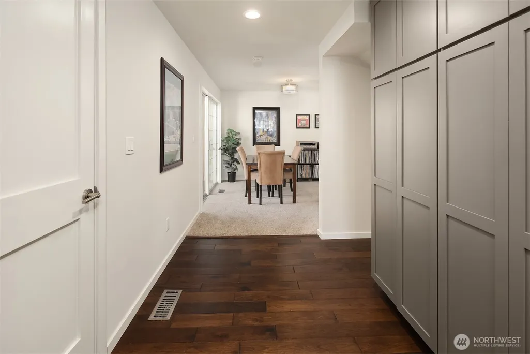
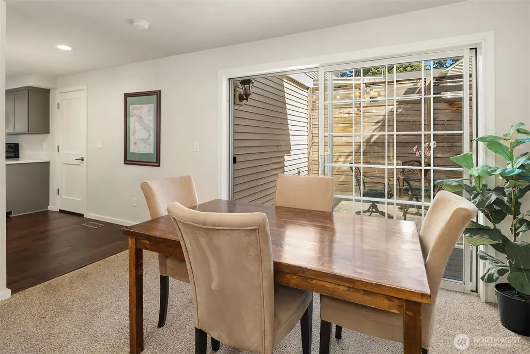
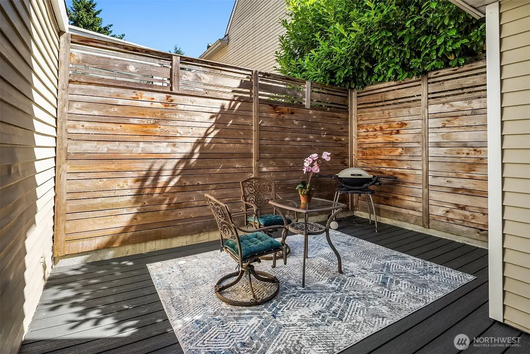
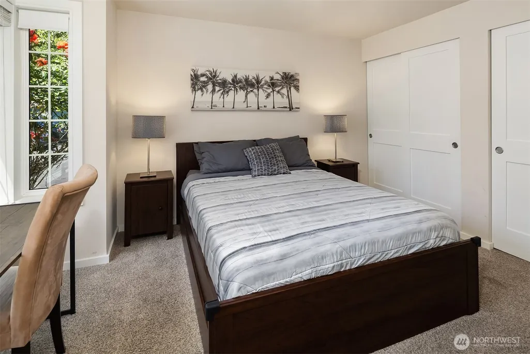
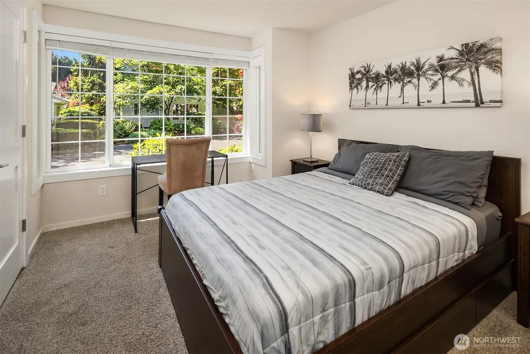
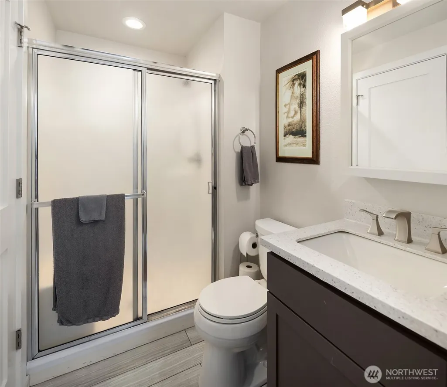
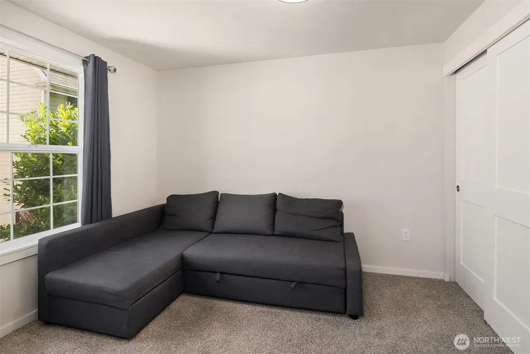
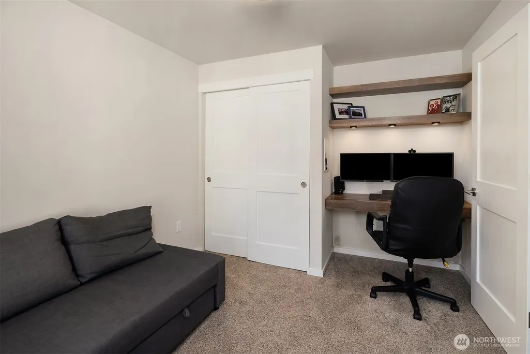
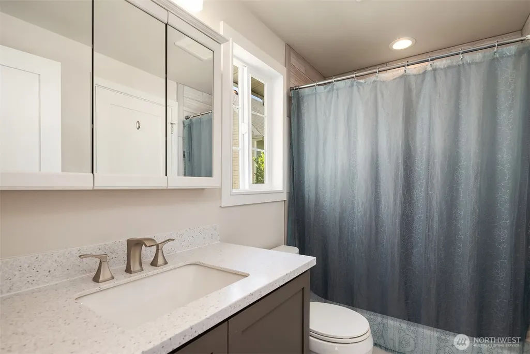
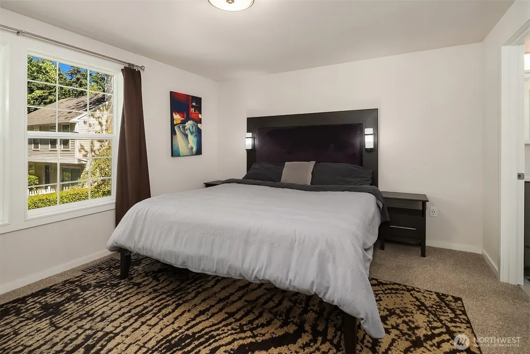
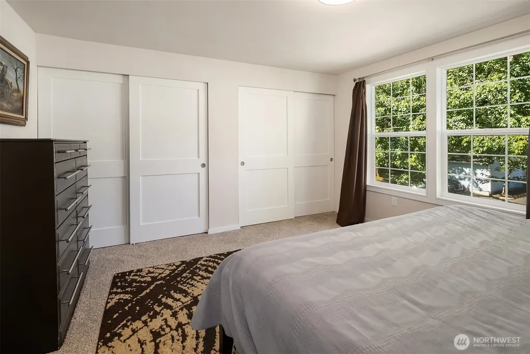
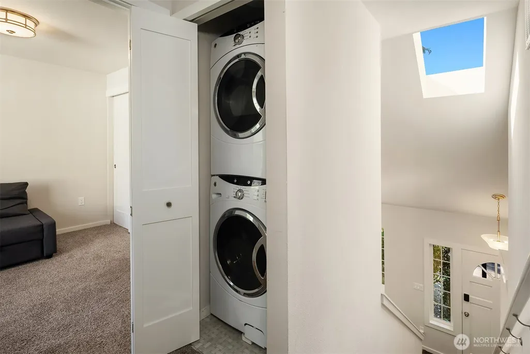
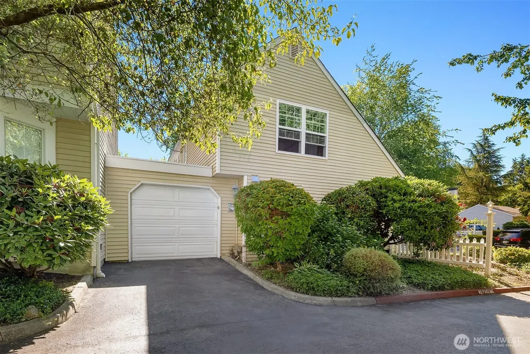
Darling Cape-Cod style two-story 3 bedroom/2 bath townhouse with timeless curb appeal and an almost complete remodel in 2019 that has only one shared wall with the garage! This charming cottage blends classic character with modern updates, creating a warm and inviting place to call home. The beautifully updated kitchen features stylish cabinetry, Corian countertops, and newer appliances, while fresh paint, new flooring, designer lighting, and updated windows enhance the home's move-in-ready appeal. Enjoy the comfort and peace of mind of a newer furnace, hot water heater, washer and dryer, and roof. The versatile floor plan offers a main-level bedroom and ¾ bath, perfect for guests, multigenerational living, or a home office. Explore upstairs to find a large primary bedroom with extra closet space and hidden storage, along with a shared bath and second bedroom. Step outside to your private, fully fenced, newly redone deck—an ideal space for relaxing or entertaining year-round. The attached one-car garage, along with abundant additional parking, provides exceptional convenience. Thoughtfully updated throughout, this special home offers the perfect blend of Cape Cod charm, comfort, and modern living
| Elementary School | Middle School | High School |
|---|---|---|
| Keller Elem | Kamiakin Middle | Juanita High |
| Price History | |
|---|---|
| 6/23/2026 | Listed $775,000 |
| 7/28/2026 | 2$760,000 |
| 9/3/2026 | 2$749,000 |
General Features
| Living Area | 1190 |
|---|---|
| Sewer | Sewer Connected |
| Heating | Forced Air |
| Cooling | None |
| Possession | Closing |
| Roof | Composition |
| Appliances | Dishwasher,Disposal,Dryer,Microwave,Refrigerator,Stove(s)/Range(s),Washer |
| HOA Fee | 130 |
| Association Fee Includes | Lawn Service,Road Maintenance |
| Architectural Style | Cape Cod |
| Year Built | 1984 |
| Topography | Level |
| Levels | Multi/Split |
| Property Subtype | Single Family Residence |
| Tax Year | 2025 |
| Assoc Fee Paid Per | Monthly |
| County | King |
| New Construction | No |
| Property Type | Residential |
| HOA | Yes |
| Attached Garage | Yes |
| Subdivision Name | North Juanita |
| Garage Y/N | Yes |
| Full Baths | 1 |
| Special Listing Conditions | None |
| Status | Active |
| Directions | 405-124th St exit. West to 100th Ave. Right on 100th. Right on 129th Pl. Left on 103rd Pl. Left on 129th Lane. Home on right. |
| High School | Juanita High |
| City | Kirkland |
| Entry Location | Main |
| Senior Community Y/N | No |
| High School District | Lake Washington |
| MLS Area | 600 - Juanita/Woodinville |
| Lot Size Units | Square Feet |
| Lot Size Square Feet | 2234 |
| Carport Y/N | No |
| Listing Terms | Cash,Conventional,FHA,VA Loan |
| Elementary School | Keller Elem |
| Land Lease Y/N | No |
| Tax Annual Amount | 6849 |
| Middle/Junior High School | Kamiakin Middle |
| Public Remarks | Darling Cape-Cod style two-story 3 bedroom/2 bath townhouse with timeless curb appeal and an almost complete remodel in 2019 that has only one shared wall with the garage! This charming cottage blend |
| Structure Type | Townhouse |
| Building Area Units | Square Feet |
| Standard Status | Active |
| Water Company | Northshore Utility |
| Property Style | 32 - Townhouse |
| NWM_ShowMapLink | Yes |
Interior Features
| Interior Amenities | Bath Off Primary,Ceiling Fan(s),Dbl Pane/Storm Window,Dining Room,Skylight(s),Vaulted Ceiling(s) |
|---|---|
| Basement | None |
| Flooring | Hardwood,Vinyl,Carpet |
| Air Conditioning Y/N | No |
| Heating Y/N | Yes |
| Fireplace Y/N | No |
| 3/4 Baths | 1 |
| Total Bedrooms | 3 |
| Main Level Bedrooms | 1 |
| Total Baths | 2 |
| Water Heater Location | Garage |
| Power Production Type | Electric,Natural Gas |
| Baths Three Quarter Main | 1 |
| Bedrooms Upper | 2 |
| Baths Full Upper | 1 |
| Bathrooms | 1.75 |
Exterior Features
| Exterior Amenities | Metal/Vinyl |
|---|---|
| Parking Features | Attached Garage |
| Lot Features | Corner Lot,Paved |
| Water Source | Public |
| Total Parking | 2 |
| Inclusions | Dishwasher(s),Dryer(s),Garbage Disposal,Microwave(s),Refrigerator(s),Stove(s)/Range(s),Washer(s) |
| Foundation Details | Poured Concrete |
| Building Area Total | 1190 |
| Lot Size Acres | 0.0513 |
| Waterfront Y/N | No |
| Covered Spaces | 1 |
| Irrigation Water Rights Y/N | No |
| Site Features | Cable TV,High Speed Internet,Patio,Sprinkler System |
| Parking Uncovered Total | 1 |
Amenities
- Foreclosure
- Views
- Short Sale
- New Construction
- Adult 55+
- Lease To Own
- No HOA Fees
- Furnished
- Primary On Main
- Air Conditioning
- Seller Finance
- Green
- Fixer Upper
- Horse
- Golf
- Fireplace
- Deck
- Garage
- Basement
- Pool
Property vs Single Family Average in 98034
Price
Taxes
Year Built
Visits
In The Neighborhood
Open House
Kirkland
$ 900,000
- Type
- Single Family | Active
- Size
- 1,510 SqFt
- Rooms
- 3 Beds + 2.5 Baths
 Listed by: Redfin
Kirkland
$ 950,000
- Type
- Single Family | Active
- Size
- 1,890 SqFt
- Rooms
- 4 Beds + 2.5 Baths
Listed by: Windermere Real Estate/East
Open House
Kirkland
$ 899,000
- Type
- Single Family | Active
- Size
- 1,430 SqFt
- Rooms
- 3 Beds + 1 Baths
Listed by: John L. Scott, Inc.
Kirkland
$ 850,000
- Type
- Single Family | Active
- Size
- 1,320 SqFt
- Rooms
- 3 Beds + 1.5 Baths
Listed by: Windermere Real Estate Central
Kirkland
$ 1,150,000
- Type
- Single Family | Active
- Size
- 2,194 SqFt
- Rooms
- 4 Beds + 2.5 Baths
Listed by: Realogics Sotheby's Int'l Rlty
Open House
Kirkland
$ 1,299,950
- Type
- Single Family | Active
- Size
- 1,940 SqFt
- Rooms
- 4 Beds + 2.5 Baths
Listed by: Coldwell Banker Bain
