


Address
18888 Se 144th Street, Renton, WA
Price
$ 1,599,950
Property Attributes
- ID#2538231
- TypeSingle Family
- CountyKING
- CityRenton
- AreaRenton-Highlands
- NeighborhoodLake Kathleen
- Zip98059
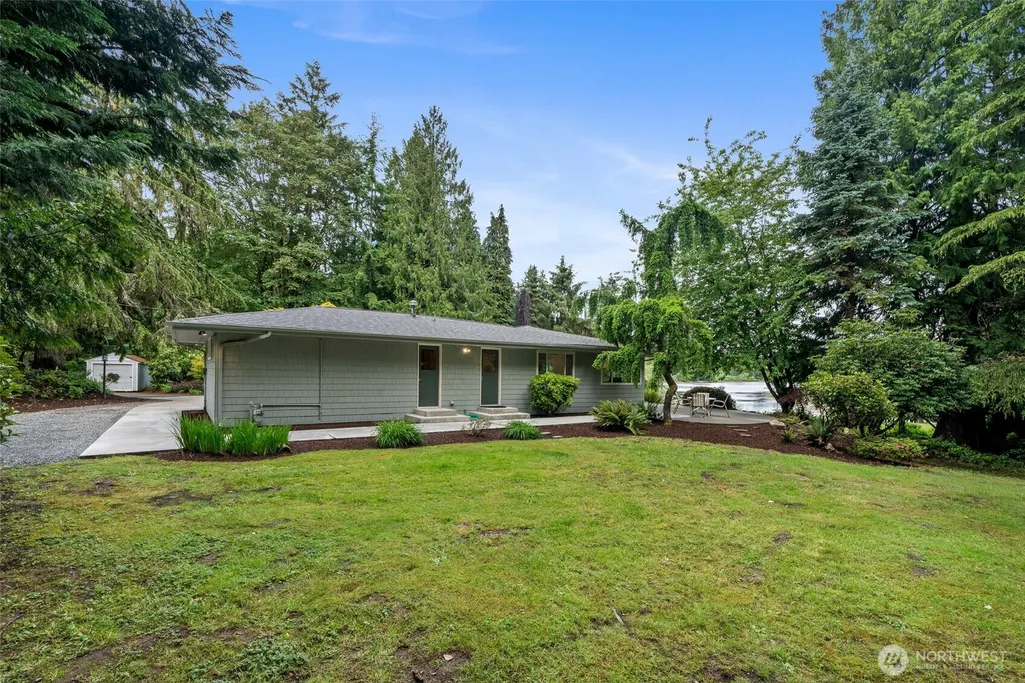
- StyleMid-Century Modern
- Year Built1959
- Taxes$ 13635
- Price$ 1,599,950
- Bedrooms3
- Full Bathrooms2
- Half Bathrooms1
- Sqr Footage1890
- Lot Size1.27 Acres
Data Source:
Northwest Multiple Listing Service (NWMLS)
Property Description
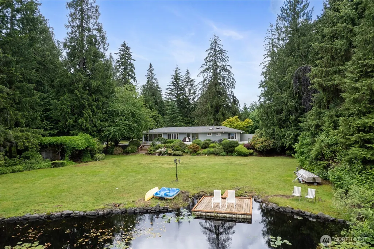
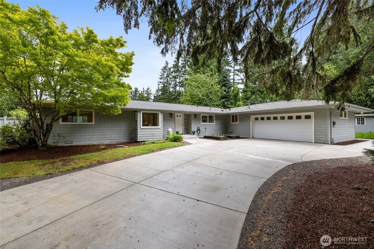
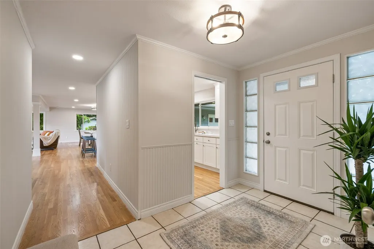
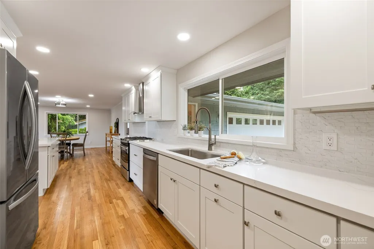
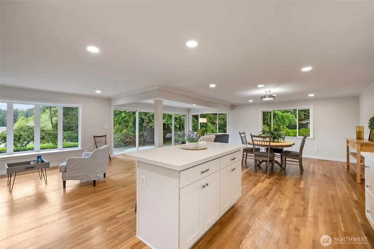
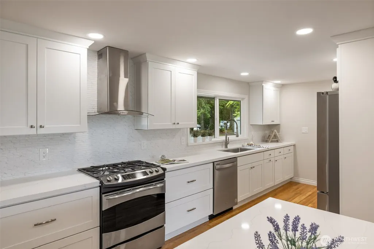
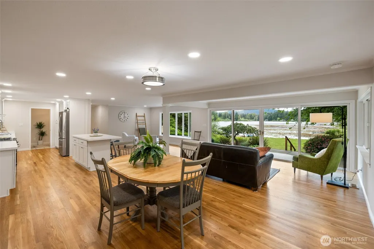
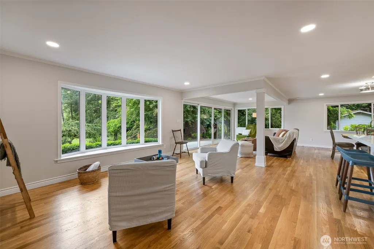
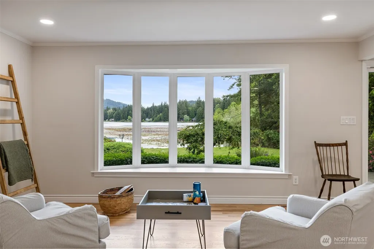
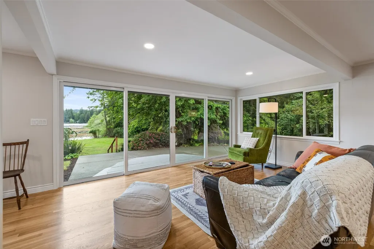
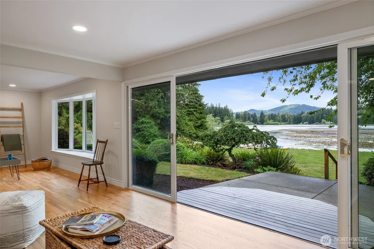
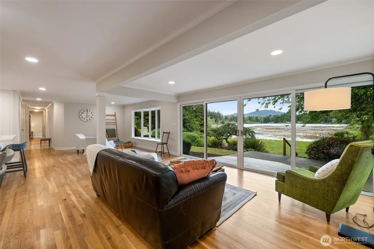
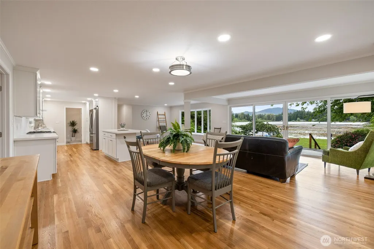
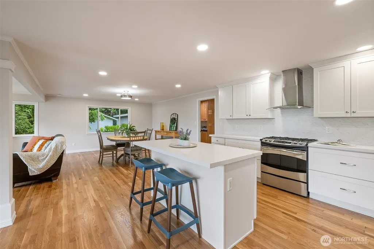
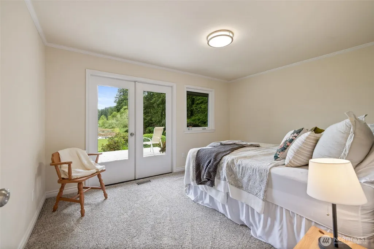
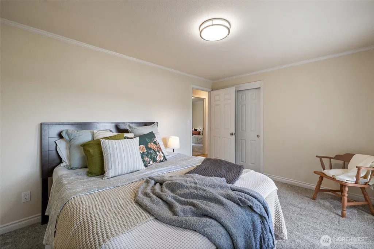
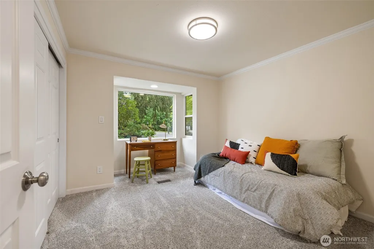
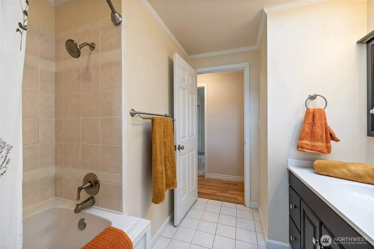
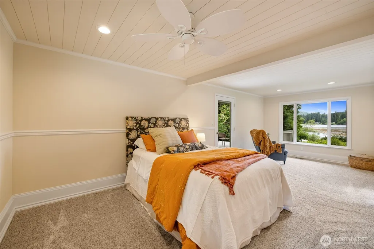
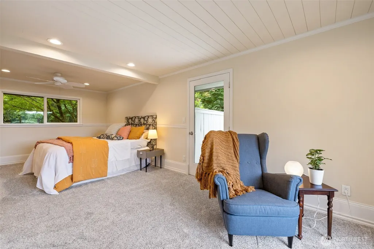
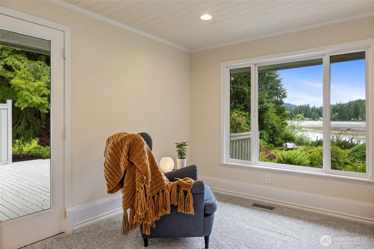
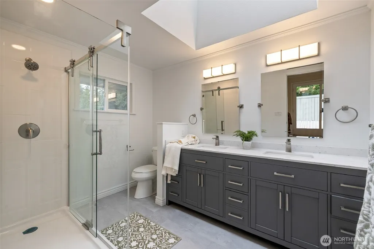
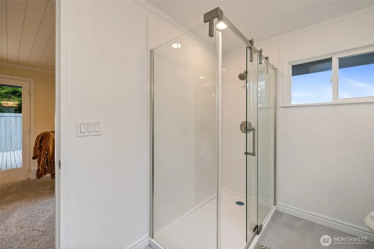
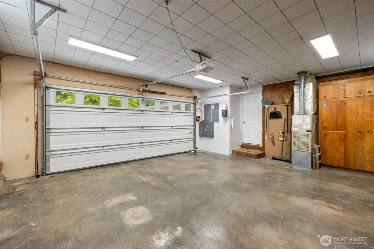
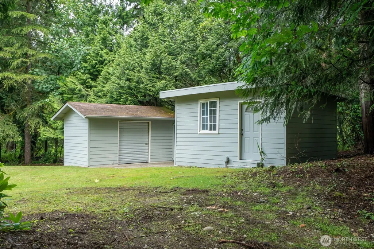
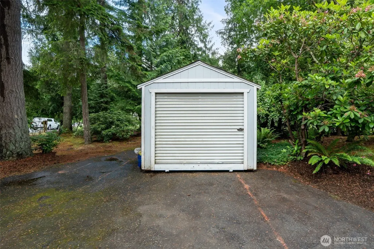
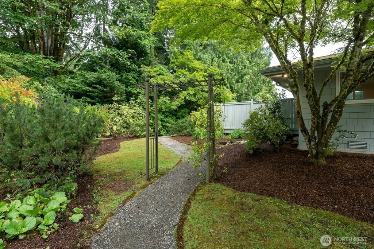
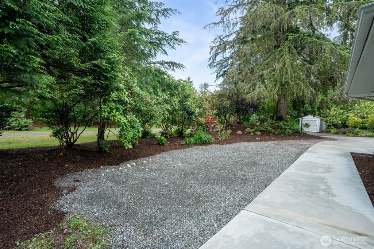
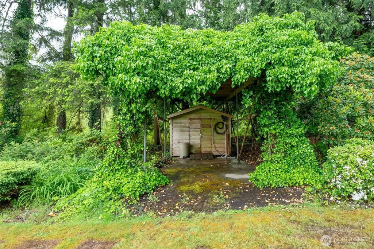
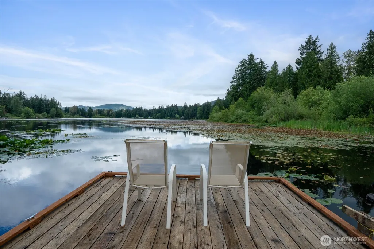
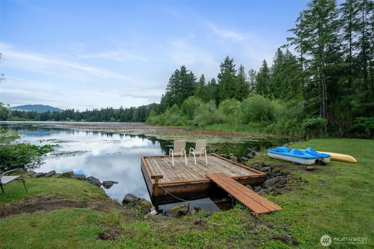
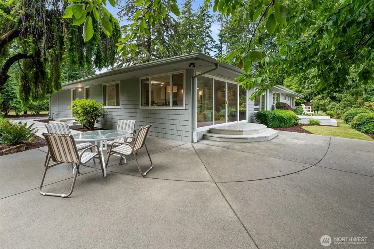
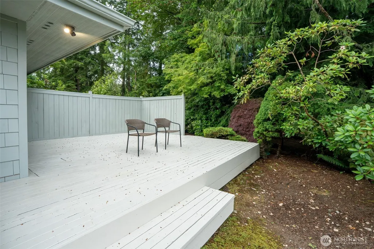
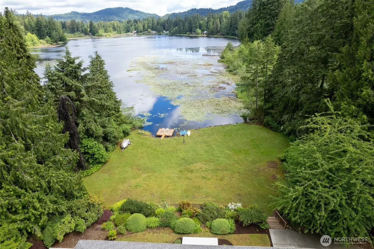
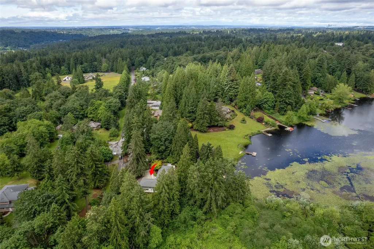
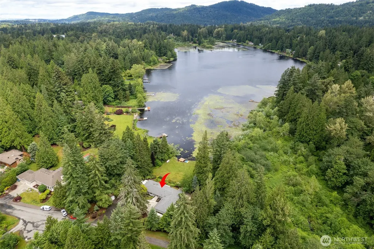
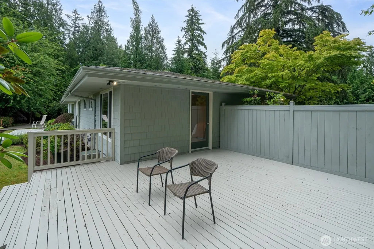
Experience tranquility at this Lake Kathleen waterfront home, situated on 1.25 private acres with more than 120 feet of pristine shoreline. Located within the acclaimed Issaquah School District, this three-bedroom, 2.5-bath residence offers lake views from nearly every room and a peaceful country setting. The 1,890-square-foot single-level floor plan features a primary suite with a private deck overlooking the water. The newly remodeled open-concept kitchen flows seamlessly into the main living area, where expansive glass doors open to a spacious patio with unobstructed lake views, perfect for entertaining or enjoying the surroundings. Two additional bedrooms provide flexibility for guests, including one with direct access to its own deck and the lake. Outside, the grounds feature beautiful gardens, expansive lawn space, and endless opportunities for recreation and relaxation. Swim, paddleboard, kayak, or cruise the lake from the detachable dock equipped with an electric motor. The property also offers exceptional storage, including a two-car garage, parking for 10+ vehicles, and ample space for a large RV or motorhome with a 30-amp hookup already in place. Three outbuildings and a separate storage shed provide room for hobbies, workshops, storage, or recreation. Combining privacy, acreage, waterfront access, and exceptional entertaining space, this Lake Kathleen retreat embodies the very best of Pacific Northwest living.
| Price History | |
|---|---|
| 6/12/2026 | Listed $1,699,950 |
| 8/19/2026 | 6$1,599,950 |
General Features
| Living Area | 1890 |
|---|---|
| Sewer | Septic Tank |
| Heating | Forced Air |
| Cooling | None |
| Possession | Closing |
| Roof | Composition |
| Appliances | Dishwasher,Disposal,Refrigerator,Stove(s)/Range(s) |
| Architectural Style | Mid-Century Modern |
| Year Built | 1959 |
| View | Lake,Mountains |
| Topography | Level,Partial Slope |
| Levels | One |
| Property Subtype | Single Family Residence |
| Tax Year | 2025 |
| Waterfront Features | Low Bank,Lake |
| County | King |
| New Construction | No |
| Property Type | Residential |
| HOA | No |
| Attached Garage | Yes |
| Subdivision Name | Lake Kathleen |
| Garage Y/N | Yes |
| Full Baths | 1 |
| Special Listing Conditions | None |
| Status | Active |
| Directions | East on 128th,South 175th Ave SE,East on SE 134th St. becomes 183rd St.,L SE 140th,R 184th becomes se 144St |
| City | Renton |
| Entry Location | Main |
| Senior Community Y/N | No |
| High School District | Issaquah |
| MLS Area | 350 - Renton/Highlands |
| Lot Size Units | Square Feet |
| Lot Size Square Feet | 55321 |
| Carport Y/N | No |
| Listing Terms | Cash,Conventional |
| Land Lease Y/N | No |
| Tax Annual Amount | 13635 |
| Property Condition | Updated/Remodeled |
| Public Remarks | Experience tranquility at this Lake Kathleen waterfront home,situated on 1.25 private acres with more than 120 feet of pristine shoreline. Located within the acclaimed Issaquah School District,this t |
| Structure Type | House |
| Building Area Units | Square Feet |
| Standard Status | Active |
| Water Company | KC 90 |
| Property Style | 10 - 1 Story |
| NWM_ShowMapLink | Yes |
Interior Features
| Interior Amenities | Bath Off Primary,Ceiling Fan(s),Dbl Pane/Storm Window,Dining Room,French Doors,Skylight(s),Walk-In Closet(s),Water Heater,Wired for Generator |
|---|---|
| Flooring | Ceramic Tile,Hardwood,Vinyl Plank |
| Air Conditioning Y/N | No |
| Heating Y/N | Yes |
| Fireplace Y/N | No |
| Half Baths | 1 |
| 3/4 Baths | 1 |
| Total Bedrooms | 3 |
| Main Level Bedrooms | 3 |
| Total Baths | 3 |
| Bedrooms Possible | 3 |
| Water Heater Type | Gas |
| Water Heater Location | Hall |
| Power Production Type | Natural Gas |
| Baths Three Quarter Main | 1 |
| Baths Half Main | 1 |
| Baths Full Main | 1 |
| Bathrooms | 2.25 |
Exterior Features
| Exterior Amenities | Wood |
|---|---|
| Vegetation | Wooded |
| Parking Features | Driveway,Attached Garage,RV Parking |
| Lot Features | Dead End Street,Dirt Road,Paved,Secluded |
| Water Source | Public |
| Total Parking | 10 |
| Inclusions | Dishwasher(s),Garbage Disposal,Refrigerator(s),Stove(s)/Range(s) |
| Foundation Details | Concrete Ribbon |
| Building Area Total | 1890 |
| Lot Size Acres | 1.27 |
| Waterfront Y/N | Yes |
| Covered Spaces | 2 |
| Irrigation Water Rights Y/N | No |
| Waterfront Footage | 120 |
| Site Features | Boat House,Cable TV,Deck,Dock,Gas Available,Outbuildings,Patio,RV Parking |
| Parking Uncovered Total | 8 |
Amenities
- Foreclosure
- Views
- Short Sale
- New Construction
- Adult 55+
- Lease To Own
- No HOA Fees
- Furnished
- Primary On Main
- Air Conditioning
- Seller Finance
- Green
- Fixer Upper
- Horse
- Golf
- Fireplace
- Deck
- Garage
- Basement
- Pool
Property vs Single Family Average in 98059
Price
Taxes
Year Built
Visits

