

Address
13014 Se 305th Place, Auburn, WA
Price
$ 599,950
Property Attributes
- ID#2537917
- TypeSingle Family
- CountyKING
- CityAuburn
- AreaAuburn
- NeighborhoodWillow Park
- Zip98092
- Style2 Story
- Year Built1998
- Taxes$ 7882
- Price$ 599,950
- Bedrooms4
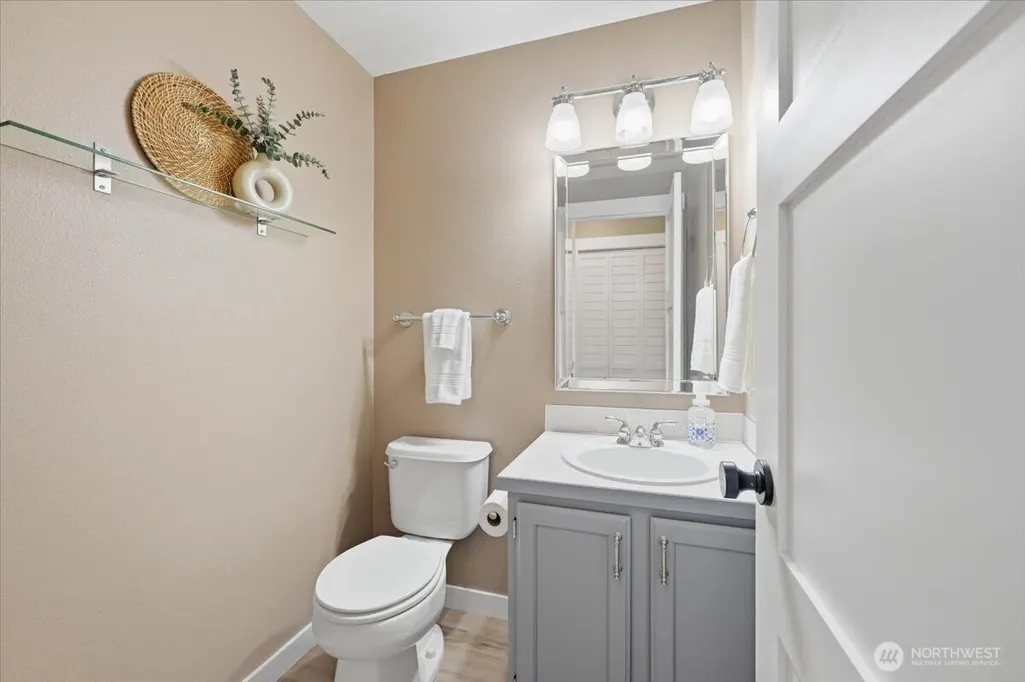
- Full Bathrooms2
- Half Bathrooms1
- Sqr Footage1820
- Lot Size0.1488 Acres
Data Source:
Northwest Multiple Listing Service (NWMLS)
Property Description
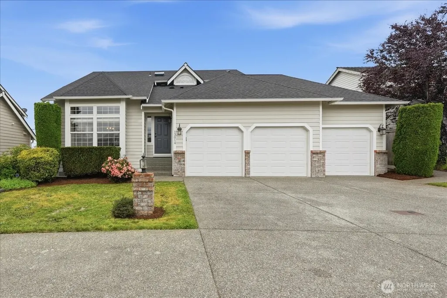
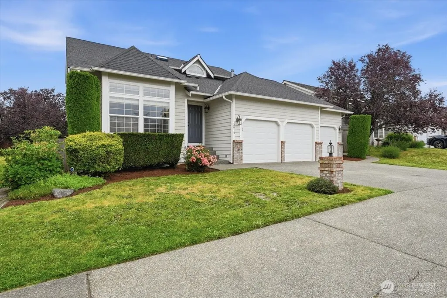
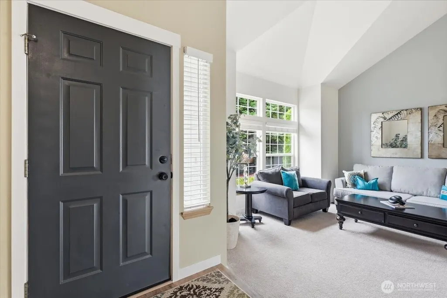
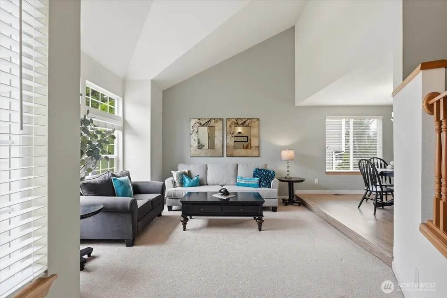
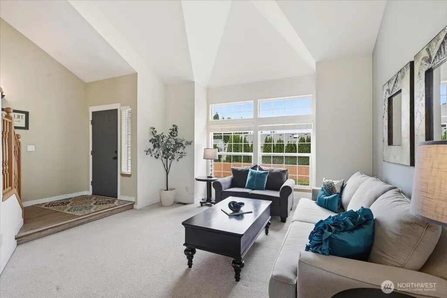
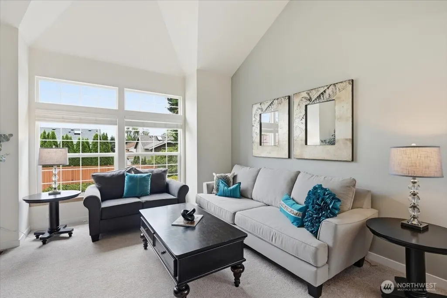
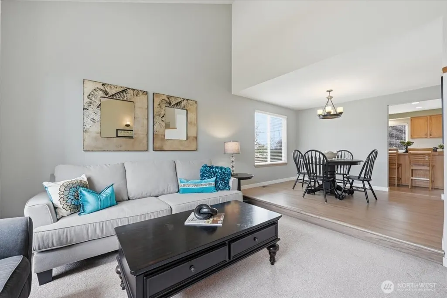
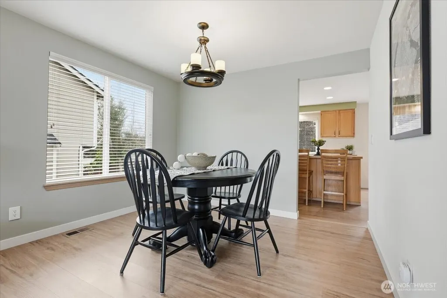
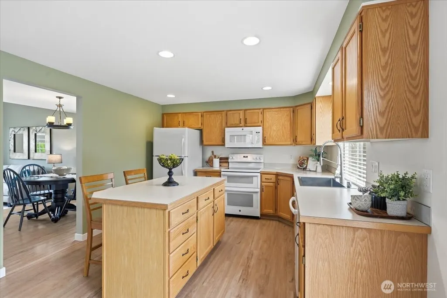
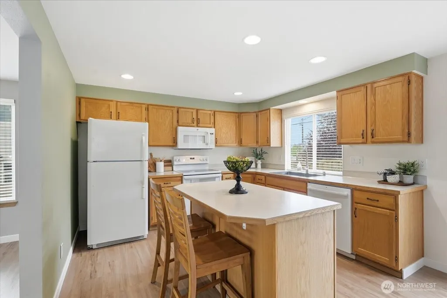
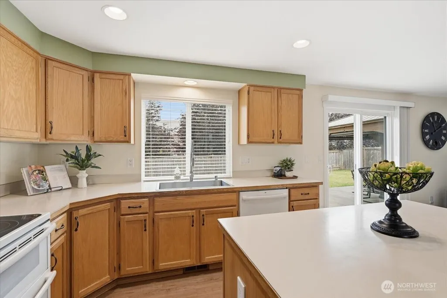
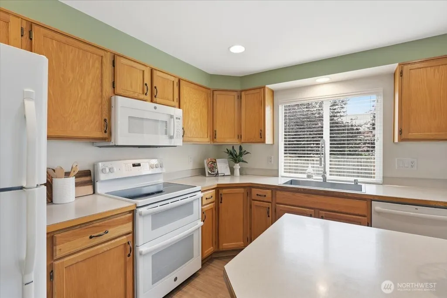
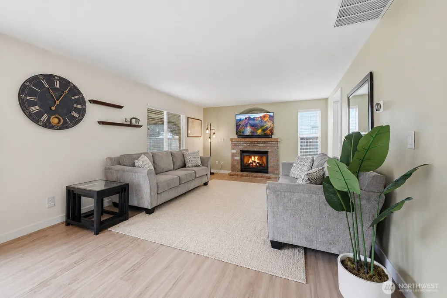
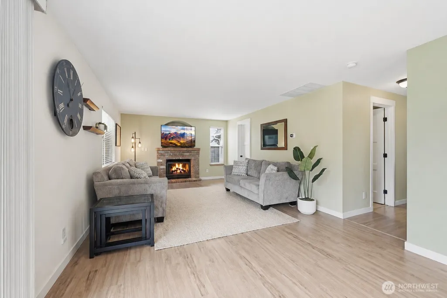
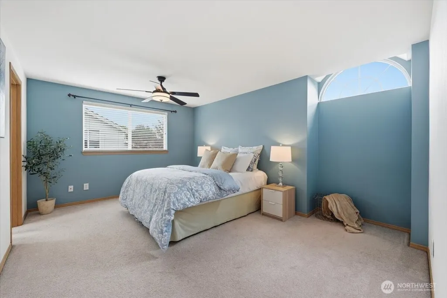
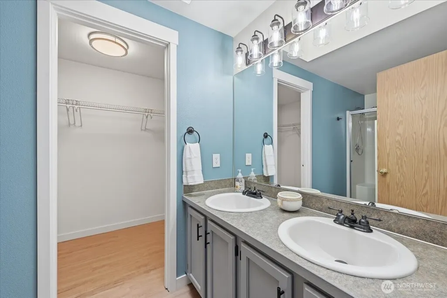
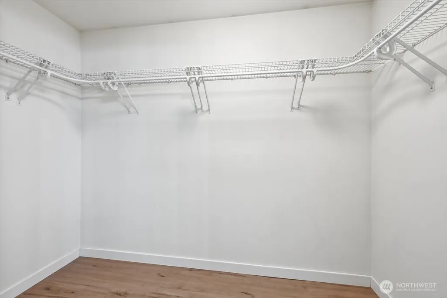
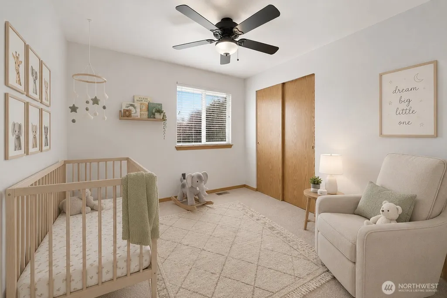
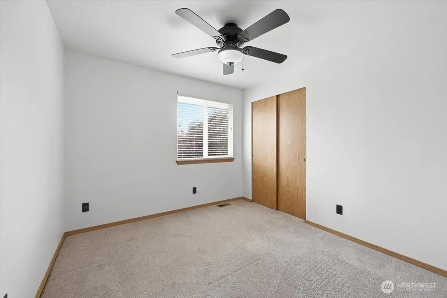
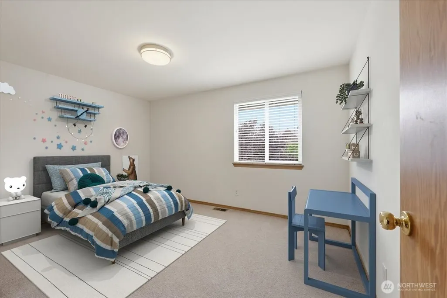
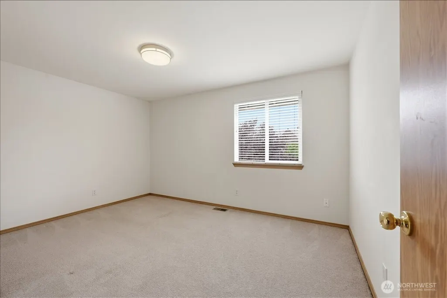
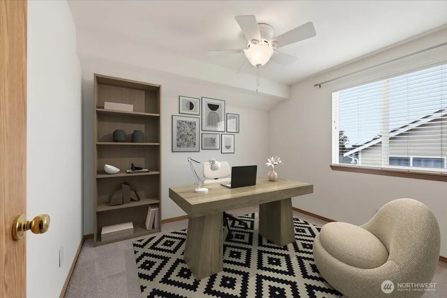
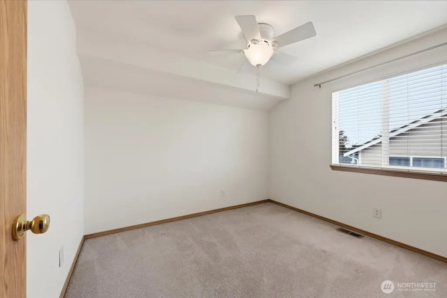
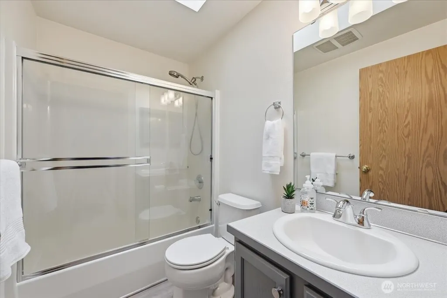
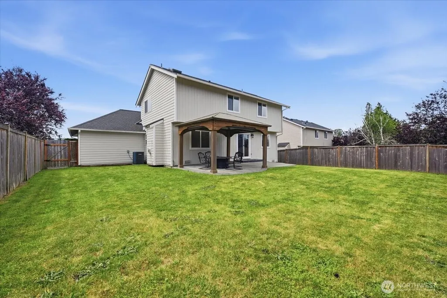
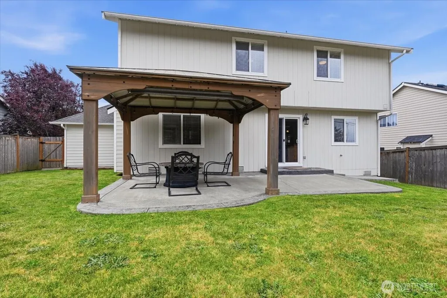
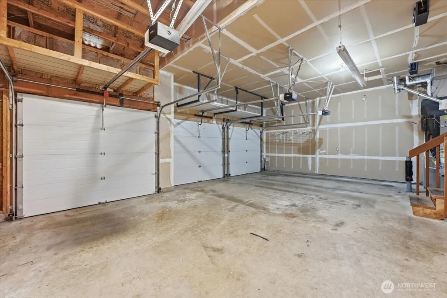
Welcome home to this beautifully maintained 4-bedroom, 2.5-bath home in the desirable Willow Park community. Designed for comfortable everyday living and effortless entertaining, this move-in-ready home offers a light-filled floor plan, spacious living areas, and thoughtful updates. The inviting kitchen features a center island, walk-in pantry, and abundant counter and cabinet space, making it the heart of the home. Cozy up by the gas fireplace during the cooler months and enjoy year-round comfort with a newer furnace and heat pump. Upstairs, the generous primary suite provides a relaxing retreat with a walk-in closet and private ensuite bath featuring dual vanities. Ceiling fans throughout the bedrooms add to the home's comfort and functionality. Step outside to a fully fenced backyard built for gathering and relaxation, complete with a covered patio and a 12x12 gazebo with sunshades - perfect for summer barbecues, morning coffee, or evening unwinding. The 3-car garage offers exceptional space for vehicles, hobbies, storage, or a home gym. Conveniently located near parks, schools, shopping, dining, and commuter routes, this well-cared-for home combines space, comfort, and value in one exceptional package.
| Elementary School | Middle School | High School |
|---|---|---|
| Buyer To Verify Elementary School | Buyer To Verify Middle School | Buyer To Verify High School |
| Price History | |
|---|---|
| 6/11/2026 | Listed $650,000 |
| 7/23/2026 | 4$625,000 |
| 8/25/2026 | 5$599,950 |
General Features
| Living Area | 1820 |
|---|---|
| Sewer | Sewer Connected |
| Heating | Forced Air,Heat Pump |
| Cooling | Forced Air,Heat Pump |
| Possession | Closing |
| Roof | Composition |
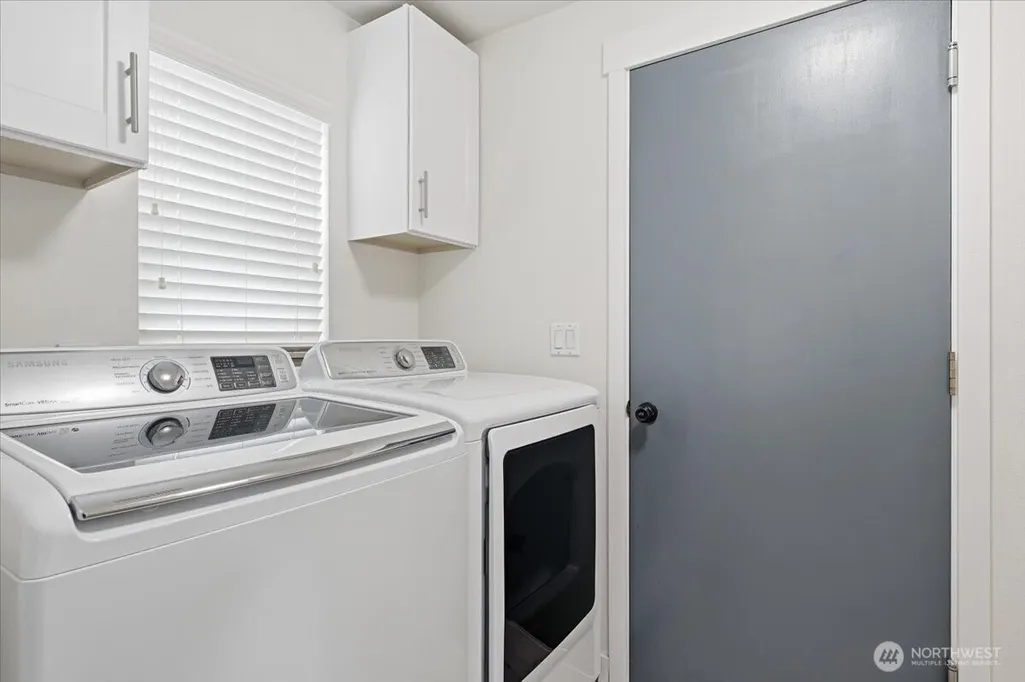
| Appliances | Dishwasher,Disposal,Dryer,Microwave,Refrigerator,Stove(s)/Range(s),Washer |
| HOA Fee | 350 |
| Association Fee Includes | Common Area Maintenance |
| Security Features | Fully Fenced |
| Year Built | 1998 |
| Topography | Level |
| Levels | Two |
| Property Subtype | Single Family Residence |
| Tax Year | 2026 |
| Community Features | CCRs,Park,Playground |
| Assoc Fee Paid Per | Annually |
| County | King |
| New Construction | No |
| Property Type | Residential |
| HOA | Yes |
| Attached Garage | Yes |
| Subdivision Name | Willow Park |
| Garage Y/N | Yes |
| Full Baths | 2 |
| Special Listing Conditions | None |
| Status | Active |
| Directions | GPS works! WA-18 W to SE 304th St. Take SE 304th. Turn R onto SE 304th St. Turn R onto 132nd Ave SE. Turn L onto SE 304th St. Turn L onto 130th Ave SE. Turn L at the 1st cross street onto SE 305th Pl |
| High School | Buyer To Verify |
| City | Auburn |
| Entry Location | Main |
| Senior Community Y/N | No |
| High School District | Auburn |
| MLS Area | 310 - Auburn |
| Lot Size Units | Square Feet |
| Lot Size Square Feet | 6482 |
| Carport Y/N | No |
| Listing Terms | Cash,Conventional,FHA,VA Loan |
| Elementary School | Buyer To Verify |
| Land Lease Y/N | No |
| Tax Annual Amount | 7882.9 |
| Middle/Junior High School | Buyer To Verify |
| Property Condition | Good |
| Public Remarks | Welcome home to this beautifully maintained 4-bedroom,2.5-bath home in the desirable Willow Park community. Designed for comfortable everyday living and effortless entertaining,this move-in-ready hom |
| Structure Type | House |
| Building Area Units | Square Feet |
| Standard Status | Active |
| Water Company | City of Auburn |
| Property Style | 12 - 2 Story |
| NWM_ShowMapLink | Yes |
Interior Features
| Interior Amenities | Bath Off Primary,Ceiling Fan(s),Dbl Pane/Storm Window,Dining Room,Fireplace,Pantry,Skylight(s),Vaulted Ceiling(s),Walk-In Closet(s) |
|---|---|
| Basement | None |
| Flooring | Vinyl Plank,Carpet |
| Total Fireplaces | 1 |
| Fireplace Features | Gas |
| Air Conditioning Y/N | Yes |
| Heating Y/N | Yes |
| Fireplace Y/N | Yes |
| Half Baths | 1 |
| Total Bedrooms | 4 |
| Total Baths | 3 |
| Fireplaces Main | 1 |
| Power Production Type | Electric,Natural Gas |
| Bedrooms Upper | 4 |
| Baths Half Main | 1 |
| Baths Full Upper | 2 |
| Bathrooms | 2.5 |
Exterior Features
| Exterior Amenities | Wood Products |
|---|---|
| Vegetation | Garden Space |
| Parking Features | Driveway,Attached Garage |
| Lot Features | Cul-De-Sac,Curbs,Paved,Sidewalk |
| Water Source | Public |
| Total Parking | 3 |
| Inclusions | Dishwasher(s),Dryer(s),Garbage Disposal,Microwave(s),Refrigerator(s),Stove(s)/Range(s),Washer(s) |
| Foundation Details | Poured Concrete |
| Building Area Total | 1820 |
| Lot Dimensions | 60x108x60x108 |
| Lot Size Acres | 0.1488 |
| Waterfront Y/N | No |
| Covered Spaces | 3 |
| Irrigation Water Rights Y/N | No |
| Site Features | Cable TV,Fenced-Fully,High Speed Internet,Patio |
Amenities
- Foreclosure
- Views
- Short Sale
- New Construction
- Adult 55+
- Lease To Own
- No HOA Fees
- Furnished
- Primary On Main
- Air Conditioning
- Seller Finance
- Green
- Fixer Upper
- Horse
- Golf
- Fireplace
- Deck
- Garage
- Basement
- Pool
Property vs Single Family Average in 98092
Price
Taxes
Year Built
Visits

