


Address
14029 Kayak Point Road, Stanwood, WA
Price
$ 1,180,000
Property Attributes
- ID#2537891
- TypeSingle Family
- CountySNOHOMISH
- CityStanwood
- AreaNorthwest Snohomish
- NeighborhoodKayak Point
- Zip98292
- Style1 Story
- Year Built1999
- Taxes$ 7464
- Price$ 1,180,000
- Bedrooms3
- Full Bathrooms4
- Half Bathrooms0
- Sqr Footage2014
- Lot Size4.78 Acres
Data Source:
Northwest Multiple Listing Service (NWMLS)
Property Description
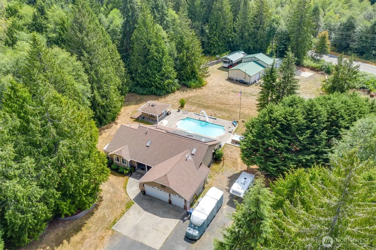
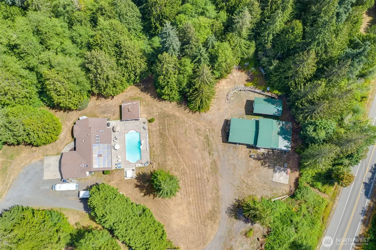
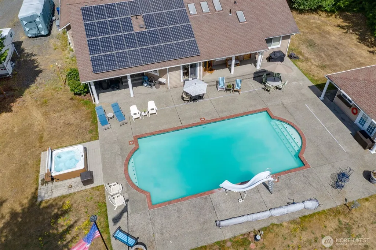
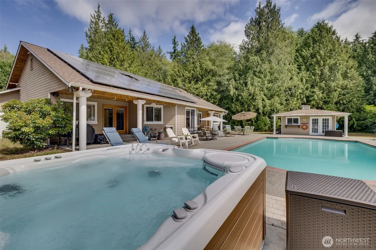
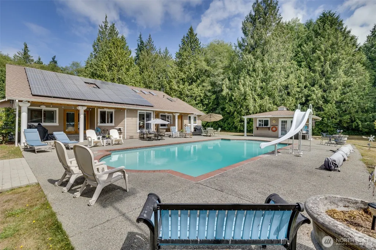
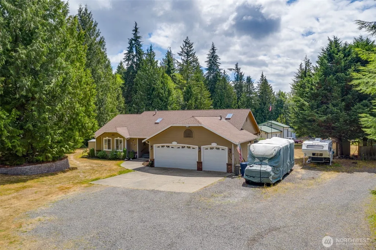
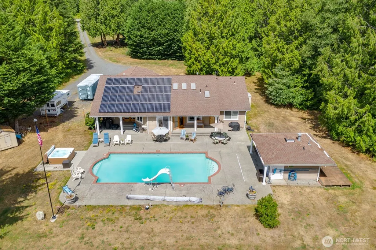
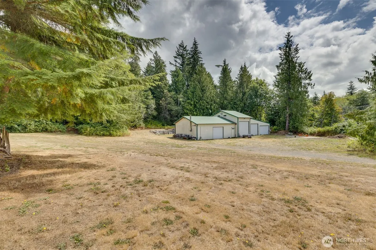
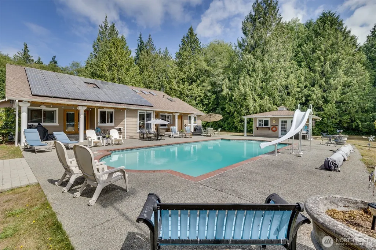
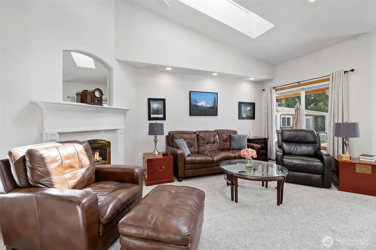
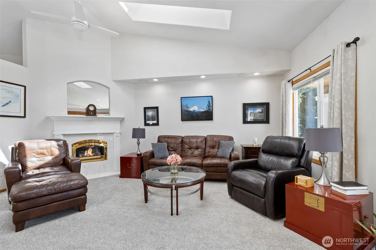
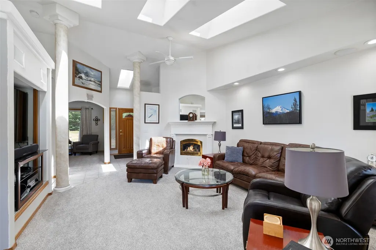
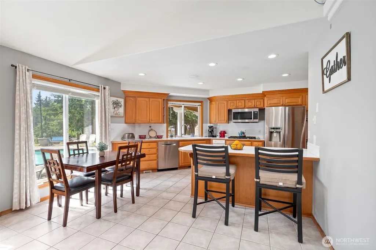
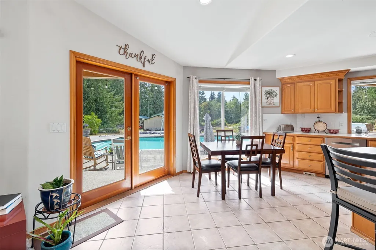
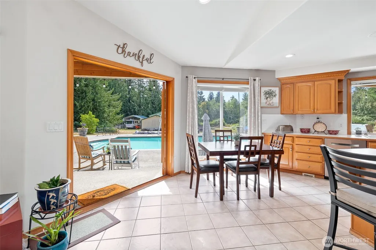
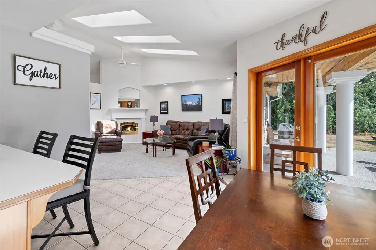
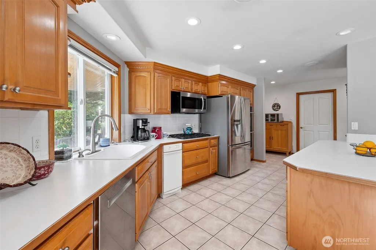
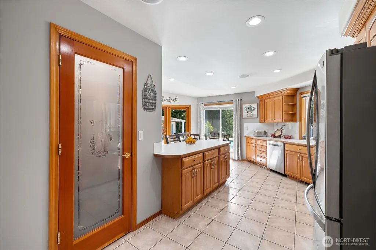
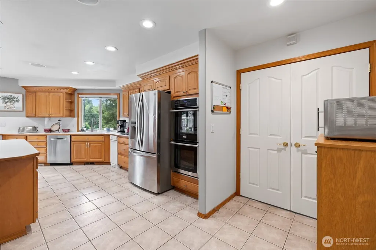
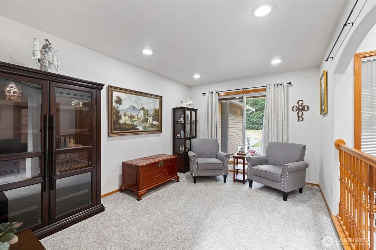
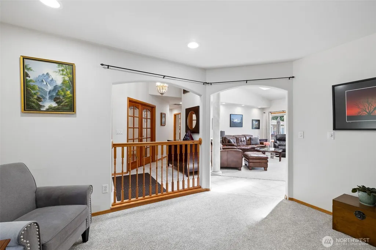
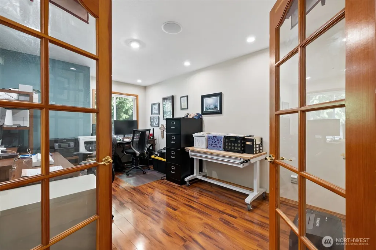
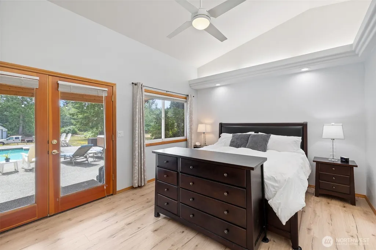
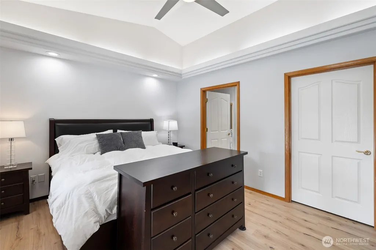
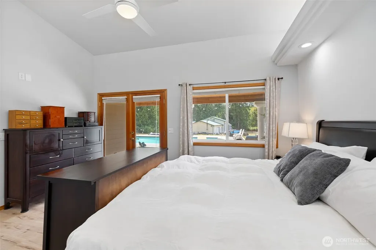
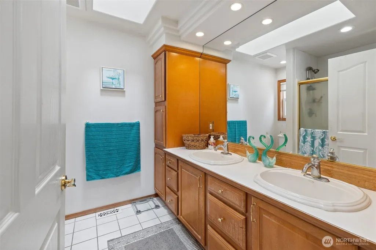
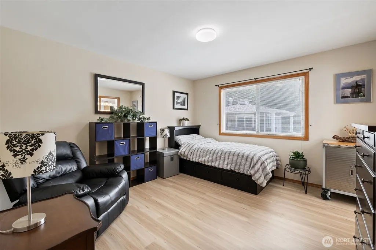
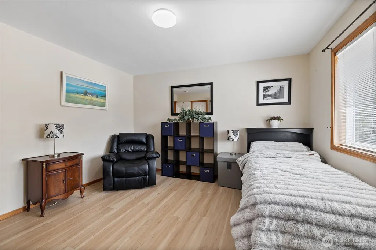
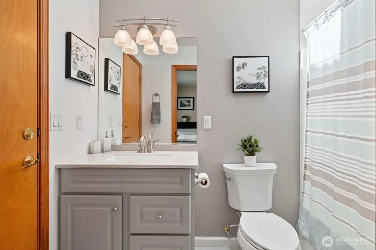
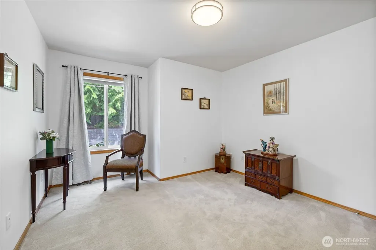
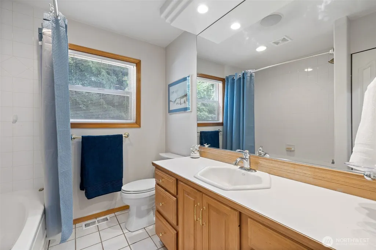
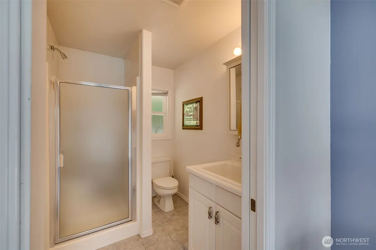
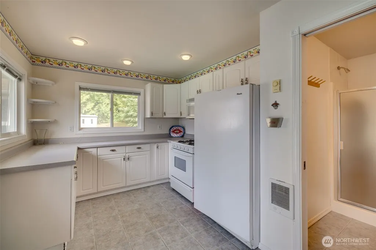
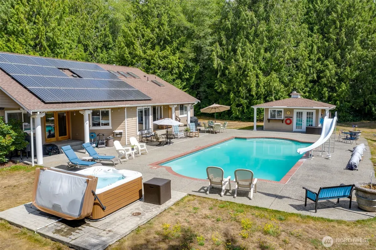
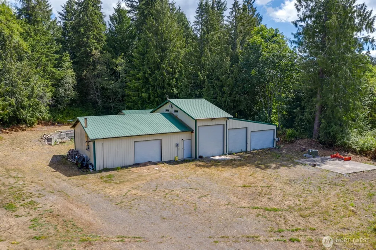
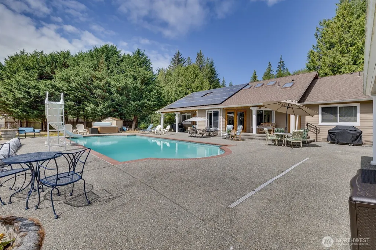
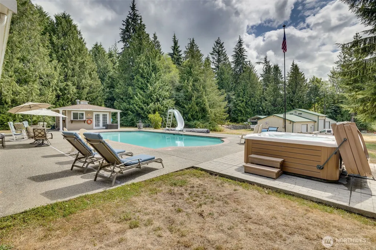
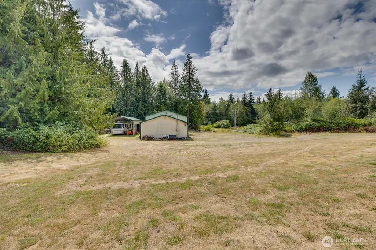
Huge price reduction! Beautiful rambler on 4.78 acres w/3 car attached garage plus a huge 4 bay shop & in-ground pool with pool house just in time for Summer! This home features a Great room floor plan open to kitchen with eating area, Family room & entry. Vaulted ceilings with skylights, gas fireplace and lots of windows to enjoy view of pool area, pool house, acreage & shop. 2 Primary suites with ensuite bathrooms. All bedrooms are large & each has a walk in closet. Both Primary bedrooms have access to the pool area. Pool house with .75 bath & outdoor shower. Solar panels on the back side of the roof provide 9800 kw to the home. Gas heat pump & AC. This home has full house generator 17KW and a whole house water purification system. The large in-ground pool has a new cover, big slide for more fun! All pool equipment and beautiful Hot Tub stay. Large patio with 2 covered areas. Huge 4 bay shop with upper rooms for offices or extra work space. Covered RV parking off the shop as well. There is water to the shop and a septic design approved for future use. Imagine the possibilities! Lots of additional RV parking in both back by shop or upfront along side the 3 car garage. NO HOA! Private setting with long driveway. Great home for entertaining with all the parking and entertainment areas! Only a few miles to Kayak Beach for all kinds of fishing and water sports. Lake Goodwin, Lake Ki, Lake Shoecraft all just a 10 minuets away. Stanwood School District. So much home for the money.
| Elementary School | Middle School | High School |
|---|---|---|
| Buyer To Verify Elementary School | Port Susan Mid | Stanwood High |
| Price History | |
|---|---|
| 6/10/2026 | Listed $1,260,000 |
| 7/15/2026 | 7$1,180,000 |
General Features
| Living Area | 2014 |
|---|---|
| Sewer | Septic Tank |
| Heating | Forced Air,Heat Pump |
| Cooling | Forced Air,Heat Pump |
| Possession | Closing |
| Roof | Composition |
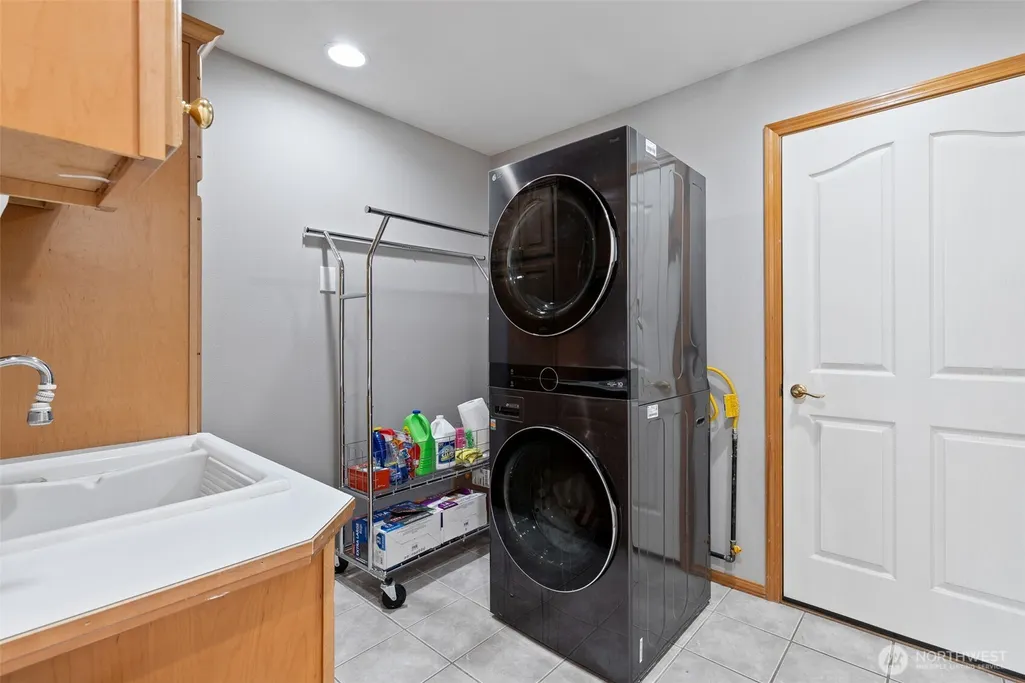
| Appliances | Dishwasher,Disposal,Dryer,Microwave,Refrigerator,Stove(s)/Range(s),Trash Compactor,Washer |
| Pool Features | Indoor |
| Security Features | Partially Fenced,Security System |
| Year Built | 1999 |
| View | Territorial |
| Topography | Level,Partial Slope |
| Levels | One |
| Property Subtype | Single Family Residence |
| Tax Year | 2025 |
| County | Snohomish |
| New Construction | No |
| Property Type | Residential |
| HOA | No |
| Attached Garage | Yes |
| Subdivision Name | Kayak Point |
| Facing Direction | Northwest |
| Garage Y/N | Yes |
| Full Baths | 2 |
| Special Listing Conditions | None |
| Status | Active |
| Directions | I-5 to 116th Exit go east & turn right on 34th follow to 136th go left at light follow up 140th (Fire Trail Rd) turns into Kayak Point Rd. Private driveway on the right. Home is 2nd one on Right |
| High School | Stanwood High |
| City | Stanwood |
| Entry Location | Main |
| Senior Community Y/N | No |
| High School District | Stanwood-Camano |
| MLS Area | 770 - Northwest Snohomish |
| Lot Size Units | Square Feet |
| Lot Size Square Feet | 208217 |
| Carport Y/N | No |
| Listing Terms | Cash,Conventional,FHA,VA Loan |
| Elementary School | Buyer To Verify |
| Land Lease Y/N | No |
| Tax Annual Amount | 7464.81 |
| Middle/Junior High School | Port Susan Mid |
| Public Remarks | Huge price reduction! Beautiful rambler on 4.78 acres w/3 car attached garage plus a huge 4 bay shop & in-ground pool with pool house just in time for Summer! This home features a Great room floor pl |
| Structure Type | House |
| Building Area Units | Square Feet |
| Standard Status | Active |
| Water Company | Snohomish County PUD |
| Property Style | 10 - 1 Story |
| NWM_ShowMapLink | Yes |
Interior Features
| Interior Amenities | Second Primary Bedroom,Bath Off Primary,Ceiling Fan(s),Dbl Pane/Storm Window,Dining Room,Fireplace,French Doors,High Tech Cabling,Hot Tub/Spa,Indoor Pool,Jetted Tub,Pantry,Security System,Skylight(s) |
|---|---|
| Basement | None |
| Flooring | Ceramic Tile,Vinyl Plank,Carpet |
| Total Fireplaces | 1 |
| Fireplace Features | Gas |
| Air Conditioning Y/N | Yes |
| Heating Y/N | Yes |
| Fireplace Y/N | Yes |
| 3/4 Baths | 2 |
| Total Bedrooms | 3 |
| Main Level Bedrooms | 3 |
| Total Baths | 4 |
| Bedrooms Possible | 3 |
| Water Heater Type | Electric Tankless |
| Water Heater Location | Garage |
| Fireplaces Main | 1 |
| Power Production Type | Electric,Natural Gas |
| Baths Three Quarter Main | 2 |
| Baths Full Main | 2 |
| Bathrooms | 3.5 |
Exterior Features
| Exterior Amenities | Brick,Cement Planked,Wood |
|---|---|
| Vegetation | Brush,Garden Space,Wooded |
| Parking Features | Driveway,Attached Garage,Detached Garage,Off Street,RV Parking |
| Lot Features | Dead End Street |
| Water Source | Public |
| Total Parking | 14 |
| Inclusions | Dishwasher(s),Dryer(s),Garbage Disposal,Leased Equipment,Microwave(s),Refrigerator(s),Stove(s)/Range(s),Trash Compactor,Washer(s) |
| Foundation Details | Poured Concrete |
| Spa | Yes |
| Building Area Total | 2014 |
| Lot Size Acres | 4.78 |
| Waterfront Y/N | No |
| Covered Spaces | 7 |
| Irrigation Water Rights Y/N | No |
| Site Features | Cable TV,Fenced-Partially,Gas Available,High Speed Internet,Hot Tub/Spa,Outbuildings,Patio,RV Parking,Shop |
| Pool Type | Indoor |
| Parking Uncovered Total | 7 |
Amenities
- Foreclosure
- Views
- Short Sale
- New Construction
- Adult 55+
- Lease To Own
- No HOA Fees
- Furnished
- Primary On Main
- Air Conditioning
- Seller Finance
- Green
- Fixer Upper
- Horse
- Golf
- Fireplace
- Deck
- Garage
- Basement
- Pool
Property vs Single Family Average in 98292
Price
Taxes
Year Built
Visits

