

Open House Sat, Sep 5th 11:00 AM - 01:00 PM
Address
241 Gustavson Road, Quilcene, WA
Price
$ 850,000
Property Attributes
- ID#2537768
- TypeSingle Family
- CountyJEFFERSON
- CityQuilcene
- AreaQuilcene
- NeighborhoodEast Quilcene
- Zip98376
- Style1 1/2 Stry w/Bsmt
- Year Built1982
- Taxes$ 6758
- Price$ 850,000
- Bedrooms3
- Full Bathrooms3
- Half Bathrooms0
- Sqr Footage3100
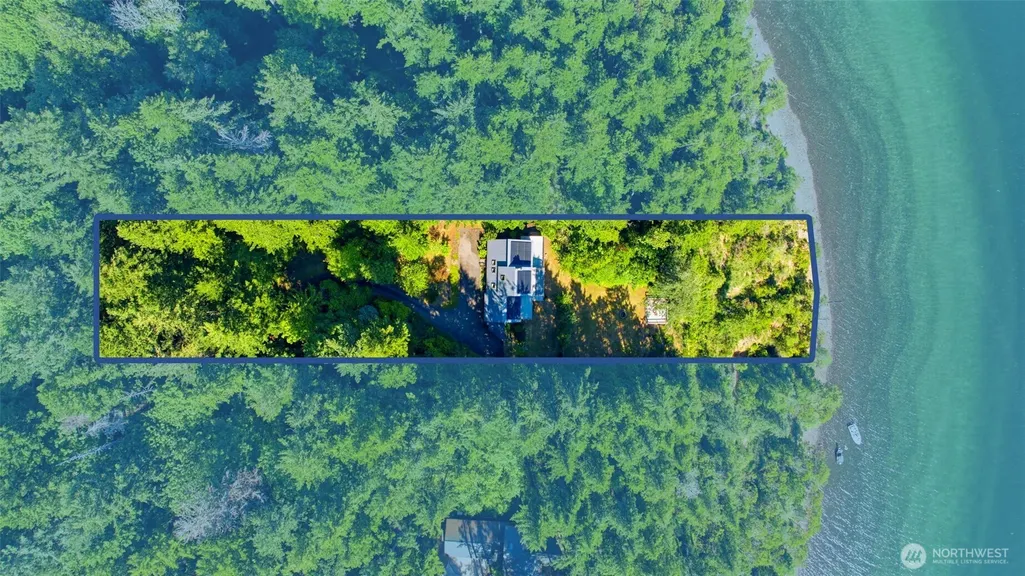
- Lot Size1.33 Acres
Data Source:
Northwest Multiple Listing Service (NWMLS)
Property Description
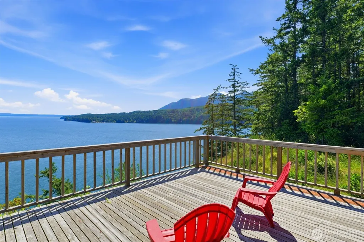
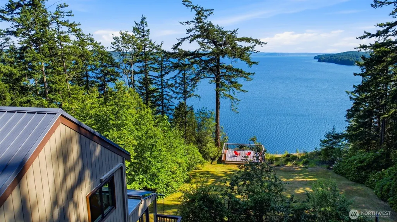
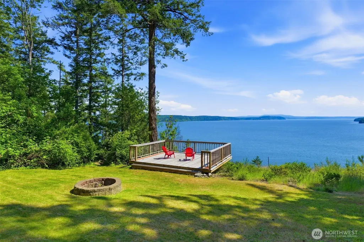
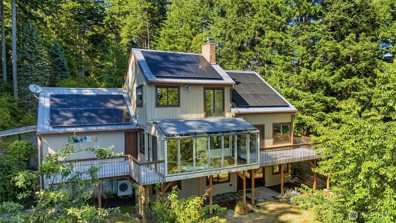
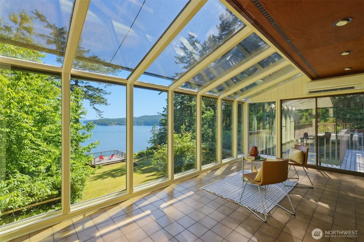
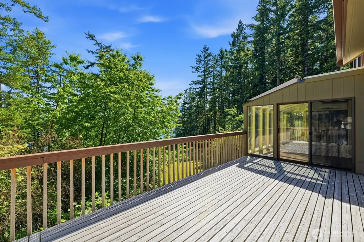
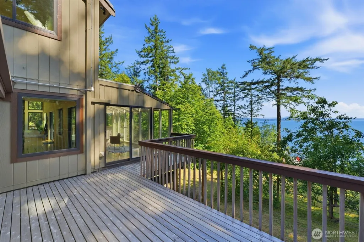
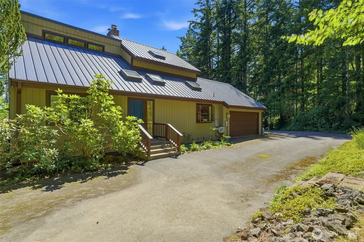
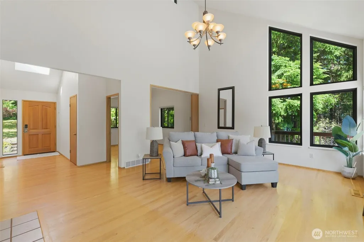
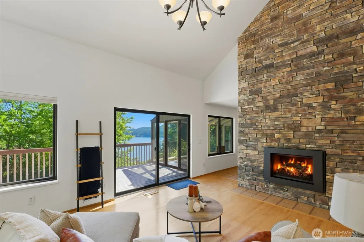
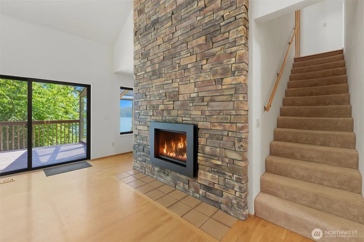
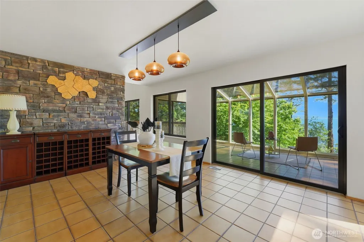
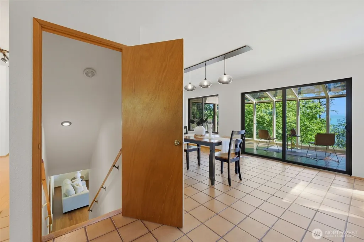
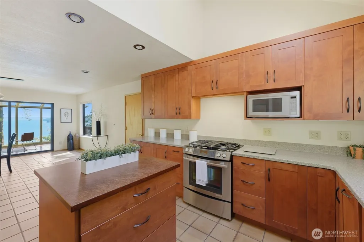
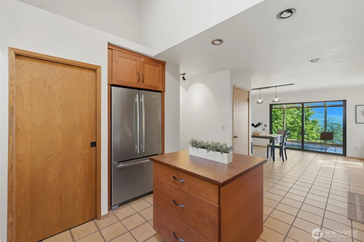
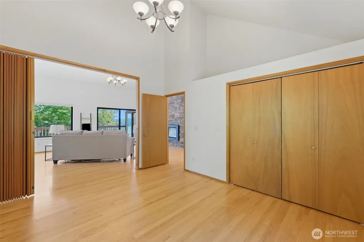
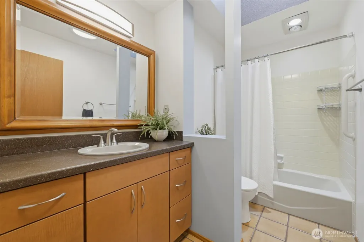
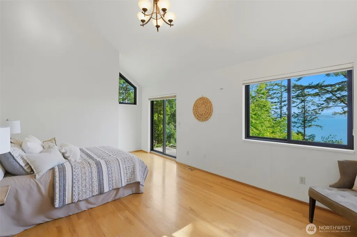
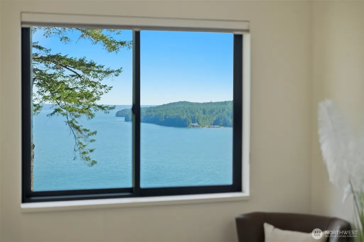
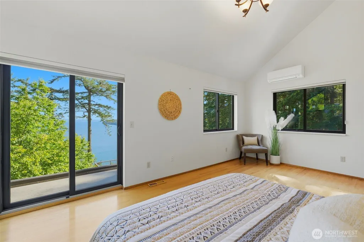
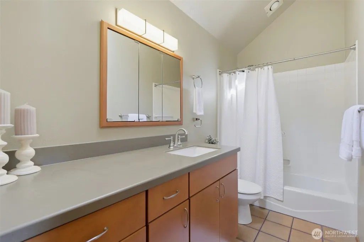
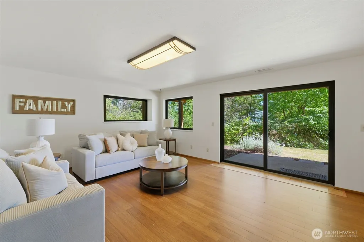
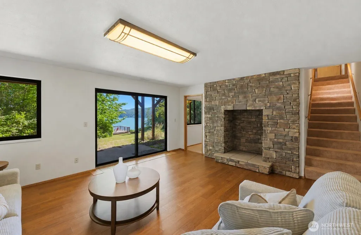
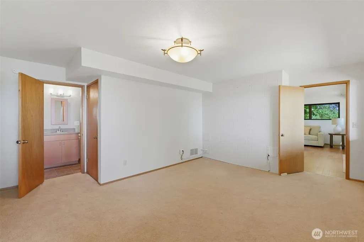
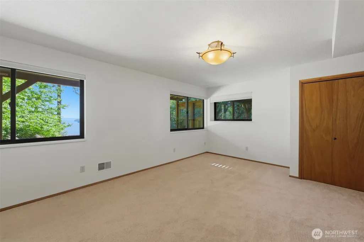
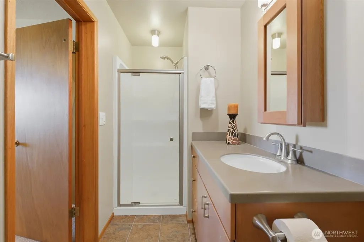
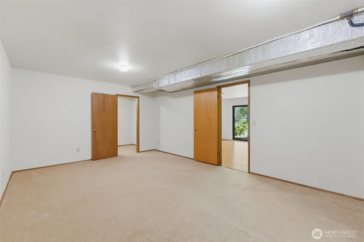
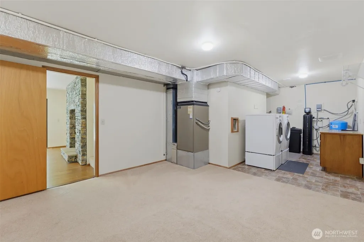
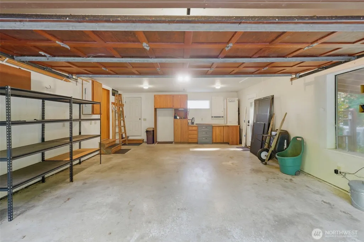
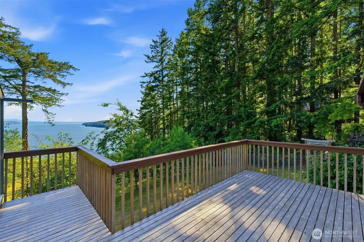
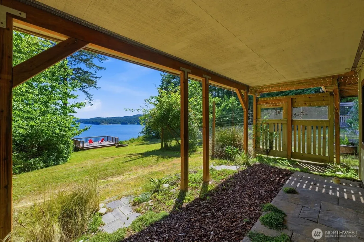
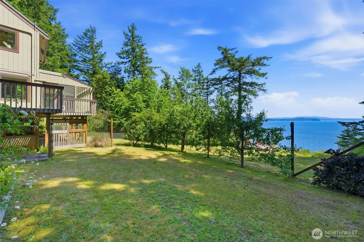
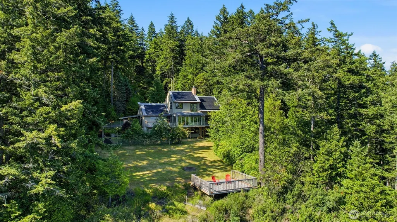
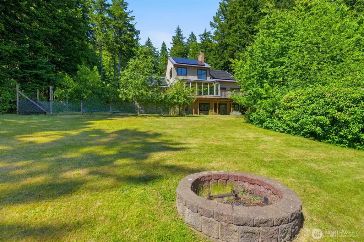
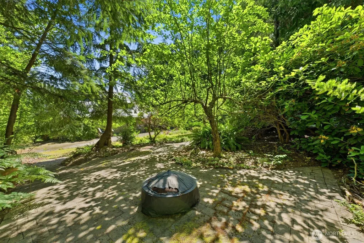
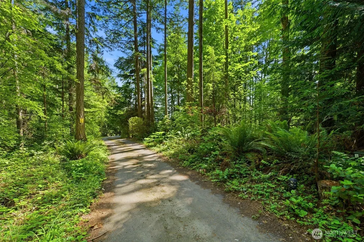
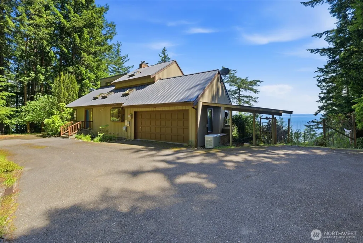
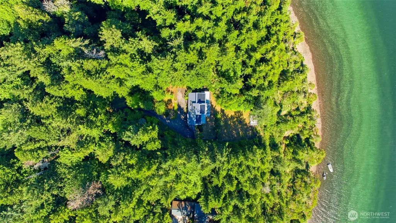
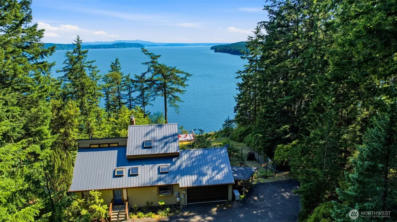
PRICE REDUCTION! Discover a truly mesmerizing private retreat at this high-bank waterfront property in Quilcene! Set on 1.33 acres, this 3,100 sq ft, 3-story home offers 3 bedrooms and 3 baths, with a bedroom and bath on every level. Enjoy breathtaking water, mountain, and nature views throughout. Wander winding trails beneath towering evergreens, past lush gardens and fruit trees, to two fire pits and a panoramic view deck where you can watch eagles soar and orcas pass by. A private lighted driveway leads to the home and attached 2-car garage. Inside, vaulted ceilings, hardwood floors, and a dramatic floor-to-ceiling brick gas fireplace create a warm, inviting great room. The kitchen features granite countertops, stainless steel appliances, and a walk-in pantry, flowing into the dining room and sun-filled solarium with A/C and spectacular water views. Two upper decks offer multiple places to relax and take in the scenery. The main floor includes a bedroom and full bath, perfect for guests or a home office. Upstairs, the primary suite features stunning water views, a walk-in closet, full bath, ductless mini-split, and private balcony. The lower level offers another ensuite bedroom with water views, a family room with patio access, finished storage, and laundry. No HOA! Enjoy Fiber Internet, Solar Panels, and a Built-In 16kW Generator for comfortable remote living. From sunrise to sunset, every day feels like a getaway.
| Elementary School | Middle School | High School |
|---|---|---|
| Quilcene HighAnd Ele | Quilcene HighAnd Ele | Quilcene HighAnd Ele |
| Price History | |
|---|---|
| 6/16/2026 | Listed $885,000 |
| 7/30/2026 | 4$850,000 |
General Features
| Living Area | 3100 |
|---|---|
| Sewer | Septic Tank |
| Heating | Ductless,Forced Air |
| Cooling | Ductless,See Remarks |
| Possession | Closing |
| Roof | Metal |
| Appliances | Dishwasher,Disposal,Dryer,Microwave,Refrigerator,Stove(s)/Range(s),Washer |
| Security Features | Partially Fenced |
| Year Built | 1982 |
| View | Bay,Canal,Mountains,Sound |
| Topography | Level,Partial Slope,Steep Slope |
| Levels | One and One Half |
| Property Subtype | Single Family Residence |
| Tax Year | 2026 |
| Waterfront Features | High Bank,Saltwater,Sound |
| County | Jefferson |
| New Construction | No |
| Property Type | Residential |
| HOA | No |
| Attached Garage | Yes |
| Subdivision Name | East Quilcene |
| Facing Direction | South |
| Garage Y/N | Yes |
| Green Energy Generation | Solar |
| Full Baths | 2 |
| Special Listing Conditions | None |
| Status | Active |
| Directions | From Quilcene go N on Center Rd.,then Right on E Quilcene Rd.,go about 4.4 miles,then veer Left on McDonald Rd,then Right on Gustavson. Look for sign at base of driveway. |
| High School | Quilcene HighAnd Ele |
| City | Quilcene |
| Entry Location | Main |
| Senior Community Y/N | No |
| High School District | Quilcene |
| MLS Area | 492 - Quilcene |
| Lot Size Units | Square Feet |
| Lot Size Square Feet | 57935 |
| Carport Y/N | No |
| Listing Terms | Cash,Conventional,FHA,VA Loan |
| Elementary School | Quilcene HighAnd Ele |
| Land Lease Y/N | No |
| Tax Annual Amount | 6758 |
| Middle/Junior High School | Quilcene HighAnd Ele |
| Property Condition | Very Good |
| Public Remarks | PRICE REDUCTION! Discover a truly mesmerizing private retreat at this high-bank waterfront property in Quilcene! Set on 1.33 acres,this 3,100 sq ft,3-story home offers 3 bedrooms and 3 baths,with a b |
| Virtual Tour | https://my.matterport.com/show/?m=61oP3ttwCee& |
| Structure Type | House |
| Building Area Units | Square Feet |
| Standard Status | Active |
| Water Company | Individual Well |
| Property Style | 17 - 1 1/2 Stry w/Bsmt |
| NWM_ShowMapLink | Yes |
Interior Features
| Interior Amenities | Second Primary Bedroom,Bath Off Primary,Dbl Pane/Storm Window,Dining Room,Fireplace,Pantry,Skylight(s),Solarium/Atrium,Vaulted Ceiling(s),Walk-In Closet(s),Water Heater,Wired for Generator |
|---|---|
| Basement | Daylight,Finished |
| Flooring | Ceramic Tile,Hardwood,Vinyl Plank,Carpet |
| Total Fireplaces | 1 |
| Fireplace Features | Gas |
| Air Conditioning Y/N | Yes |
| Heating Y/N | Yes |
| Fireplace Y/N | Yes |
| 3/4 Baths | 1 |
| Total Bedrooms | 3 |
| Main Level Bedrooms | 1 |
| Total Baths | 3 |
| Bedrooms Possible | 3 |
| Water Heater Type | Electric |
| Water Heater Location | Laundry Room |
| Fireplaces Main | 1 |
| Power Production Type | Electric,Propane,Solar PV |
| Baths Three Quarter Lower | 1 |
| Bedrooms Lower | 1 |
| Bedrooms Upper | 1 |
| Baths Full Upper | 1 |
| Baths Full Main | 1 |
| Bathrooms | 2.75 |
Exterior Features
| Exterior Amenities | Wood |
|---|---|
| Vegetation | Brush,Fruit Trees,Garden Space,Wooded |
| Parking Features | Driveway,Attached Garage,RV Parking |
| Lot Features | Dead End Street,Dirt Road,Paved,Secluded |
| Water Source | Individual Well |
| Total Parking | 2 |
| Inclusions | Dishwasher(s),Dryer(s),Garbage Disposal,Microwave(s),Refrigerator(s),Stove(s)/Range(s),Washer(s) |
| Foundation Details | Poured Concrete |
| Building Area Total | 3100 |
| Lot Size Acres | 1.33 |
| Waterfront Y/N | Yes |
| Covered Spaces | 2 |
| Irrigation Water Rights Y/N | No |
| Waterfront Footage | 120 |
| Site Features | Deck,Dog Run,Fenced-Partially,Gas Available,High Speed Internet,Patio,Propane,RV Parking |
Amenities
- Foreclosure
- Views
- Short Sale
- New Construction
- Adult 55+
- Lease To Own
- No HOA Fees
- Furnished
- Primary On Main
- Air Conditioning
- Seller Finance
- Green
- Fixer Upper
- Horse
- Golf
- Fireplace
- Deck
- Garage
- Basement
- Pool
Property vs Single Family Average in 98376
Price
Taxes
Year Built
Visits

