

Address
169 Driftwood Shores, Camano Island, WA
Price
$ 999,000
Property Attributes
- ID#2537485
- TypeSingle Family
- CountyISLAND
- CityCamano Island
- AreaCamano Island
- NeighborhoodDriftwood Shores
- Zip98282
- StyleContemporary
- Year Built2025
- Taxes$ 4860
- Price$ 999,000
- Bedrooms2
- Full Bathrooms2
- Half Bathrooms0
- Sqr Footage2083
- Lot Size0.4133 Acres
Data Source:
Northwest Multiple Listing Service (NWMLS)
Property Description
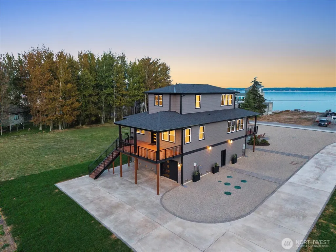
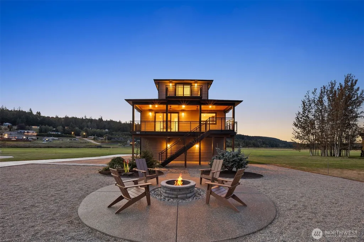
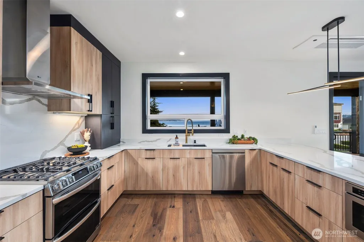
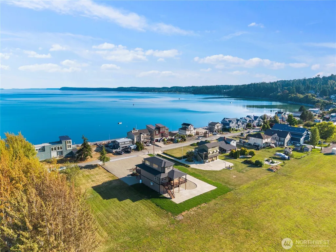
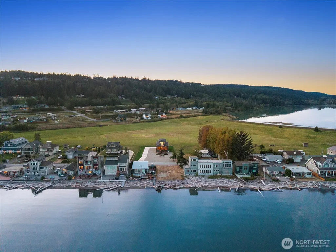
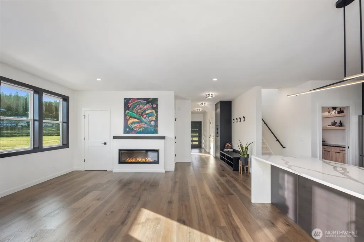
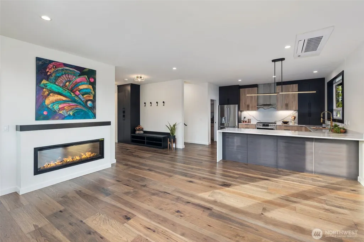
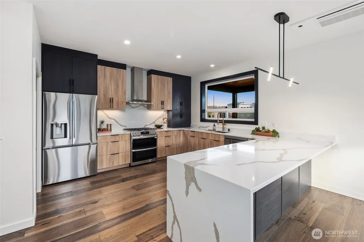
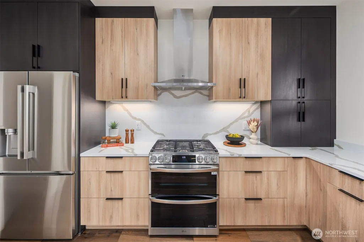
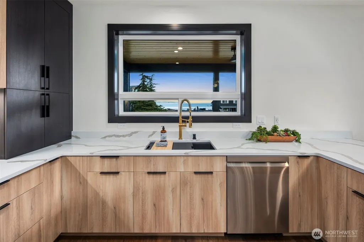
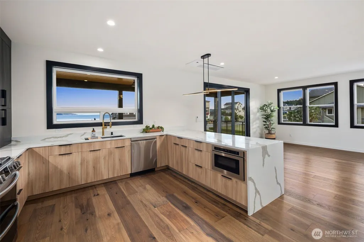
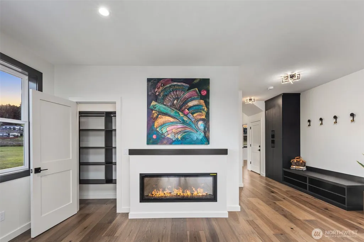
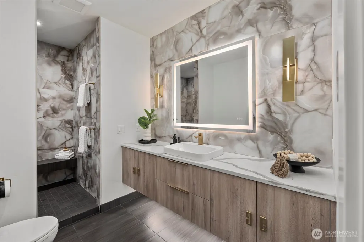
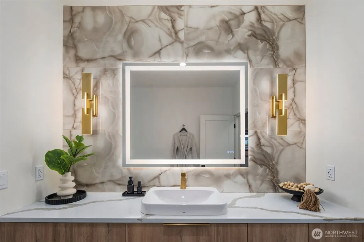
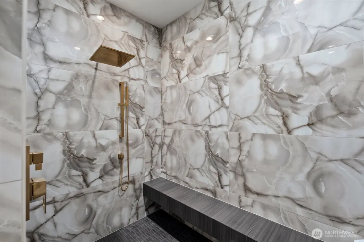
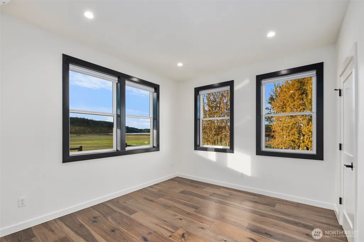
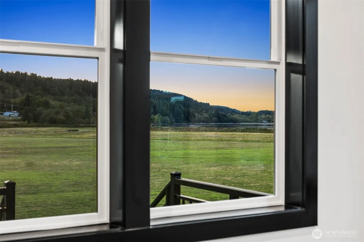
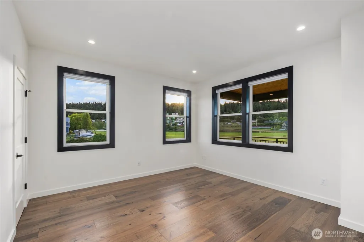
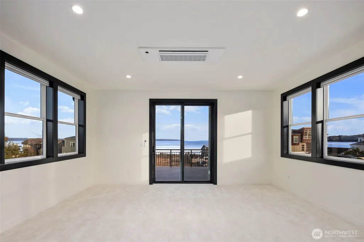
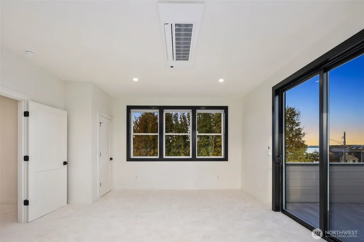
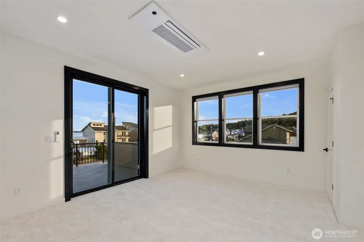
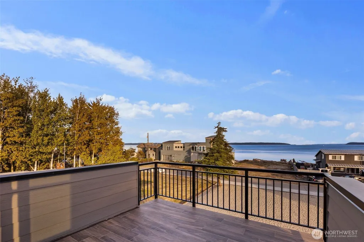
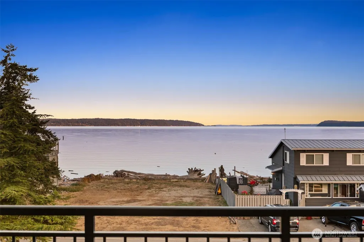
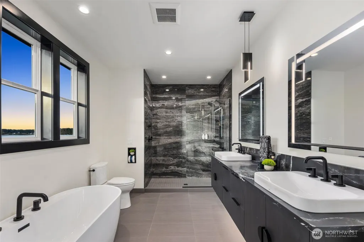
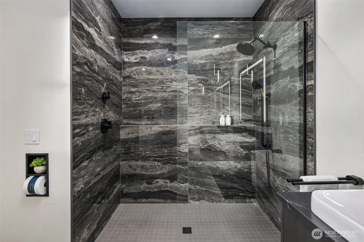
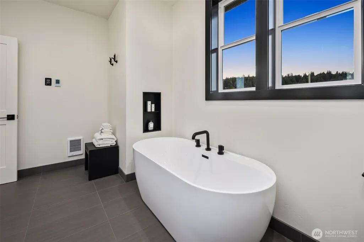
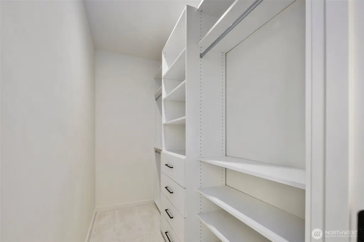
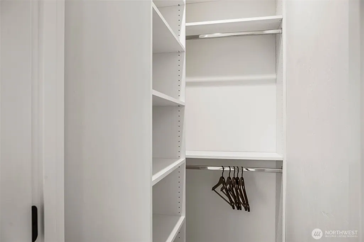
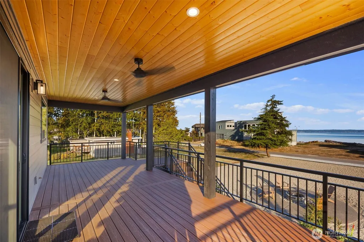
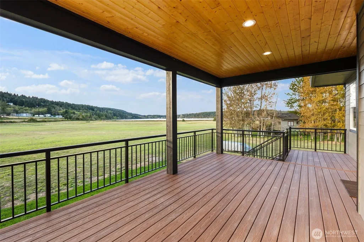
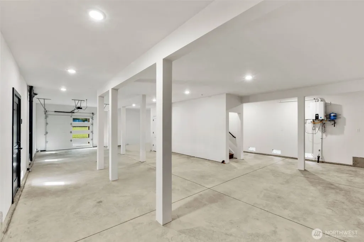
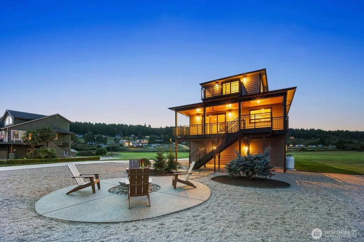
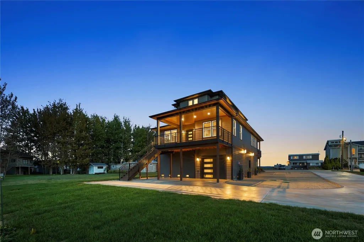
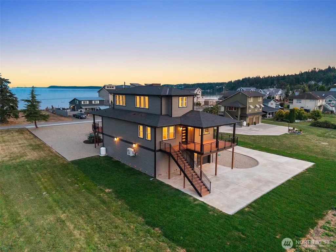
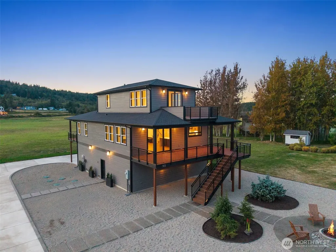
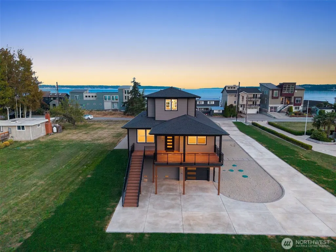
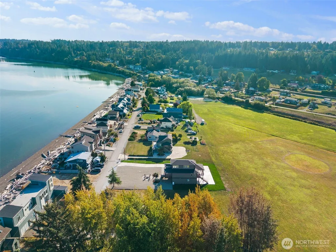
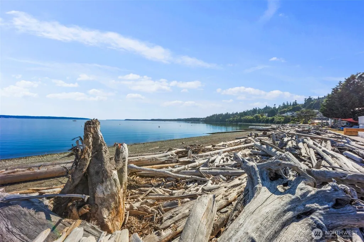
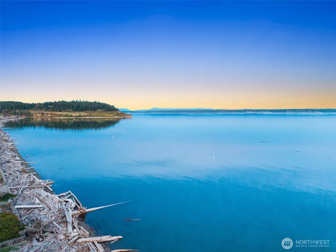
Where state-of-the-art design meets captivating views, this brand-new Driftwood Shores home redefines luxury with magazine-worthy interiors & designer-level detail. Gourmet kitchen boasting custom cabinetry & waterfall quartz countertops, seamlessly opening to light-filled living spaces that frame Port Susan Bay & Mt. Rainier. 2 bedrooms + office/extra room w/closet, upstairs loft, spa-inspired baths w/ heated tile floors & custom walk-in showers; this home blends comfort & elegance. Primary suite features a private deck & dual walk-in closets, while 1,337 sq. ft. garage provides exceptional storage. Two covered decks & a spacious patio create the ultimate outdoor living experience. A rare opportunity to own a masterpiece in this coveted Camano Beach setting!
| Elementary School | Middle School | High School |
|---|---|---|
| Buyer To Verify Elementary School | Buyer To Verify Middle School | Stanwood High |
| Price History | |
|---|---|
| 6/11/2026 | Listed $999,000 |
General Features
| Living Area | 2083 |
|---|---|
| Sewer | Septic Tank |
| Heating | Ductless,Wall Furnace |
| Cooling | Ductless |
| Possession | Closing |
| Roof | Composition |
| Appliances | Dishwasher,Double Oven,Dryer,Microwave,Refrigerator,Stove(s)/Range(s),Washer |
| Architectural Style | Contemporary |
| Year Built | 2025 |
| View | Bay,Mountains,Ocean,Partial,Sea,See Remarks,Sound |
| Topography | Level |
| Levels | Two |
| Property Subtype | Single Family Residence |
| Tax Year | 2026 |
| Building Name | Driftwood Shores BEACH |
| County | Island |
| New Construction | Yes |
| Property Type | Residential |
| HOA | No |
| Attached Garage | Yes |
| Subdivision Name | Driftwood Shores |
| Facing Direction | Southeast |
| Garage Y/N | Yes |
| Full Baths | 1 |
| Special Listing Conditions | None |
| Status | Active |
| Directions | Exit 212 I-5 West to Camano Is. South on East Camano Dr. left on Short Rd. Right on Lehman Dr. Left at Driftwood Shores entrance left on Driftwood Shores Rd,home on the left. |
| High School | Stanwood High |
| City | Camano Island |
| Entry Location | Main |
| Senior Community Y/N | No |
| High School District | Stanwood-Camano |
| MLS Area | 780 - Camano Island |
| Lot Size Units | Square Feet |
| Lot Size Square Feet | 18002 |
| Carport Y/N | No |
| Listing Terms | Cash,Conventional,See Remarks,VA Loan |
| Elementary School | Buyer To Verify |
| Land Lease Y/N | No |
| Tax Annual Amount | 4860.72 |
| Middle/Junior High School | Buyer To Verify |
| Property Condition | Very Good |
| Public Remarks | Where state-of-the-art design meets captivating views,this brand-new Driftwood Shores home redefines luxury with magazine-worthy interiors & designer-level detail. Gourmet kitchen boasting custom cab |
| Virtual Tour | https://vimeo.com/1119811139?fl=pl&fe=sh |
| Structure Type | House |
| Building Area Units | Square Feet |
| Standard Status | Active |
| Water Company | Driftwood Shores Water Association |
| Property Style | 18 - 2 Stories w/Bsmnt |
| NWM_ShowMapLink | Yes |
Interior Features
| Interior Amenities | Bath Off Primary,Ceiling Fan(s),Dbl Pane/Storm Window,Fireplace,High Tech Cabling,Loft,Pantry,Walk-In Closet(s),Water Heater,Wired for Generator |
|---|---|
| Basement | Unfinished |
| Flooring | Ceramic Tile,Engineered Hardwood,Carpet |
| Total Fireplaces | 1 |
| Fireplace Features | Electric |
| Air Conditioning Y/N | Yes |
| Heating Y/N | Yes |
| Fireplace Y/N | Yes |
| 3/4 Baths | 1 |
| Total Bedrooms | 2 |
| Main Level Bedrooms | 1 |
| Total Baths | 2 |
| Bedrooms Possible | 2 |
| Water Heater Type | On-Demand,Tankless |
| Water Heater Location | Garage |
| Fireplaces Main | 1 |
| Power Production Type | Electric,Propane |
| Baths Three Quarter Main | 1 |
| Bedrooms Upper | 1 |
| Baths Full Upper | 1 |
| Bathrooms | 1.75 |
Exterior Features
| Exterior Amenities | Cement Planked,Wood |
|---|---|
| Parking Features | Driveway,Attached Garage,RV Parking |
| Lot Features | Dead End Street,Paved |
| Water Source | Community,Shared Well |
| Total Parking | 1 |
| Inclusions | Dishwasher(s),Double Oven,Dryer(s),Leased Equipment,Microwave(s),Refrigerator(s),Stove(s)/Range(s),Washer(s) |
| Foundation Details | Poured Concrete |
| Building Area Total | 2083 |
| Lot Dimensions | 180' x 100' |
| Lot Size Acres | 0.4133 |
| Waterfront Y/N | No |
| Covered Spaces | 1 |
| Irrigation Water Rights Y/N | No |
| Site Features | Cable TV,Deck,Dock,Electric Car Charging,High Speed Internet,Patio,Propane,RV Parking |
Amenities
- Foreclosure
- Views
- Short Sale
- New Construction
- Adult 55+
- Lease To Own
- No HOA Fees
- Furnished
- Primary On Main
- Air Conditioning
- Seller Finance
- Green
- Fixer Upper
- Horse
- Golf
- Fireplace
- Deck
- Garage
- Basement
- Pool
Property vs Single Family Average in 98282
Price
Taxes
Year Built
Visits

