

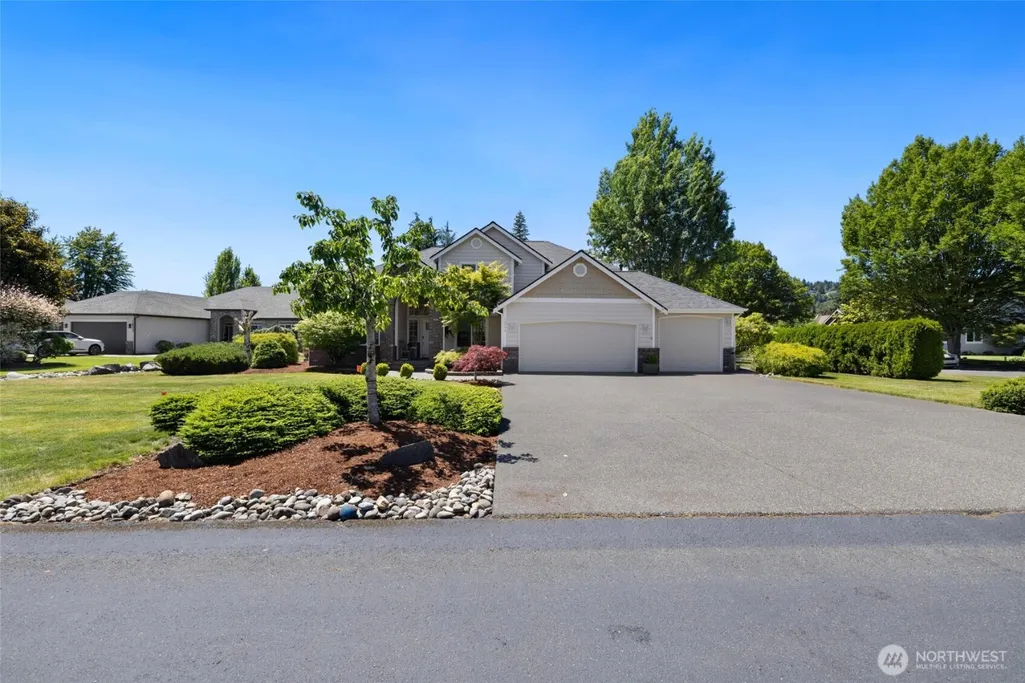
Address
14914 148th Avenue Court E, Orting, WA
Price
$ 829,000
Property Attributes
- ID#2537120
- TypeSingle Family
- CountyPIERCE
- CityOrting
- AreaOrting
- NeighborhoodHigh Cedars Gc
- Zip98360
- StyleCraftsman
- Year Built1996
- Taxes$ 6222
- Price$ 829,000
- Bedrooms4
- Full Bathrooms2
- Half Bathrooms1
- Sqr Footage2428
- Lot Size0.3213 Acres
Data Source:
Northwest Multiple Listing Service (NWMLS)
Property Description
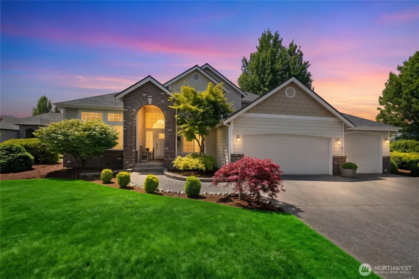
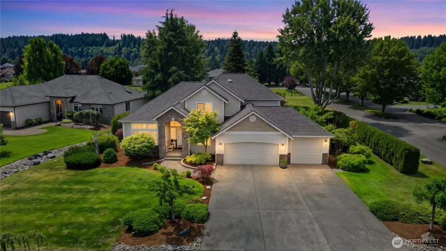
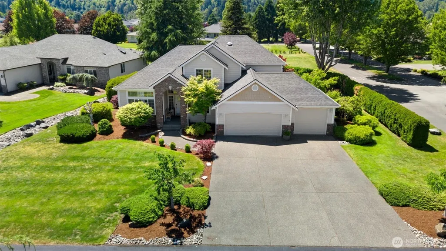
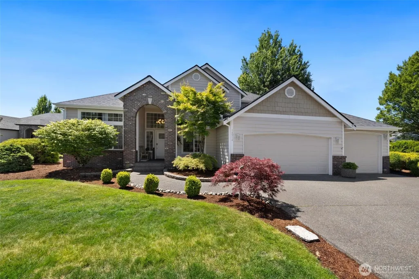
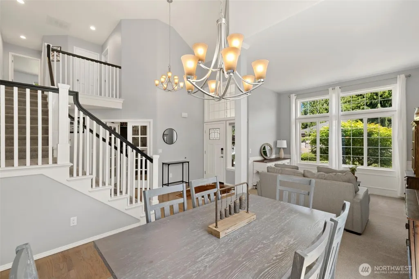
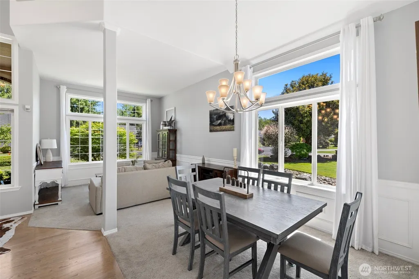
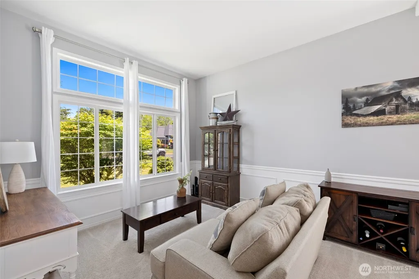
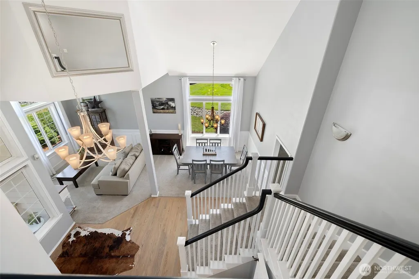
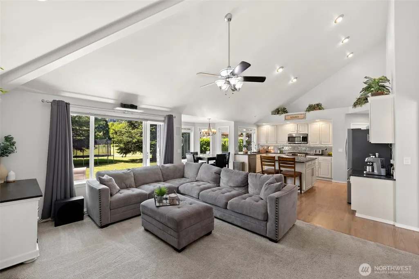
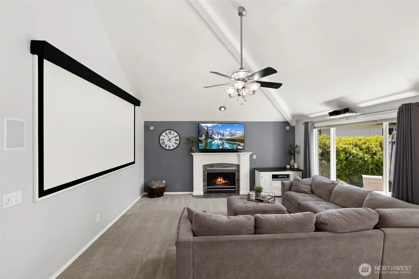
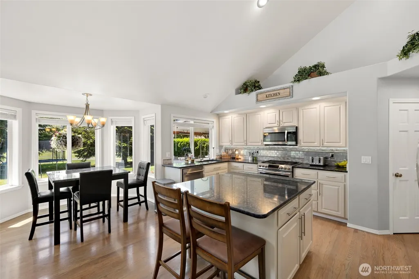
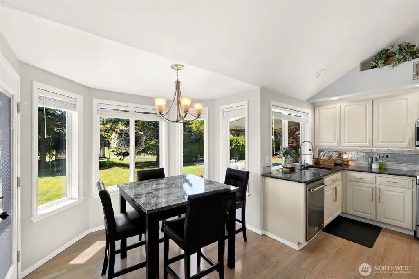
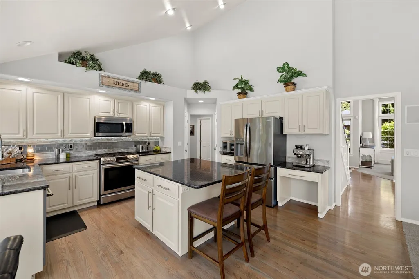
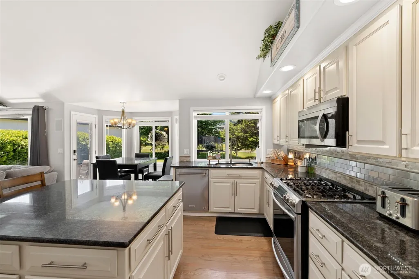
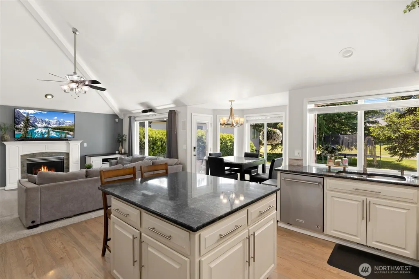
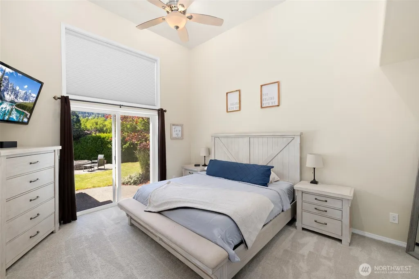
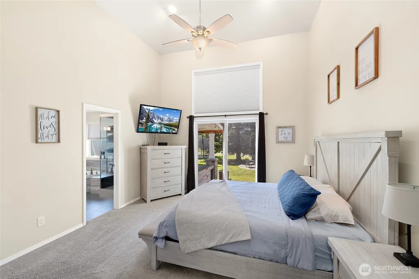
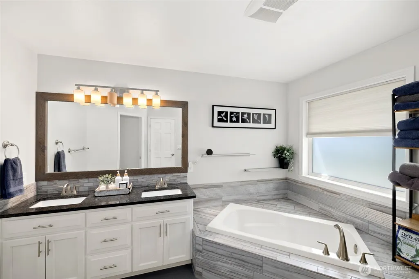
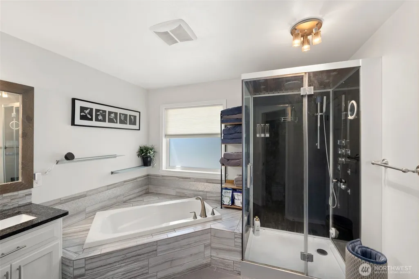
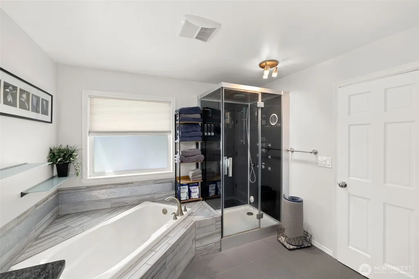
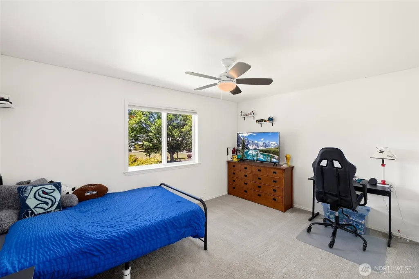
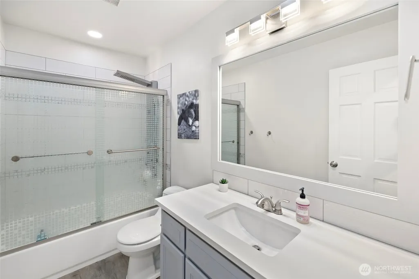
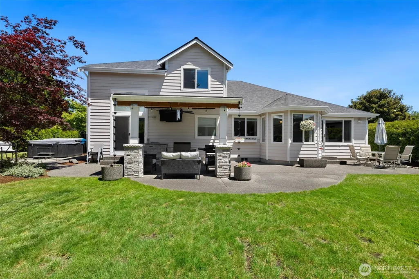
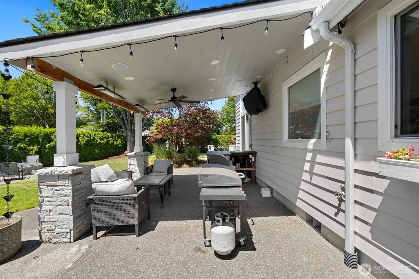
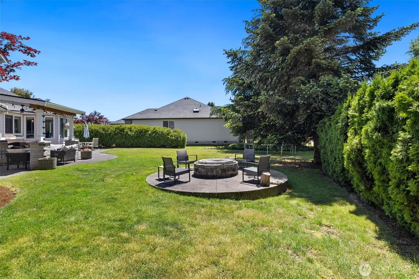
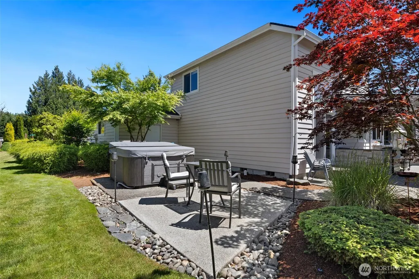
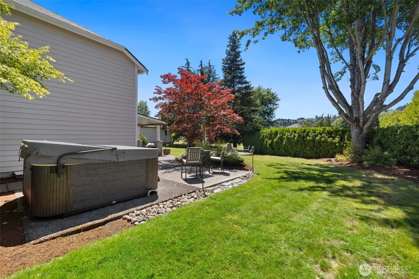
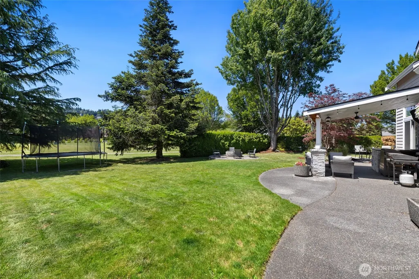
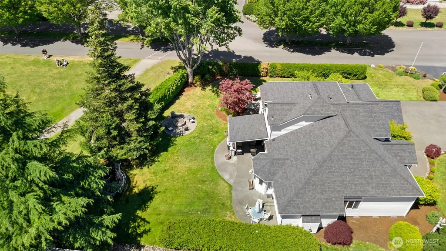
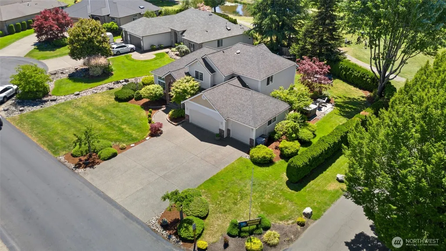
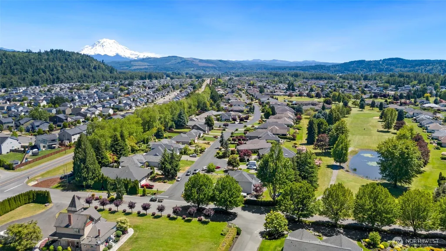
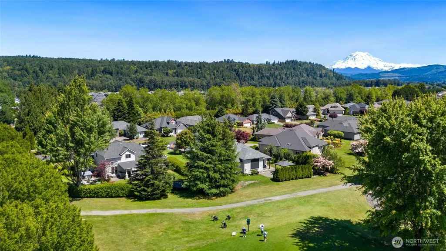
5.375% (6.344% APR) on an FHA 30-year fixed loan, achieved through a seller-paid rate buydown. Available to qualified buyers who finance through CCM, subject to credit approval. Rate locked through 9/14/26. Picture yourself waking up to breathtaking Mount Rainier views, taking a morning stroll along the river trails that wind through the sought-after High Cedars Golf Course community, and spending afternoons at the driving range, clubhouse, or cruising the neighborhood by golf cart. This elegant home welcomes you with vaulted ceilings, sunlit living spaces, and a heated covered porch perfect for year-round enjoyment. Unwind in your luxurious steam shower or relax in the hot tub after a day of recreation. With smart security, EV-ready convenience, and an invisible fence for your pets, every detail has been thoughtfully designed for comfort and ease. Experience resort-style living every day in a community where recreation, relaxation, and natural beauty are right outside your door. Move-in ready and impeccably maintained, this is more than a home—it's a lifestyle. Come live the dream every day!
| Price History | |
|---|---|
| 6/12/2026 | Listed $849,000 |
| 8/11/2026 | 3$829,000 |
General Features
| Living Area | 2428 |
|---|---|
| Sewer | Sewer Connected |
| Heating | 90%+ High Efficiency,Forced Air,Heat Pump |
| Cooling | Central Air,Forced Air,Heat Pump |
| Possession | Closing |
| Roof | Composition |
| Appliances | Dishwasher,Disposal,Dryer,Microwave,Refrigerator,Stove(s)/Range(s),Tankless Water Heater,Washer |
| HOA Fee | 42 |
| Architectural Style | Craftsman |
| Security Features | Security System |
| Year Built | 1996 |
| View | Golf Course,Territorial |
| Topography | Level |
| Levels | Two |
| Property Subtype | Single Family Residence |
| Tax Year | 2025 |
| Community Features | CCRs,Club House,Golf,Trail(s) |
| Assoc Fee Paid Per | Monthly |
| County | Pierce |
| New Construction | No |
| Property Type | Residential |
| HOA | Yes |
| Attached Garage | Yes |
| Subdivision Name | High Cedars Gc |
| Facing Direction | East |
| Garage Y/N | Yes |
| Full Baths | 2 |
| Special Listing Conditions | None |
| Status | Active |
| Directions | SR 162 E TO 149TH ST CT E. TURN RIGHT ON 149TH ST CT E. TURN LEFT ON 148TH AVE CT E,HOME ON RIGHT. |
| City | Orting |
| Entry Location | Main |
| Senior Community Y/N | No |
| High School District | Orting |
| MLS Area | 114 - Orting |
| Lot Size Units | Square Feet |
| Lot Size Square Feet | 13994 |
| Carport Y/N | No |
| Listing Terms | Cash,Conventional,FHA |
| Land Lease Y/N | No |
| Tax Annual Amount | 6222 |
| Public Remarks | 5.375% (6.344% APR) on an FHA 30-year fixed loan,achieved through a seller-paid rate buydown. Available to qualified buyers who finance through CCM,subject to credit approval. Rate locked through 9/1 |
| Structure Type | House |
| Building Area Units | Square Feet |
| Standard Status | Active |
| Water Company | TPU |
| Property Style | 12 - 2 Story |
| NWM_ShowMapLink | Yes |
Interior Features
| Interior Amenities | Bath Off Primary,Ceiling Fan(s),Dbl Pane/Storm Window,Dining Room,Fireplace,Hot Tub/Spa,Pantry,Security System,Sprinkler System,Vaulted Ceiling(s),Walk-In Closet(s),Water Heater,Wired for Generator |
|---|---|
| Basement | None |
| Flooring | Ceramic Tile,Hardwood,Carpet |
| Total Fireplaces | 1 |
| Fireplace Features | Gas |
| Air Conditioning Y/N | Yes |
| Heating Y/N | Yes |
| Fireplace Y/N | Yes |
| Half Baths | 1 |
| Total Bedrooms | 4 |
| Main Level Bedrooms | 1 |
| Total Baths | 3 |
| Water Heater Type | Gas |
| Water Heater Location | Garage |
| Fireplaces Main | 1 |
| Power Production Type | Electric,Natural Gas |
| Bedrooms Upper | 3 |
| Baths Half Main | 1 |
| Baths Full Upper | 1 |
| Baths Full Main | 1 |
| Bathrooms | 2.5 |
Exterior Features
| Exterior Amenities | Brick,Metal/Vinyl,Stone,Wood Products |
|---|---|
| Parking Features | Driveway,Attached Garage |
| Lot Features | Corner Lot,Cul-De-Sac,Paved |
| Water Source | Public |
| Total Parking | 3 |
| Inclusions | Dishwasher(s),Dryer(s),Garbage Disposal,Microwave(s),Refrigerator(s),Stove(s)/Range(s),Washer(s) |
| Foundation Details | Poured Concrete |
| Spa | Yes |
| Building Area Total | 2428 |
| Lot Size Acres | 0.3213 |
| Waterfront Y/N | No |
| Covered Spaces | 3 |
| Irrigation Water Rights Y/N | No |
| Site Features | Cable TV,Electric Car Charging,Gas Available,High Speed Internet,Hot Tub/Spa,Outdoor Fireplace,Patio,Sprinkler System |
Amenities
- Foreclosure
- Views
- Short Sale
- New Construction
- Adult 55+
- Lease To Own
- No HOA Fees
- Furnished
- Primary On Main
- Air Conditioning
- Seller Finance
- Green
- Fixer Upper
- Horse
- Golf
- Fireplace
- Deck
- Garage
- Basement
- Pool
Property vs Single Family Average in 98360
Price
Taxes
Year Built
Visits

