



Address
2262 Stone Ridge Drive, Cle Elum, WA
Price
$ 945,250
Property Attributes
- ID#2536742
- TypeSingle Family
- CountyKITTITAS
- CityCle Elum
- AreaUpper Kittitas County
- NeighborhoodWestside Heights
- Zip98922
- StyleCraftsman
- Year Built2013
- Taxes$ 4521
- Price$ 945,250
- Bedrooms3
- Full Bathrooms2
- Half Bathrooms1
- Sqr Footage1639
- Lot Size3.03 Acres
Data Source:
Northwest Multiple Listing Service (NWMLS)
Property Description
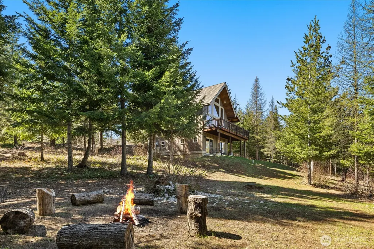
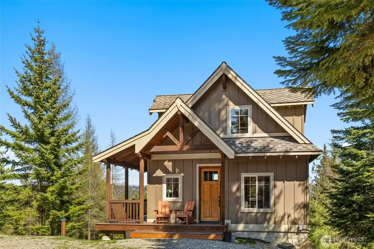
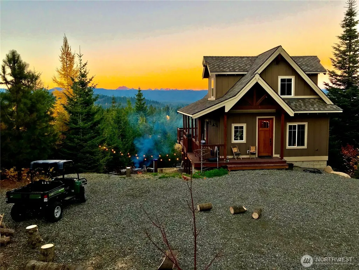
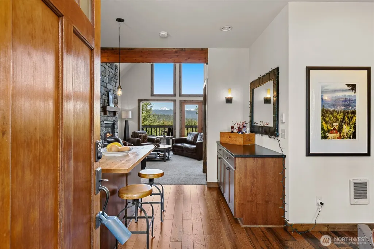
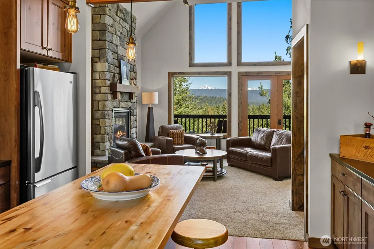
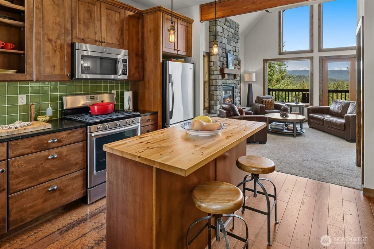
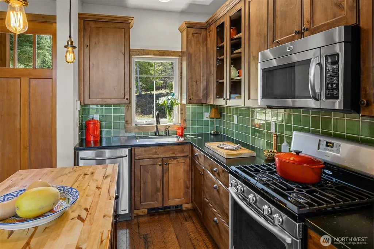
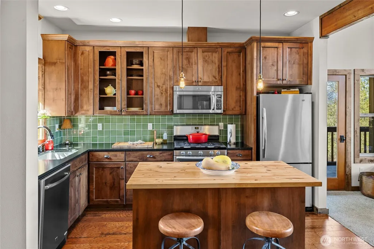
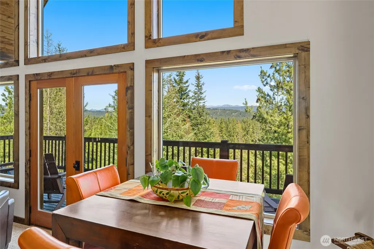
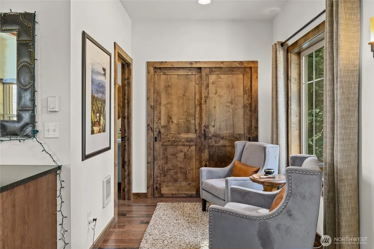
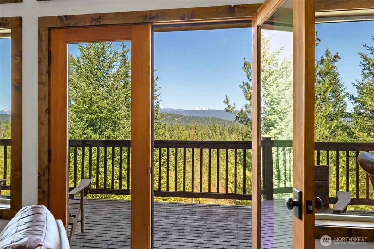
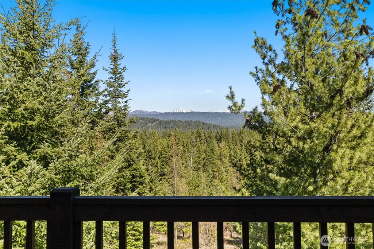
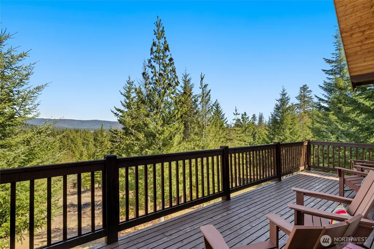
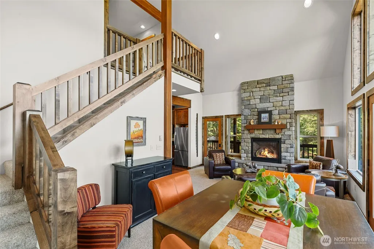
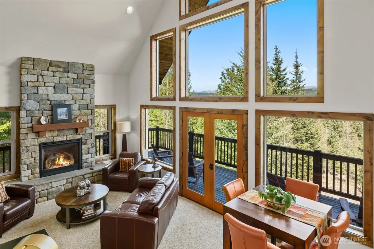
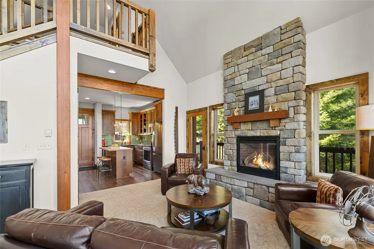
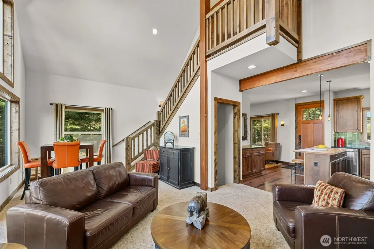
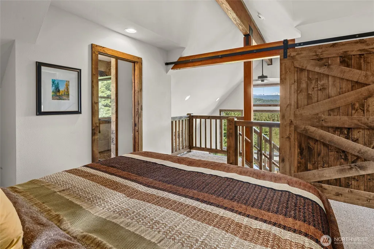
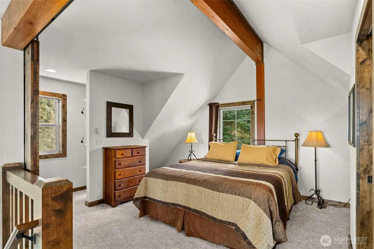
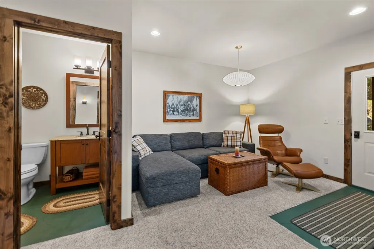
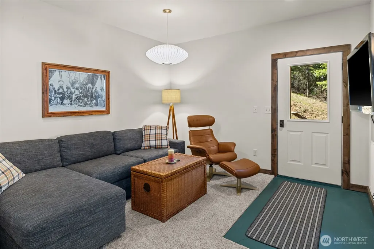
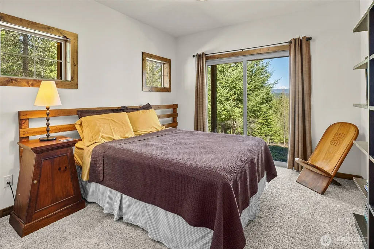
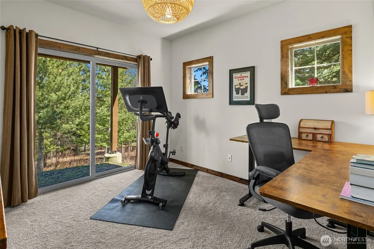
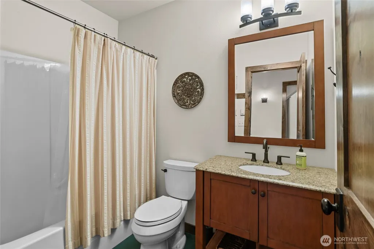
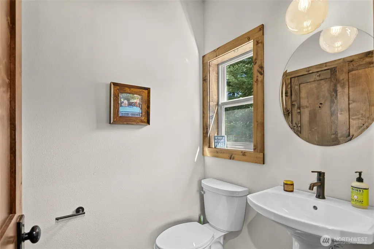
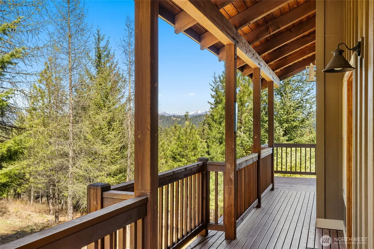
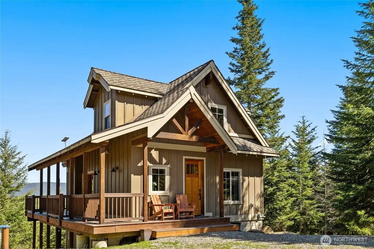
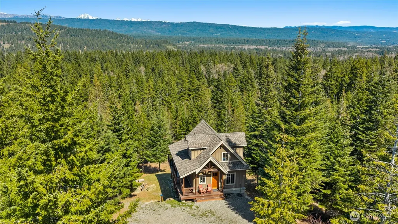
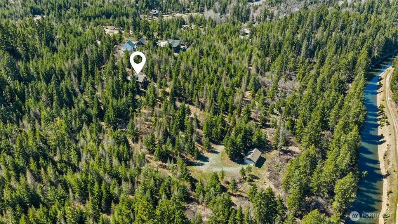
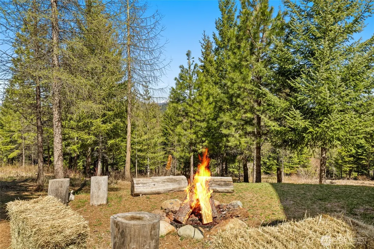
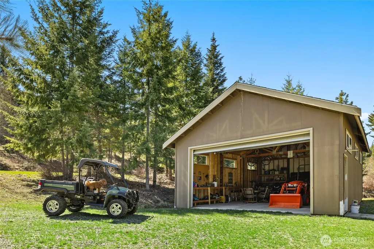
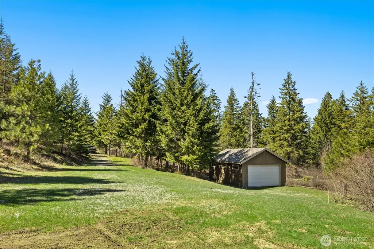
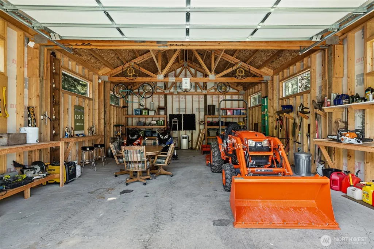
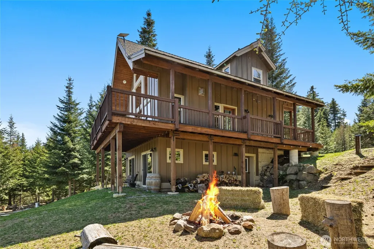
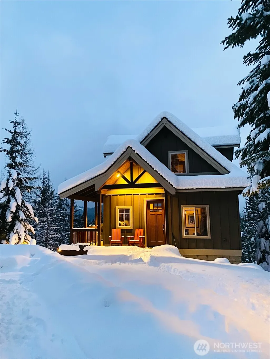
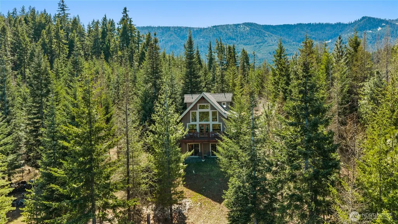
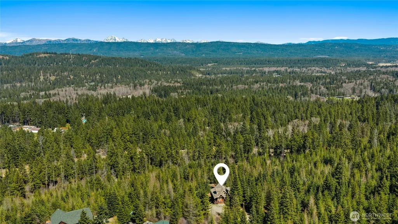
3+ ACRES | LARGE SHOP | GATED PRIVACY | MOUNTAIN VIEWS | FULLY FURNISHED Looking for more than just a house? This custom-built, Cle Elum property delivers the space, privacy and versatility that are getting harder to find. Set on 3+ acres in gated Westside Heights, this mountain home pairs beautiful views and peaceful surroundings with a large detached shop and room for all the gear that comes with the Central WA lifestyle. Renderings are available to showcase the home's future potential for an addition and expanded living space. Offered fully furnished and ready to enjoy from day one, this property could make an incredible full-time residence, weekend mountain getaway or vacation rental opportunity. Simply bring your bags and start enjoying everything Cle Elum has to offer. Outside, you'll find expansive acreage, established outdoor spaces and plenty of room to gather, recreate and unwind. Enjoy crisp fall weekends around the firepit and peaceful mountain living throughout the year. The large shop provides exceptional storage for snowmobiles, dirt bikes, UTVs, boats, RV gear, hobbies and projects. Pre-inspected for added peace of mind. Enjoy private trails, a freshwater canal and firepit gathering areas. Minutes from Cle Elum with year-round access to trails, lakes, mountains, skiing, snowmobiling, hunting, fishing and endless outdoor recreation. 2262 offers a rare combination of acreage, privacy, views, a large shop and room to grow.
| Elementary School | Middle School | High School |
|---|---|---|
| Cle Elum Roslyn Elem | Walter Strom Jnr Middle School | Cle Elum Roslyn High |
| Price History | |
|---|---|
| 6/8/2026 | Listed $945,250 |
General Features
| Living Area | 1639 |
|---|---|
| Sewer | Septic Tank |
| Heating | Fireplace Insert,Forced Air |
| Cooling | None |
| Possession | Closing,Negotiable |
| Roof | Metal |
| Appliances | Dishwasher,Dryer,Microwave,Refrigerator,Stove(s)/Range(s),Washer |
| HOA Fee | 580 |
| Association Fee Includes | Road Maintenance,Snow Removal |
| Architectural Style | Craftsman |
| Security Features | Security Gate |
| Year Built | 2013 |
| View | Mountains,Territorial |
| Topography | Sloped |
| Levels | One and One Half |
| Property Subtype | Single Family Residence |
| Tax Year | 2026 |
| Community Features | CCRs,Gated |
| Building Name | Westside Heights |
| Assoc Fee Paid Per | Annually |
| County | Kittitas |
| New Construction | No |
| Property Type | Residential |
| HOA | Yes |
| Attached Garage | No |
| Subdivision Name | Westside Heights |
| Garage Y/N | Yes |
| Full Baths | 1 |
| Special Listing Conditions | None |
| Status | Active |
| Directions | Exit 78,South of the railroad tracks. Left on Westside Road to Westside Heights gated entry. Gate code is 2468. Follow Stone Ridge Drive to property. |
| High School | Cle Elum Roslyn High |
| City | Cle Elum |
| Entry Location | Main |
| Senior Community Y/N | No |
| High School District | Cle Elum-Roslyn |
| MLS Area | 948 - Upper Kittitas County |
| Lot Size Units | Square Feet |
| Lot Size Square Feet | 131987 |
| Carport Y/N | No |
| Listing Terms | Cash,Conventional,FHA,VA Loan |
| Elementary School | Cle Elum Roslyn Elem |
| Land Lease Y/N | No |
| Tax Annual Amount | 4521 |
| Middle/Junior High School | Walter Strom Jnr |
| Property Condition | Very Good |
| Public Remarks | 3+ ACRES | LARGE SHOP | GATED PRIVACY | MOUNTAIN VIEWS | FULLY FURNISHED Looking for more than just a house? This custom-built,Cle Elum property delivers the space,privacy and versatility that are ge |
| Virtual Tour | https://tamarackridgehideaway.squarespace.com |
| Structure Type | House |
| Building Area Units | Square Feet |
| Builder Name | JT Custom Homes |
| Standard Status | Active |
| Water Company | Individual Well |
| Property Style | 17 - 1 1/2 Stry w/Bsmt |
| NWM_ShowMapLink | Yes |
Interior Features
| Interior Amenities | Bath Off Primary,Dbl Pane/Storm Window,Dining Room,Fireplace,Loft,Vaulted Ceiling(s),Walk-In Closet(s),Water Heater |
|---|---|
| Basement | Daylight,Finished |
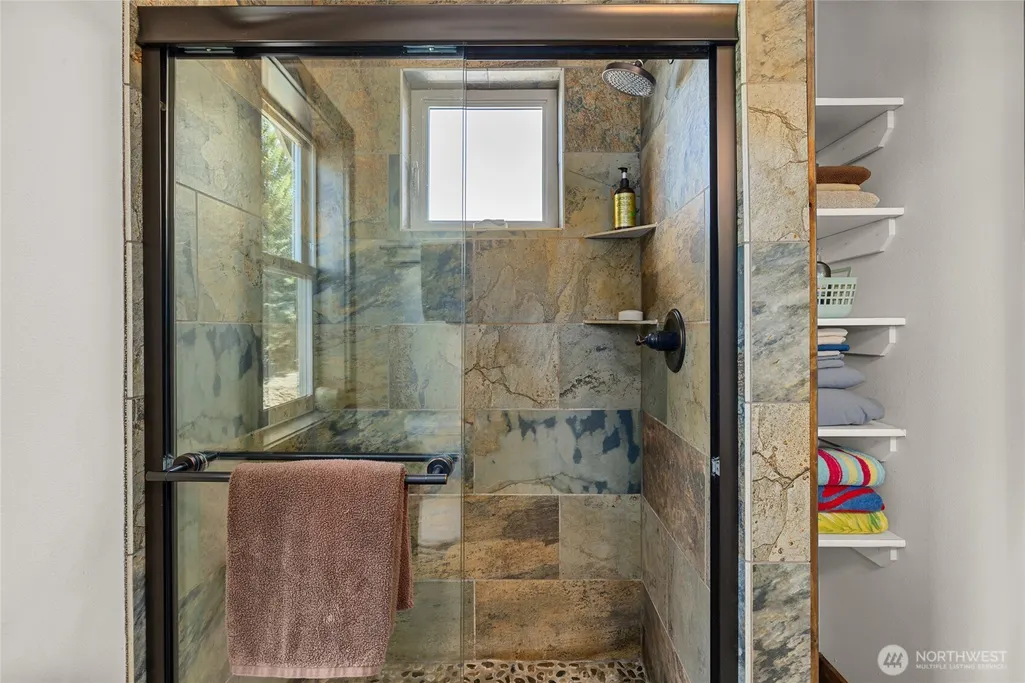
| Flooring | Hardwood,Slate,Carpet |
| Total Fireplaces | 1 |
| Fireplace Features | See Remarks |
| Air Conditioning Y/N | No |
| Heating Y/N | Yes |
| Fireplace Y/N | Yes |
| Half Baths | 1 |
| 3/4 Baths | 1 |
| Total Bedrooms | 3 |
| Total Baths | 3 |
| Bedrooms Possible | 3 |
| Water Heater Type | Electric |
| Fireplaces Main | 1 |
| Power Production Type | Electric,Propane |
| Baths Three Quarter Upper | 1 |
| Bedrooms Lower | 2 |
| Bedrooms Upper | 1 |
| Baths Half Main | 1 |
| Baths Full Lower | 1 |
| Bathrooms | 2.25 |
Exterior Features
| Exterior Amenities | Cement Planked |
|---|---|
| Vegetation | Wooded |
| Parking Features | Detached Garage,RV Parking |
| Lot Features | Dead End Street |
| Water Source | Individual Well |
| Total Parking | 4 |
| Inclusions | Dishwasher(s),Dryer(s),Leased Equipment,Microwave(s),Refrigerator(s),Stove(s)/Range(s),Washer(s) |
| Foundation Details | Poured Concrete |
| Building Area Total | 1639 |
| Lot Size Acres | 3.03 |
| Waterfront Y/N | No |
| Covered Spaces | 4 |
| Irrigation Water Rights Y/N | No |
| Site Features | Deck,Electric Car Charging,High Speed Internet,Propane,RV Parking,Shop |
Amenities
- Foreclosure
- Views
- Short Sale
- New Construction
- Adult 55+
- Lease To Own
- No HOA Fees
- Furnished
- Primary On Main
- Air Conditioning
- Seller Finance
- Green
- Fixer Upper
- Horse
- Golf
- Fireplace
- Deck
- Garage
- Basement
- Pool
Property vs Single Family Average in 98922
Price
Taxes
Year Built
Visits

