

Address
3559 Biz Point Road, Anacortes, WA
Price
$ 2,495,000
Property Attributes
- ID#2536542
- TypeSingle Family
- CountySKAGIT
- CityAnacortes
- AreaAnacortes
- NeighborhoodBiz Point
- Zip98221
- StyleContemporary
- Year Built1979
- Taxes$ 19212
- Price$ 2,495,000
- Bedrooms3
- Full Bathrooms2
- Half Bathrooms1
- Sqr Footage2928
- Lot Size2.03 Acres
Data Source:
Northwest Multiple Listing Service (NWMLS)
Property Description
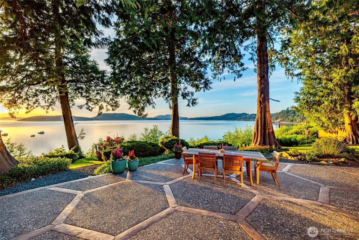
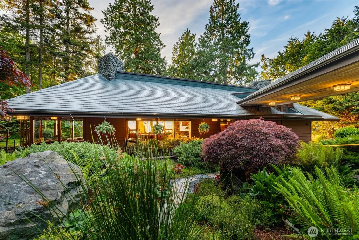
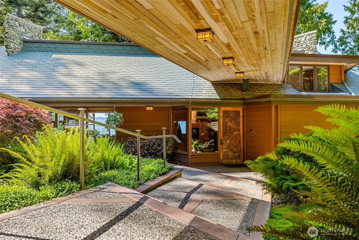
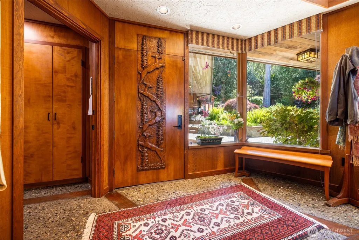
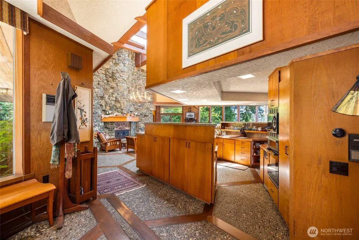
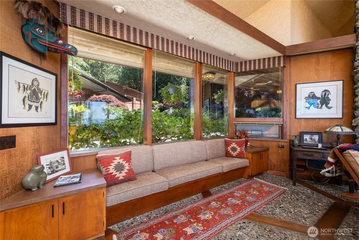
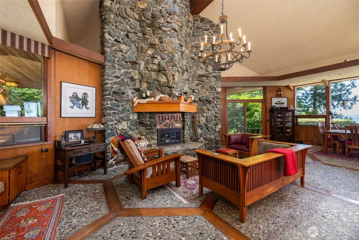
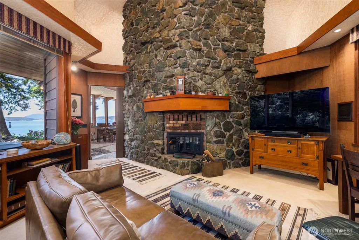
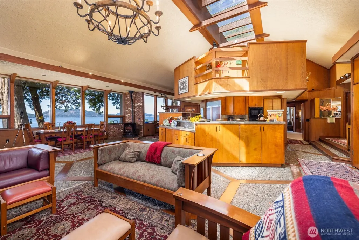
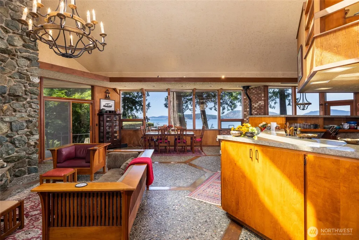
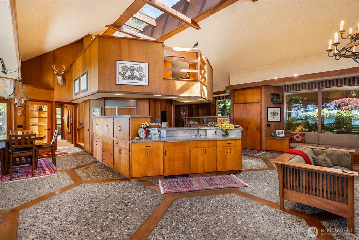
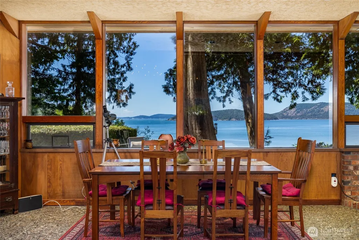
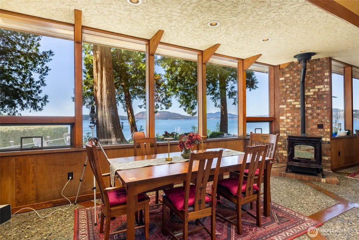
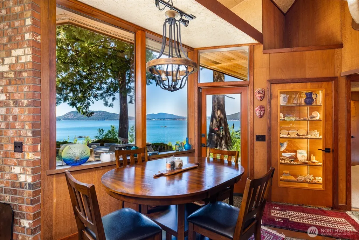
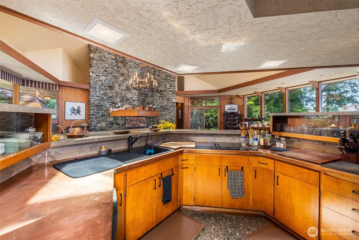
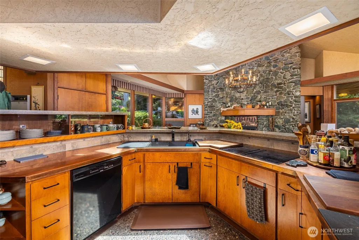
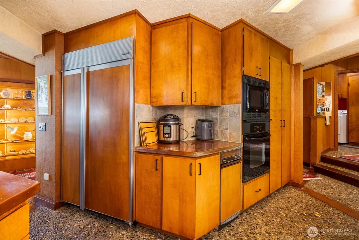
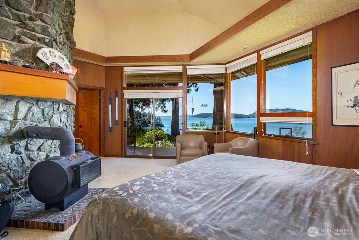
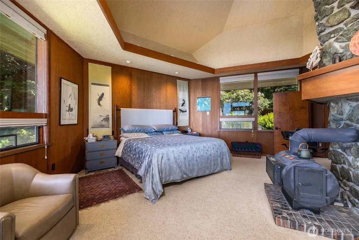
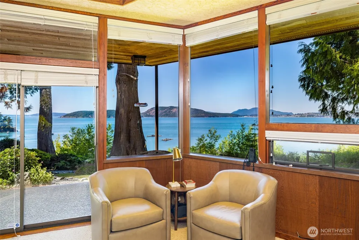
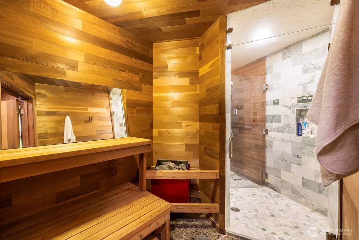
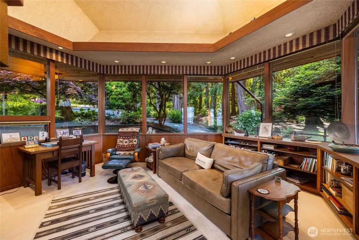
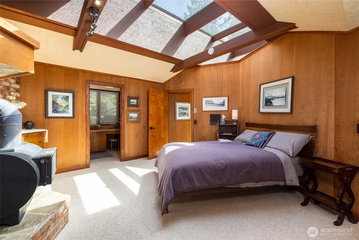
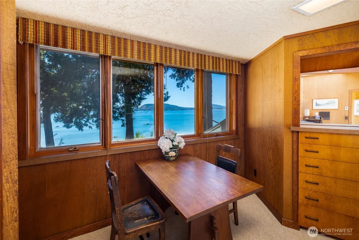
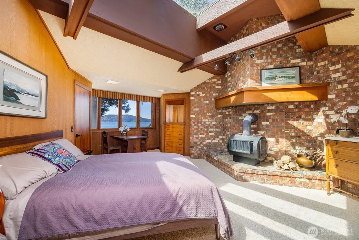
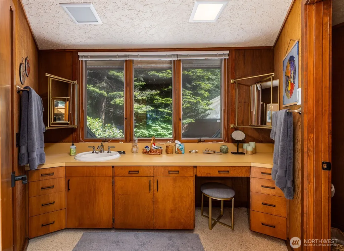
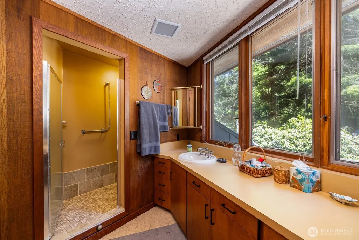
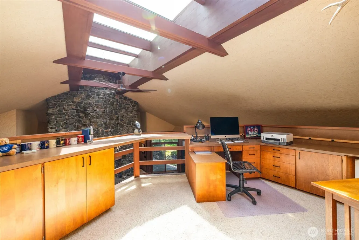
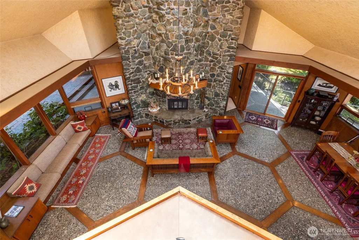
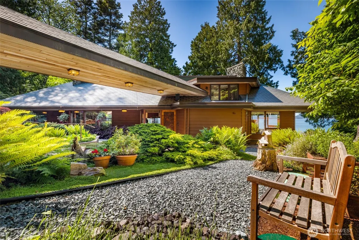
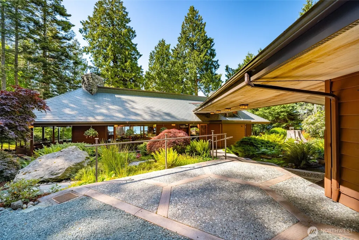
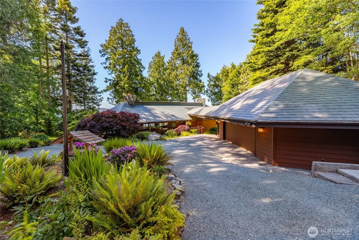
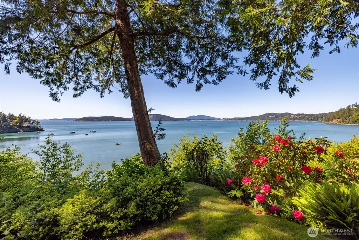
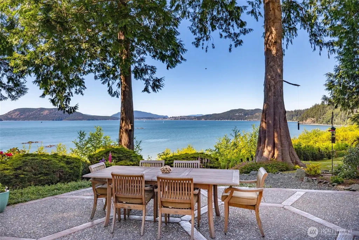
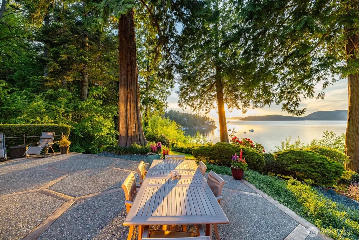
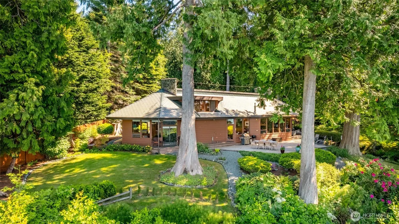
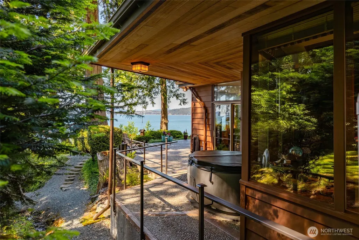
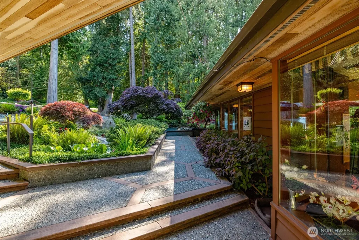
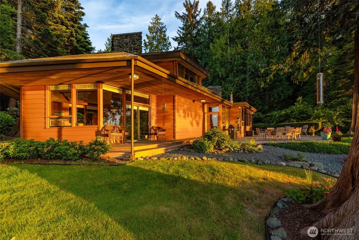
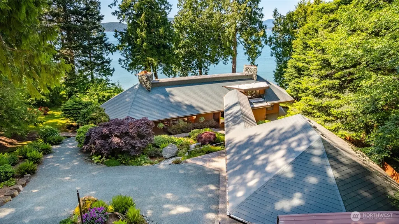
Experience the pinnacle of coastal luxury in this iconic, custom-built waterfront estate, masterfully designed by Herbert Clifford Pearson. Inspired by Frank Lloyd Wright’s organic architecture, the residence seamlessly integrates with its 2.1-acre park-like setting, framed by old-growth cedars and a year-round creek. Nestled behind the protection of Biz Point, the property commands unobstructed, storm-sheltered views of Burrows Bay, the San Juan Islands, and the Strait of Juan de Fuca. Inside, brilliant geometric design takes center stage. The floor plan utilizes triangular modules—leaving virtually no right angles—to maximize space and marine views. Natural materials elevate every room, from solid redwood walls and rare tropical Parota wood ceilings to 36 tons of locally quarried Fidalgo rock spanning two massive fireplaces. Eleven oversized skylights flood the open layout with light, highlighting a kitchen equipped with copper countertops, Sub-Zero refrigeration, and an expansive workspace. The main-level primary sanctuary features cedar-lined closets, a dual-vanity layout, a jetted tub, and a private cedar sauna. A separate guest suite offers its own wood-burning stove and stone hearth. Transition effortlessly outdoors to over 2,000 square feet of aggregate patio, leading down to 120+/- feet of pristine shoreline. Complete with seasonal boat mooring and exclusive pier access, this home—previously featured on the Art & Architectural Tour—is a rare, living piece of art.
| Elementary School | Middle School | High School |
|---|---|---|
| Buyer To Verify Elementary School | Anacortes Mid | Anacortes High |
| Price History | |
|---|---|
| 6/8/2026 | Listed $2,595,000 |
| 7/20/2026 | 4$2,495,000 |
General Features
| Living Area | 2928 |
|---|---|
| Sewer | Septic Tank |
| Heating | High Efficiency (Unspecified),Radiant,Stove/Free Standing |
| Cooling | None |
| Possession | Closing |
| Roof | Metal |
| Appliances | Dishwasher,Dryer,Microwave,Refrigerator,Stove(s)/Range(s),Trash Compactor,Washer |
| HOA Fee | 450 |
| Association Fee Includes | Common Area Maintenance,See Remarks |
| Architectural Style | Contemporary |
| Security Features | Partially Fenced,Security System |
| Year Built | 1979 |
| View | Bay,Islands,Ocean,Sea,Sound,Strait |
| Topography | Partial Slope,Sloped |
| Levels | One and One Half |
| Property Subtype | Single Family Residence |
| Tax Year | 2026 |
| Waterfront Features | Medium Bank,Ocean Front,Saltwater,Sea,Sound |
| Community Features | Boat Launch,CCRs |
| Assoc Fee Paid Per | Quarterly |
| County | Skagit |
| New Construction | No |
| Property Type | Residential |
| HOA | Yes |
| Attached Garage | Yes |
| Subdivision Name | Biz Point |
| Facing Direction | Southwest |
| Garage Y/N | Yes |
| Full Baths | 2 |
| Special Listing Conditions | None |
| Status | Active |
| Directions | Use phone or GPS for directions. |
| High School | Anacortes High |
| City | Anacortes |
| Entry Location | Main |
| Senior Community Y/N | No |
| High School District | Anacortes |
| MLS Area | 815 - Anacortes |
| Lot Size Units | Square Feet |
| Lot Size Square Feet | 88427 |
| Carport Y/N | No |
| Listing Terms | Cash,Conventional |
| Elementary School | Buyer To Verify |
| Land Lease Y/N | No |
| Tax Annual Amount | 19212 |
| Middle/Junior High School | Anacortes Mid |
| Public Remarks | Experience the pinnacle of coastal luxury in this iconic,custom-built waterfront estate,masterfully designed by Herbert Clifford Pearson. Inspired by Frank Lloyd Wrights organic architecture,the resi |
| Virtual Tour | https://my.matterport.com/show/?m=iPj7F1Tfmmj |
| Structure Type | House |
| Building Area Units | Square Feet |
| Standard Status | Active |
| Water Company | Del Mar Water Association |
| Property Style | 11 - 1 1/2 Story |
| NWM_ShowMapLink | Yes |
Interior Features
| Interior Amenities | Bath Off Primary,Ceiling Fan(s),Dbl Pane/Storm Window,Dining Room,Fireplace,Fireplace (Primary Bedroom),High Tech Cabling,Hot Tub/Spa,Jetted Tub,Loft,Pantry,Sauna,Security System,Skylight(s),Vaulted |
|---|---|
| Basement | None |
| Flooring | Ceramic Tile,Concrete,Hardwood,Stone,Carpet |
| Total Fireplaces | 4 |
| Fireplace Features | Pellet Stove,Wood Burning |
| Air Conditioning Y/N | No |
| Heating Y/N | Yes |
| Fireplace Y/N | Yes |
| Half Baths | 1 |
| Total Bedrooms | 3 |
| Main Level Bedrooms | 2 |
| Total Baths | 3 |
| Bedrooms Possible | 3 |
| Water Heater Type | Electric |
| Water Heater Location | Utility Room |
| Fireplaces Upper | 1 |
| Fireplaces Main | 3 |
| Power Production Type | Electric,Pellet,Propane,Wood |
| Bedrooms Upper | 1 |
| Baths Half Main | 1 |
| Baths Full Upper | 1 |
| Baths Full Main | 1 |
| Bathrooms | 2.5 |
Exterior Features
| Exterior Amenities | Wood |
|---|---|
| Vegetation | Brush,Garden Space,Wooded |
| Parking Features | Driveway,Attached Garage,Detached Garage,RV Parking |
| Lot Features | Dead End Street,Open Space,Paved |
| Water Source | Community,Public,See Remarks |
| Total Parking | 13 |
| Inclusions | Dishwasher(s),Dryer(s),Leased Equipment,Microwave(s),Refrigerator(s),Stove(s)/Range(s),Trash Compactor,Washer(s) |
| Foundation Details | Poured Concrete |
| Spa | Yes |
| Building Area Total | 2928 |
| Lot Dimensions | 142x389x207x357 |
| Lot Size Acres | 2.03 |
| Waterfront Y/N | Yes |
| Covered Spaces | 5 |
| Irrigation Water Rights Y/N | Yes |
| Waterfront Footage | 140 +/- |
| Site Features | Cable TV,Dock,Fenced-Partially,Gas Available,High Speed Internet,Hot Tub/Spa,Irrigation,Moorage,Outbuildings,Patio,Propane,RV Parking,Shop |
| Parking Uncovered Total | 8 |
Amenities
- Foreclosure
- Views
- Short Sale
- New Construction
- Adult 55+
- Lease To Own
- No HOA Fees
- Furnished
- Primary On Main
- Air Conditioning
- Seller Finance
- Green
- Fixer Upper
- Horse
- Golf
- Fireplace
- Deck
- Garage
- Basement
- Pool
Property vs Single Family Average in 98221
Price
Taxes
Year Built
Visits

