

Address
1361 E Nen Drive, Moses Lake, WA
Price
$ 450,000
Property Attributes
- ID#2536532
- TypeSingle Family
- CountyGRANT
- CityMoses Lake
- AreaCentral Moses Lake
- NeighborhoodCollege Heights
- Zip98837
- Style2 Story
- Year Built2020
- Taxes$ 4109
- Price$ 450,000
- Bedrooms4
- Full Bathrooms2
- Half Bathrooms1
- Sqr Footage2242
- Lot Size0.1465 Acres
Data Source:
Northwest Multiple Listing Service (NWMLS)
Property Description
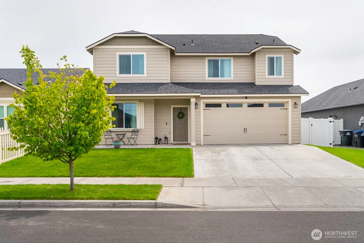
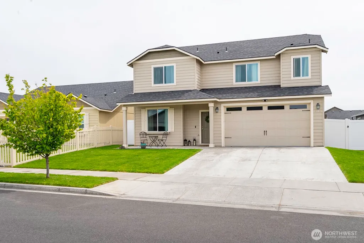
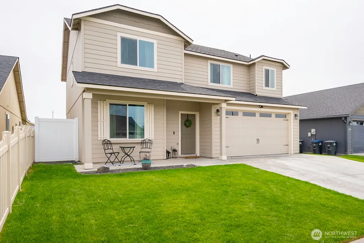
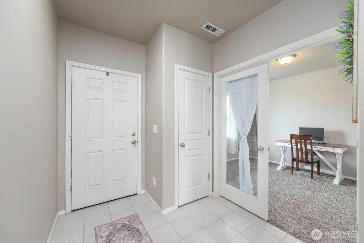
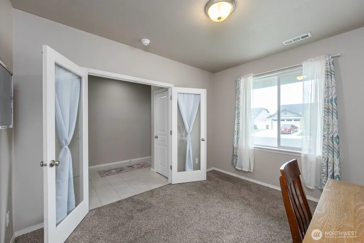
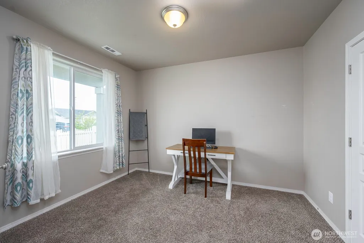
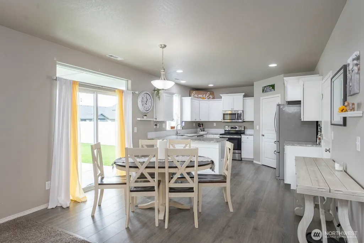
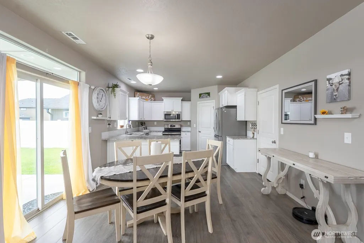
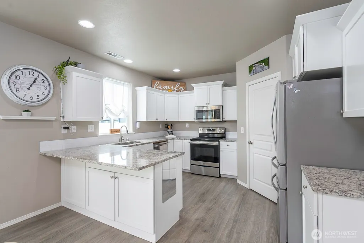
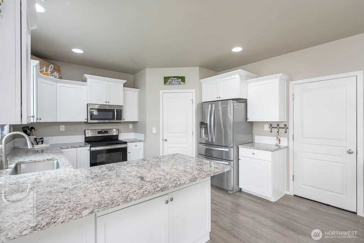
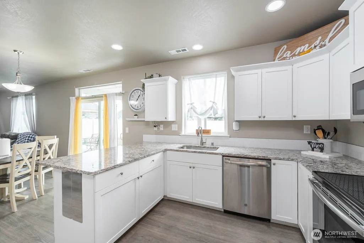
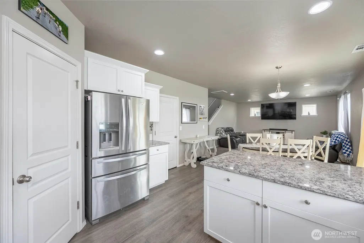
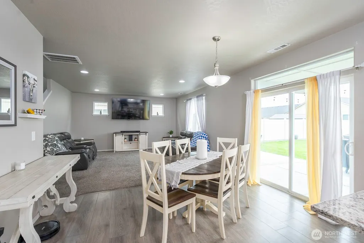
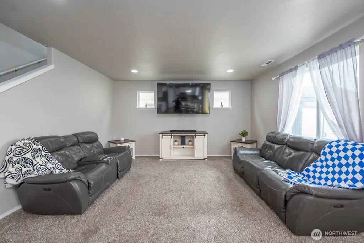
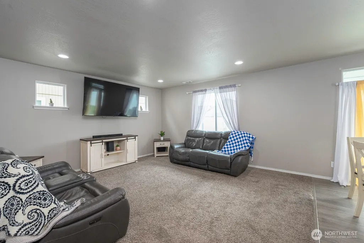
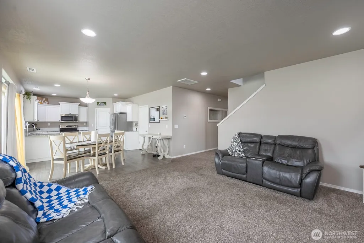
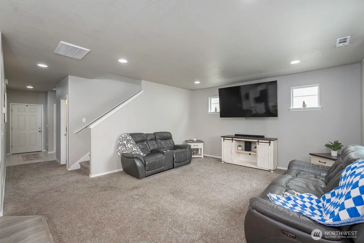
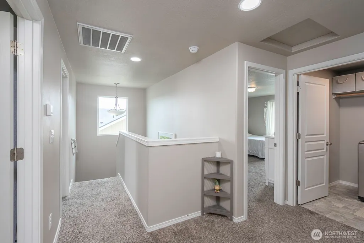
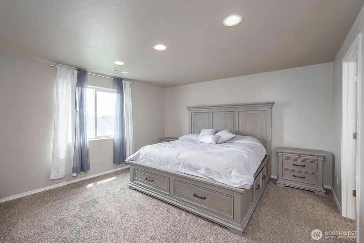
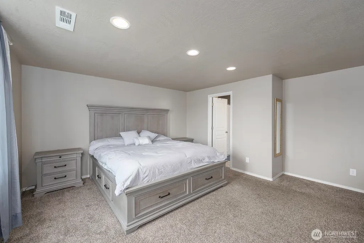
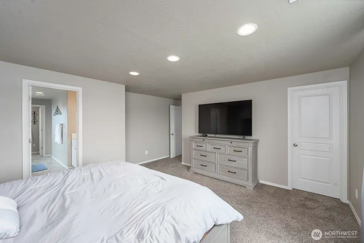
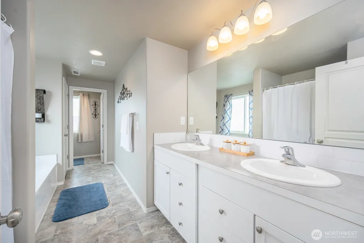
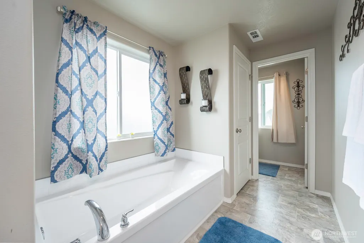
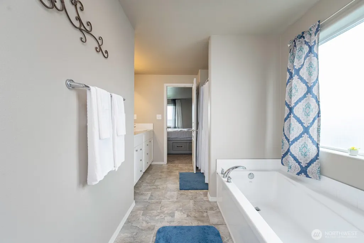
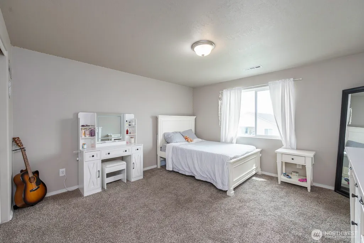
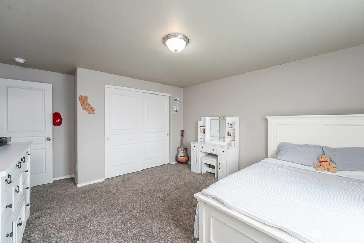
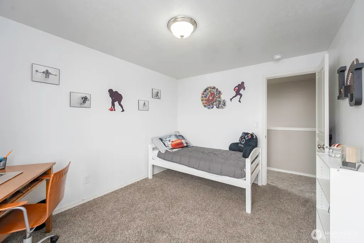
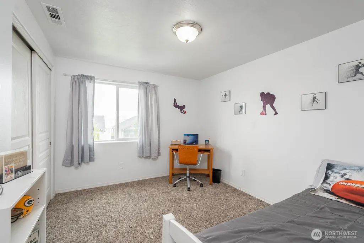
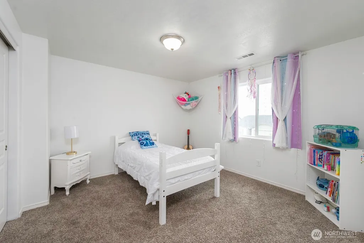
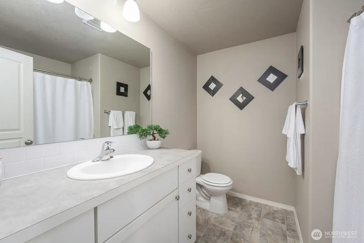
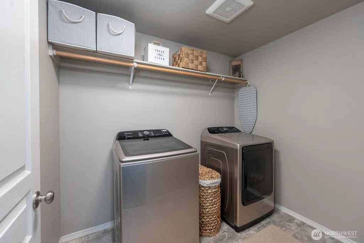
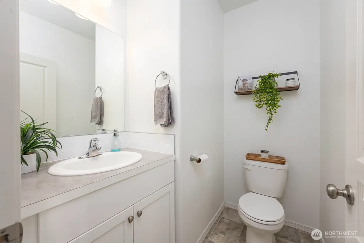
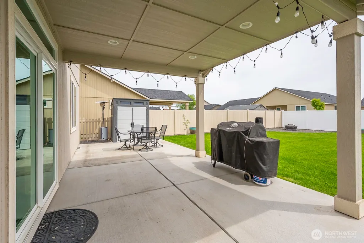
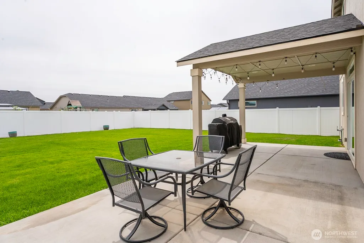
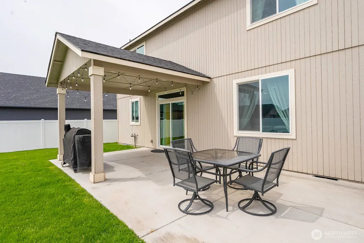
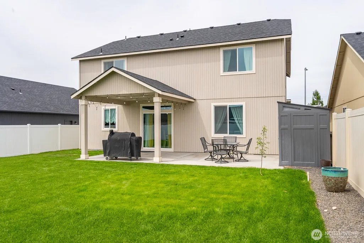
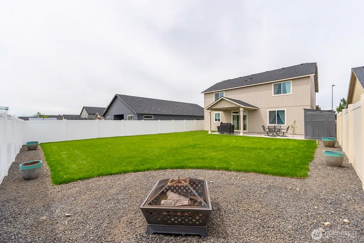
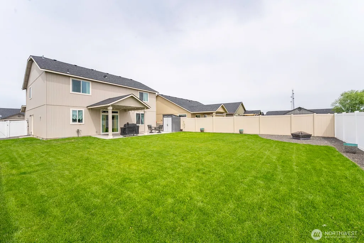
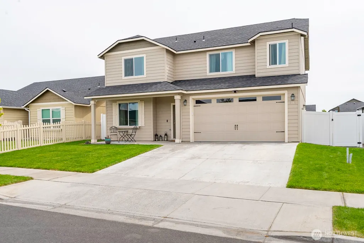
Welcome to 1361 E Nen Dr in Moses Lake! This 4-bedroom plus den, 2.5-bath home offers over 2,200 sq ft of well-designed living space in the desirable Crossroads neighborhood. Built by Hayden Homes and completed in 2020, this home is located in one of the final phases of the community. Enjoy convenient access to Highway 17 and I-90 while remaining just minutes from schools, healthcare, shopping, dining, and other everyday amenities.Inside, you'll find an open-concept floor plan featuring a spacious kitchen with granite countertops, white cabinetry, stainless steel appliances, and ample workspace. The main level boasts 9-foot ceilings, a convenient half bath, and a versatile den/office behind French doors. Complete with a closet, the den can easily function as a fifth bedroom if desired.Upstairs offers four generously sized bedrooms, a full guest bath, a spacious laundry room, and a private primary suite. The primary retreat features a large walk-in closet and an ensuite bath with dual vanities and an alcove soaking tub.Outside, enjoy a covered back patio with an extended concrete slab, a beautifully landscaped yard, designated fire pit area, fully fenced backyard, and underground sprinkler system. The oversized 2-car garage includes a 4-foot extension and 8-foot-tall windowed garage doors. Dual-zone heating and cooling provide year-round comfort. Neighborhood sidewalks, streetlights, and a community park add to the appeal—all with no HOA fees. Schedule your showing today!
| Elementary School | Middle School | High School |
|---|---|---|
| Buyer To Verify Elementary School | Buyer To Verify Middle School | Buyer To Verify High School |
| Price History | |
|---|---|
| 6/9/2026 | Listed $450,000 |
General Features
| Living Area | 2242 |
|---|---|
| Sewer | Sewer Connected |
| Heating | Forced Air,Heat Pump |
| Cooling | Central Air,Forced Air |
| Possession | Closing |
| Roof | Composition |
| Appliances | Dishwasher,Microwave,Stove(s)/Range(s) |
| Security Features | Fully Fenced |
| Year Built | 2020 |
| View | Territorial |
| Topography | Level,Partial Slope |
| Levels | Two |
| Property Subtype | Single Family Residence |
| Tax Year | 2026 |
| Community Features | Park |
| Building Name | Crossroads North Phase 6 Major Plat |
| County | Grant |
| New Construction | No |
| Property Type | Residential |
| HOA | No |
| Attached Garage | Yes |
| Subdivision Name | College Heights |
| Facing Direction | North |
| Garage Y/N | Yes |
| Full Baths | 2 |
| Special Listing Conditions | None |
| Status | Active |
| Directions | Take HWY 17 South from East Broadway Ave,Turn Left onto Wheeler Rd,Turn Right onto Hamilton Rd,Turn Right onto Burr Ave,Turn Right onto Nen Dr,Continue Left onto Nen Dr,Home is on the Left. |
| High School | Buyer To Verify |
| City | Moses Lake |
| Entry Location | Main |
| Senior Community Y/N | No |
| High School District | Moses Lake |
| MLS Area | 297 - Central Moses Lake |
| Lot Size Units | Square Feet |
| Lot Size Square Feet | 6381 |
| Carport Y/N | No |
| Listing Terms | Cash,Conventional,FHA,USDA Loan,VA Loan |
| Elementary School | Buyer To Verify |
| Land Lease Y/N | No |
| Tax Annual Amount | 4109 |
| Middle/Junior High School | Buyer To Verify |
| Property Condition | Good |
| Public Remarks | Welcome to 1361 E Nen Dr in Moses Lake! This 4-bedroom plus den,2.5-bath home offers over 2,200 sq ft of well-designed living space in the desirable Crossroads neighborhood. Built by Hayden Homes and |
| Structure Type | House |
| Building Area Units | Square Feet |
| Standard Status | Active |
| Water Company | City of Moses Lake |
| Property Style | 12 - 2 Story |
| NWM_ShowMapLink | Yes |
Interior Features
| Interior Amenities | Bath Off Primary,Dbl Pane/Storm Window,French Doors,Water Heater |
|---|---|
| Basement | None |
| Flooring | Ceramic Tile,Vinyl,Carpet |
| Air Conditioning Y/N | Yes |
| Heating Y/N | Yes |
| Fireplace Y/N | No |
| Half Baths | 1 |
| Total Bedrooms | 4 |
| Total Baths | 3 |
| Water Heater Type | Electric |
| Water Heater Location | Garage |
| Power Production Type | Electric |
| Bedrooms Upper | 4 |
| Baths Half Main | 1 |
| Baths Full Upper | 2 |
| Bathrooms | 2.5 |
Exterior Features
| Exterior Amenities | Wood Products |
|---|---|
| Parking Features | Attached Garage |
| Lot Features | Curbs,Paved,Sidewalk |
| Water Source | Public |
| Total Parking | 4 |
| Inclusions | Dishwasher(s),Microwave(s),Stove(s)/Range(s) |
| Foundation Details | Poured Concrete |
| Building Area Total | 2242 |
| Lot Size Acres | 0.1465 |
| Waterfront Y/N | No |
| Covered Spaces | 2 |
| Irrigation Water Rights Y/N | No |
| Site Features | Fenced-Fully,High Speed Internet,Patio,Sprinkler System |
| Parking Uncovered Total | 2 |
| Lot Number | 6 |
Amenities
- Foreclosure
- Views
- Short Sale
- New Construction
- Adult 55+
- Lease To Own
- No HOA Fees
- Furnished
- Primary On Main
- Air Conditioning
- Seller Finance
- Green
- Fixer Upper
- Horse
- Golf
- Fireplace
- Deck
- Garage
- Basement
- Pool
Property vs Single Family Average in 98837
Price
Taxes
Year Built
Visits

