

Address
4115 Mitchell Drive, Anacortes, WA
Price
$ 1,695,000
Property Attributes
- ID#2536473
- TypeSingle Family
- CountySKAGIT
- CityAnacortes
- AreaAnacortes
- NeighborhoodStittwood
- Zip98221
- StyleContemporary
- Year Built1998
- Taxes$ 728579
- Price$ 1,695,000
- Bedrooms3
- Full Bathrooms3
- Half Bathrooms0
- Sqr Footage3211
- Lot Size0.4 Acres
Data Source:
Northwest Multiple Listing Service (NWMLS)
Property Description
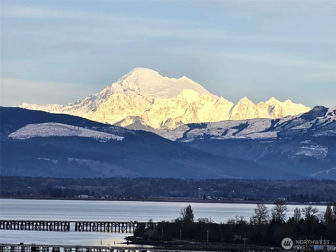
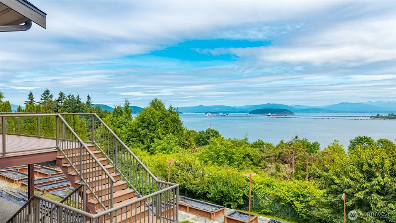
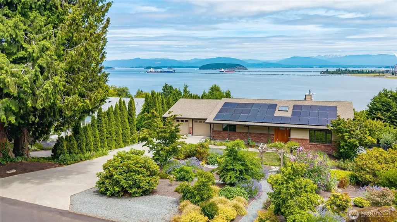
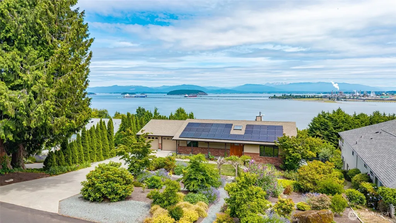
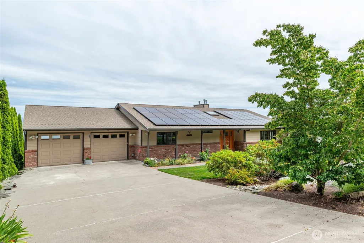
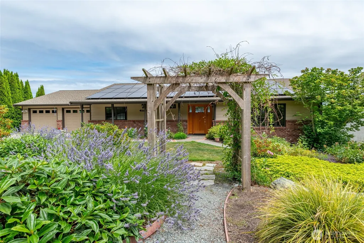
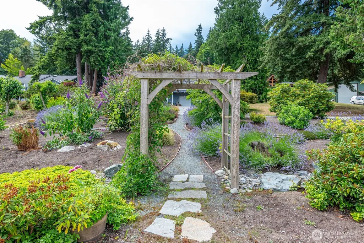
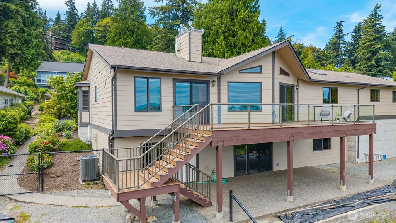
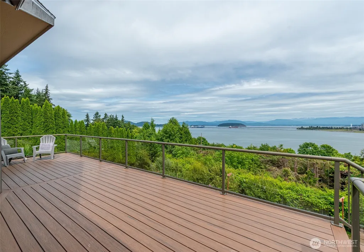
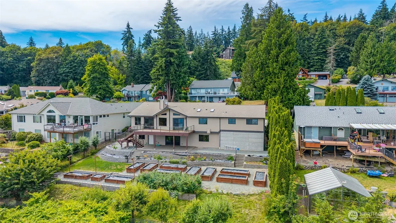
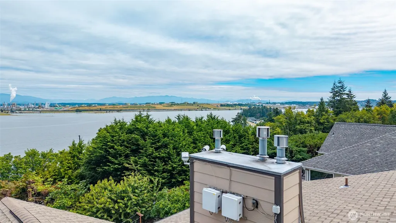
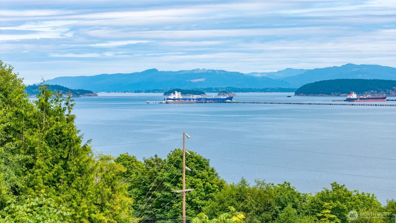
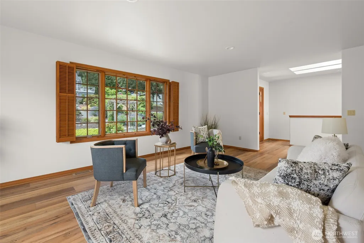
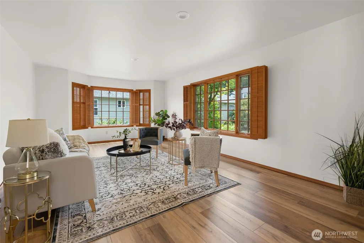
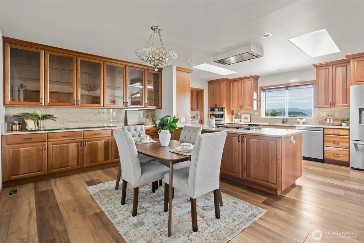
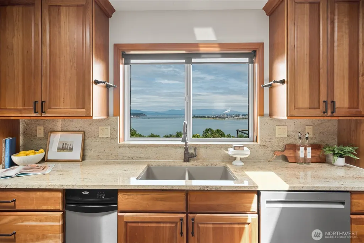
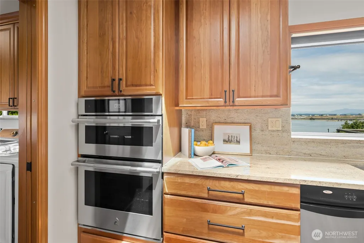
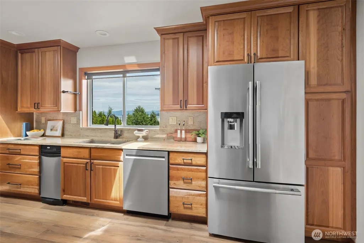
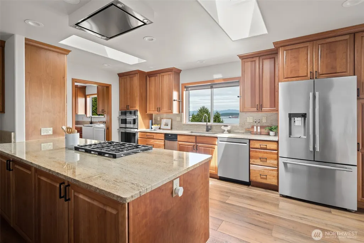
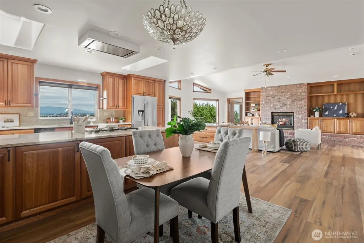
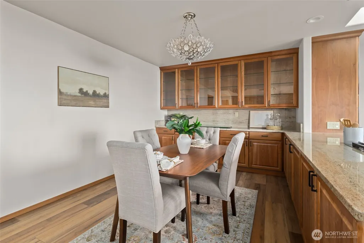
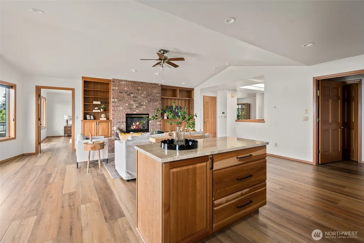
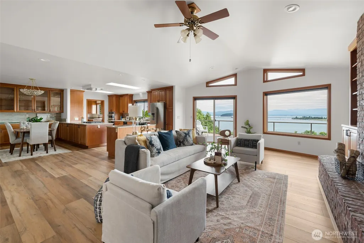
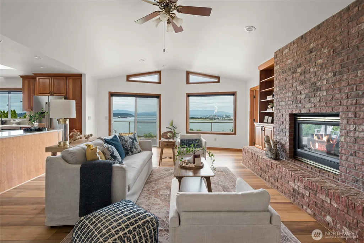
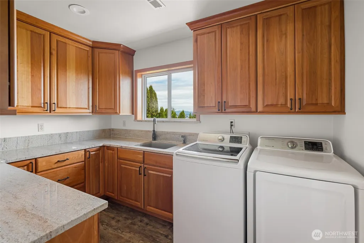
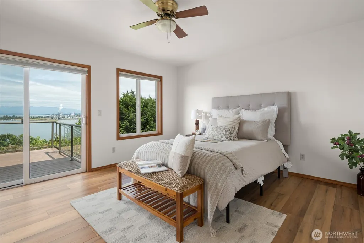
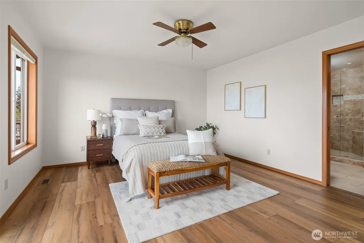
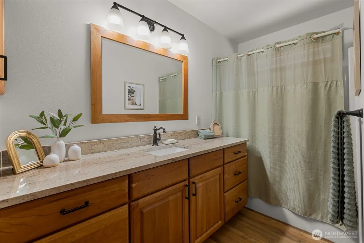
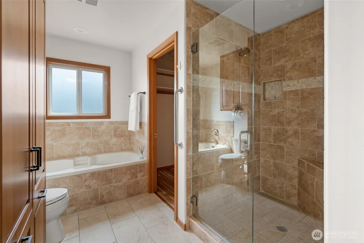
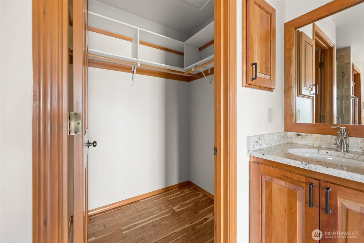
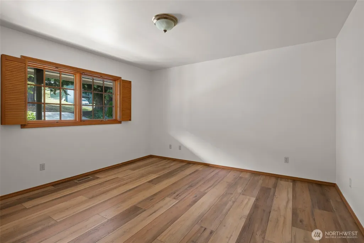
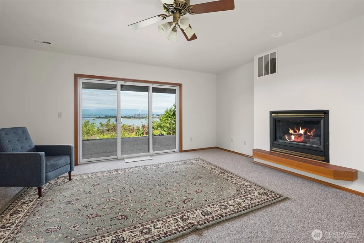
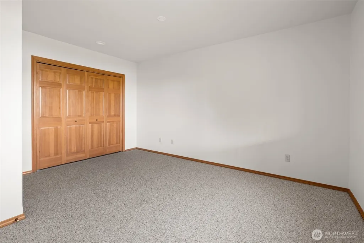
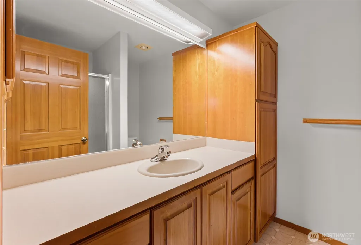
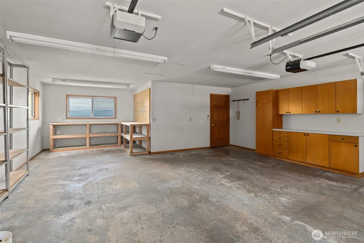
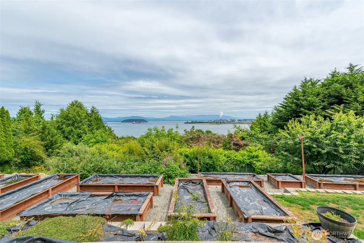
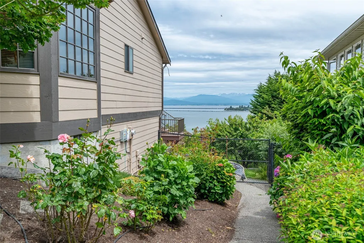
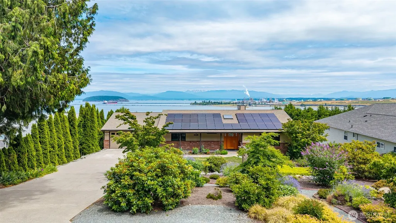
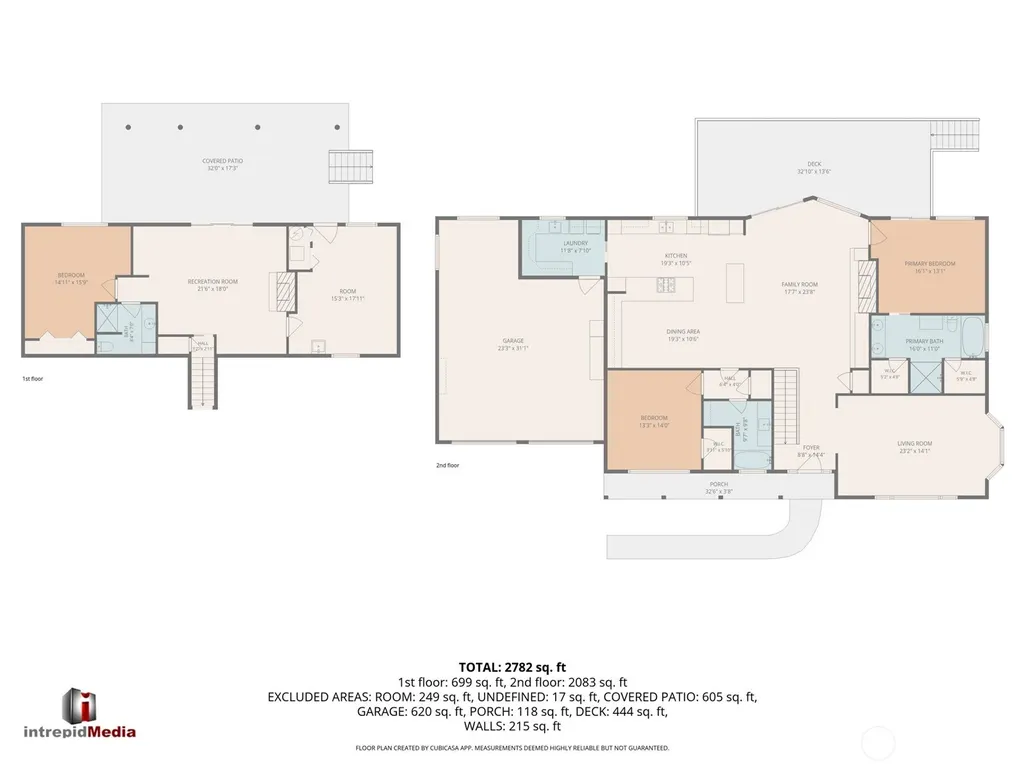
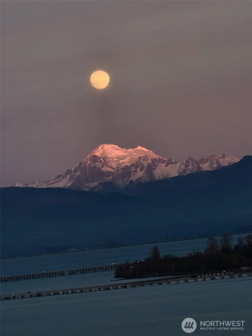
One-of-a-kind custom home, one owner since 1998. The entire main level was remodeled in 2020-21: new flooring, paint, trim, kitchen, bathrooms, laundry, and appliances. Wake up to open views of Mt. Baker, Puget Sound, and Fidalgo Bay from a private 0.4-acre hillside setting in Anacortes' coveted Stittwood neighborhood, minutes from the Whistle Lake & trails. 39 solar panels (2024) on a new roof keep the electric bill at $7.49 a month, w/ a solar bank carrying credits through winter. A rare transferable private 3-camera agreement pays owner $6,000 per year, documented and maintained at no cost to the owner. The kitchen is the heart of the home: cherry soft-close cabinets with addtl glass panels,quartz counters, built-in gas stove, wood-wrapped windows, and an effortless entertaining flow. Two gas fireplaces. True main-level living: no-step entry, primary suite, kitchen, and laundry all on the entry level, plus a primary bath with Jacuzzi soaking tub and new walk-in shower. Finished 1,067 SF daylight basement, vaulted ceilings, cedar-lined closet floors, new washer and dryer stay. Newer heat pump for heating & cooling, 2025 hot water heater, furnace professionally maintained twice yearly. A new Trex deck overlooks the fully irrigated grounds & a low-maintenance orchard: Cherry, Asian pear, Orca & Winter pear, Plum, Early Red apple, Raspberries, Blueberries, Asparagus, and 12 raised garden beds for your delight! 672 SF garage. HOA $390/yr. This home has been loved, and it shows.
| Elementary School | Middle School | High School |
|---|---|---|
| Buyer To Verify Elementary School | Buyer To Verify Middle School | Buyer To Verify High School |
| Price History | |
|---|---|
| 7/11/2026 | Listed $1,695,000 |
General Features
| Living Area | 3211 |
|---|---|
| Sewer | Sewer Connected |
| Heating | 90%+ High Efficiency,Heat Pump |
| Cooling | 90%+ High Efficiency,Heat Pump |
| Possession | Closing |
| Roof | Composition |
| Appliances | Dishwasher,Disposal,Dryer,Microwave,Refrigerator,Stove(s)/Range(s),Trash Compactor,Washer |
| HOA Fee | 390 |
| Association Fee Includes | Common Area Maintenance |
| Architectural Style | Contemporary |
| Security Features | Partially Fenced |
| Year Built | 1998 |
| View | Bay,Mountains,Ocean,Sea,Sound,Strait |
| Topography | Partial Slope,Terraces |
| Levels | One |
| Property Subtype | Single Family Residence |
| Tax Year | 2026 |
| Community Features | CCRs |
| Building Name | STITTWOOD DIV. NO. II |
| Assoc Fee Paid Per | Annually |
| County | Skagit |
| New Construction | No |
| Property Type | Residential |
| HOA | Yes |
| Attached Garage | Yes |
| Subdivision Name | Stittwood |
| Facing Direction | West |
| Garage Y/N | Yes |
| Full Baths | 2 |
| Special Listing Conditions | None |
| Status | Active |
| Directions | From Hwy 20,take 2nd exit off the round about and follow to top of hill L on Fidalgo Dr. L on Hillcrest,Left on Mitchell Drive to the lower road,Home on Left. |
| High School | Buyer To Verify |
| City | Anacortes |
| Entry Location | Main |
| Senior Community Y/N | No |
| High School District | Anacortes |
| MLS Area | 815 - Anacortes |
| Lot Size Units | Square Feet |
| Lot Size Square Feet | 17424 |
| Carport Y/N | No |
| Listing Terms | Cash,Conventional,FHA,VA Loan |
| Elementary School | Buyer To Verify |
| Land Lease Y/N | No |
| Tax Annual Amount | 728579 |
| Middle/Junior High School | Buyer To Verify |
| Property Condition | Very Good |
| Public Remarks | One-of-a-kind custom home,one owner since 1998. The entire main level was remodeled in 2020-21: new flooring,paint,trim,kitchen,bathrooms,laundry,and appliances. Wake up to open views of Mt. Baker,Pu |
| Virtual Tour | https://virtualtours.intrepidmedia360.com/s/4115-Mitchell-Dr-Anacortes-WA-98221 |
| Structure Type | House |
| Building Area Units | Square Feet |
| Standard Status | Active |
| Water Company | City of Anacortes |
| Property Style | 16 - 1 Story w/Bsmnt. |
| NWM_ShowMapLink | Yes |
Interior Features
| Interior Amenities | Bath Off Primary,Ceiling Fan(s),Dbl Pane/Storm Window,Dining Room,Fireplace,French Doors,High Tech Cabling,Skylight(s),Sprinkler System,Vaulted Ceiling(s),Walk-In Closet(s),Wired for Generator |
|---|---|
| Basement | Finished |
| Flooring | Ceramic Tile,Softwood,Vinyl,Vinyl Plank |
| Total Fireplaces | 3 |
| Fireplace Features | Gas |
| Air Conditioning Y/N | Yes |
| Heating Y/N | Yes |
| Fireplace Y/N | Yes |
| 3/4 Baths | 1 |
| Total Bedrooms | 3 |
| Main Level Bedrooms | 2 |
| Total Baths | 3 |
| Fireplaces Main | 1 |
| Fireplaces Lower | 2 |
| Power Production Type | Electric,Natural Gas |
| Baths Three Quarter Lower | 1 |
| Bedrooms Lower | 1 |
| Baths Full Main | 2 |
| Bathrooms | 2.75 |
Exterior Features
| Exterior Amenities | Cement Planked |
|---|---|
| Vegetation | Fruit Trees,Garden Space |
| Parking Features | Driveway,Attached Garage |
| Lot Features | Paved |
| Water Source | Public |
| Total Parking | 6 |
| Inclusions | Dishwasher(s),Dryer(s),Garbage Disposal,Microwave(s),Refrigerator(s),Stove(s)/Range(s),Trash Compactor,Washer(s) |
| Foundation Details | Poured Concrete |
| Building Area Total | 3211 |
| Lot Dimensions | 168x108x170x92 |
| Lot Size Acres | 0.4 |
| Waterfront Y/N | No |
| Covered Spaces | 2 |
| Irrigation Water Rights Y/N | No |
| Site Features | Cable TV,Deck,Fenced-Partially,Gas Available,High Speed Internet |
| Parking Uncovered Total | 4 |
| Lot Number | 4 |
Amenities
- Foreclosure
- Views
- Short Sale
- New Construction
- Adult 55+
- Lease To Own
- No HOA Fees
- Furnished
- Primary On Main
- Air Conditioning
- Seller Finance
- Green
- Fixer Upper
- Horse
- Golf
- Fireplace
- Deck
- Garage
- Basement
- Pool
Property vs Single Family Average in 98221
Price
Taxes
Year Built
Visits

