

Address
3924 Prestwick Lane Se, Olympia, WA
Price
$ 885,000
Property Attributes
- ID#2536417
- TypeSingle Family
- CountyTHURSTON
- CityOlympia
- AreaEast Olympia
- NeighborhoodIndian Summer
- Zip98501
- Style2 Story
- Year Built1997
- Taxes$ 8741
- Price$ 885,000
- Bedrooms3
- Full Bathrooms2
- Half Bathrooms1
- Sqr Footage2629
- Lot Size0.3673 Acres
Data Source:
Northwest Multiple Listing Service (NWMLS)
Property Description
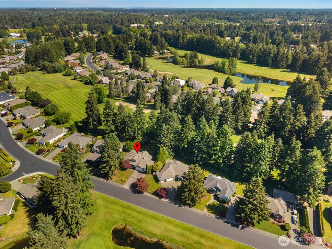
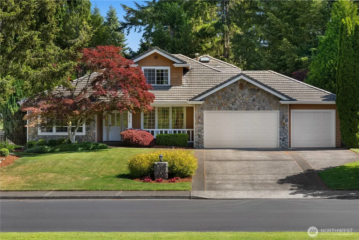
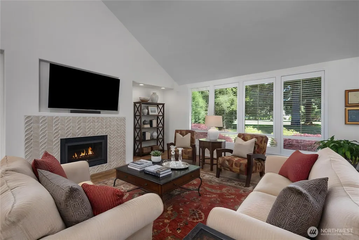
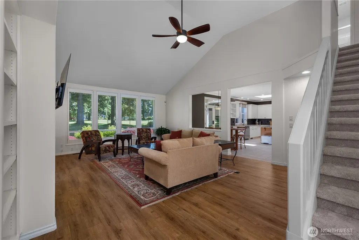
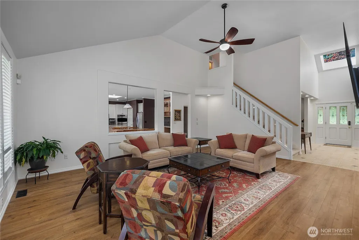
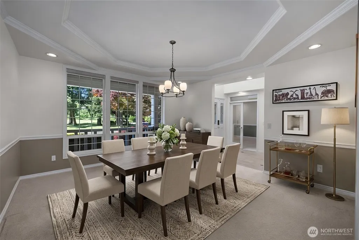
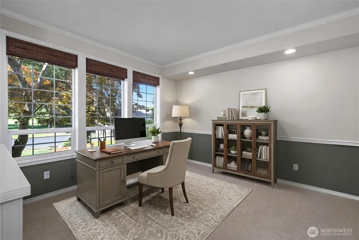
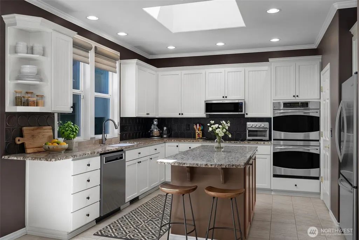
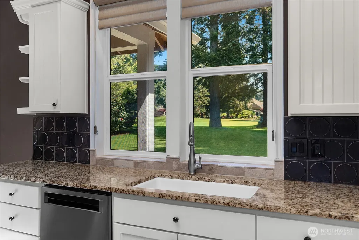
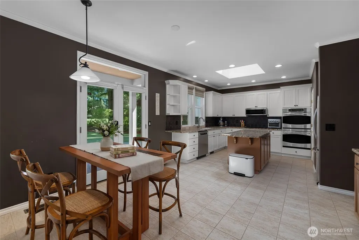
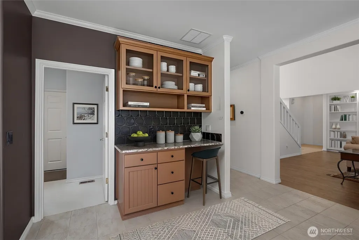
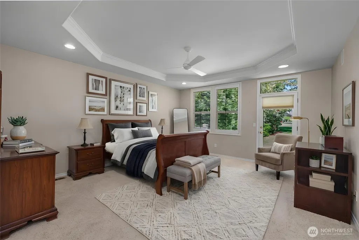
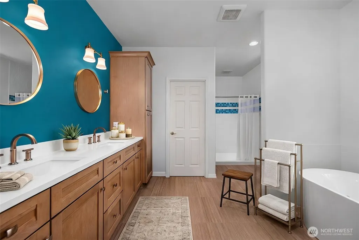
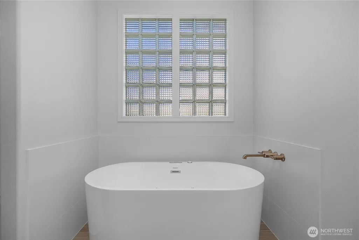
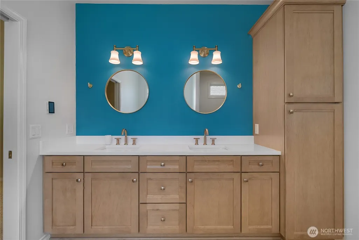
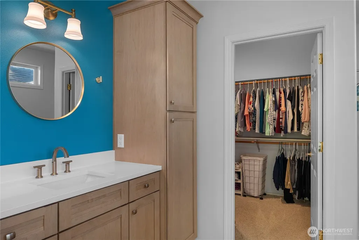
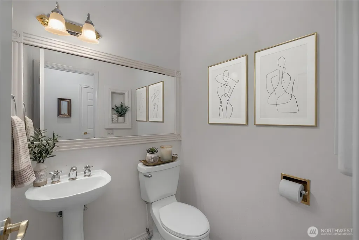
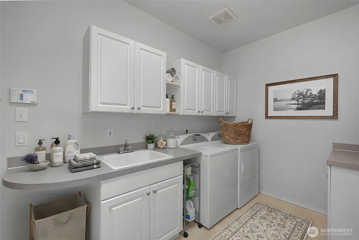
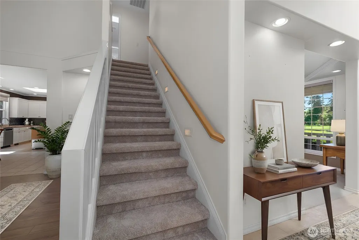
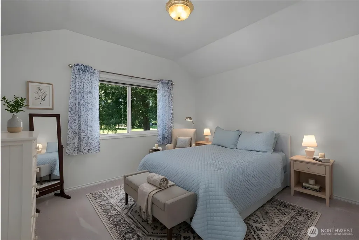
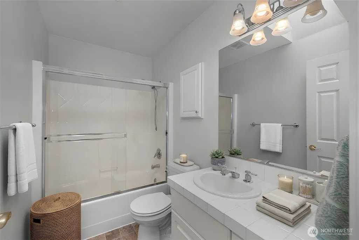
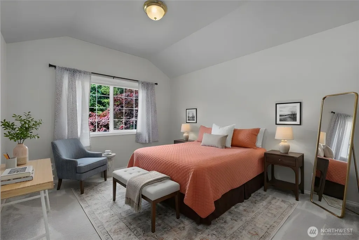
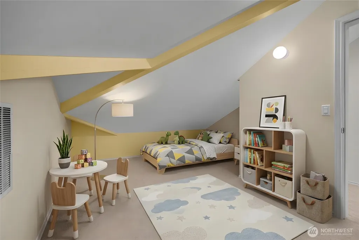
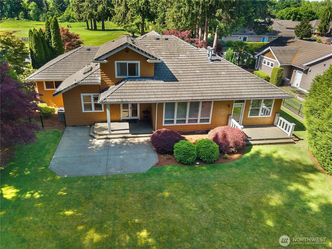
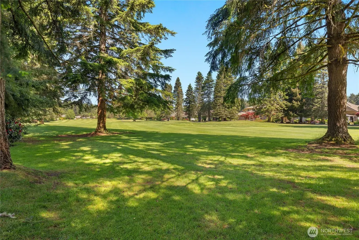
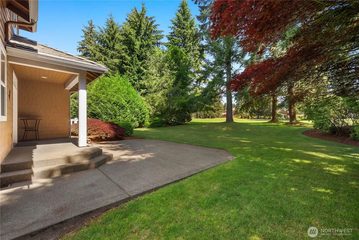
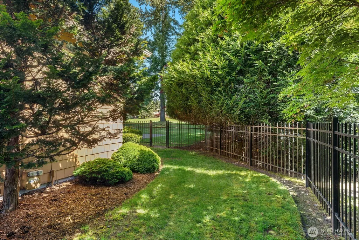
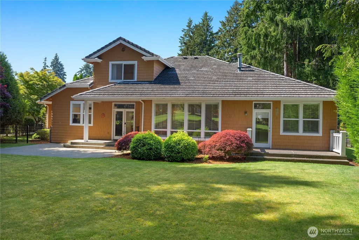
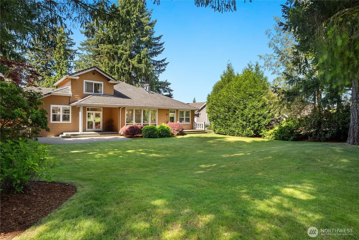
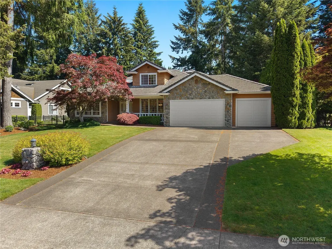
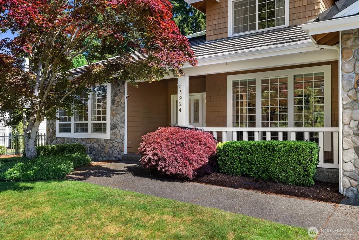
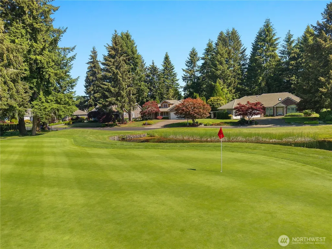
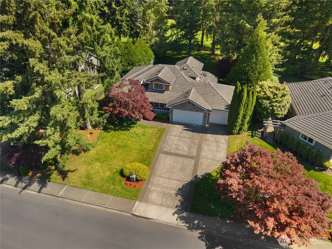
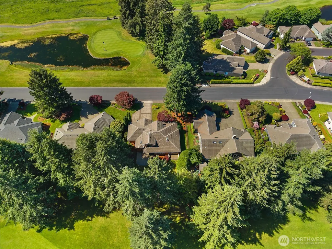
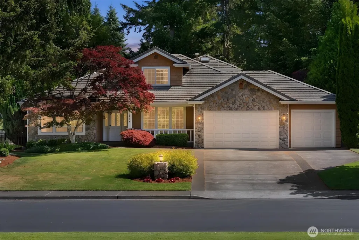
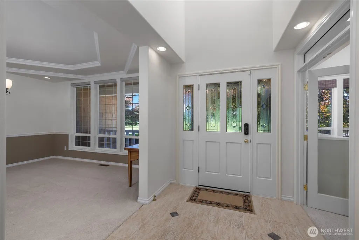
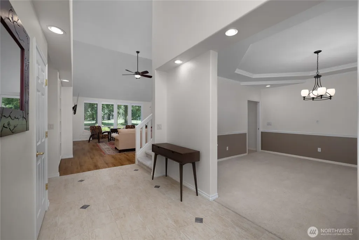
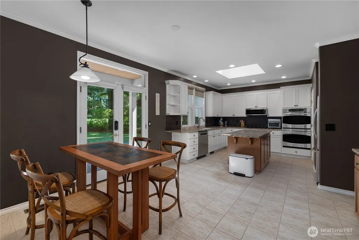
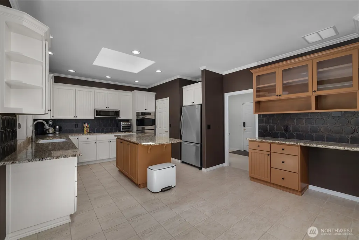
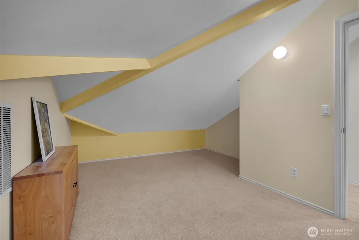
Beautifully updated golf course home in the highly sought-after Indian Summer community. This 3-bedroom, 2.5-bath home with a 3-car garage offers desirable primary-level living and stunning golf course views from both the front and back of the property. The light-filled living room features new flooring, large windows overlooking the backyard, and a custom Ann Sacks tiled fireplace. The updated kitchen boasts refinished cabinetry, granite countertops, stainless steel appliances, double ovens, and a custom tile backsplash. The main-floor primary suite is a private retreat with a gas fireplace, patio access, and a beautifully remodeled bath featuring new cabinetry, granite countertops, a freestanding jetted tub, enlarged custom-tiled shower, and heated floors. A den and dining room capture peaceful golf course views, while a spacious laundry room with sink and half bath complete the main level. Upstairs offers two additional bedrooms, a flexible bonus room perfect for a hobby room or guests, and a full bathroom. Enjoy outdoor living with two patios, a fenced side yard, and picturesque golf course views. The oversized 3-car garage includes an EV charger hookup and a workbench area. A rare opportunity to enjoy comfort, quality updates, and elevated living in one of the area's most desirable communities. ( Some images are virtually staged)
| Price History | |
|---|---|
| 6/9/2026 | Listed $950,000 |
| 7/16/2026 | 7$885,000 |
General Features
| Living Area | 2629 |
|---|---|
| Sewer | STEP Sewer |
| Heating | 90%+ High Efficiency,Heat Pump |
| Cooling | 90%+ High Efficiency,Heat Pump |
| Possession | Closing |
| Roof | Tile |
| Appliances | Dishwasher,Disposal,Double Oven,Dryer,Microwave,Refrigerator,Stove(s)/Range(s),Washer |
| HOA Fee | 115 |
| Association Fee Includes | Common Area Maintenance,Road Maintenance |
| Security Features | Partially Fenced,Security Gate |
| Year Built | 1997 |
| View | Golf Course,Territorial |
| Topography | Level |
| Levels | Two |
| Property Subtype | Single Family Residence |
| Tax Year | 2026 |
| Community Features | CCRs,Club House,Gated,Golf |
| Assoc Fee Paid Per | Monthly |
| County | Thurston |
| New Construction | No |
| Property Type | Residential |
| HOA | Yes |
| Attached Garage | Yes |
| Subdivision Name | Indian Summer |
| Facing Direction | Southwest |
| Garage Y/N | Yes |
| Full Baths | 2 |
| Special Listing Conditions | None |
| Status | Active |
| Directions | GPS Friendly |
| City | Olympia |
| Entry Location | Main |
| Senior Community Y/N | No |
| High School District | North Thurston |
| MLS Area | 449 - East Olympia |
| Lot Size Units | Square Feet |
| Lot Size Square Feet | 15999 |
| Carport Y/N | No |
| Listing Terms | Cash,Conventional,VA Loan |
| Land Lease Y/N | No |
| Tax Annual Amount | 8741 |
| Property Condition | Very Good |
| Public Remarks | Beautifully updated golf course home in the highly sought-after Indian Summer community. This 3-bedroom,2.5-bath home with a 3-car garage offers desirable primary-level living and stunning golf cours |
| Virtual Tour | https://my.matterport.com/show/?m=zw8cP7Xe93f |
| Structure Type | House |
| Building Area Units | Square Feet |
| Standard Status | Active |
| Water Company | City of Olympia |
| Property Style | 12 - 2 Story |
| NWM_ShowMapLink | Yes |
Interior Features
| Interior Amenities | Bath Off Primary,Built-In Vacuum,Ceiling Fan(s),Dbl Pane/Storm Window,Dining Room,Fireplace,Fireplace (Primary Bedroom),French Doors,Jetted Tub,Pantry,Skylight(s),Vaulted Ceiling(s),Walk-In Closet(s) |
|---|---|
| Basement | None |
| Flooring | Ceramic Tile,Laminate,Vinyl,Carpet |
| Total Fireplaces | 2 |
| Fireplace Features | Gas |
| Air Conditioning Y/N | Yes |
| Heating Y/N | Yes |
| Fireplace Y/N | Yes |
| Half Baths | 1 |
| Total Bedrooms | 3 |
| Main Level Bedrooms | 1 |
| Total Baths | 3 |
| Water Heater Location | Garage |
| Fireplaces Main | 2 |
| Power Production Type | Electric,Natural Gas |
| Bedrooms Upper | 2 |
| Baths Half Main | 1 |
| Baths Full Upper | 1 |
| Baths Full Main | 1 |
| Bathrooms | 2.5 |
Exterior Features
| Exterior Amenities | Stone,Wood Products |
|---|---|
| Parking Features | Driveway,Attached Garage |
| Lot Features | Curbs,Paved,Sidewalk |
| Water Source | Public |
| Total Parking | 6 |
| Inclusions | Dishwasher(s),Double Oven,Dryer(s),Garbage Disposal,Microwave(s),Refrigerator(s),Stove(s)/Range(s),Washer(s) |
| Foundation Details | Poured Concrete |
| Building Area Total | 2629 |
| Lot Size Acres | 0.3673 |
| Waterfront Y/N | No |
| Covered Spaces | 3 |
| Irrigation Water Rights Y/N | No |
| Site Features | Cable TV,Deck,Electric Car Charging,Fenced-Partially,Gas Available,Gated Entry,High Speed Internet,Patio,Sprinkler System |
| Parking Uncovered Total | 3 |
Amenities
- Foreclosure
- Views
- Short Sale
- New Construction
- Adult 55+
- Lease To Own
- No HOA Fees
- Furnished
- Primary On Main
- Air Conditioning
- Seller Finance
- Green
- Fixer Upper
- Horse
- Golf
- Fireplace
- Deck
- Garage
- Basement
- Pool
Property vs Single Family Average in 98501
Price
Taxes
Year Built
Visits
In The Neighborhood
Open House
Olympia
$ 779,900
- Type
- Single Family | Active
- Size
- 2,152 SqFt
- Rooms
- 3 Beds + 2 Baths
 Listed by: RE/MAX Parkside Affiliates
Olympia
$ 849,900
- Type
- Single Family | Active
- Size
- 2,343 SqFt
- Rooms
- 3 Beds + 2 Baths
Listed by: RE/MAX Parkside Affiliates
Olympia
$ 719,950
- Type
- Single Family | Active
- Size
- 2,454 SqFt
- Rooms
- 3 Beds + 3 Baths
Listed by: Coldwell Banker Danforth
Granite Falls
$ 585,000
- Type
- Single Family | Active
- Size
- 1,386 SqFt
- Rooms
- 3 Beds + 2.5 Baths
Listed by: Granite Falls Premier RE
Olympia
$ 799,000
- Type
- Single Family | Active
- Size
- 2,136 SqFt
- Rooms
- 3 Beds + 2 Baths
Listed by: Coldwell Banker Danforth
Open House
Olympia
$ 769,900
- Type
- Single Family | Active
- Size
- 2,524 SqFt
- Rooms
- 3 Beds + 2.5 Baths
Listed by: Integris Real Estate
Olympia
$ 659,900
- Type
- Single Family | Active
- Size
- 1,964 SqFt
- Rooms
- 2 Beds + 2.5 Baths
Listed by: RE/MAX Parkside Affiliates
