

Address
3745 88th Avenue Se, Mercer Island, WA
Price
$ 3,799,000
Property Attributes
- ID#2536138
- TypeSingle Family
- CountyKING
- CityMercer Island
- AreaMercer Island
- NeighborhoodMadrona Crest
- Zip98040
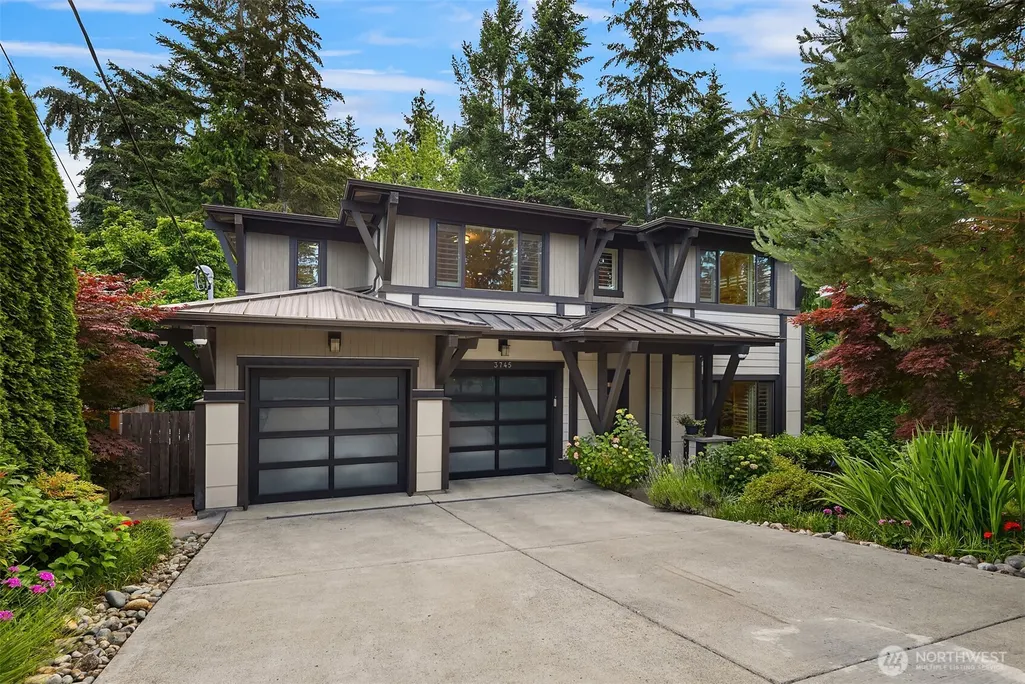
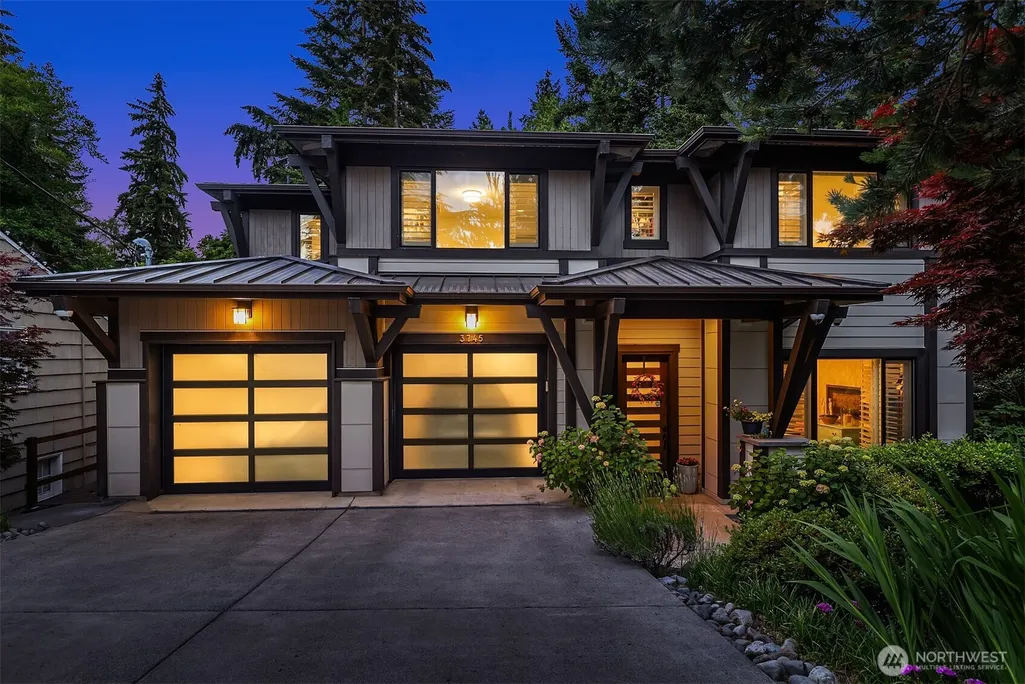
- StyleModern
- Year Built2015
- Taxes$ 19945
- Price$ 3,799,000
- Bedrooms5
- Full Bathrooms4
- Half Bathrooms1
- Sqr Footage4819
- Lot Size0.2479 Acres
Data Source:
Northwest Multiple Listing Service (NWMLS)
Property Description
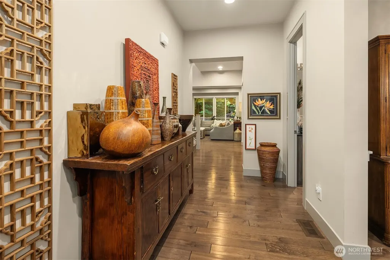
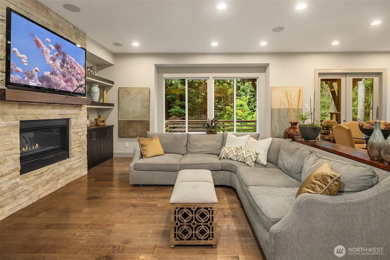
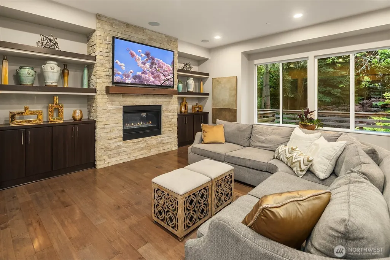
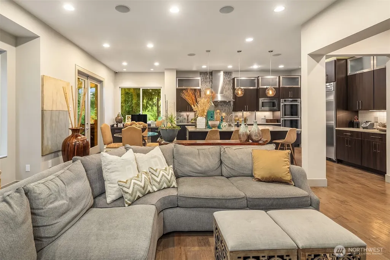
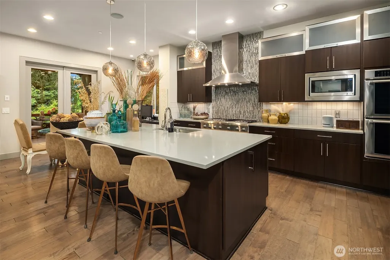
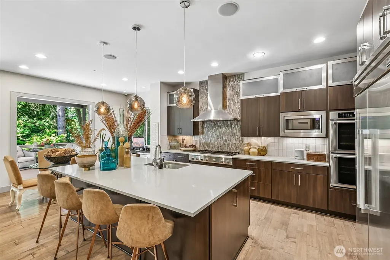
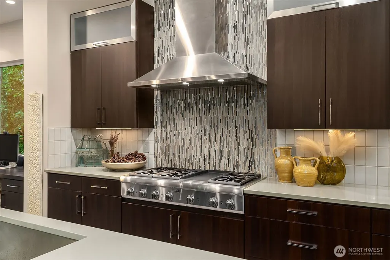
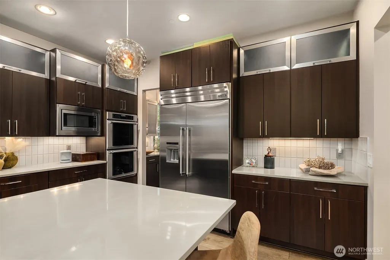
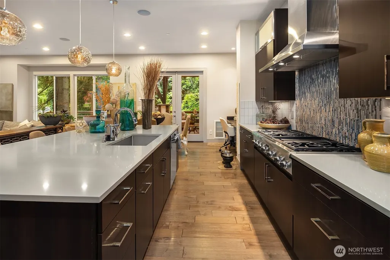
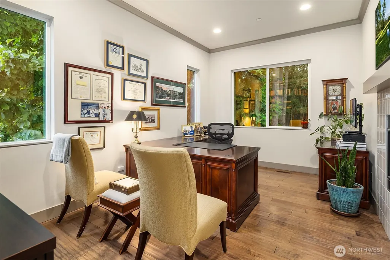
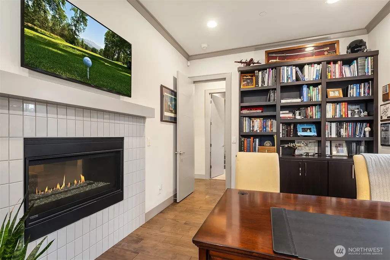
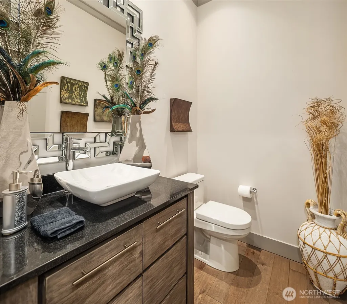
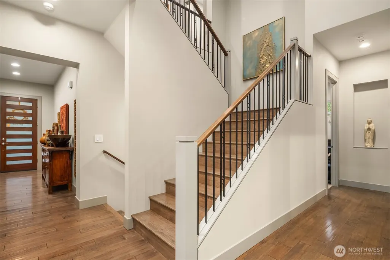
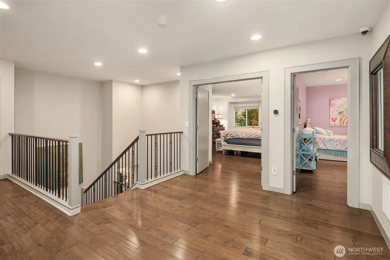
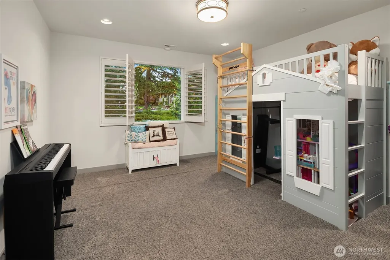
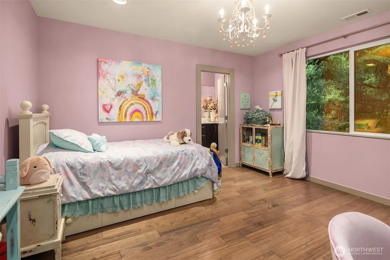
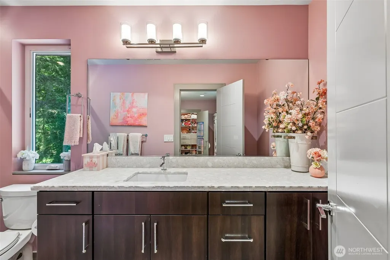
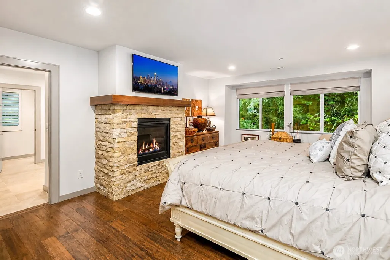
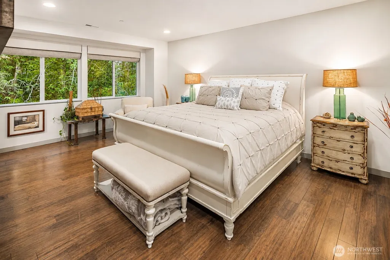
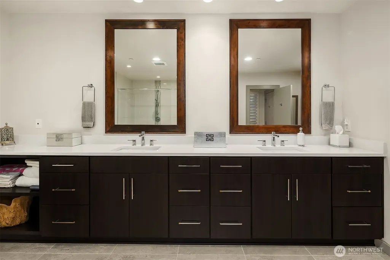
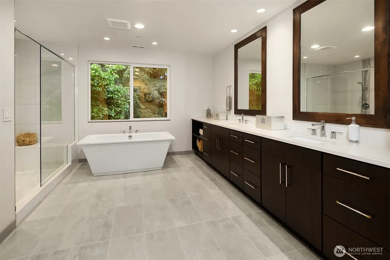
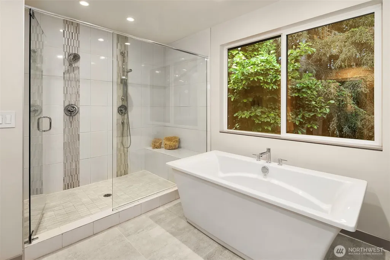
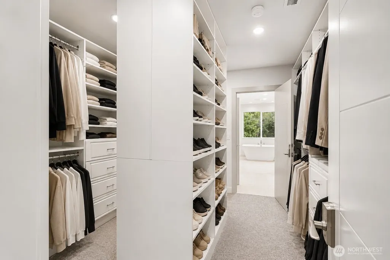
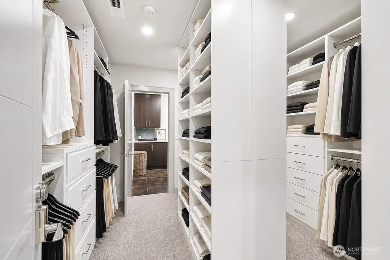
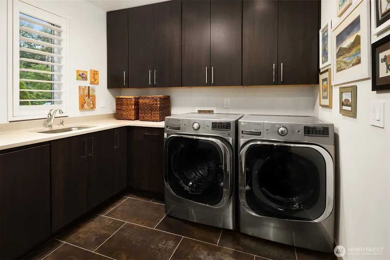
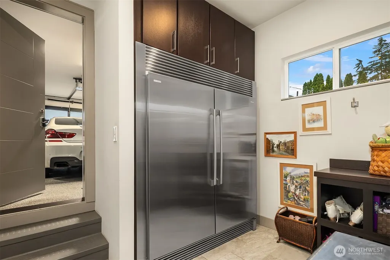
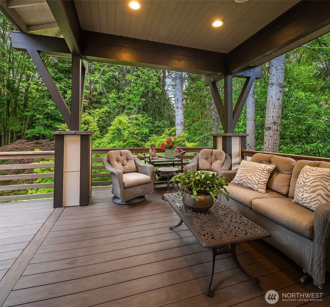
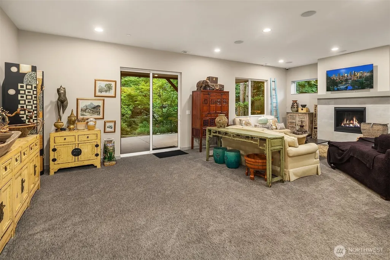
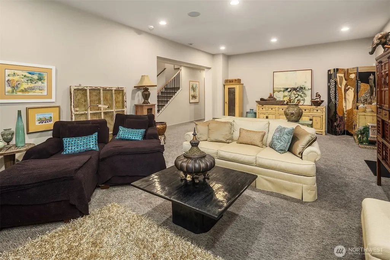
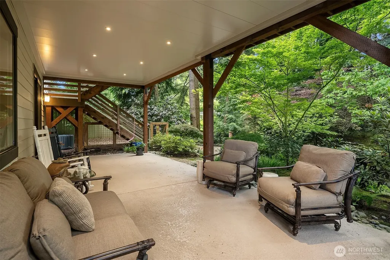
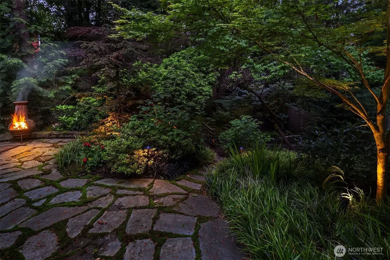
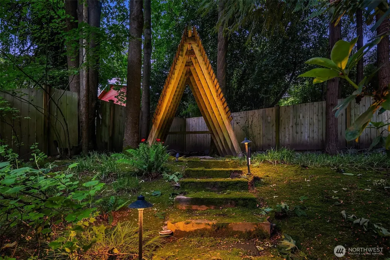
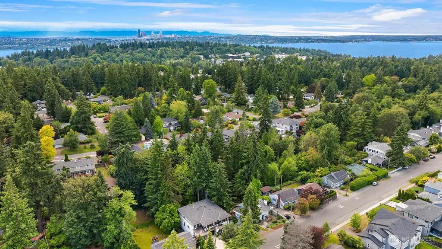
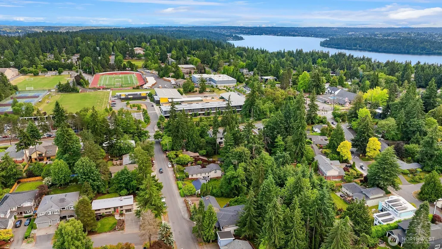
Built by renowned MN Custom Homes, this exceptional Mercer Island residence offers a sought-after floor plan with four bedrooms and laundry on the upper level. The spacious primary suite features a luxurious five-piece bath, while the open chef's kitchen and great room create inviting spaces for daily living and entertaining. The versatile lower level provides flexibility for guests, movie nights, recreation, fitness, a home office, or even a pop-up school classroom. The backyard is a private oasis inspired by the nearby Bellevue Botanical Garden. A stunning collection of Japanese maples and thoughtfully curated landscaping provide year-round beauty, seasonal color, and tranquil gathering spaces. Delight in discovering secret garden moments and imaginative play spaces, and appreciate the peaceful connection to nature. A highly attentive owner has made meaningful enhancements, including custom closet systems, a dedicated dog run, and the exceptionally designed backyard retreat. Just blocks from schools, parks, pool, tennis, library, and minutes to downtown Mercer Island and Seattle.
| Elementary School | Middle School | High School |
|---|---|---|
| Northwood Elem | Islander Mid | Mercer Isl High |
| Price History | |
|---|---|
| 6/13/2026 | Listed $3,799,000 |
General Features
| Living Area | 4819 |
|---|---|
| Sewer | Sewer Connected |
| Heating | 90%+ High Efficiency |
| Cooling | Central Air |
| Possession | Closing |
| Roof | Composition,Metal |
| Appliances | Dishwasher,Disposal,Double Oven,Dryer,Microwave,Refrigerator,See Remarks,Stove(s)/Range(s),Trash Compactor,Washer |
| Architectural Style | Modern |
| Security Features | Fully Fenced,Security System |
| Year Built | 2015 |
| View | Territorial |
| Topography | Level |
| Levels | Two |
| Property Subtype | Single Family Residence |
| Tax Year | 2025 |
| Building Name | MADRONA CREST ADD |
| County | King |
| New Construction | No |
| Property Type | Residential |
| HOA | No |
| Attached Garage | Yes |
| Subdivision Name | Madrona Crest |
| Facing Direction | Northwest |
| Garage Y/N | Yes |
| Full Baths | 4 |
| Special Listing Conditions | None |
| Status | Active |
| Directions | From Island Crest Way,turn left onto 40th. Left on 88th on the left side.From Island Crest Way,turn left onto 40th. Left on 88th on the left side. |
| High School | Mercer Isl High |
| City | Mercer Island |
| Entry Location | Main |
| Senior Community Y/N | No |
| High School District | Mercer Island |
| MLS Area | 510 - Mercer Island |
| Lot Size Units | Square Feet |
| Lot Size Square Feet | 10800 |
| Carport Y/N | No |
| Listing Terms | Cash,Conventional |
| Elementary School | Northwood Elem |
| Land Lease Y/N | No |
| Tax Annual Amount | 19945.23 |
| Middle/Junior High School | Islander Mid |
| Property Condition | Very Good |
| Public Remarks | Built by renowned MN Custom Homes,this exceptional Mercer Island residence offers a sought-after floor plan with four bedrooms and laundry on the upper level. The spacious primary suite features a lu |
| Structure Type | House |
| Building Area Units | Square Feet |
| Builder Name | MN |
| Standard Status | Active |
| Water Company | Mercer Island |
| Property Style | 18 - 2 Stories w/Bsmnt |
| NWM_ShowMapLink | Yes |
Interior Features
| Interior Amenities | Bath Off Primary,Dbl Pane/Storm Window,Fireplace,French Doors,Pantry,Security System,Walk-In Closet(s),Water Heater,Wet Bar |
|---|---|
| Basement | Daylight,Finished |
| Flooring | Ceramic Tile,Hardwood,Carpet |
| Total Fireplaces | 3 |
| Fireplace Features | Gas |
| Air Conditioning Y/N | Yes |
| Heating Y/N | Yes |
| Fireplace Y/N | Yes |
| Half Baths | 1 |
| Total Bedrooms | 5 |
| Total Baths | 5 |
| Bedrooms Possible | 5 |
| Water Heater Type | Electric |
| Water Heater Location | Garage |
| Fireplaces Upper | 1 |
| Fireplaces Main | 2 |
| Power Production Type | Electric,Natural Gas |
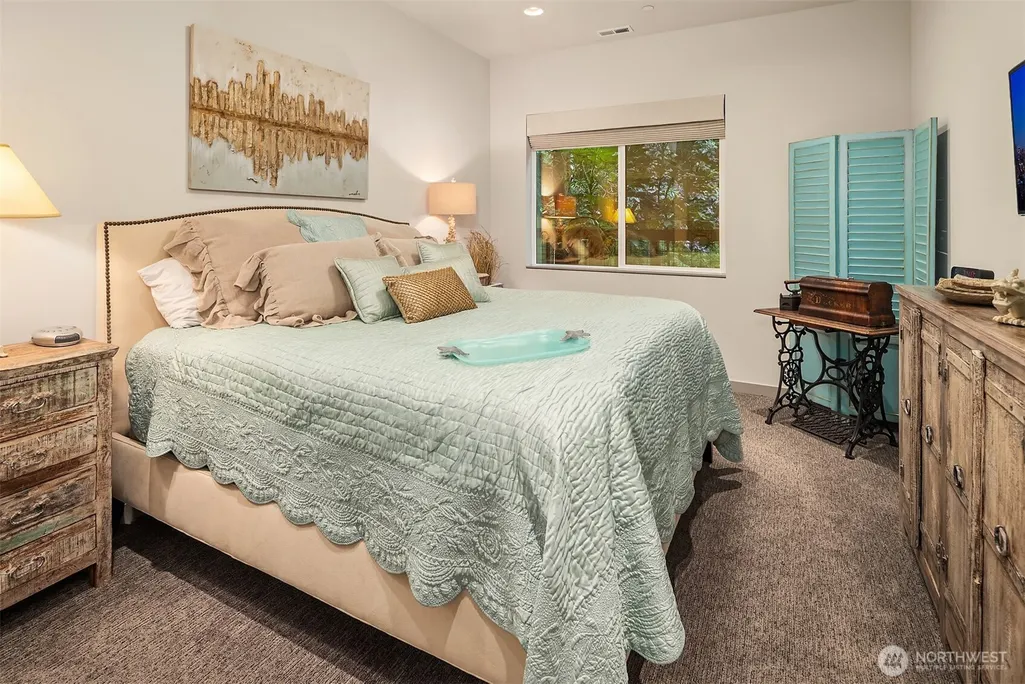
| Bedrooms Lower | 1 |
| Bedrooms Upper | 4 |
| Baths Half Main | 1 |
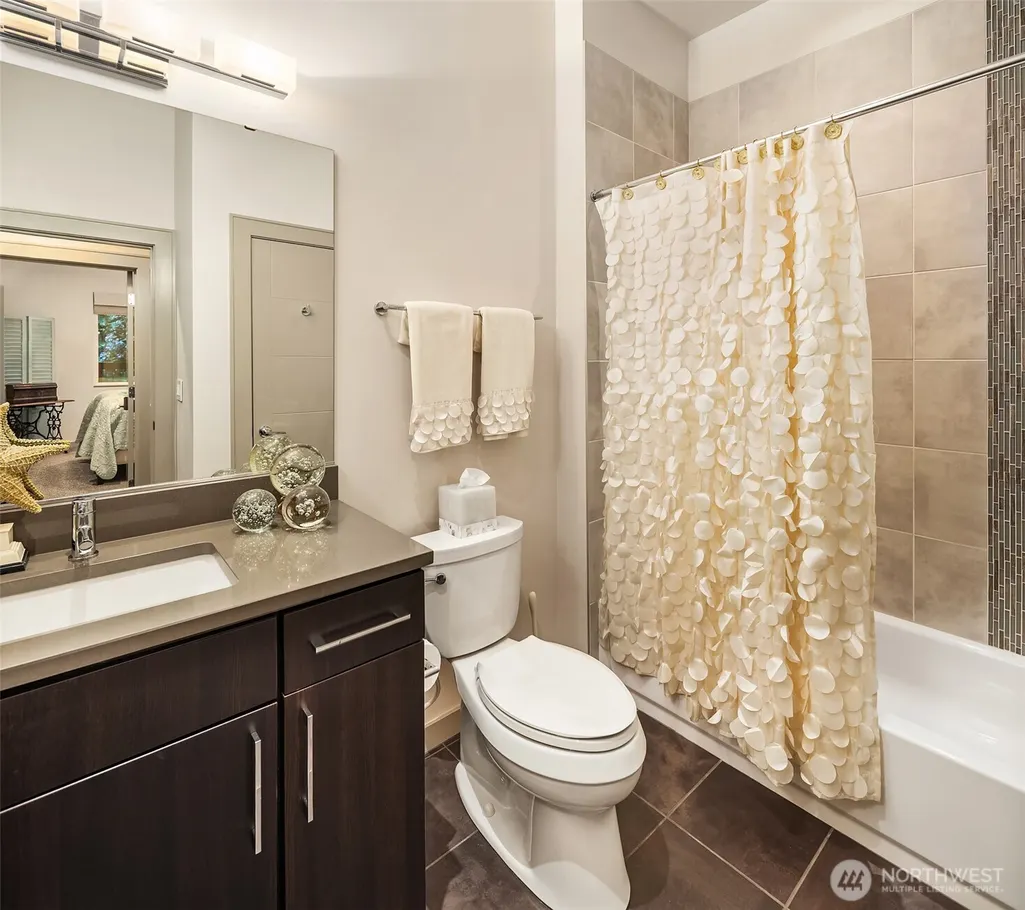
| Baths Full Upper | 3 |
| Baths Full Lower | 1 |
| Bathrooms | 4.5 |
Exterior Features
| Exterior Amenities | Wood |
|---|---|
| Vegetation | Fruit Trees,Garden Space |
| Parking Features | Attached Garage |
| Lot Features | Paved,Sidewalk |
| Water Source | Public |
| Total Parking | 6 |
| Inclusions | Dishwasher(s),Double Oven,Dryer(s),Garbage Disposal,Leased Equipment,Microwave(s),Refrigerator(s),See Remarks,Stove(s)/Range(s),Trash Compactor,Washer(s) |
| Foundation Details | Poured Concrete |
| Building Area Total | 4819 |
| Lot Size Acres | 0.2479 |
| Waterfront Y/N | No |
| Covered Spaces | 2 |
| Irrigation Water Rights Y/N | No |
| Site Features | Cable TV,Deck,Electric Car Charging,Fenced-Fully,Gas Available,High Speed Internet,Outdoor Fireplace,Patio,Sprinkler System |
| Parking Uncovered Total | 4 |
| Lot Number | 15 |
Amenities
- Foreclosure
- Views
- Short Sale
- New Construction
- Adult 55+
- Lease To Own
- No HOA Fees
- Furnished
- Primary On Main
- Air Conditioning
- Seller Finance
- Green
- Fixer Upper
- Horse
- Golf
- Fireplace
- Deck
- Garage
- Basement
- Pool
Property vs Single Family Average in 98040
Price
Taxes
Year Built
Visits

