


Address
8609 55th Avenue S, Seattle, WA
Price
$ 895,000
Property Attributes
- ID#2535918
- TypeSingle Family
- CountyKING
- CitySeattle
- AreaSoutheast Seattle
- NeighborhoodDunlap
- Zip98118
- StyleCraftsman
- Year Built1929
- Taxes$ 8609
- Price$ 895,000
- Bedrooms4
- Full Bathrooms2
- Half Bathrooms0
- Sqr Footage1880
- Lot Size0.1377 Acres
Data Source:
Northwest Multiple Listing Service (NWMLS)
Property Description
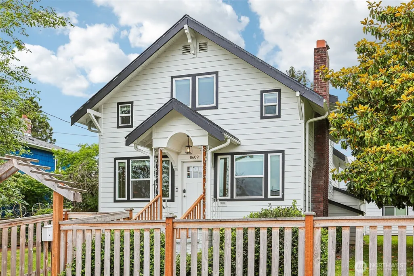
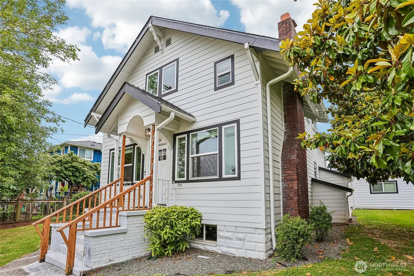
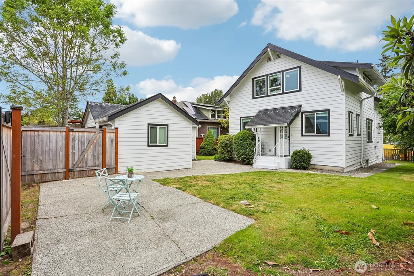
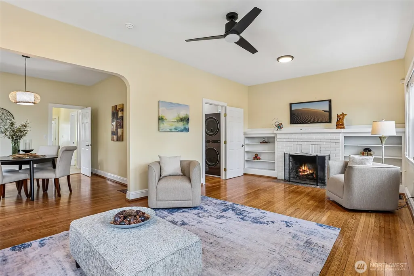
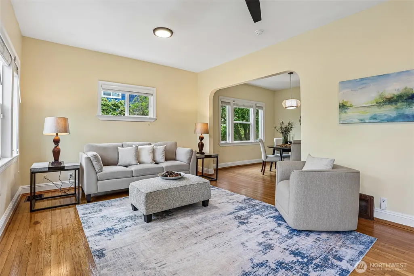
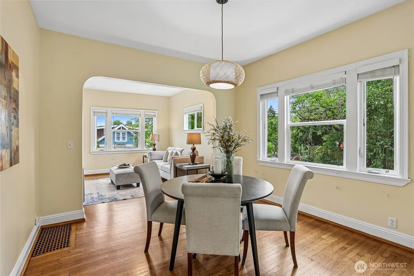
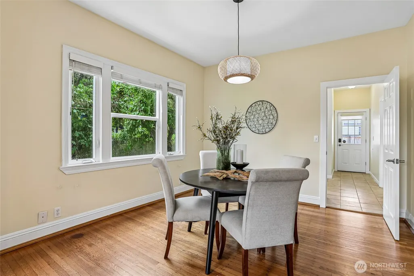
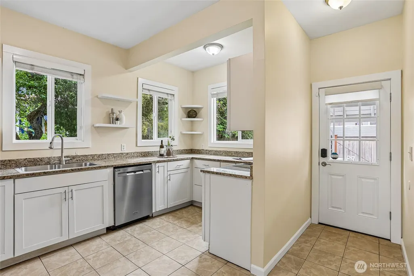
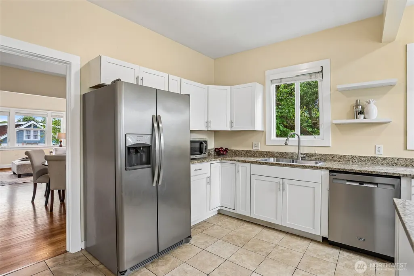
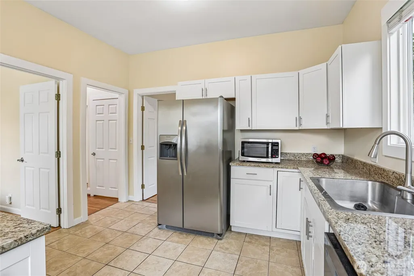
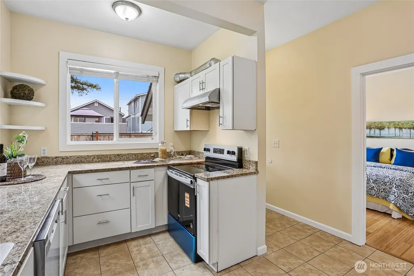
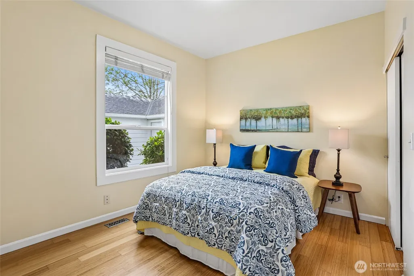
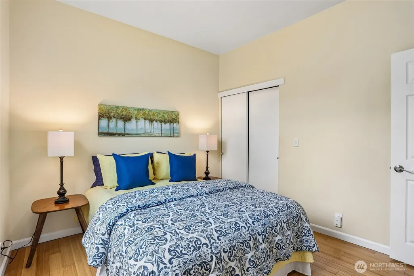
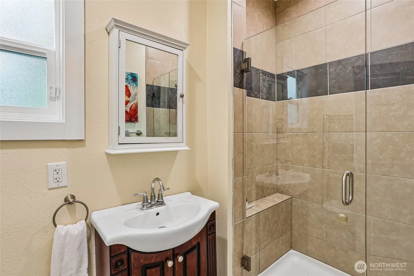
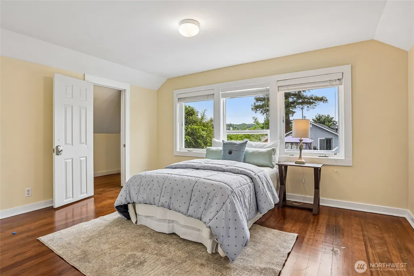
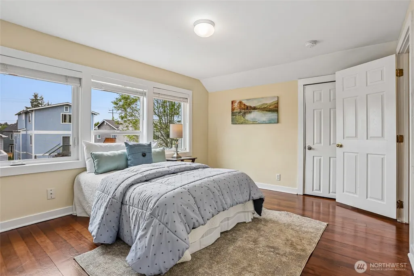
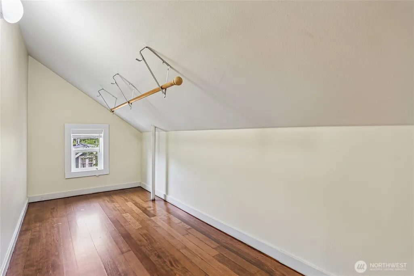
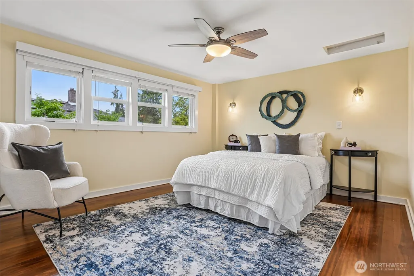
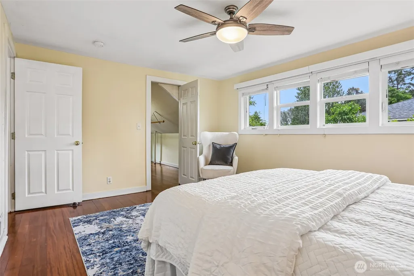
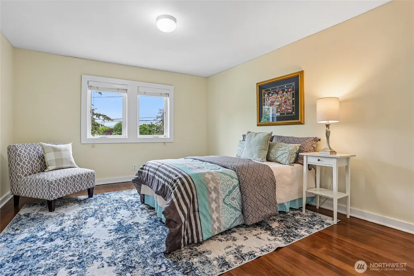
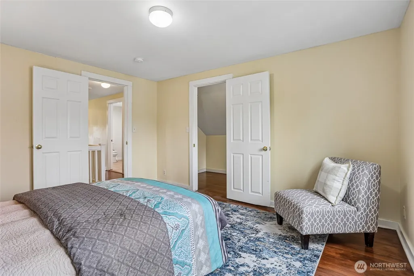
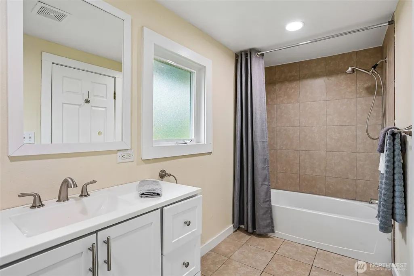
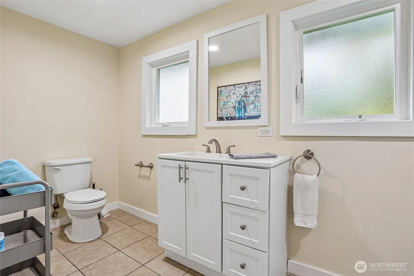
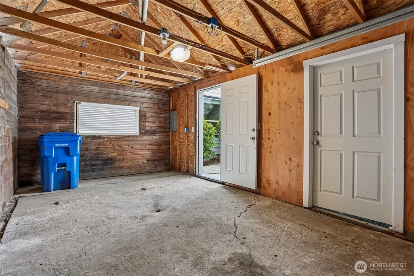
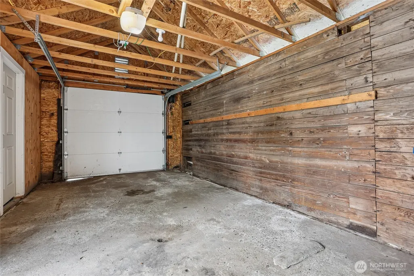
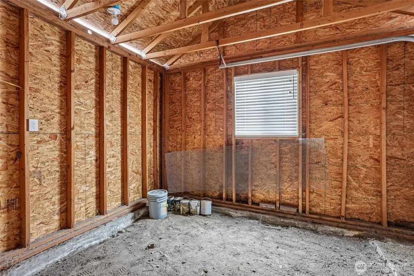
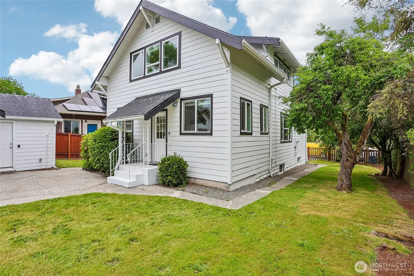
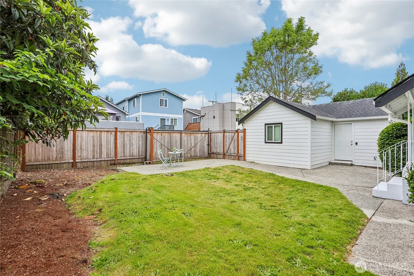
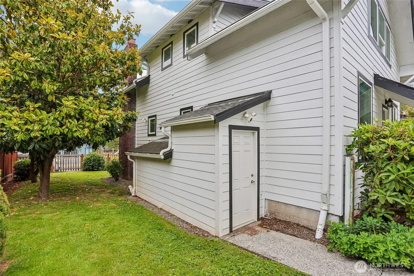
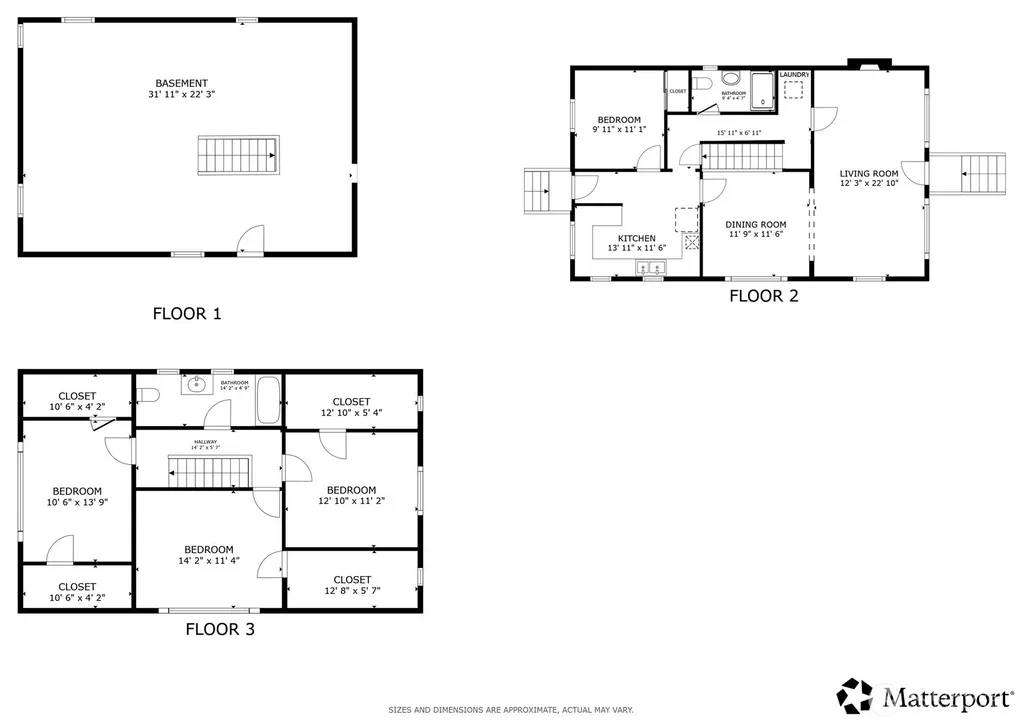
Timeless 1929 farmhouse charm meets an unbeatable Dunlap location! Situated on a spacious 6,000-square-foot lot with alley access, this sunny and inviting home offers a detached garage, possible boat or trailer parking, mature magnolia trees, and plenty of level lawn for play, gardening, or entertaining. Just one block from Be'er Sheva Park with its playground, beach access, and boat launch, and moments from the trail leading to Pritchard Beach, this location is a dream for outdoor enthusiasts. The ideal floor plan features four bedrooms and two baths, including three generously sized bedrooms upstairs with oversized closets and a main-floor bedroom and bath for added flexibility. SIGNIFICANT updates include new roof, siding, windows, exterior doors and fence. Original hardwood floors, arched doorways, a period fireplace, and built-in bookcases showcase the home's character and craftsmanship. The spacious living and dining rooms flow seamlessly into the updated kitchen featuring stainless steel appliances and granite countertops. A convenient kitchen door provides easy access to the backyard for indoor-outdoor living. Flooded with natural light throughout, this move in ready home offers the perfect blend of historic charm, functionality, and an exceptional neighborhood lifestyle.
| Elementary School | Middle School | High School |
|---|---|---|
| Buyer To Verify Elementary School | Buyer To Verify Middle School | Buyer To Verify High School |
| Price History | |
|---|---|
| 6/12/2026 | Listed $895,000 |
General Features
| Living Area | 1880 |
|---|---|
| Sewer | Sewer Connected |
| Heating | Forced Air |
| Cooling | None |
| Possession | Closing |
| Roof | Composition |
| Appliances | Dishwasher,Disposal,Dryer,Microwave,Refrigerator,Stove(s)/Range(s),Washer |
| Architectural Style | Craftsman |
| Security Features | Fully Fenced |
| Year Built | 1929 |
| Topography | Level |
| Levels | Two |
| Property Subtype | Single Family Residence |
| Tax Year | 2025 |
| Building Name | Hillmans C D Atlantic City Ad |
| County | King |
| New Construction | No |
| Property Type | Residential |
| HOA | No |
| Attached Garage | No |
| Subdivision Name | Dunlap |
| Garage Y/N | Yes |
| Full Baths | 1 |
| Special Listing Conditions | None |
| Status | Active |
| Directions | From Rainier Ave S,East on S Othello St,South on Seward Park Ave S,East on S Cloverdale St,South on 55th Ave S. Home on Right. |
| High School | Buyer To Verify |
| City | Seattle |
| Entry Location | Main |
| Senior Community Y/N | No |
| High School District | Seattle |
| MLS Area | 380 - Southeast Seattle |
| Lot Size Units | Square Feet |
| Lot Size Square Feet | 6000 |
| Carport Y/N | No |
| Listing Terms | Cash,Conventional,FHA,VA Loan |
| Elementary School | Buyer To Verify |
| Land Lease Y/N | No |
| Tax Annual Amount | 8609 |
| Middle/Junior High School | Buyer To Verify |
| Property Condition | Good |
| Public Remarks | Timeless 1929 farmhouse charm meets an unbeatable Dunlap location! Situated on a spacious 6,000-square-foot lot with alley access,this sunny and inviting home offers a detached garage,possible boat o |
| Virtual Tour | https://my.matterport.com/show/?m=rHm2WSnk3kJ&mls=1&play=1&ts=1 |
| Structure Type | House |
| Building Area Units | Square Feet |
| Standard Status | Active |
| Water Company | Seattle Public Utilities |
| Property Style | 12 - 2 Story |
| NWM_ShowMapLink | Yes |
Interior Features
| Interior Amenities | Ceiling Fan(s),Dbl Pane/Storm Window,Dining Room,Fireplace,Walk-In Closet(s) |
|---|---|
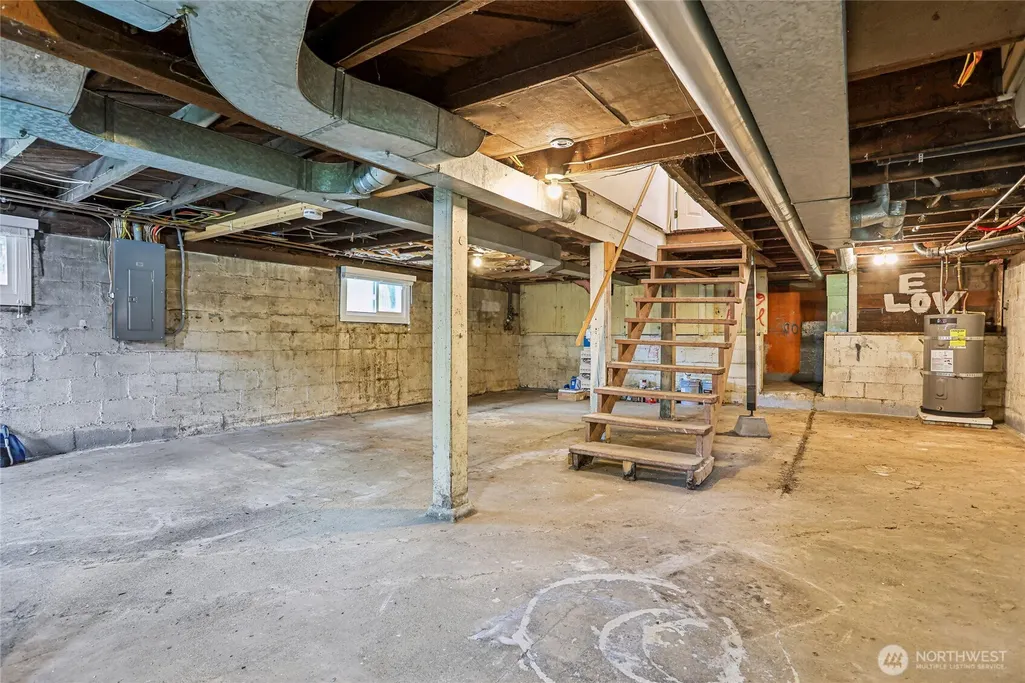
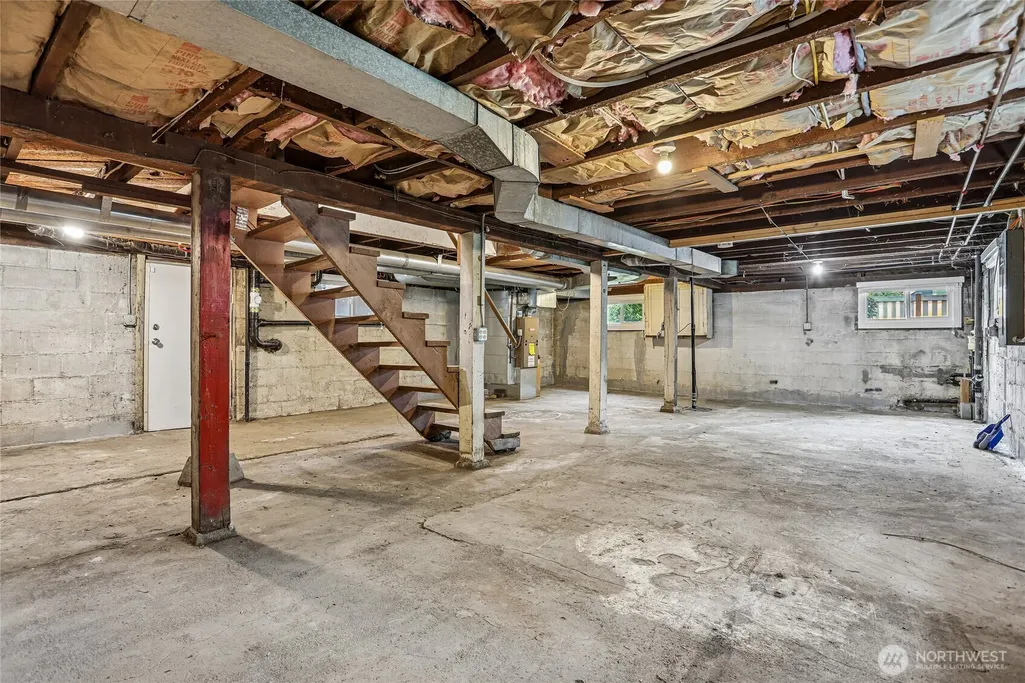
| Basement | Unfinished |
| Flooring | Ceramic Tile,Hardwood |
| Total Fireplaces | 1 |
| Fireplace Features | Wood Burning |
| Air Conditioning Y/N | No |
| Heating Y/N | Yes |
| Fireplace Y/N | Yes |
| 3/4 Baths | 1 |
| Total Bedrooms | 4 |
| Main Level Bedrooms | 1 |
| Total Baths | 2 |
| Fireplaces Main | 1 |
| Power Production Type | Electric,Natural Gas |
| Baths Three Quarter Main | 1 |
| Bedrooms Upper | 3 |
| Baths Full Upper | 1 |
| Bathrooms | 1.75 |
Exterior Features
| Exterior Amenities | Wood |
|---|---|
| Vegetation | Garden Space |
| Parking Features | Detached Garage,Off Street,RV Parking |
| Lot Features | Alley,Paved,Sidewalk |
| Water Source | Public |
| Total Parking | 1 |
| Inclusions | Dishwasher(s),Dryer(s),Garbage Disposal,Microwave(s),Refrigerator(s),Stove(s)/Range(s),Washer(s) |
| Foundation Details | Poured Concrete |
| Building Area Total | 1880 |
| Lot Size Acres | 0.1377 |
| Waterfront Y/N | No |
| Covered Spaces | 1 |
| Irrigation Water Rights Y/N | No |
| Site Features | Fenced-Fully,RV Parking |
Amenities
- Foreclosure
- Views
- Short Sale
- New Construction
- Adult 55+
- Lease To Own
- No HOA Fees
- Furnished
- Primary On Main
- Air Conditioning
- Seller Finance
- Green
- Fixer Upper
- Horse
- Golf
- Fireplace
- Deck
- Garage
- Basement
- Pool
Property vs Single Family Average in 98118
Price
Taxes
Year Built
Visits

