

Address
92 Broken O Lane, Leavenworth, WA
Price
$ 2,499,000
Property Attributes
- ID#2535859
- TypeSingle Family
- CountyCHELAN
- CityLeavenworth
- AreaLeavenworth
- NeighborhoodChumstick
- Zip98826
- Style1 1/2 Stry w/Bsmt
- Year Built2020
- Taxes$ 12965
- Price$ 2,499,000
- Bedrooms4
- Full Bathrooms3
- Half Bathrooms1
- Sqr Footage4795
- Lot Size5.04 Acres
Data Source:
Northwest Multiple Listing Service (NWMLS)
Property Description
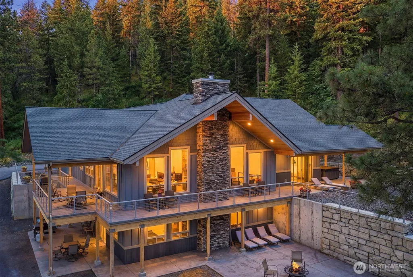
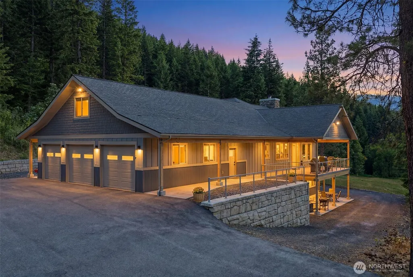
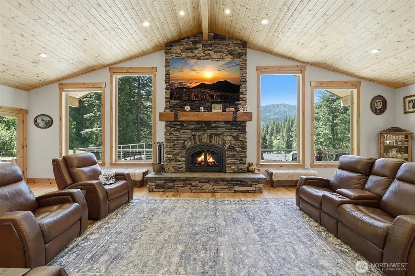
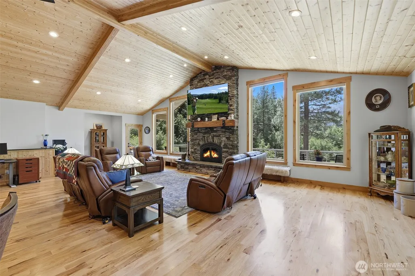
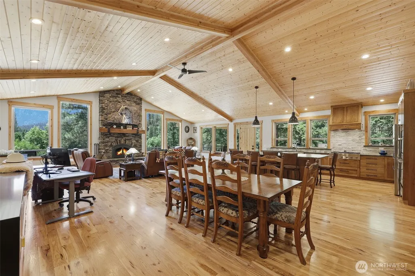
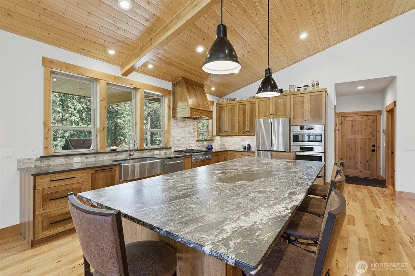
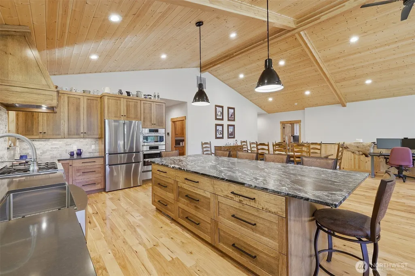
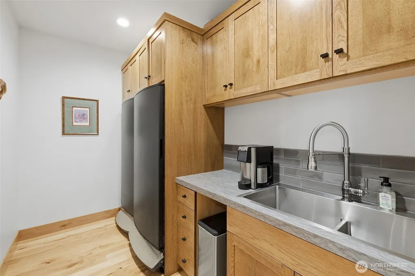
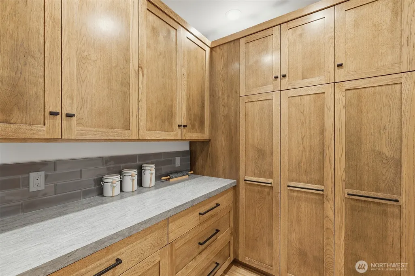
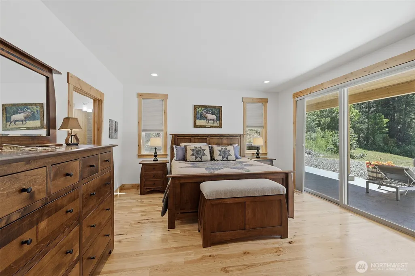
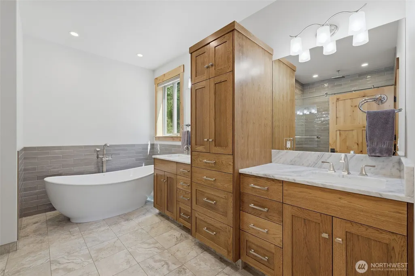
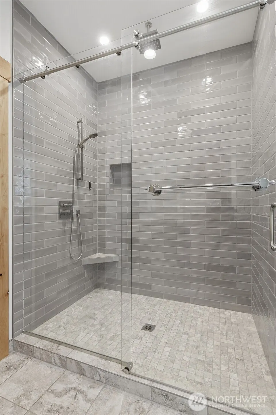
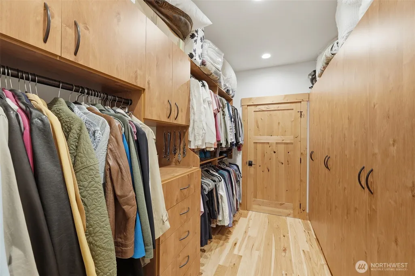
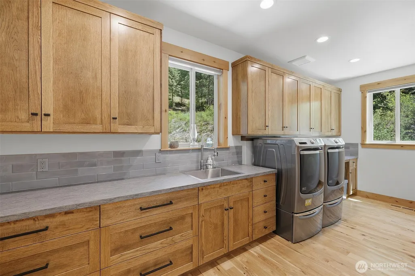
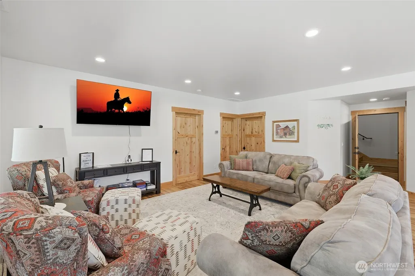
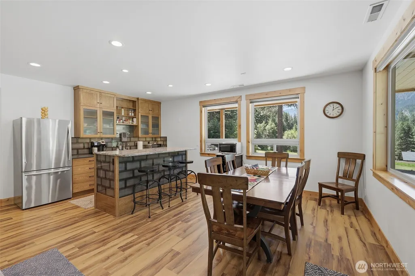
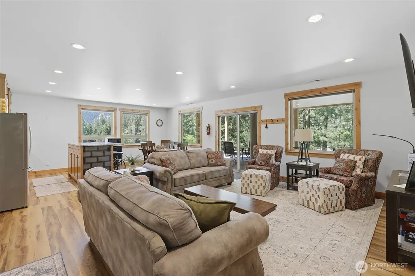
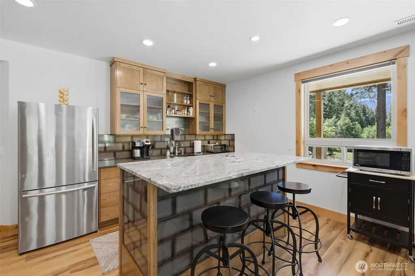
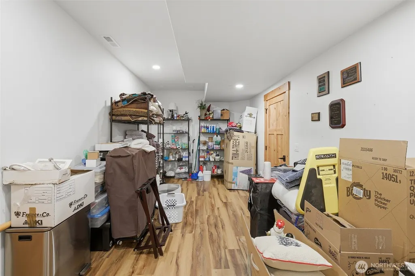
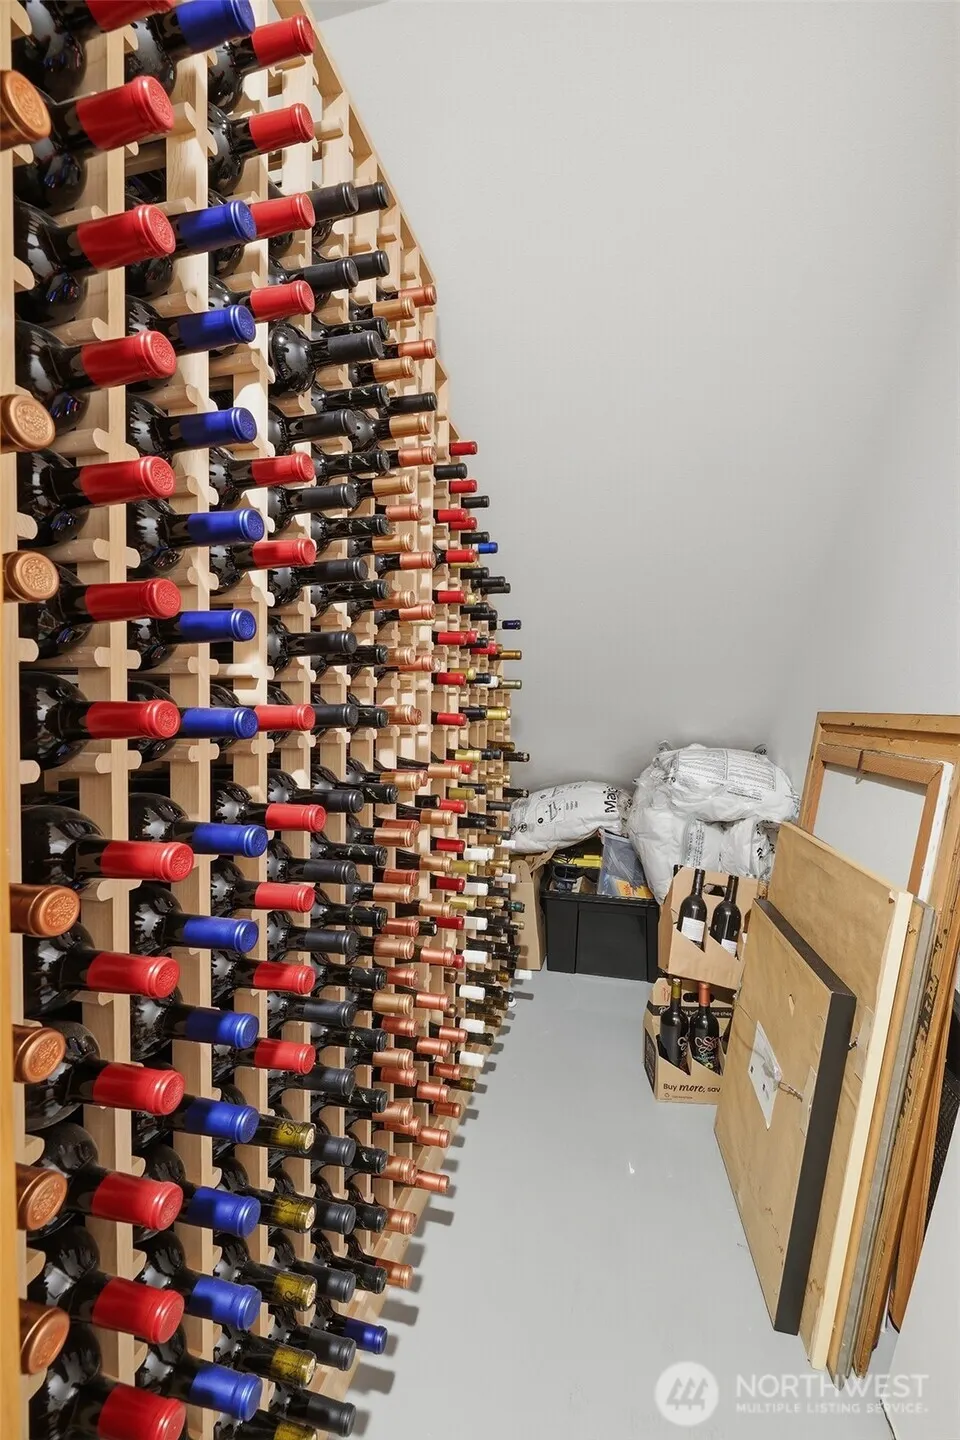
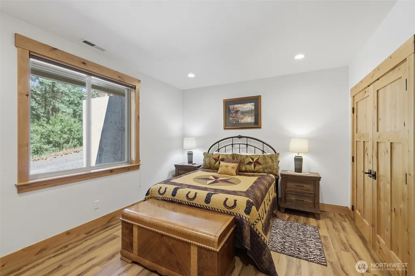
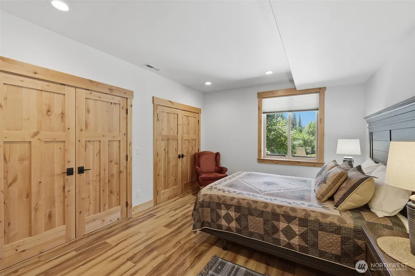
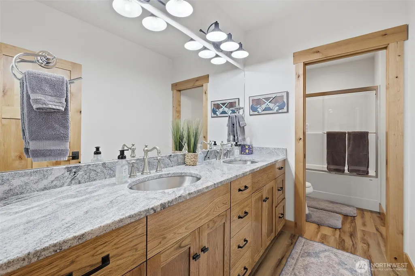
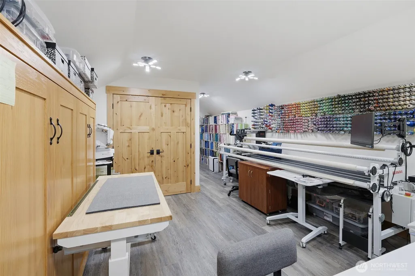
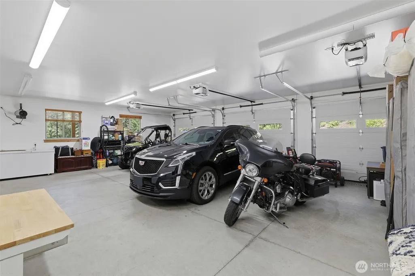
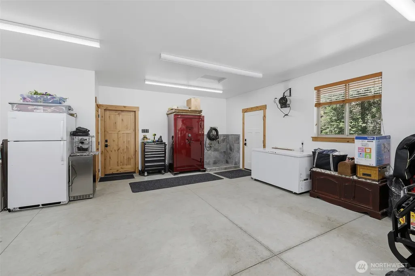
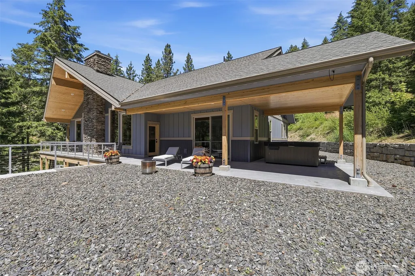
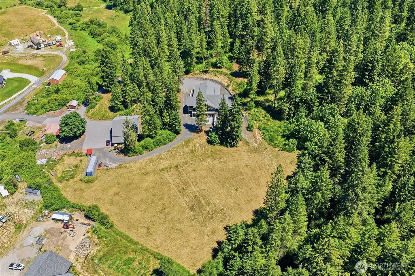
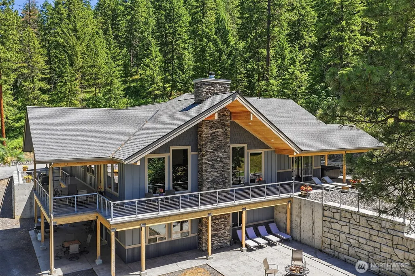
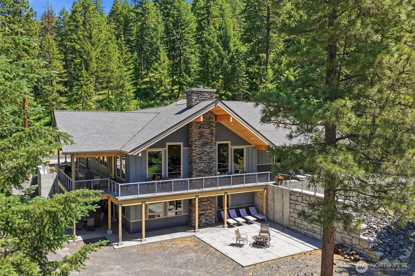
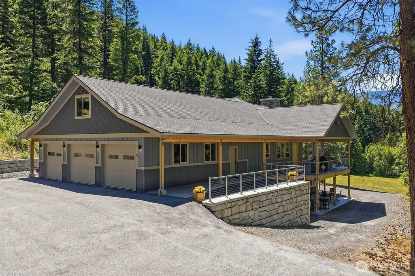
This custom estate in Leavenworth represents the pinnacle of architecturally distinguished legacy living. Spanning 4,795 sq. ft. with four bedrooms and three-and-a-half baths on five pristine acres, this breathtaking residence offers stunning panoramic mountain views and an exceptional setting for independent living across every level. The primary level features a great room with a majestic stone fireplace, oversized windows that frame picturesque views, and an expansive designer kitchen equipped with top-tier appliances and custom cabinetry. Enjoy two walk-in pantries: a wet pantry with a sink & foot-press fridge/freezer, plus a dry pantry with abundant storage. Premium granite, marble, and quartz surfaces elevate the interior design. The owner's suite is a serene retreat with a spa-inspired bathroom, heated floors, soaking tub, custom-tiled shower, and fire-safe hair styling drawer. Upstairs, the second primary suite provides resort-caliber privacy. The lower level includes a separate living area with a kitchenette, two bedrooms, an exquisite wine cellar, a flex room, plus an established VRBO rental history. Outdoor amenities include a heated wraparound deck for year-round enjoyment, a new Alpine hot tub and a firepit surrounded by spectacular vistas. A 3-bay oversized garage provides ample space with a custom-tiled dog washing station. Explore nearby mountains, skiing, alpine lakes & rivers, year-round recreation & local festivals, minutes from Sugarloaf snowmobile trails.
| Elementary School | Middle School | High School |
|---|---|---|
| Buyer To Verify Elementary School | Buyer To Verify Middle School | Buyer To Verify High School |
| Price History | |
|---|---|
| 6/16/2026 | Listed $2,499,000 |
General Features
| Living Area | 4795 |
|---|---|
| Sewer | Septic Tank |
| Heating | Forced Air,Heat Pump |
| Cooling | Central Air |
| Possession | Closing |
| Roof | Composition |
| Appliances | Dishwasher,Double Oven,Dryer,Microwave,Refrigerator,Stove(s)/Range(s),Washer |
| Year Built | 2020 |
| View | Mountains,Territorial |
| Topography | Level,Partial Slope,Rolling,Sloped,Steep Slope |
| Levels | One and One Half |
| Property Subtype | Single Family Residence |
| Tax Year | 2026 |
| County | Chelan |
| New Construction | No |
| Property Type | Residential |
| HOA | No |
| Attached Garage | Yes |
| Subdivision Name | Chumstick |
| Garage Y/N | Yes |
| Full Baths | 2 |
| Special Listing Conditions | None |
| Status | Active |
| Directions | (N) out of downtown Leavenworth on US-2,turn (R) onto Chumstick Hwy (WA-209) continue (N) for about 23 miles before turning onto Broken O Lane. The destination will be on your (R) |
| High School | Buyer To Verify |
| City | Leavenworth |
| Entry Location | Main |
| Senior Community Y/N | No |
| High School District | Cascade |
| MLS Area | 972 - Leavenworth |
| Lot Size Units | Square Feet |
| Lot Size Square Feet | 219542 |
| Carport Y/N | No |
| Listing Terms | Cash,Conventional,VA Loan |
| Elementary School | Buyer To Verify |
| Land Lease Y/N | No |
| Tax Annual Amount | 12965 |
| Middle/Junior High School | Buyer To Verify |
| Public Remarks | This custom estate in Leavenworth represents the pinnacle of architecturally distinguished legacy living. Spanning 4,795 sq. ft. with four bedrooms and three-and-a-half baths on five pristine acres,t |
| Virtual Tour | https://youtu.be/aQr52t-WhZQ |
| Structure Type | House |
| Building Area Units | Square Feet |
| Standard Status | Active |
| Water Company | Well |
| Property Style | 17 - 1 1/2 Stry w/Bsmt |
| NWM_ShowMapLink | Yes |
Interior Features
| Interior Amenities | Bath Off Primary,Ceiling Fan(s),Dbl Pane/Storm Window,Dining Room,Fireplace,Hot Tub/Spa,Pantry,Vaulted Ceiling(s),Wet Bar,Wine Cellar |
|---|---|
| Basement | Daylight,Finished |
| Flooring | Ceramic Tile,Hardwood,Vinyl Plank |
| Total Fireplaces | 1 |
| Fireplace Features | Wood Burning |
| Air Conditioning Y/N | Yes |
| Heating Y/N | Yes |
| Fireplace Y/N | Yes |
| Half Baths | 1 |
| 3/4 Baths | 1 |
| Total Bedrooms | 4 |
| Main Level Bedrooms | 1 |
| Total Baths | 4 |
| Bedrooms Possible | 5 |
| Fireplaces Main | 1 |
| Power Production Type | Electric,Wood |
| Baths Three Quarter Upper | 1 |
| Bedrooms Lower | 2 |
| Bedrooms Upper | 1 |
| Baths Half Main | 1 |
| Baths Full Main | 1 |
| Baths Full Lower | 1 |
| Bathrooms | 3.25 |
Exterior Features
| Exterior Amenities | Cement/Concrete,Cement Planked,Wood Products |
|---|---|
| Vegetation | Wooded |
| Parking Features | Driveway,Attached Garage,Off Street |
| Lot Features | Paved,Sidewalk,Value In Land |
| Water Source | Individual Well,Private |
| Total Parking | 3 |
| Inclusions | Dishwasher(s),Double Oven,Dryer(s),Microwave(s),Refrigerator(s),Stove(s)/Range(s),Washer(s) |
| Foundation Details | Poured Concrete |
| Spa | Yes |
| Building Area Total | 4795 |
| Lot Size Acres | 5.04 |
| Waterfront Y/N | No |
| Covered Spaces | 3 |
| Irrigation Water Rights Y/N | No |
| Site Features | Cable TV,Deck,High Speed Internet,Hot Tub/Spa,Patio,Propane |
Amenities
- Foreclosure
- Views
- Short Sale
- New Construction
- Adult 55+
- Lease To Own
- No HOA Fees
- Furnished
- Primary On Main
- Air Conditioning
- Seller Finance
- Green
- Fixer Upper
- Horse
- Golf
- Fireplace
- Deck
- Garage
- Basement
- Pool
Property vs Single Family Average in 98826
Price
Taxes
Year Built
Visits
In The Neighborhood
Leavenworth
$ 445,000
- Type
- Single Family | Active
- Size
- 1,564 SqFt
- Rooms
- 3 Beds + 2 Baths
 Listed by: Mike West Leavenworth Realty
Leavenworth
$ 765,000
- Type
- Single Family | Active
- Size
- 1,788 SqFt
- Rooms
- 3 Beds + 2 Baths
Listed by: Mike West Leavenworth Realty
Leavenworth
$ 699,000
- Type
- Single Family | Active
- Size
- 2,800 SqFt
- Rooms
- 3 Beds + 2.5 Baths
Listed by: Mike West Leavenworth Realty
Leavenworth
$ 325,000
- Type
- Single Family | Active
- Size
- 1,193 SqFt
- Rooms
- 1 Beds + 1 Baths
Listed by: Mike West Leavenworth Realty
Leavenworth
$ 1,199,000
- Type
- Single Family | Active
- Size
- 1,080 SqFt
- Rooms
- 2 Beds + 2 Baths
Listed by: Skyline Properties, Inc.
Leavenworth
$ 350,000
- Type
- Single Family | Active
- Size
- 3,578 SqFt
- Rooms
- 3 Beds + 2 Baths
Listed by: KW Frontline
Leavenworth
$ 999,900
- Type
- Single Family | Active
- Size
- 3,008 SqFt
- Rooms
- 2 Beds + 2 Baths
Listed by: Coldwell Banker Bain
Leavenworth
$ 999,000
- Type
- Single Family | Contingent
- Size
- 1,188 SqFt
- Rooms
- 3 Beds + 2 Baths
Listed by: Alpine Group
